

Address
27900 E 6th Pl, Aurora, CO
Price
$ 540,000
Property Attributes
- MLS#2123982
- TypeSingle Family
- Listing Status Active
- CountyARAPAHOE
- CityAurora
- AreaMetro Denver
- NeighborhoodSky Ranch Sub Flg 1
- Zip80018
- StyleSingle Family Residence
- Year Built2021
- Taxes$ 6852
- Price$ 540,000
- Bedrooms3
- Full Bathrooms2
- Half Bathrooms1
- Sqr Footage2078
- Lot Size0.11 Acres
Data Source:
Information and Real Estate Services (IRES)
Property Description
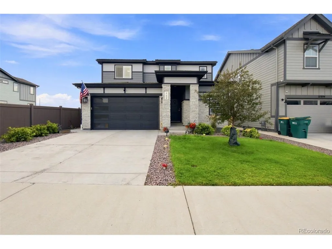
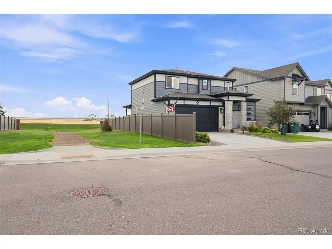
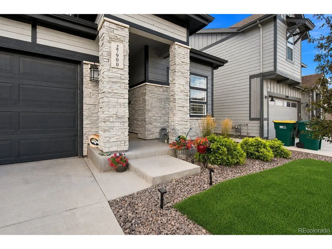
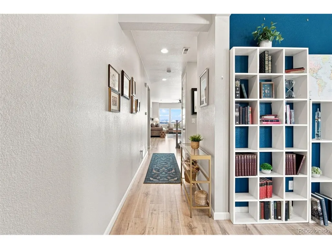
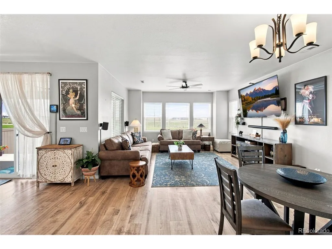
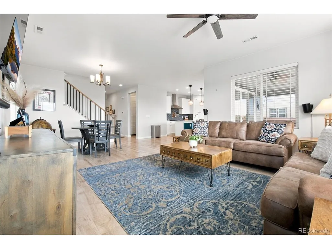
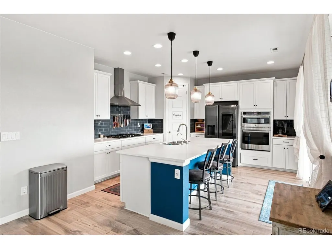
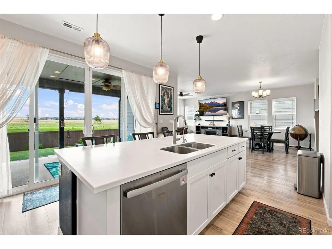
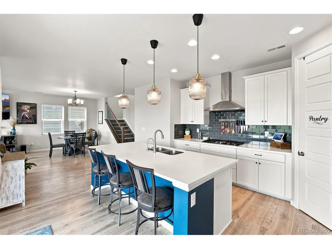
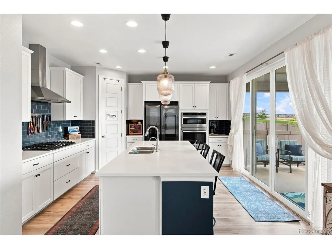
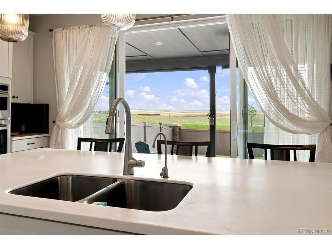
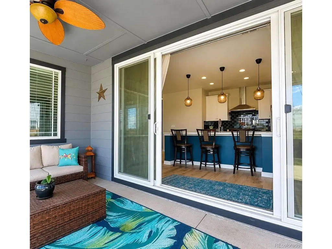
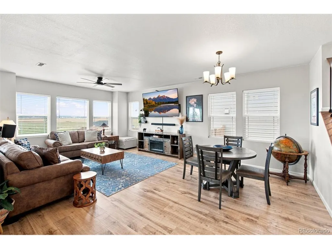
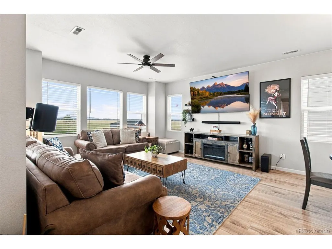
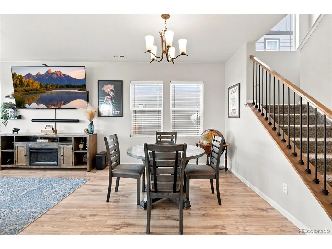
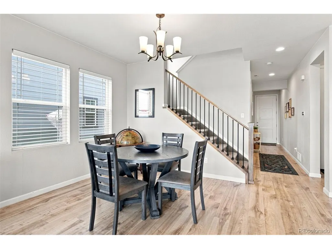
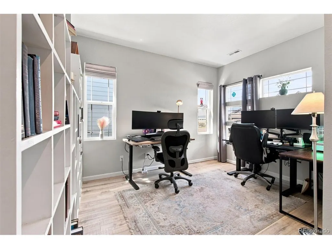
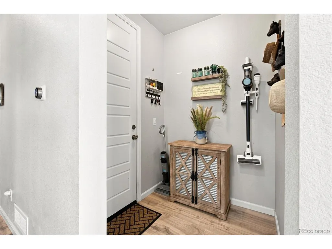
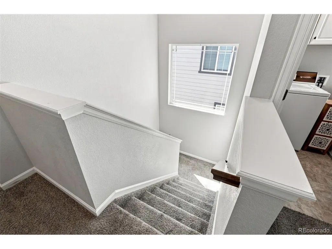
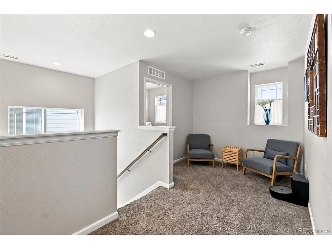
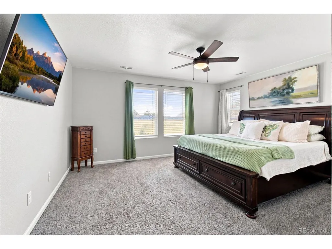
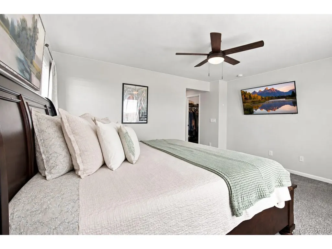
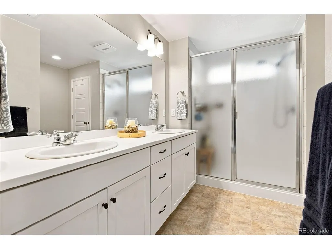
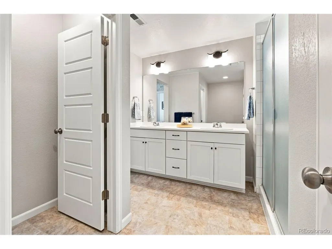
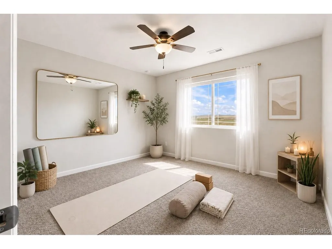
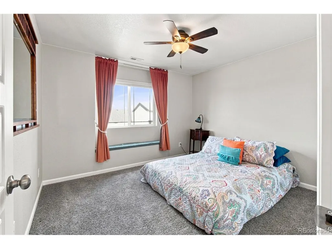
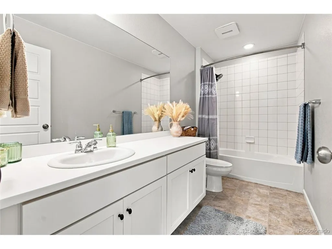
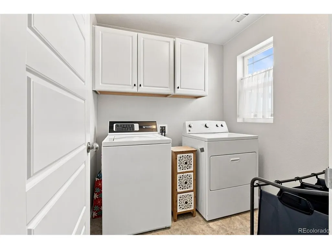
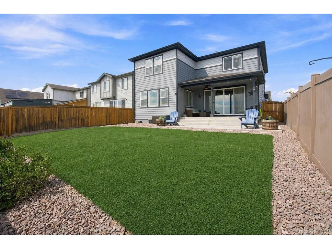
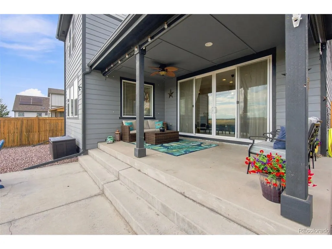
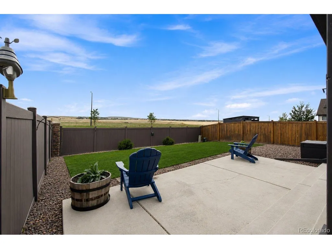
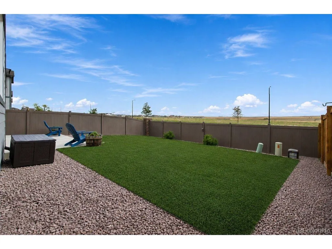
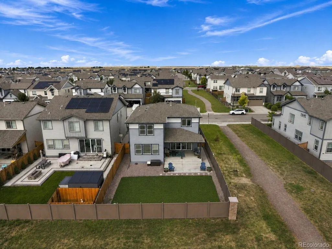
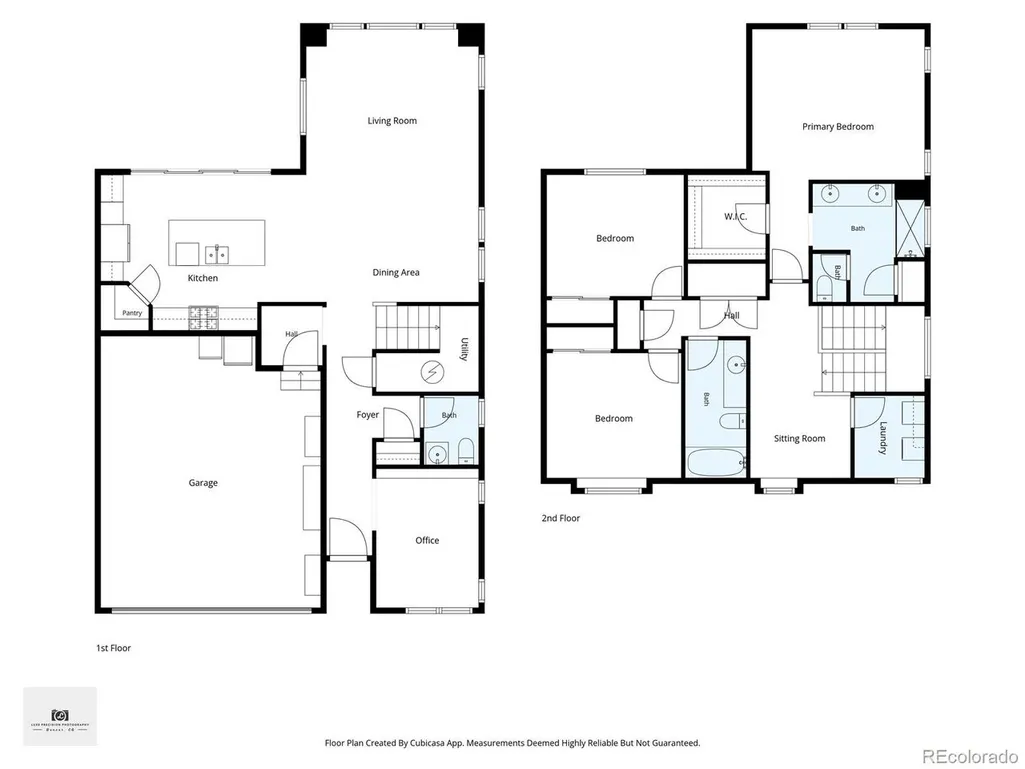
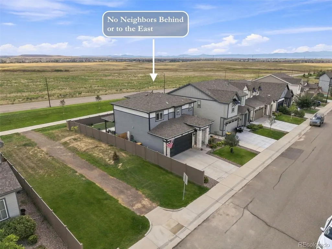
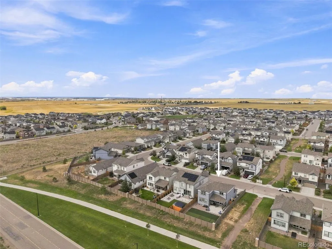
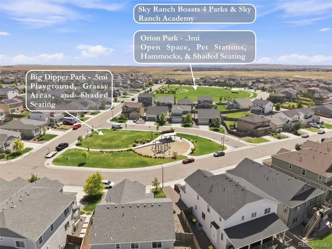
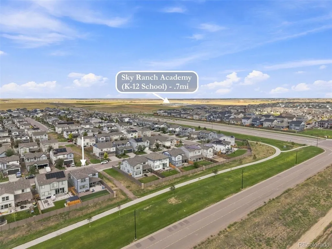
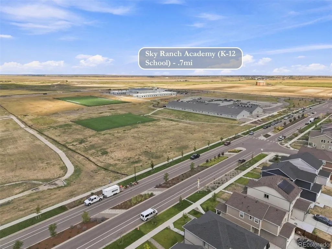
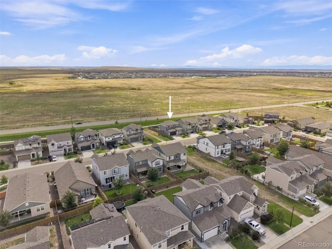
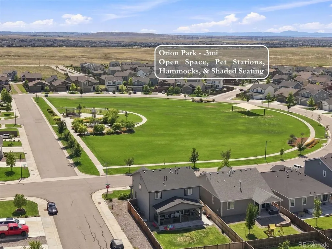
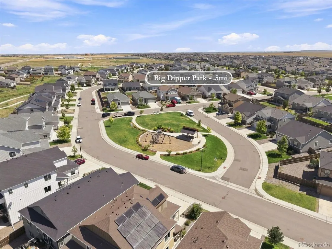
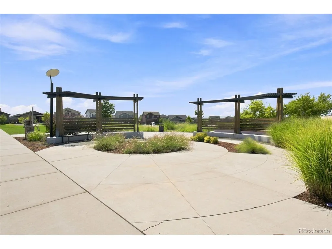
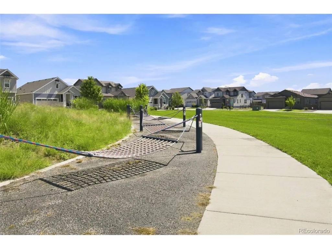
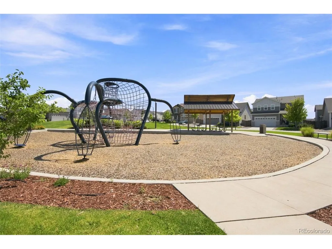
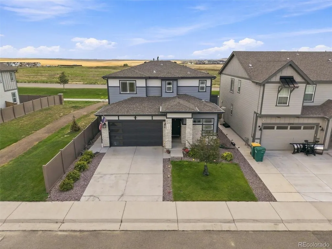
Turnkey & beautifully positioned on a premium lot, this newer 3-bed, 3-bath home offers the appeal of new construction without the wait or added expenses to finish the details. Newly built in 2022, this home includes ~ $70,000 in upgrades starting with a striking grey stone facade & custom landscaping that set this home apart from others in the neighborhood. The location offers added privacy with no homes behind & has a walking path / open space along one side. The open floor plan flows throughout the main level connecting the kitchen, living, & dining room. Inside, the chef's kitchen is a stunning oversized island, walk-in pantry, 42-inch upper cabinets, painted maple cabinetry, rollout shelving, crown molding, stainless appliances, gas stove, hood, & refrigerator w/ screen. Step through oversized sliding glass doors to the covered back patio, offering an incredible flow for indoor / outdoor entertaining. This unique space easily allows for year round outdoor-living. The backyard backs to open space and has been recently finished with artificial turf for a polished, low-maintenance experience. Other builder upgrades include: luxury vinyl plank flooring spanning throughout the main level, 8-foot main-level doors, upgraded lighting, iron stair case, laundry cabinetry, ceiling-fan prewires & now installed fans, Cat6 connections, & an upgraded primary bath with dual sinks. Main level office could easily be transformed into a 4th bedroom, or a buyer could add doors to create additional office privacy. The crawlspace has concrete floors, is clean, & allows for great storage. Window coverings, refrigerator, landscaping, paint, ceiling fans, backyard turf, and garage ceiling storage are already in place-making this home better than new. Sky Ranch is a wonderful community with 4 parks throughout, and boasts the new Sky Ranch Academy (K-12 school) within walking distance. Come see this stunning property in person!
| Elementary School | Middle School | High School |
|---|---|---|
| Vista Peak Elementary School | Vista Peak Middle School | Vista Peak High School |
| Price History | |
|---|---|
| 9/8/2026 | Listed $540,000 |
General Features
| Living Area | 2078 |
|---|---|
| Sewer | Public Sewer |
| Heating | Forced Air |
| Cooling | Central Air,Ceiling Fan(s) |
| Roof | Composition |
| Appliances | Self Cleaning Oven,Dishwasher,Refrigerator,Microwave,Disposal |
| HOA Fee | 150 |
| Garage Spaces | 2 |
| Patio/Porch Features | Patio |
| Construction Materials | Stone,Composition |
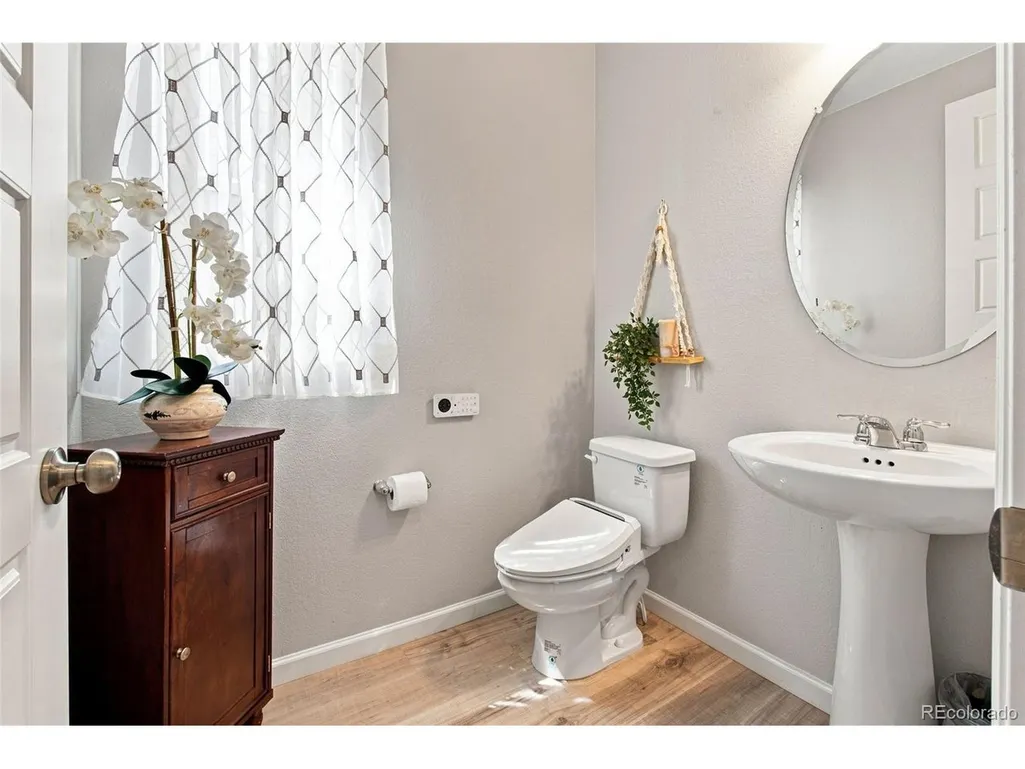
| Exclusions | Personal Property and/or Staging Items,washer and dryer,garage deep freeze,garage builtin foldable work table,bidet(s). |
| Year Built | 2021 |
| Levels | Two |
| Property Subtype | Single Family Residence |
| Tax Year | 2025 |
| Community Features | Playground,Park,Trail(s) |
| Accessibility | Level Lot |
| Assoc Fee Paid Per | Quarterly |
| County | Arapahoe |
| New Construction | No |
| Property Type | Residential |
| HOA | Yes |
| Subdivision Name | Sky Ranch Sub Flg 1 |
| Full Baths | 2 |
| Status | Active |
| Directions | from Interstate 70,take exit 292 for CO-70/Colfax Avenue/Watkins,turn onto Highway 36/Colfax Avenue,turn south on Monaghan Road,and then make a final left turn onto East 6th Place to arrive at the de |
| High School | Vista Peak |
| City | Aurora |
| Association Name | Sky Ranch Community Authority |
| High School District | Adams-Arapahoe 28J |
| MLS Area | Metro Denver |
| Elementary School | Vista Peak |
| Property Attached Y/N | No |
| Tax Annual Amount | 6852 |
| Middle/Junior High School | Vista Peak |
| MLS Area Minor | Metro26/ESS |
| Virtual Tour | https://www.zillow.com/view-imx/4ad0ffdc-daa9-43e6-8c14-6c466e045349?setAttribution=mls&wl=true&initialViewType=pano |
| Standard Status | Active |
| Expected Active Date | 2026-09-10 |
| AttributionContact | 720-443-1180 |
Interior Features
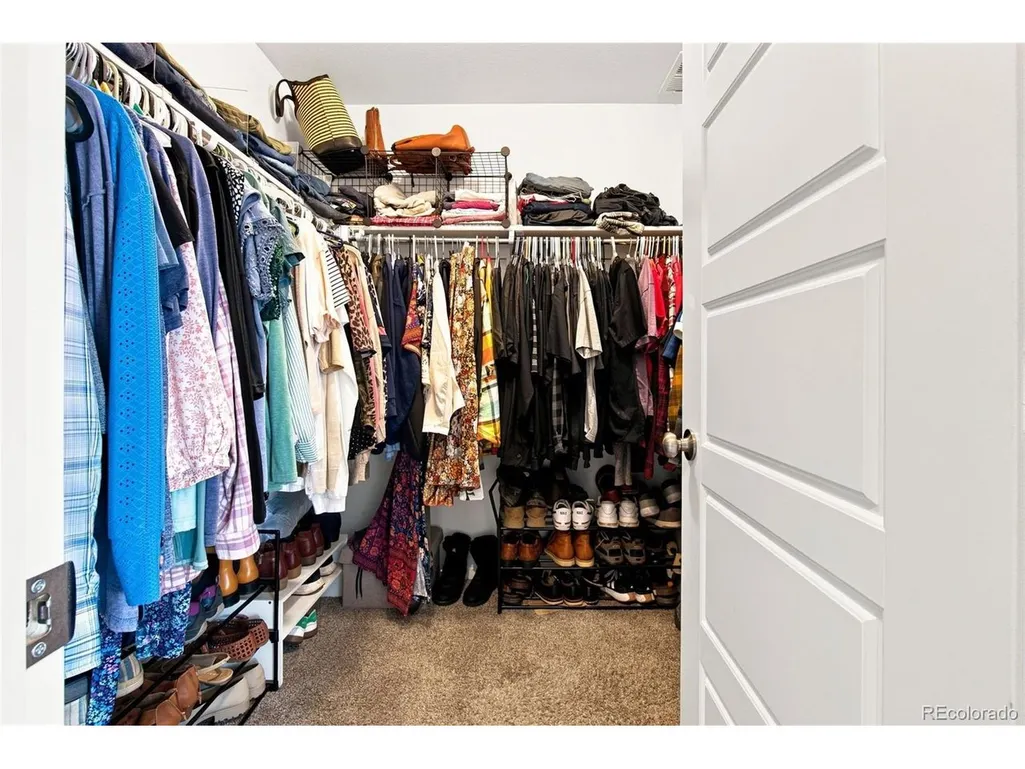
| Interior Amenities | Eat-in Kitchen,Open Floorplan,Pantry,Walk-In Closet(s),Kitchen Island |
|---|---|
| Window Features | Window Coverings |
| Above Grade Finished Area | 2078 |
| Half Baths | 1 |
| Total Bedrooms | 3 |
| Room Type | Loft |
| LivingAreaSource | Assessor |
| Total Baths | 3 |
Exterior Features
| Exterior Amenities | Sprinkler System |
|---|---|
| Fencing | Fenced |
| Parking Features | Attached |
| Lot Features | Level,Abuts Public Open Space,Paved,Gutters |
| Water Source | City |
| Lot Size Area | 4966 |
| Lot Size Acres | 0.11 |
| Waterfront Y/N | No |
Amenities
- Foreclosure
- Views
- Short Sale
- New Construction
- Adult 55+
- Lease To Own
- No HOA Fees
- Furnished
- Primary On Main
- Air Conditioning
- Seller Finance
- Green
- Fixer Upper
- Horse
- Golf
- Fireplace
- Deck
- Garage
- Basement
- Pool
Property vs Single Family Average in 80018
Price
Taxes
Year Built
Visits
 Information deemed reliable but not guaranteed by the MLS. © 2026 Information and Real Estate Services, LLC.
Information source: Information and Real Estate Services, LLC. Provided for limited non-commercial use only under IRES Rules. © Copyright IRES.
The information being provided is for the consumers personal, non-commercial use and may not be used for any purpose other than to identify prospective properties consumer may be interested in purchasing.
The IRES, LLC Data on this
Information deemed reliable but not guaranteed by the MLS. © 2026 Information and Real Estate Services, LLC.
Information source: Information and Real Estate Services, LLC. Provided for limited non-commercial use only under IRES Rules. © Copyright IRES.
The information being provided is for the consumers personal, non-commercial use and may not be used for any purpose other than to identify prospective properties consumer may be interested in purchasing.
The IRES, LLC Data on this
