
Open House Sun, Sep 20th 12:00 PM - 03:00 PM - Views - New Construction - Primary on Main
Address
11851 Canyon Ave, Littleton, CO
Price
$ 849,900
Property Attributes
- MLS#2190732
- TypeSingle Family
- Listing Status Active
- CountyJEFFERSON
- CityLittleton
- AreaMetro Denver
- NeighborhoodThe Villas at Ken Caryl
- Zip80127
- StyleContemporary
- Year Built2025
- Taxes$ 5191
- Price$ 849,900
- Bedrooms3
- Full Bathrooms3
- Half Bathrooms1
- Sqr Footage2874
- Lot Size0.09 Acres
Data Source:
Information and Real Estate Services (IRES)
Property Description
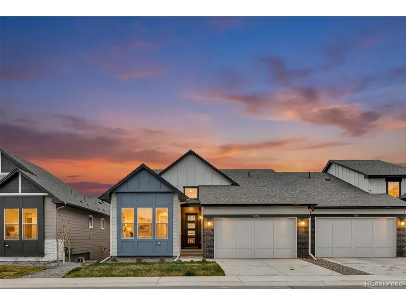
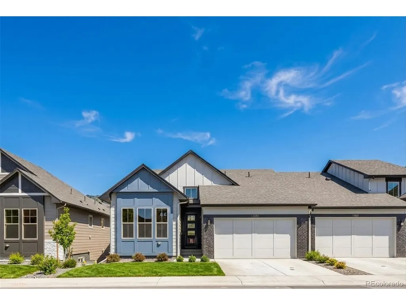
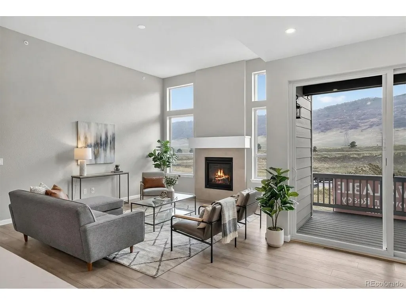
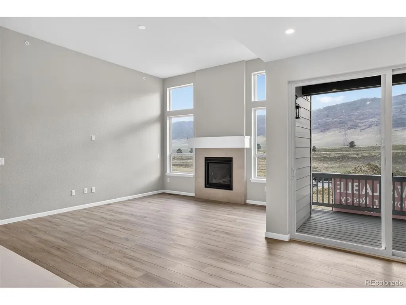
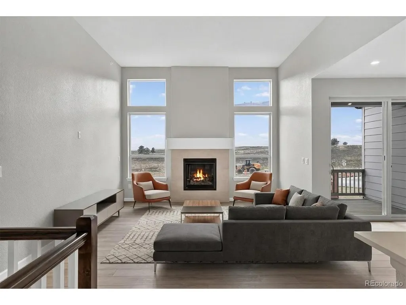
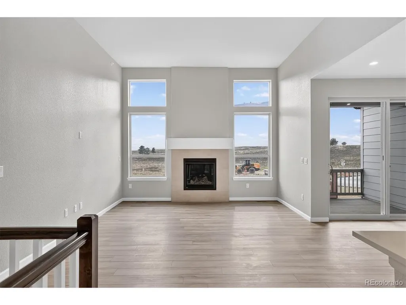
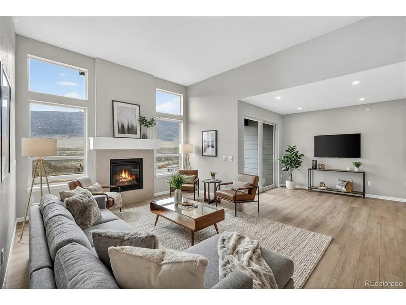
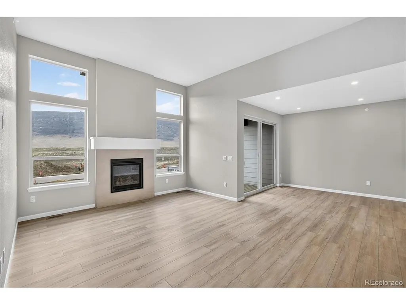
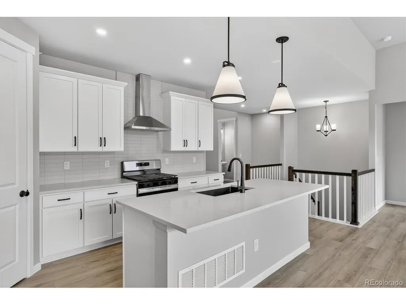
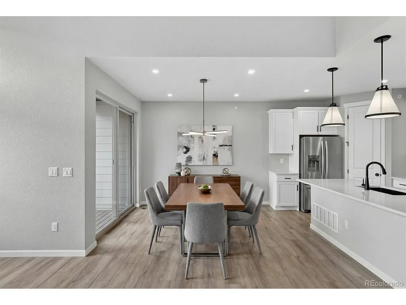
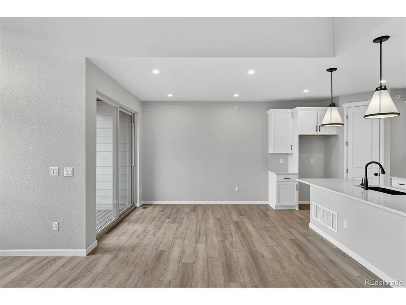
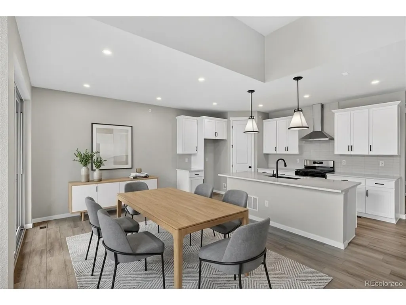
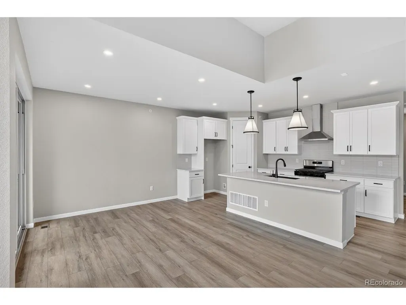
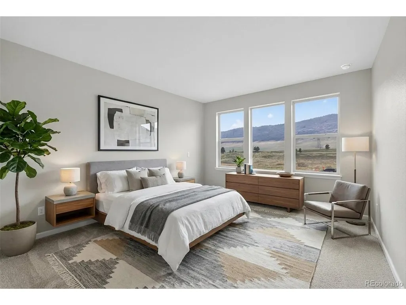
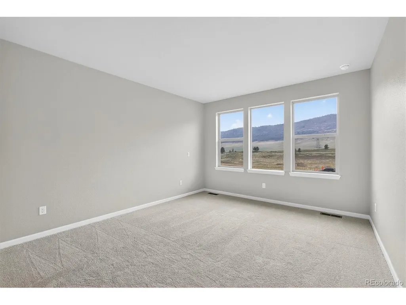
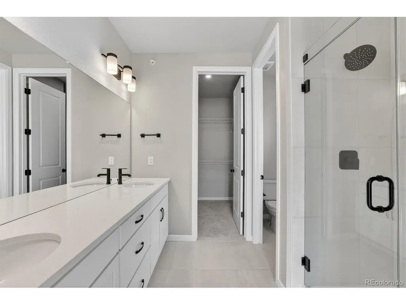
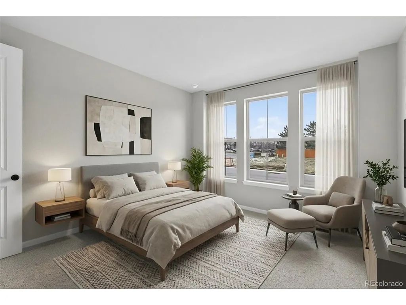
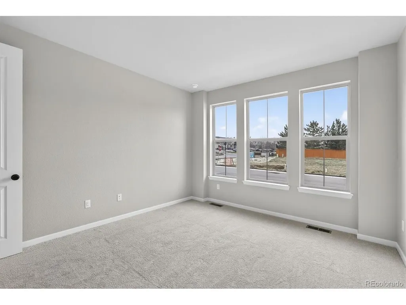
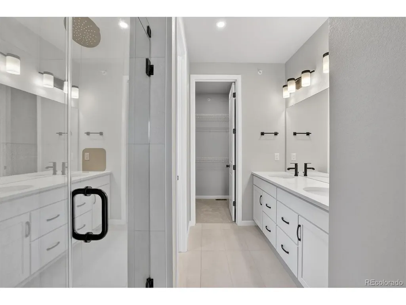
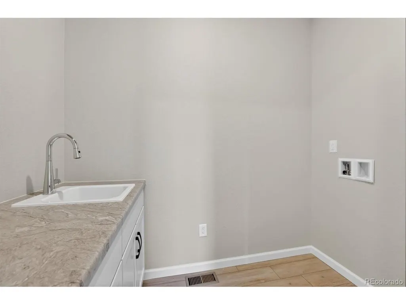
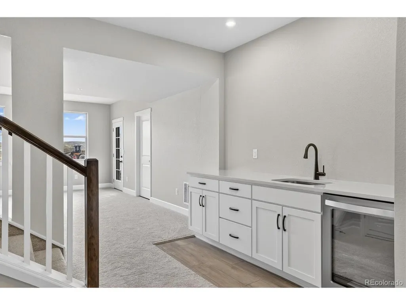
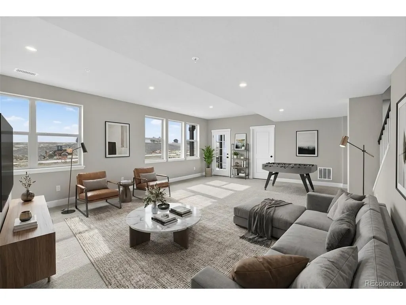
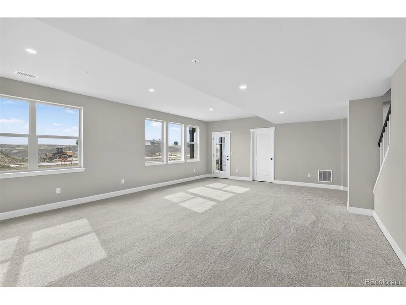
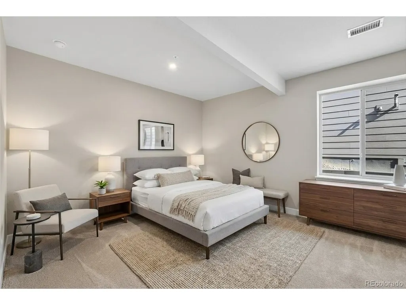
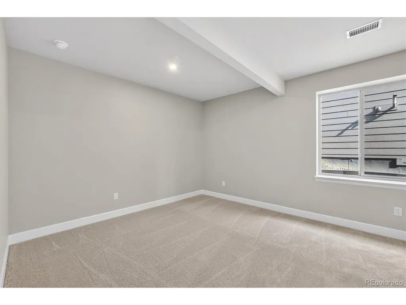
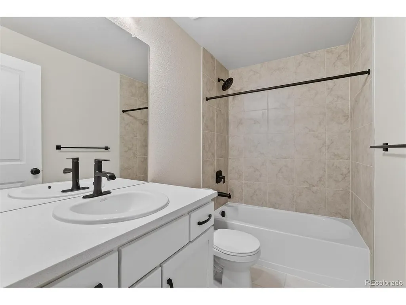
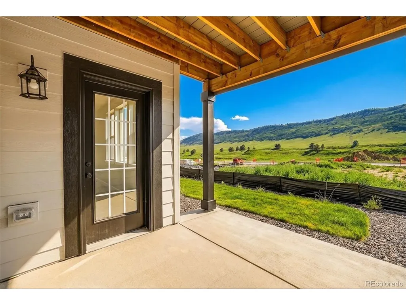
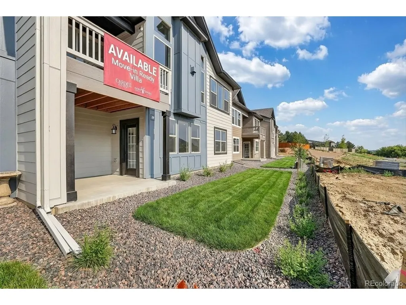
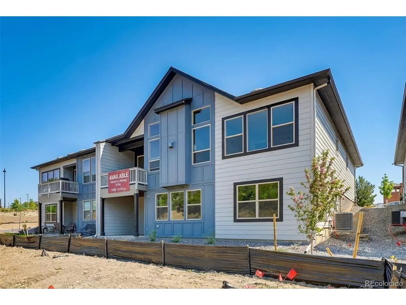
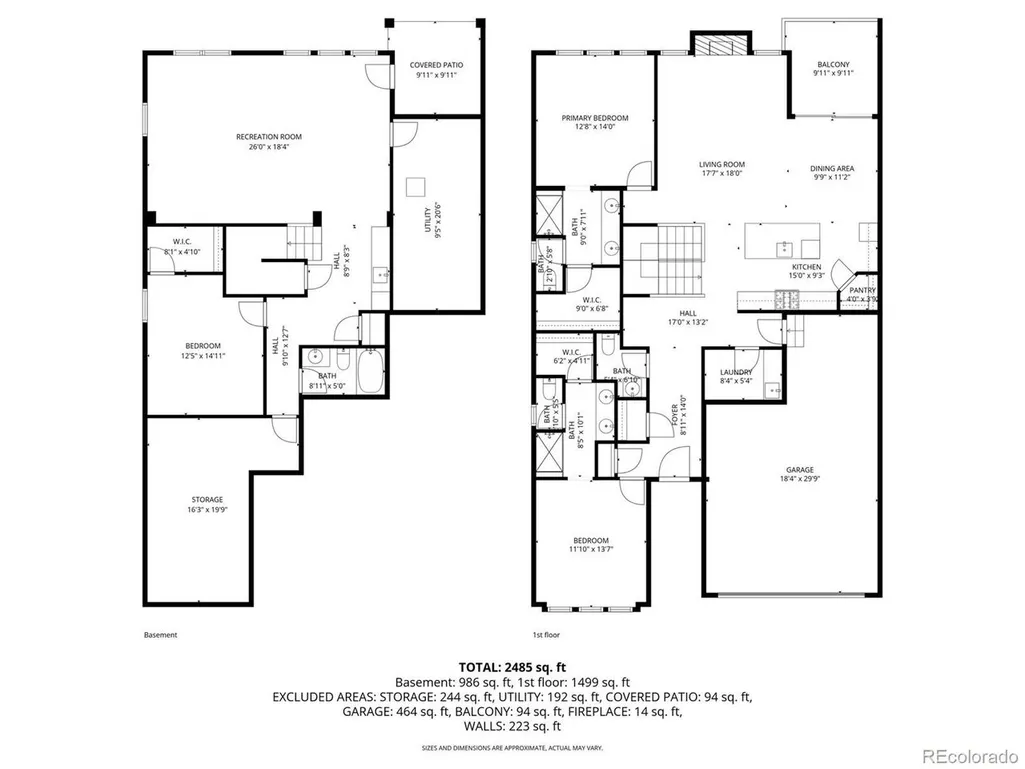
Located in the highly desirable Ken Caryl neighborhood, these low-maintenance ranch-style villas offer a truly one-of-a-kind living experience and this stunning Ponderosa plan is no exception. The main level features dual primary suites, a convenient powder bath, a canopy kitchen, cozy fireplace, 8' interior doors, and an open, light-filled layout that flows effortlessly from room to room. Step onto the elevated deck to enjoy subtle peekaboo foothill views that bring the beauty of the westside right into your home. An oversized 2-car garage completes the package. The finished walkout basement adds incredible versatility, offering an additional bedroom, full bath, spacious rec room, and an oversized storage area along with its own peekaboo foothill views for an added touch of Colorado charm. Design upgrades include white cabinets with matte black hardware and faucets, light quartz countertops, LVP flooring, and designer lighting throughout. With 1,618 square feet on the main level plus 911 square feet in the basement, there's plenty of room for entertaining and everyday comfort. Front and backyard landscaping and mowing are conveniently maintained through the Metro District, giving you more time to enjoy the relaxed, scenic lifestyle Ken Caryl is known for. *Photos may be of model or rendering and not the actual property. Property tax amount shown is land-only and/or estimated amount by county vs. the actual future amount for the completed home. Ask Builder to confirm current incentives that may apply to your particular purchase contract. The information herein, though deemed reliable is not guaranteed. Photos are virtually staged.
| Elementary School | Middle School | High School |
|---|---|---|
| Shaffer Elementary School | Falcon Bluffs Middle School | Chatfield High School |
| Price History | |
|---|---|
| 3/28/2026 | Listed $879,900 |
| 4/16/2026 | 2$864,900 |
| 5/20/2026 | 1$859,900 |
| 6/22/2026 | 2$849,900 |
General Features
| Living Area | 2529 |
|---|---|
| Sewer | Public Sewer |
| Heating | Forced Air |
| Cooling | Central Air |
| Roof | Composition |
| Appliances | Dishwasher,Disposal,Fire Alarm |
| HOA Fee | 78 |
| Garage Spaces | 2 |
| Association Fee Includes | Trash,Snow Removal |
| Patio/Porch Features | Deck |
| Architectural Style | Contemporary |
| Construction Materials | Frame,Stone,Composition |
| Exclusions | Sellers personal property |
| Year Built | 2025 |
| Levels | One |
| Property Subtype | Duplex |
| Tax Year | 2025 |
| Assoc Fee Paid Per | Monthly |
| County | Jefferson |
| New Construction | Yes |
| Property Type | Residential |
| HOA | Yes |
| Energy Efficient | Windows |
| Subdivision Name | The Villas at Ken Caryl |
| Full Baths | 1 |
| Status | Active |
| Directions | Sales Office Address: 8223 S. Queen Street,Littleton,CO 80127 |
| High School | Chatfield |
| City | Littleton |
| Association Name | Ken Caryl Master Association |
| High School District | Jefferson Dist R-1 |
| MLS Area | Metro Denver |
| HOA Fee 2 Frequency | Other |
| Elementary School | Shaffer |
| Property Attached Y/N | Yes |
| Tax Annual Amount | 5191 |
| Middle/Junior High School | Falcon Bluffs |
| MLS Area Minor | Metro20/JFS |
| Virtual Tour | https://visithome.ai/7Mb35HdgQyxjfEm5MYspWE?mu=ft |
| Structure Type | 1/2 Duplex |
| AssociationName2 | Deer Creek Villas Metro District A |
| Builder Name | Cardel Homes |
| Standard Status | Active |
| Expected Active Date | 2026-03-28 |
| AttributionContact | Sarah@SarahGallegos.com,720-933-9331 |
Interior Features
| Interior Amenities | Eat-in Kitchen,Cathedral Ceiling(s),Open Floorplan,Pantry,Walk-In Closet(s),Kitchen Island |
|---|---|
| Basement | Partially Finished,Walk-Out Access |
| Fireplace Features | Gas,Great Room,One |
| Above Grade Finished Area | 1618 |
| Half Baths | 1 |
| 3/4 Baths | 2 |
| Total Bedrooms | 3 |
| LivingAreaSource | Plans |
| Total Baths | 4 |
Exterior Features
| Exterior Amenities | Oversized Garage |
|---|---|
| Parking Features | Attached |
| Lot Features | Paved |
| Water Source | City |
| Lot Size Area | 4138 |
| Lot Size Acres | 0.09 |
| Waterfront Y/N | No |
| Builder Model | Ponderosa Elevation D |
Amenities
- Foreclosure
- Views
- Short Sale
- New Construction
- Adult 55+
- Lease To Own
- No HOA Fees
- Furnished
- Primary On Main
- Air Conditioning
- Seller Finance
- Green
- Fixer Upper
- Horse
- Golf
- Fireplace
- Deck
- Garage
- Basement
- Pool
Property vs Single Family Average in 80127
Price
Taxes
Year Built
Visits
 Information deemed reliable but not guaranteed by the MLS. © 2026 Information and Real Estate Services, LLC.
Information source: Information and Real Estate Services, LLC. Provided for limited non-commercial use only under IRES Rules. © Copyright IRES.
The information being provided is for the consumers personal, non-commercial use and may not be used for any purpose other than to identify prospective properties consumer may be interested in purchasing.
The IRES, LLC Data on this
Information deemed reliable but not guaranteed by the MLS. © 2026 Information and Real Estate Services, LLC.
Information source: Information and Real Estate Services, LLC. Provided for limited non-commercial use only under IRES Rules. © Copyright IRES.
The information being provided is for the consumers personal, non-commercial use and may not be used for any purpose other than to identify prospective properties consumer may be interested in purchasing.
The IRES, LLC Data on this
