

Address
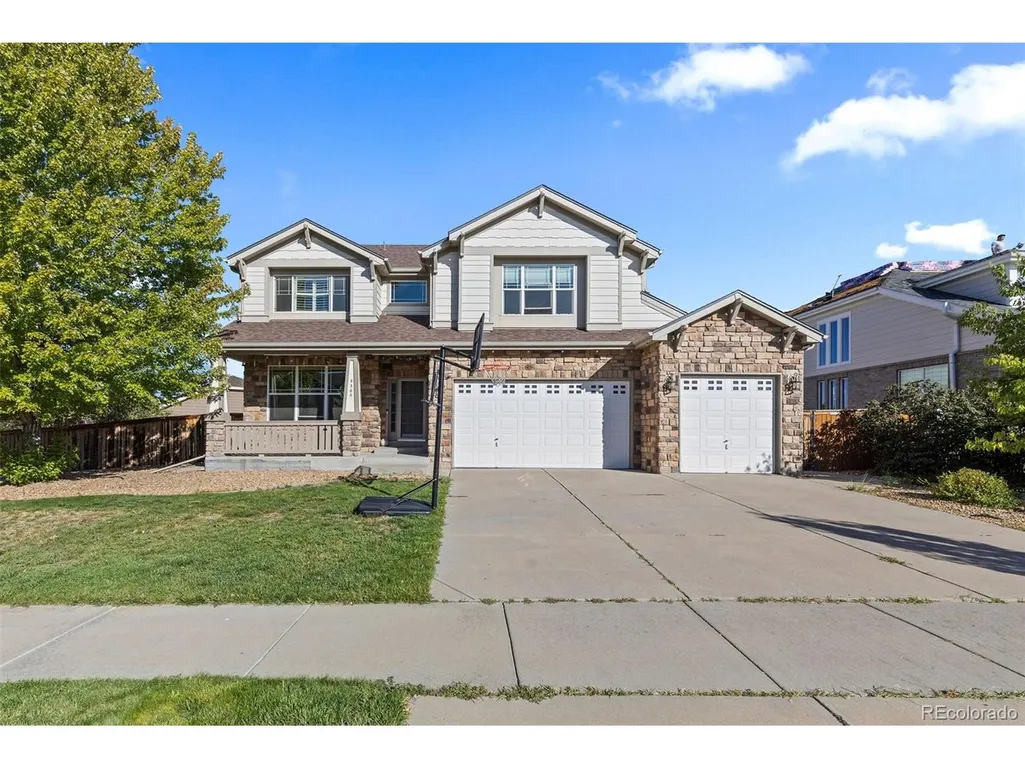
5365 S Haleyville Way, Aurora, CO
Price
$ 750,000
Property Attributes
- MLS#2244982
- TypeSingle Family
- Listing Status Active
- CountyARAPAHOE
- CityAurora
- AreaMetro Denver
- NeighborhoodTollgate Crossing
- Zip80016
- StyleSingle Family Residence
- Year Built2006
- Taxes$ 6343
- Price$ 750,000
- Bedrooms6
- Full Bathrooms4
- Half Bathrooms1
- Sqr Footage4448
- Lot Size0.23 Acres
Data Source:
Information and Real Estate Services (IRES)
Property Description
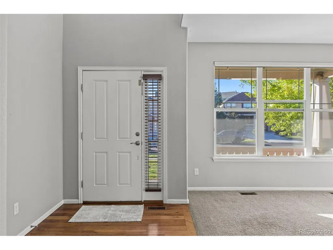
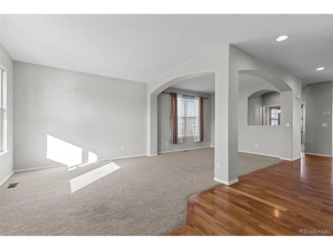
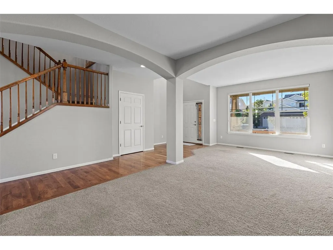
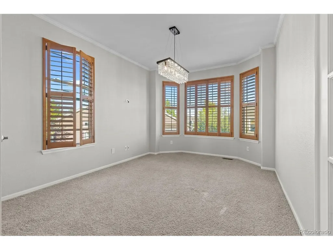
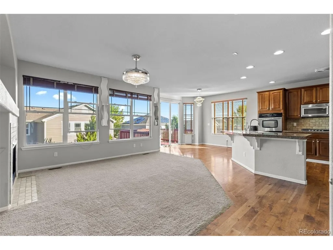
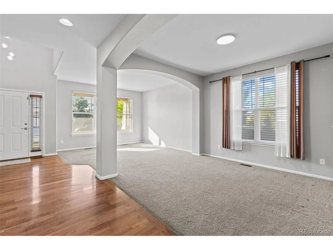
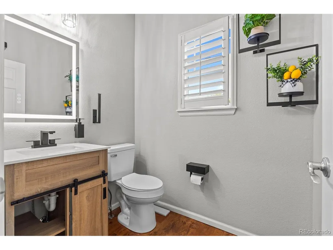
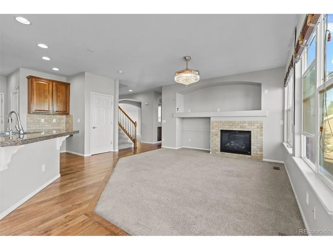
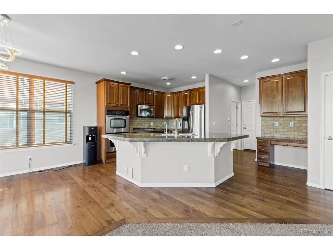
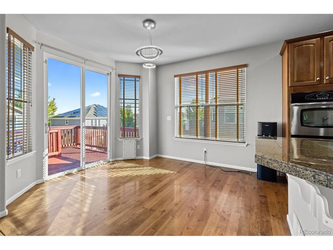
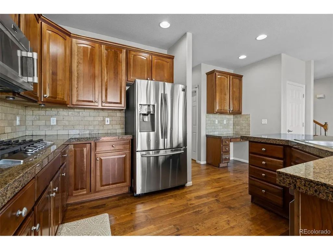
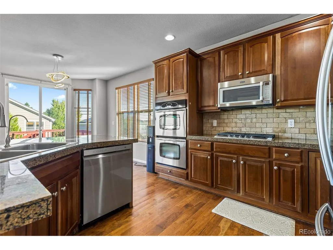
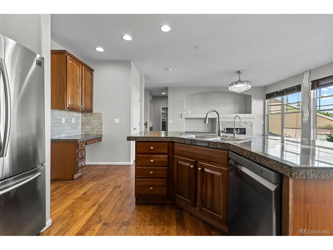
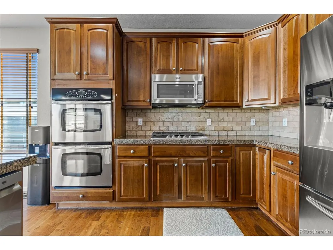
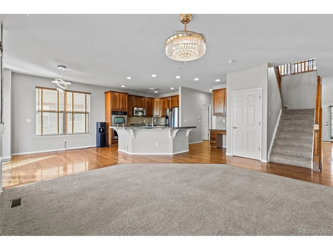
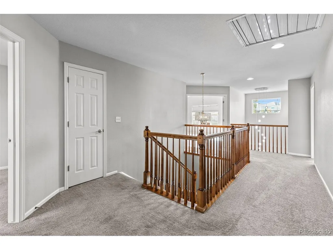
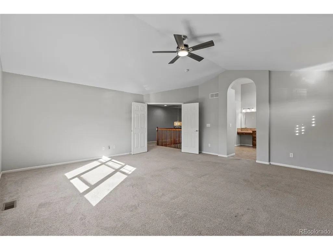
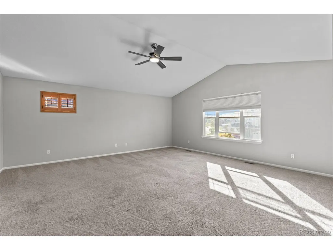
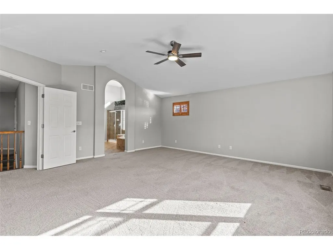
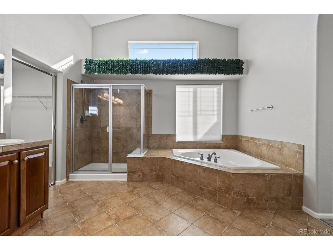
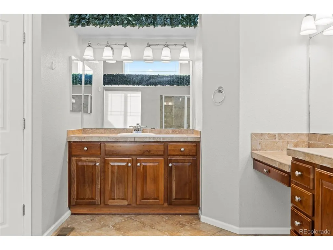
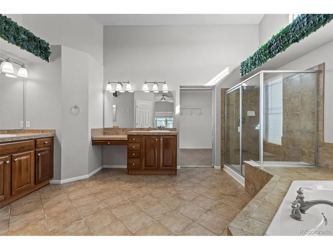
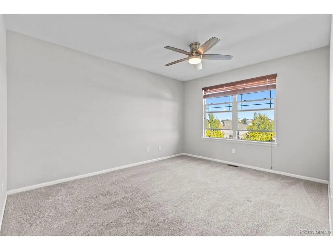
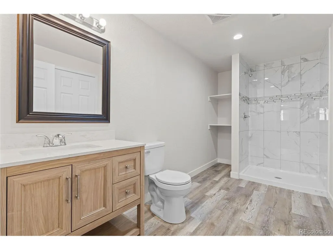
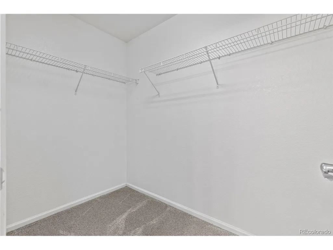
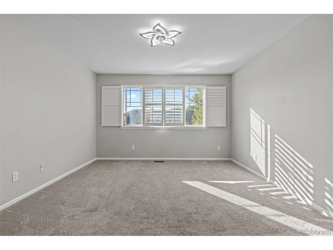
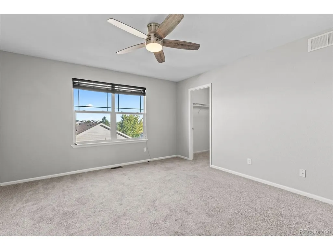
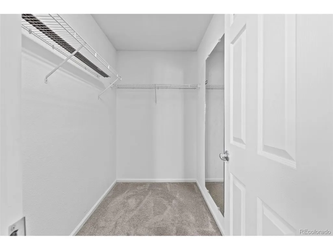
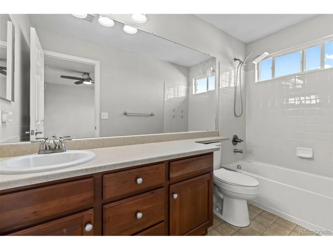
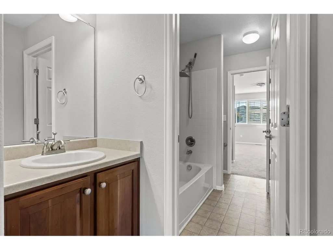
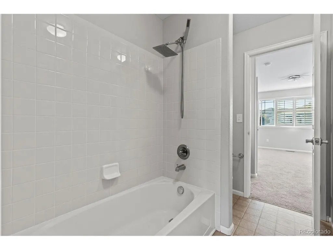
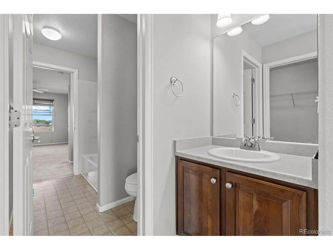
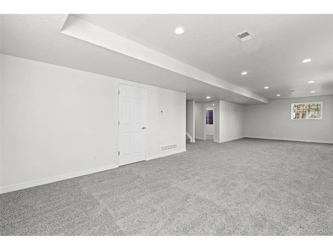
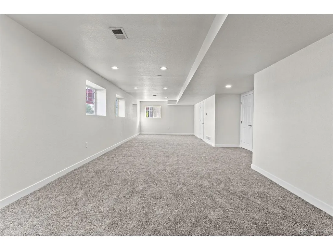
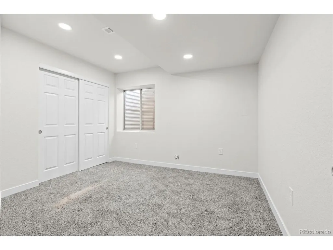
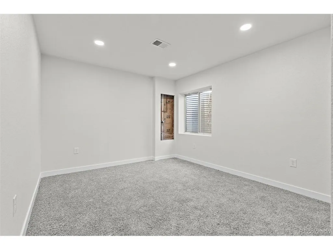
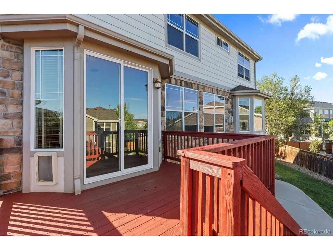
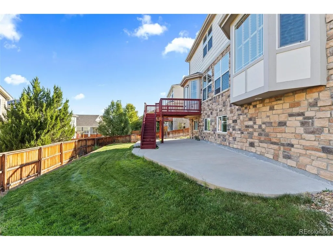
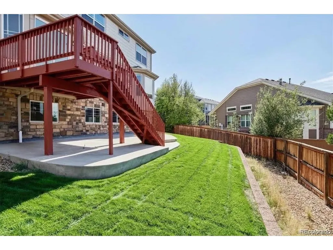
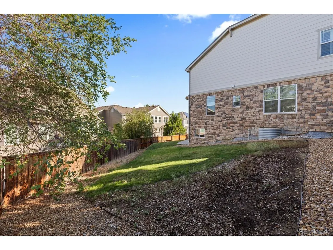
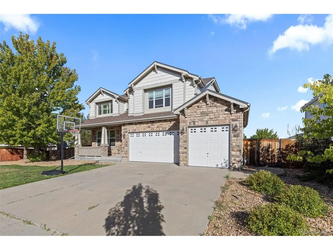
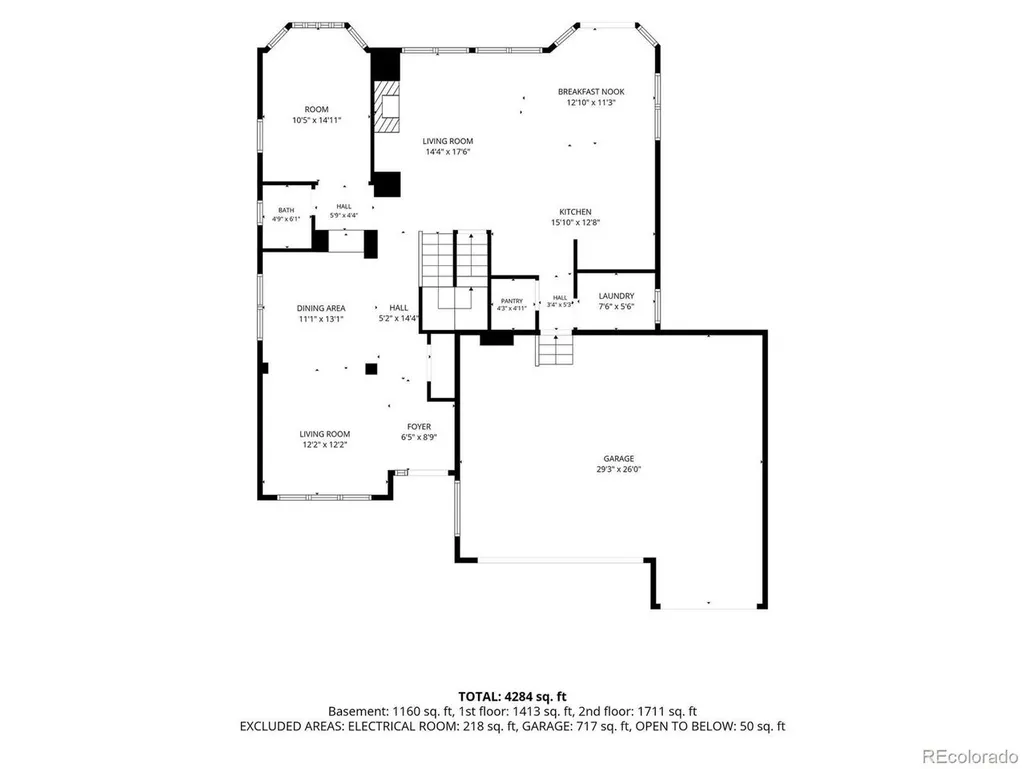
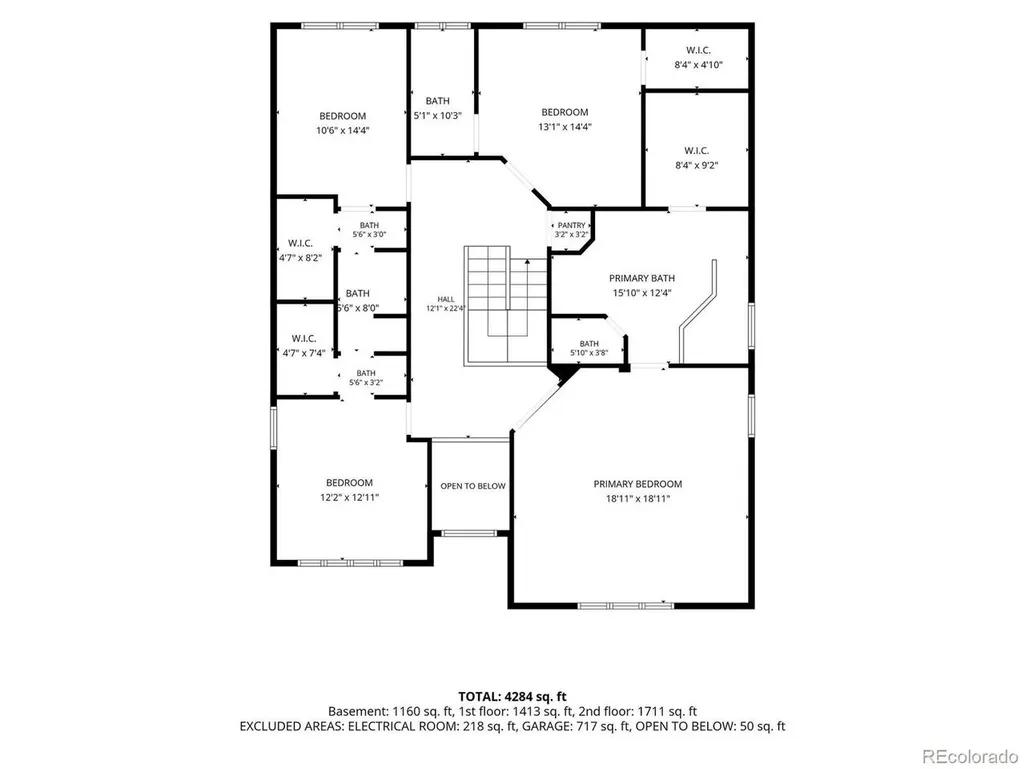
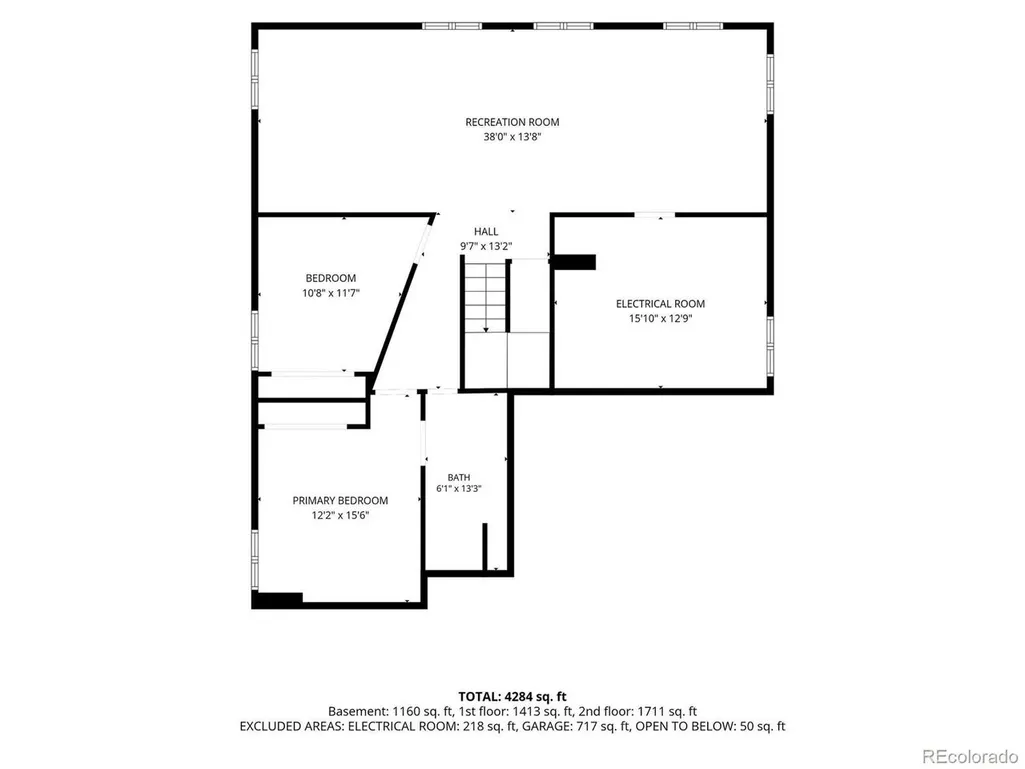
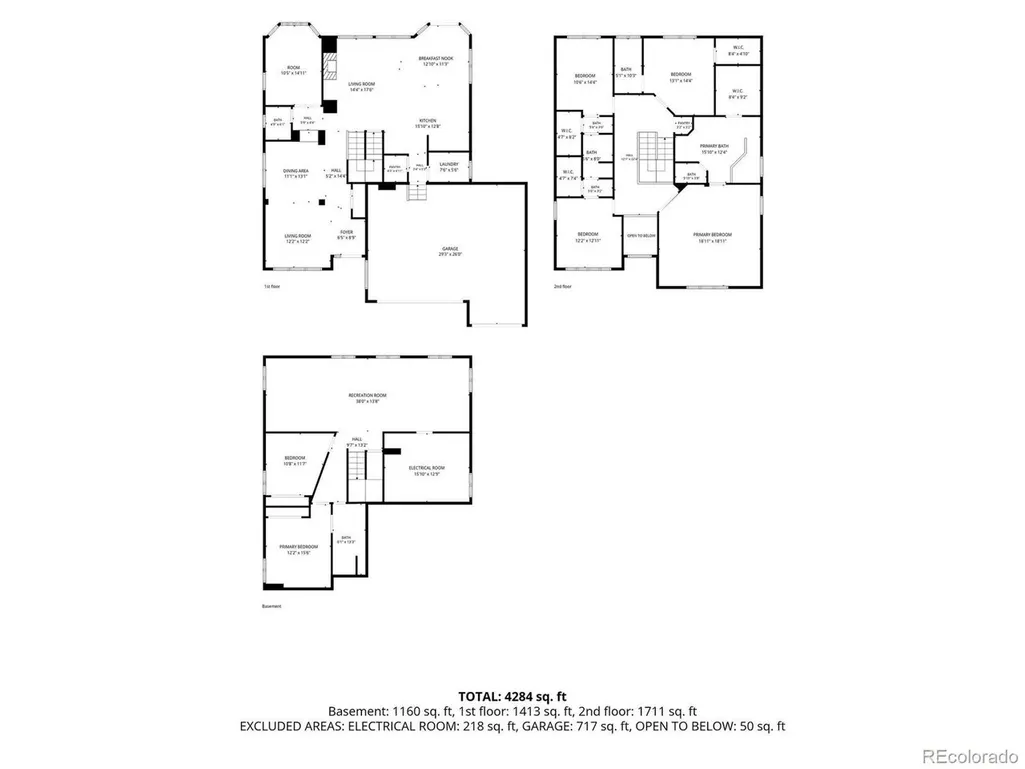
Incredible deal!!! Spacious, flexible and designed for the way you actually live, this 6-bedroom, 5-bath home in Tollgate Crossing offers 4,448 finished square feet with room for everyone to spread out. The main level features multiple living spaces, including a dedicated office, formal dining room and an inviting great room with new carpet, built-ins and a gas fireplace. The kitchen keeps everyone connected with a large island, quartz countertops, breakfast nook, pantry and an open layout overlooking the main living space. Upstairs, the expansive primary suite offers a relaxing retreat with a luxurious 5-piece bath and walk-in closet. Three additional bedrooms and two full bathrooms provide plenty of room for family, guests or additional work-from-home space. The finished daylight basement adds even more versatility with all new finishes, new windows, two additional bedrooms, a full bathroom, and plenty of space to create a rec room, game room, home gym or guest retreat. Two furnaces keep thew home warm and cozy during those winter months. Outside, the professionally landscaped .23-acre lot offers a private backyard with a spacious raised deck and patio, creating multiple places to relax, entertain and enjoy Colorado's sunny days. An oversized 3-car attached parking area with epoxy floors, finished walls, adds even more everyday convenience. Located in the Cherry Creek School District, Tollgate Crossing residents enjoy a clubhouse, pool, parks and playgrounds, with Southlands, E-470 and everyday shopping and dining just minutes away. This home offers the space, flexibility and location to settle in and make it your own.
| Elementary School | Middle School | High School |
|---|---|---|
| Buffalo Trail Elementary School | Fox Ridge Middle School | Cherokee Trail High School |
| Price History | |
|---|---|
| 9/5/2026 | Listed $750,000 |
General Features
| Living Area | 4448 |
|---|---|
| Sewer | Public Sewer |
| Heating | Forced Air |
| Cooling | Central Air,Ceiling Fan(s) |
| Utilities | Electricity Available,Cable Available |
| Roof | Composition |
| HOA Fee | 400 |
| Garage Spaces | 3 |
| Association Fee Includes | Trash,Snow Removal |
| Construction Materials | Stone,Cedar |
| Exclusions | Seller's Personal Property |
| Year Built | 2006 |
| Levels | Two |
| Property Subtype | Single Family Residence |
| Tax Year | 2025 |
| Community Features | Clubhouse,Pool,Playground,Park |
| Accessibility | Level Lot |
| Assoc Fee Paid Per | Annually |
| County | Arapahoe |
| New Construction | No |
| Property Type | Residential |
| HOA | Yes |
| Energy Efficient | Windows |
| Subdivision Name | Tollgate Crossing |
| Full Baths | 4 |
| Status | Active |
| High School | Cherokee Trail |
| City | Aurora |
| Association Name | Tollgate Crossing |
| High School District | Cherry Creek 5 |
| MLS Area | Metro Denver |
| Elementary School | Buffalo Trail |
| Property Attached Y/N | No |
| Tax Annual Amount | 6343 |
| Middle/Junior High School | Fox Ridge |
| MLS Area Minor | Metro26/ESS |
| AssociationName2 | Association Tollgate Crossing Metro District |
| Standard Status | Active |
| Expected Active Date | 2026-09-09 |
| AttributionContact | 720-730-4051 |
Interior Features
| Interior Amenities | Eat-in Kitchen,Cathedral Ceiling(s),Open Floorplan,Pantry,Walk-In Closet(s),Jack & Jill Bathroom,Kitchen Island |
|---|---|
| Basement | Full,Partially Finished,Daylight,Built-In Radon |
| Fireplace Features | Family Room,One |
| Window Features | Window Coverings |
| Above Grade Finished Area | 3082 |
| Half Baths | 1 |
| Total Bedrooms | 6 |
| LivingAreaSource | Assessor |
| Total Baths | 5 |
Exterior Features
| Exterior Amenities | Sprinkler System,Oversized Garage |
|---|---|
| Parking Features | Attached |
| Lot Features | Level |
| Water Source | City |
| Lot Size Area | 10019 |
| Lot Size Acres | 0.23 |
| Waterfront Y/N | No |
Amenities
- Foreclosure
- Views
- Short Sale
- New Construction
- Adult 55+
- Lease To Own
- No HOA Fees
- Furnished
- Primary On Main
- Air Conditioning
- Seller Finance
- Green
- Fixer Upper
- Horse
- Golf
- Fireplace
- Deck
- Garage
- Basement
- Pool
Property vs Single Family Average in 80016
Price
Taxes
Year Built
Visits
 Information deemed reliable but not guaranteed by the MLS. © 2026 Information and Real Estate Services, LLC.
Information source: Information and Real Estate Services, LLC. Provided for limited non-commercial use only under IRES Rules. © Copyright IRES.
The information being provided is for the consumers personal, non-commercial use and may not be used for any purpose other than to identify prospective properties consumer may be interested in purchasing.
The IRES, LLC Data on this
Information deemed reliable but not guaranteed by the MLS. © 2026 Information and Real Estate Services, LLC.
Information source: Information and Real Estate Services, LLC. Provided for limited non-commercial use only under IRES Rules. © Copyright IRES.
The information being provided is for the consumers personal, non-commercial use and may not be used for any purpose other than to identify prospective properties consumer may be interested in purchasing.
The IRES, LLC Data on this
