



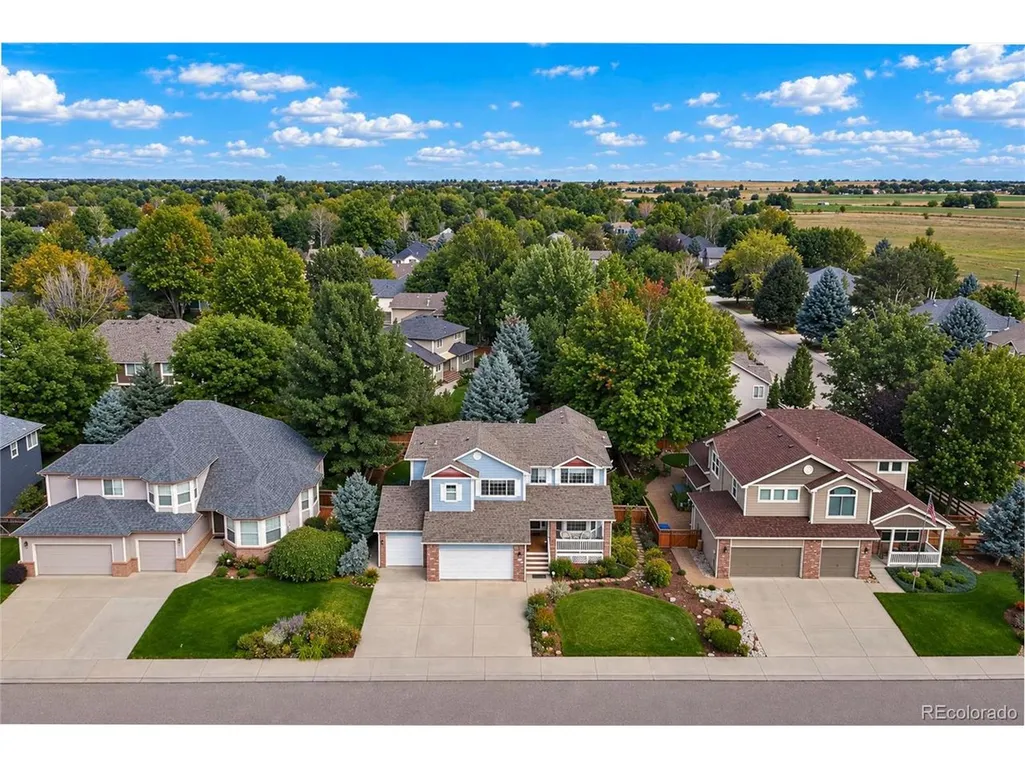
Address
2519 Eagleview Cir, Longmont, CO
Price
$ 899,900
Property Attributes
- MLS#2253209
- TypeSingle Family
- Listing Status Coming Soon
- CountyBOULDER
- CityLongmont
- AreaLongmont
- NeighborhoodFarm At Creekside
- Zip80504
- StyleContemporary
- Year Built1998
- Taxes$ 6022
- Price$ 899,900
- Bedrooms5
- Full Bathrooms5
- Half Bathrooms0
- Sqr Footage3734
- Lot Size0.19 Acres
Data Source:
Information and Real Estate Services (IRES)
Property Description
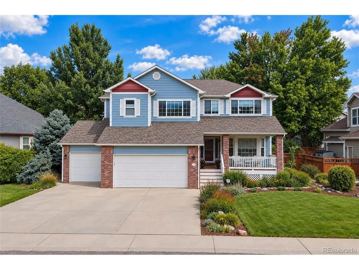
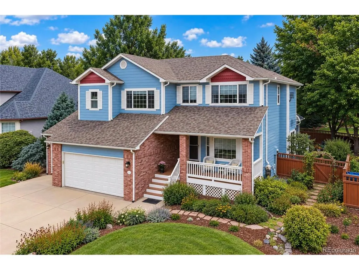
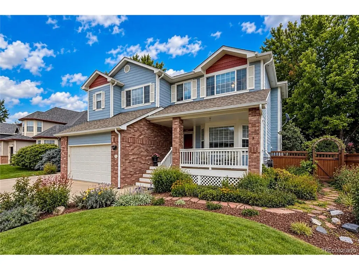
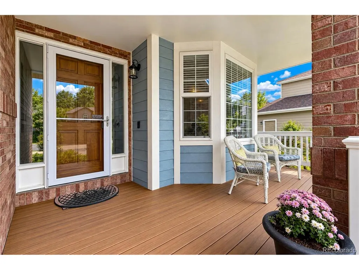
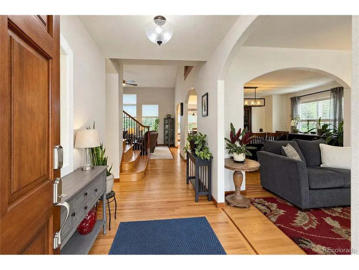
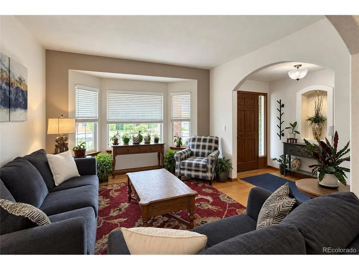
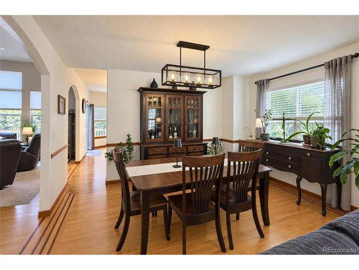
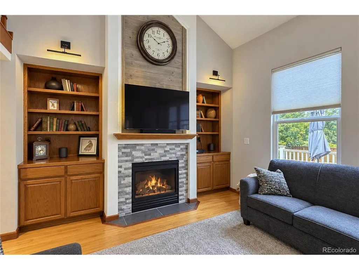
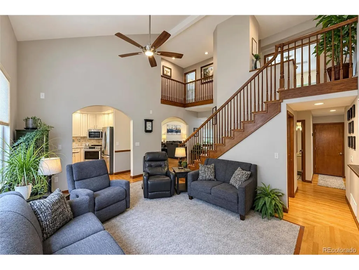
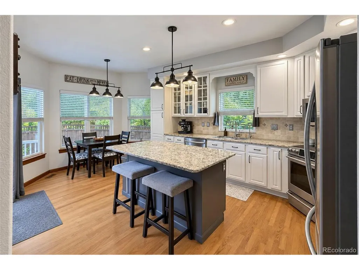
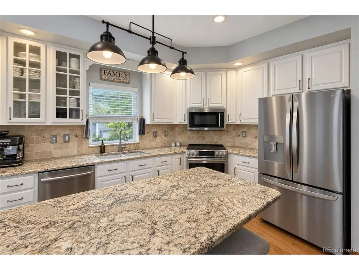
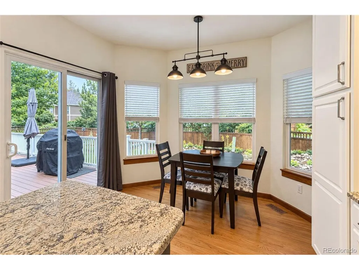
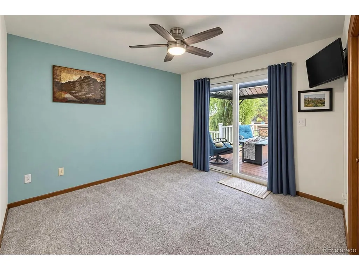
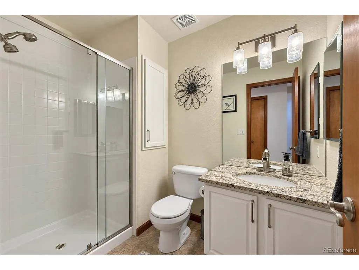
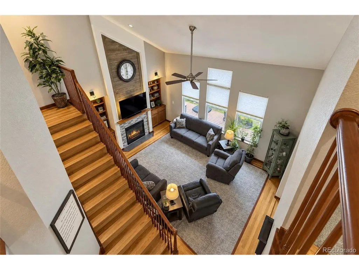
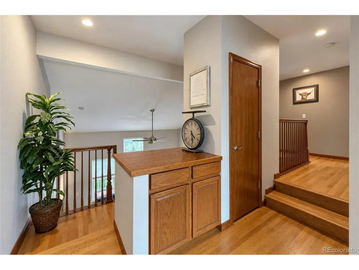
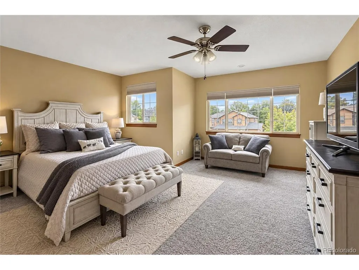
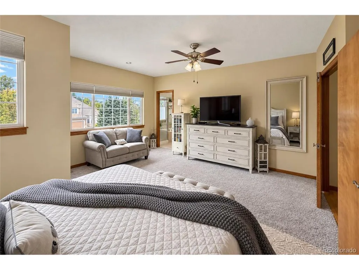
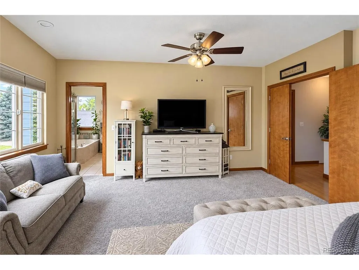
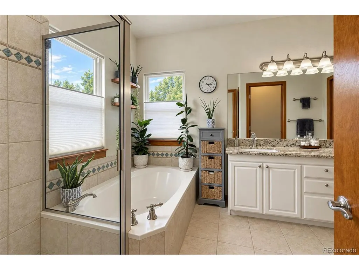
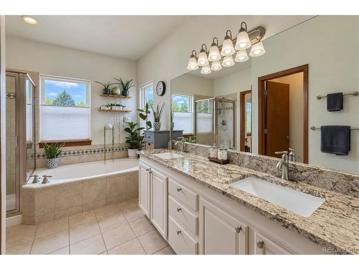
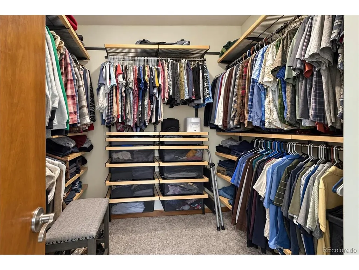
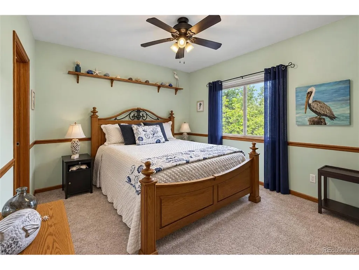
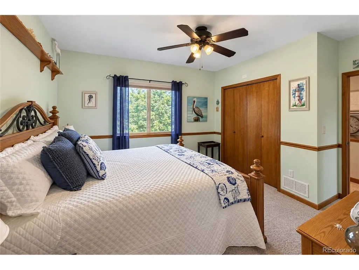
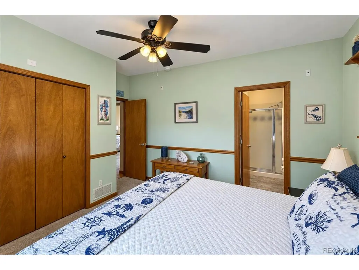
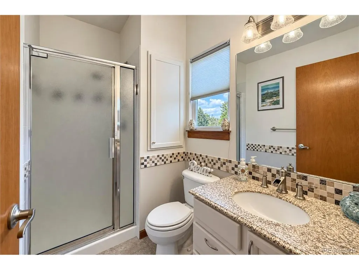
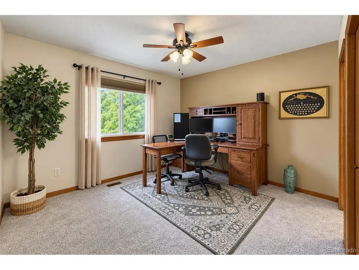
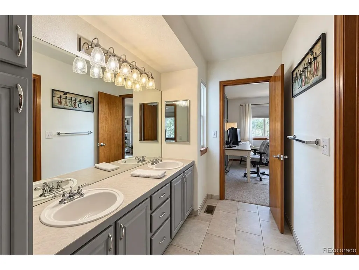
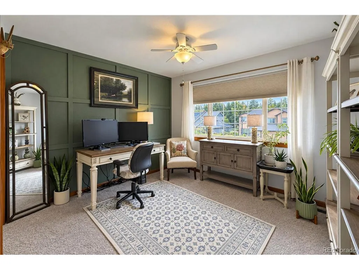
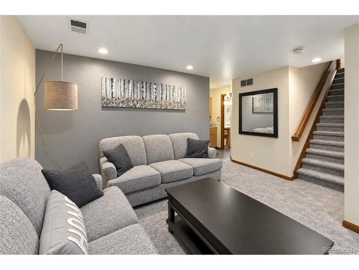
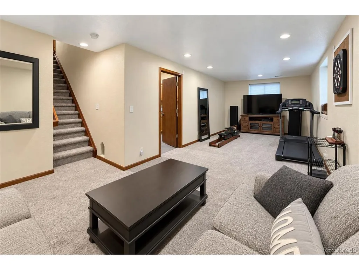
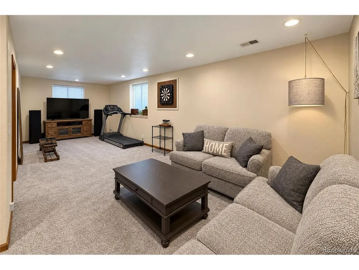
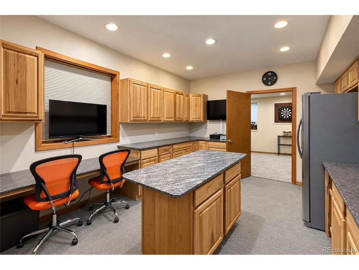
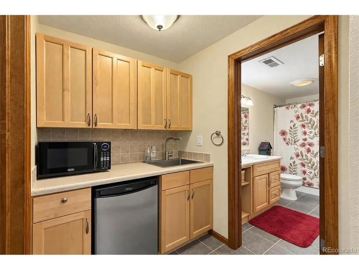
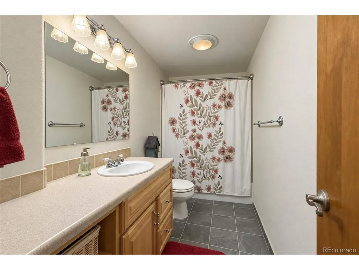
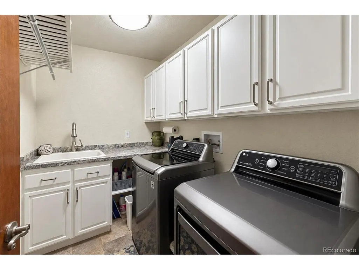
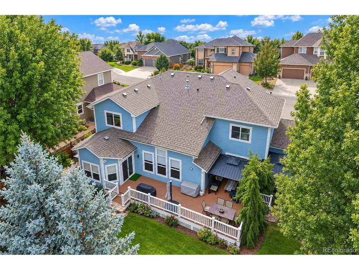
Beautifully maintained and thoughtfully designed, this impressive home features modern finishes, spacious living areas, and a 3-car garage. Step inside to a grand foyer with soaring ceilings and generously sized rooms. The well-appointed eat-in kitchen offers granite countertops, a large island, and an open-concept layout flowing seamlessly into the adjoining family room. Patio doors off the main level open to a large Trex deck, creating an ideal extension of the living space and overlooking the maturely landscaped backyard. A main-level bedroom with its own exterior access, along with a convenient 3/4 bath, offers flexibility for guests, a home office, or multigenerational living. Upstairs, you'll find two spacious bedrooms connected by a Jack-and-Jill bath, a fourth bedroom with its own ensuite bath, and a generous primary suite featuring a luxurious 5-piece bath and large walk-in closet. The finished basement provides even more room to spread out, complete with a wet bar and full bathroom. A large craft/flex room and additional storage space add versatility and functionality to this exceptional home. Fantastic location just minutes from schools, shopping, dining, parks and walking/biking trails. This beautifully maintained home offers the space, flexibility, and modern features you've been looking for!
| Elementary School | Middle School | High School |
|---|---|---|
| Niwot Elementary School | Sunset Middle School | Niwot High School |
| Price History | |
|---|---|
| 9/19/2026 | Listed $899,900 |
General Features
| Living Area | 3154 |
|---|---|
| Sewer | Public Sewer |
| Heating | Forced Air |
| Cooling | Central Air,Ceiling Fan(s) |
| Roof | Composition |
| Appliances | Dishwasher,Refrigerator,Microwave,Disposal,Fire Alarm |
| HOA Fee | 100 |
| Garage Spaces | 3 |
| Patio/Porch Features | Patio,Deck |
| Architectural Style | Contemporary |
| Construction Materials | Frame |
| Exclusions | All furnishing and staging,hot tub,outdoor grill,furniture,and yard decor. Basement refrigerator,Basement metal shelves in storage pantry,metal shelves in garage,garage freezer,backyard fireplace (ch |
| Year Built | 1998 |
| Levels | Two |
| Property Subtype | Single Family Residence |
| Tax Year | 2025 |
| Community Features | Playground,Park,Trail(s) |
| Assoc Fee Paid Per | Annually |
| County | Boulder |
| New Construction | No |
| Property Type | Residential |
| HOA | Yes |
| Subdivision Name | Farm At Creekside |
| Full Baths | 3 |
| Status | Coming Soon |
| High School | Niwot |
| City | Longmont |
| Association Name | Farm At Creekside |
| High School District | ST Vrain Dist RE 1J |
| MLS Area | Longmont |
| Elementary School | Niwot |
| Property Attached Y/N | No |
| Tax Annual Amount | 6022 |
| Middle/Junior High School | Sunset |
| Standard Status | Coming Soon |
| Expected Active Date | 2026-09-23 |
| AttributionContact | 303-588-4248 |
Interior Features
| Interior Amenities | Eat-in Kitchen,Wet Bar |
|---|---|
| Basement | Partially Finished |
| Fireplace Features | Family Room |
| Above Grade Finished Area | 2654 |
| 3/4 Baths | 2 |
| Total Bedrooms | 5 |
| LivingAreaSource | Assessor |
| Total Baths | 5 |
Exterior Features
| Fencing | Fenced |
|---|---|
| Parking Features | Attached |
| Lot Features | House Faces West,Paved |
| Water Source | City |
| Lot Size Area | 8276 |
| Lot Size Acres | 0.19 |
| Waterfront Y/N | No |
Amenities
- Foreclosure
- Views
- Short Sale
- New Construction
- Adult 55+
- Lease To Own
- No HOA Fees
- Furnished
- Primary On Main
- Air Conditioning
- Seller Finance
- Green
- Fixer Upper
- Horse
- Golf
- Fireplace
- Deck
- Garage
- Basement
- Pool
Property vs Single Family Average in 80504
Price
Taxes
Year Built
 Information deemed reliable but not guaranteed by the MLS. © 2026 Information and Real Estate Services, LLC.
Information source: Information and Real Estate Services, LLC. Provided for limited non-commercial use only under IRES Rules. © Copyright IRES.
The information being provided is for the consumers personal, non-commercial use and may not be used for any purpose other than to identify prospective properties consumer may be interested in purchasing.
The IRES, LLC Data on this
Information deemed reliable but not guaranteed by the MLS. © 2026 Information and Real Estate Services, LLC.
Information source: Information and Real Estate Services, LLC. Provided for limited non-commercial use only under IRES Rules. © Copyright IRES.
The information being provided is for the consumers personal, non-commercial use and may not be used for any purpose other than to identify prospective properties consumer may be interested in purchasing.
The IRES, LLC Data on this
