
Views - Primary on Main











Address
14071 W Center Dr, Denver, CO
Price
$ 1,290,000
Property Attributes
- MLS#2299871
- TypeSingle Family
- Listing Status Active
- CountyJEFFERSON
- CityDenver
- AreaMetro Denver
- NeighborhoodGreen Mountain
- Zip80228
- StyleContemporary
- Year Built1984
- Taxes$ 5466
- Price$ 1,290,000
- Bedrooms4
- Full Bathrooms2
- Half Bathrooms1
- Sqr Footage3717
- Lot Size0.25 Acres
Data Source:
Information and Real Estate Services (IRES)
Property Description
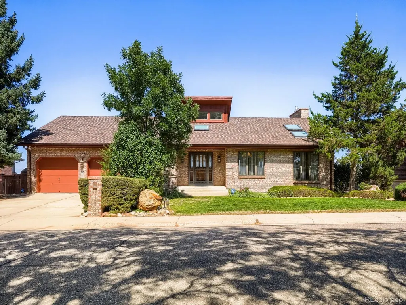
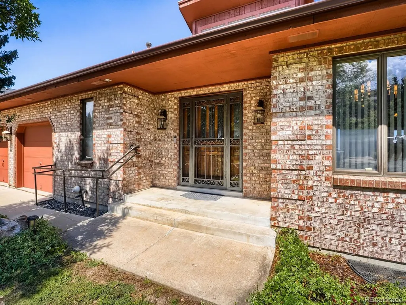
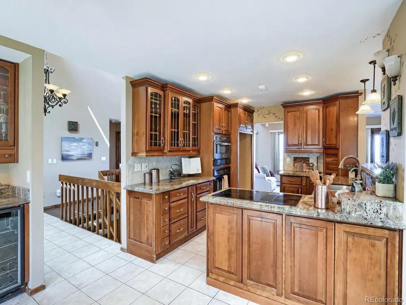
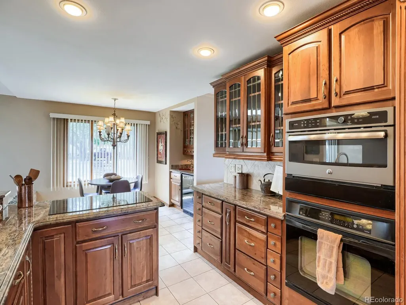
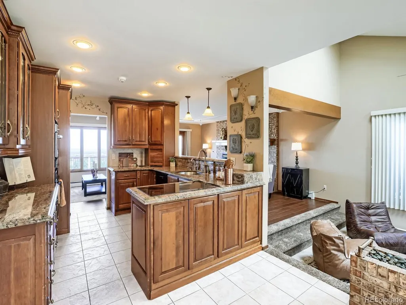
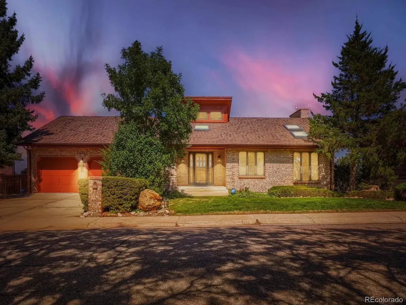
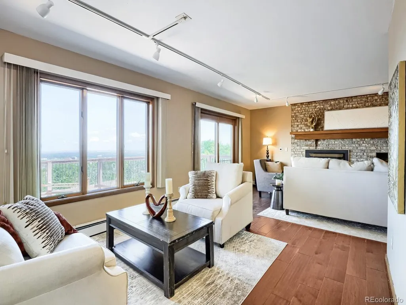
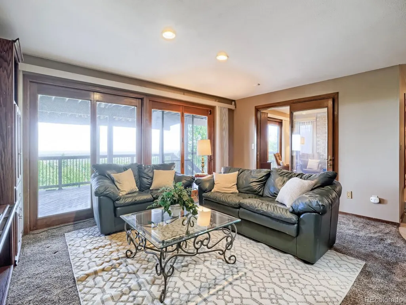
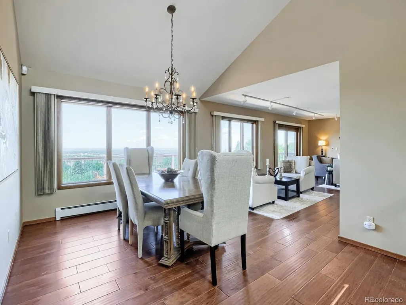
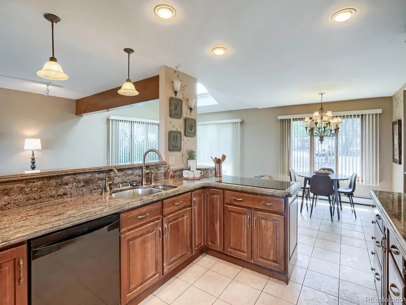
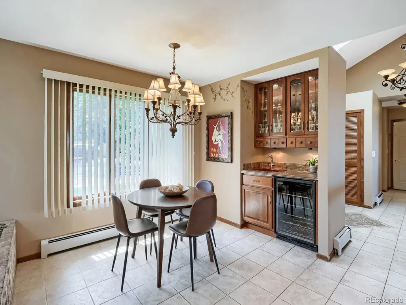
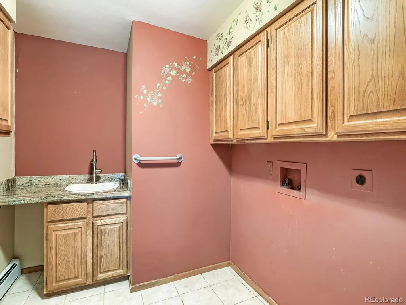
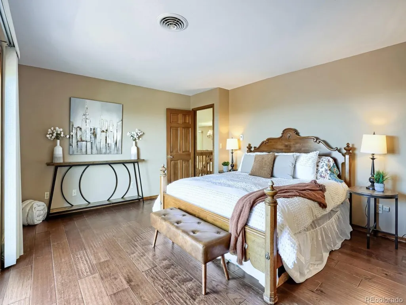
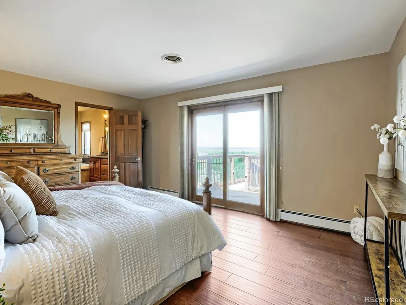
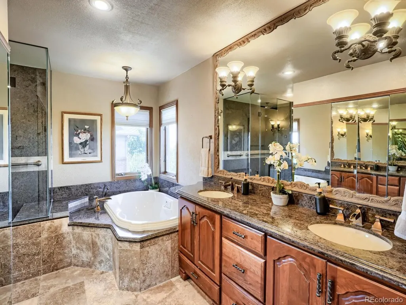
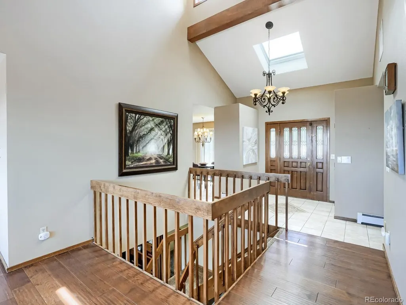
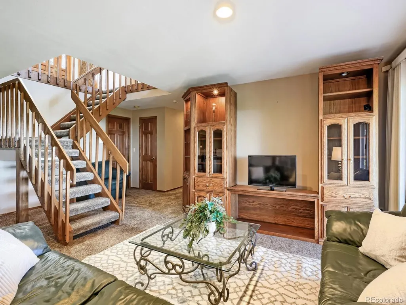
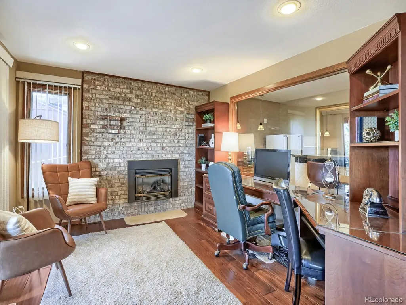
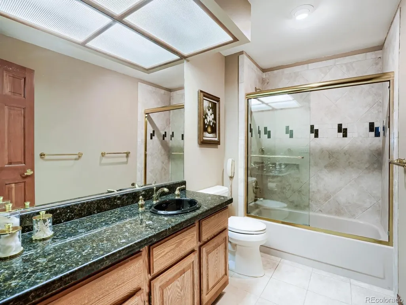
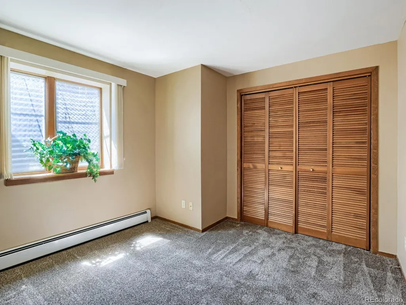
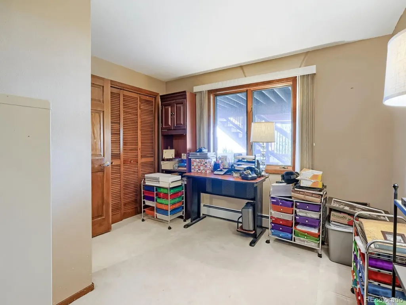
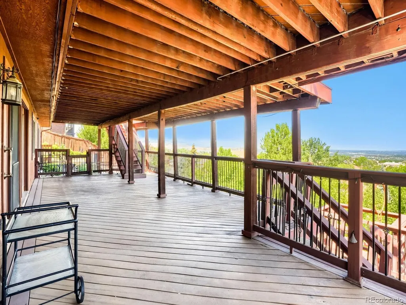
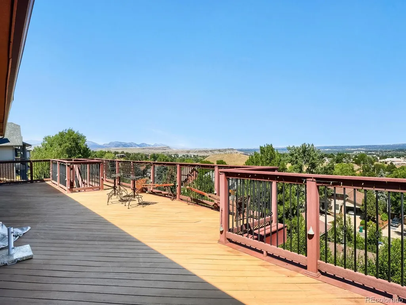
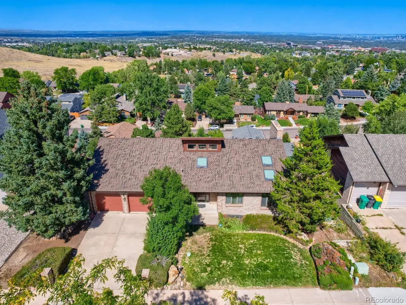
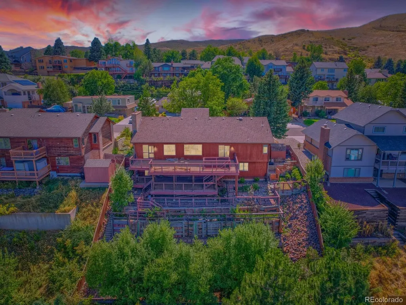
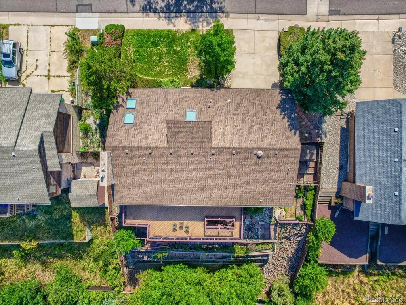
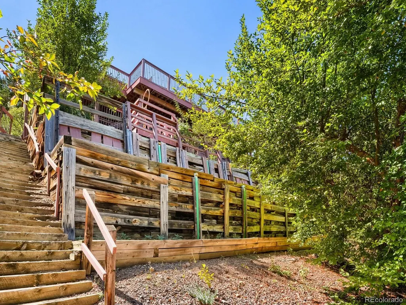
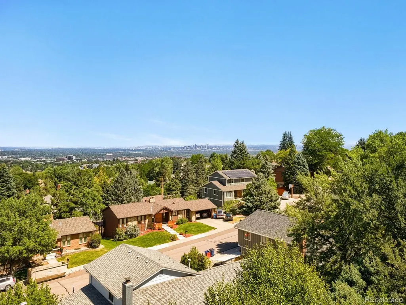
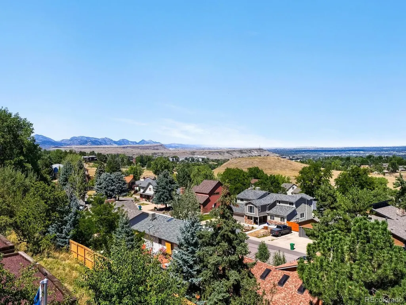
Welcome home to your million dollar views, open floor plan, spacious home with character and where Colorado living come together at 14071 W Center Drive. Perched in one of Lakewood's most desirable areas, this spacious Green Mountain home offers a rare combination of expansive living spaces, incredible outdoor entertaining areas, and sweeping views that can be enjoyed from multiple rooms and the spectacular deck. You'll love the views from your two decks that span the back of both the upper and lower levels where you can see from Golden to Aurora with Downtown Denver in the middle! Inside, the thoughtfully designed floor plan provides room to spread out with multiple living areas, a formal dining room, generous kitchen and breakfast nook, private office, laundry, and a spacious primary suite. Beautiful natural light, warm wood accents, and a striking brick fireplace give the main level a welcoming sense of character and comfort. The finished lower level adds an entirely new dimension to the home with additional 3 bedrooms, family room, office/flex space with fireplace, wet bar, bath, and excellent storage-ideal for guests, hobbies, entertaining, or creating spaces that fit your lifestyle. And then there is the outdoor living. The expansive deck stretches across the back of the home, creating an exceptional setting for entertaining or relaxing while taking in the surrounding foothills, cityscape, and Colorado sunsets. Mature trees and established landscaping add privacy and a sense of being tucked away, while the location keeps you close to everything Green Mountain and Lakewood have to offer. This is more than a house-it is an opportunity to create something special in a truly beautiful Colorado setting. Come experience the views, the home sweet home, and the possibilities for making this your forever home!
| Elementary School | Middle School | High School |
|---|---|---|
| Foothills Elementary School | Dunstan Middle School | Green Mountain High School |
| Price History | |
|---|---|
| 9/14/2026 | Listed $1,290,000 |
General Features
| Living Area | 1920 |
|---|---|
| Sewer | Public Sewer |
| Heating | Hot Water,Gravity |
| Cooling | Central Air,Ceiling Fan(s) |
| Utilities | Electricity Available |
| Roof | Fiberglass |
| Appliances | Self Cleaning Oven,Dishwasher,Bar Fridge,Disposal,Fire Alarm |
| Zoning | Residential |
| Garage Spaces | 2 |
| Patio/Porch Features | Patio,Deck |
| Architectural Style | Contemporary |
| Construction Materials | Frame,Brick |
| Exclusions | Seller's Personal Property & generator. |
| Year Built | 1984 |
| View | Mountain(s),Hills,Plains View,City |
| Levels | Two |
| Property Subtype | Single Family Residence |
| Tax Year | 2025 |
| County | Jefferson |
| New Construction | No |
| Property Type | Residential |
| HOA | No |
| Energy Efficient | Windows |
| Subdivision Name | Green Mountain |
| Full Baths | 2 |
| Status | Active |
| High School | Green Mountain |
| City | Denver |
| High School District | Jefferson Dist R-1 |
| MLS Area | Metro Denver |
| Elementary School | Foothills |
| Property Attached Y/N | No |
| Tax Annual Amount | 5466 |
| Middle/Junior High School | Dunstan |
| MLS Area Minor | Metro16/JSC |
| Virtual Tour | https://www.zillow.com/view-imx/492a6f5c-cb3a-41be-bb7a-0af2647d31a4?setAttribution=mls&wl=true&initialViewType=pano |
| Standard Status | Active |
| Expected Active Date | 2026-09-14 |
| AttributionContact | HomesbyKellym@gmail.com,303-901-0444 |
Interior Features
| Interior Amenities | Cathedral Ceiling(s),Open Floorplan,Walk-In Closet(s),Wet Bar,Skylights |
|---|---|
| Basement | Partially Finished,Walk-Out Access,Structural Floor |
| Fireplace Features | Gas,Gas Log,Family Room,Basement |
| Window Features | Skylight(s),Window Coverings |
| Above Grade Finished Area | 1920 |
| Half Baths | 1 |
| Total Bedrooms | 4 |
| LivingAreaSource | Assessor |
| Total Baths | 3 |
Exterior Features
| Exterior Amenities | Sprinkler System |
|---|---|
| Fencing | Fenced |
| Parking Features | Attached |
| Lot Features | Sloping Lot,Outbuildings,House Faces South,Paved,Gutters |
| Water Source | City |
| Lot Size Area | 11064 |
| Lot Size Acres | 0.25 |
| Waterfront Y/N | No |
| Horse Amenities | Corral(s) |
Amenities
- Foreclosure
- Views
- Short Sale
- New Construction
- Adult 55+
- Lease To Own
- No HOA Fees
- Furnished
- Primary On Main
- Air Conditioning
- Seller Finance
- Green
- Fixer Upper
- Horse
- Golf
- Fireplace
- Deck
- Garage
- Basement
- Pool
Property vs Single Family Average in 80228
Price
Taxes
Year Built
Visits
 Information deemed reliable but not guaranteed by the MLS. © 2026 Information and Real Estate Services, LLC.
Information source: Information and Real Estate Services, LLC. Provided for limited non-commercial use only under IRES Rules. © Copyright IRES.
The information being provided is for the consumers personal, non-commercial use and may not be used for any purpose other than to identify prospective properties consumer may be interested in purchasing.
The IRES, LLC Data on this
Information deemed reliable but not guaranteed by the MLS. © 2026 Information and Real Estate Services, LLC.
Information source: Information and Real Estate Services, LLC. Provided for limited non-commercial use only under IRES Rules. © Copyright IRES.
The information being provided is for the consumers personal, non-commercial use and may not be used for any purpose other than to identify prospective properties consumer may be interested in purchasing.
The IRES, LLC Data on this
