
Views
Address
3958 Wyandot St, Denver, CO
Price
$ 1,200,000
Property Attributes
- MLS#2330203
- TypeSingle Family
- Listing Status Active
- CountyDENVER
- CityDenver
- AreaMetro Denver
- NeighborhoodSunnyside
- Zip80211
- StyleContemporary
- Year Built2019
- Taxes$ 6609
- Price$ 1,200,000
- Bedrooms4
- Full Bathrooms3
- Half Bathrooms2
- Sqr Footage3300
- Lot Size0.07 Acres
Data Source:
Information and Real Estate Services (IRES)
Property Description
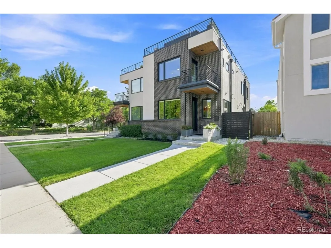
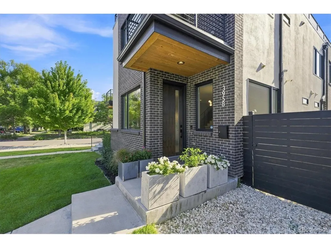
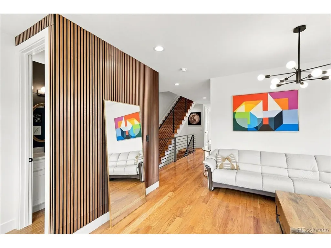
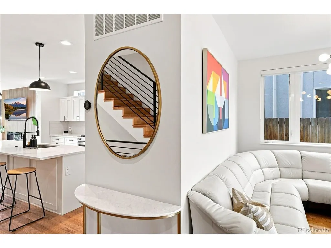
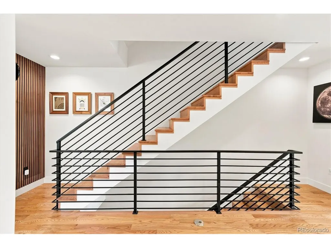
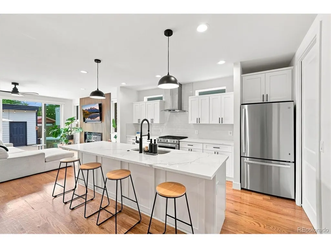
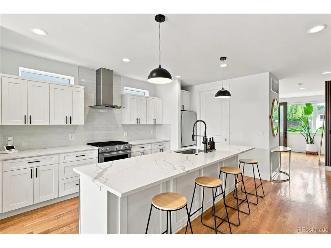
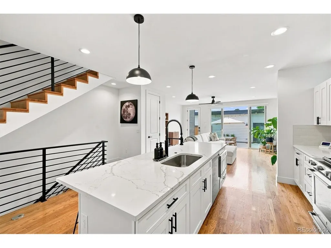
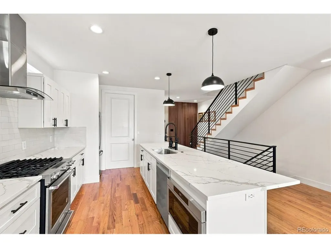
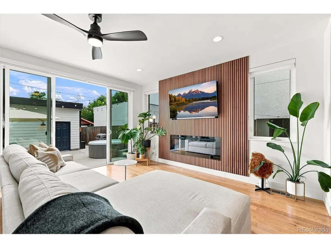
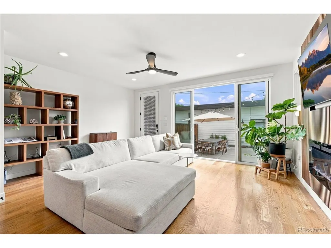
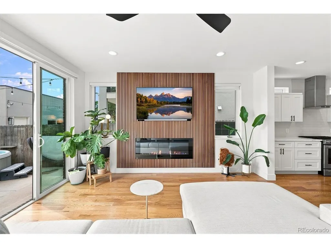
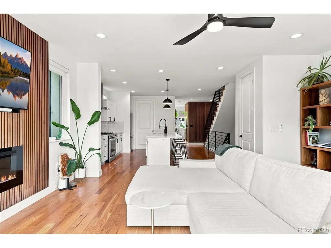
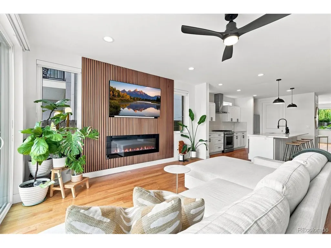
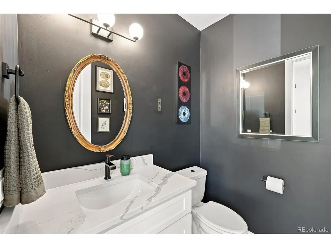
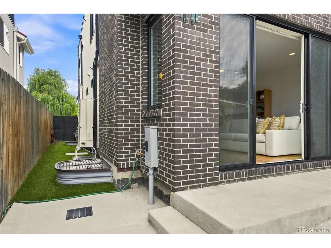
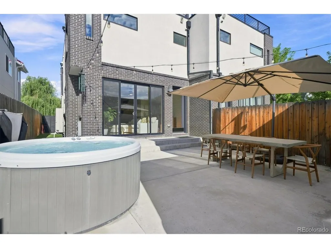
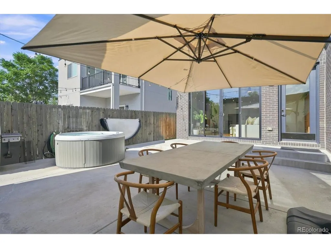
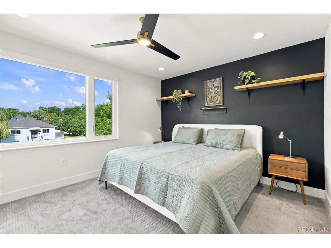
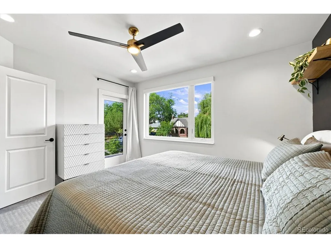
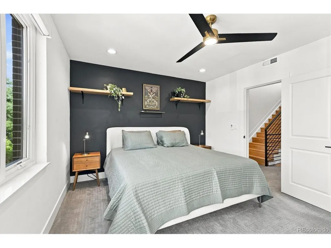
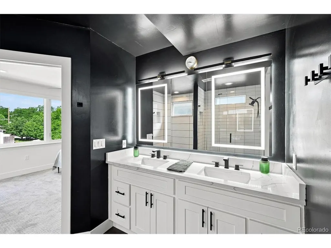
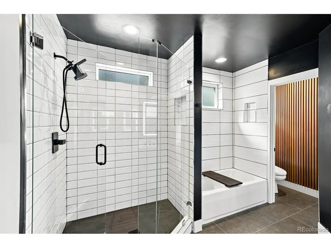
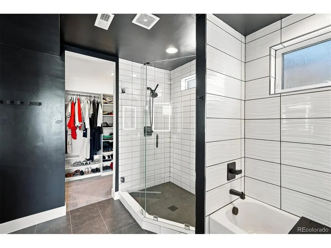
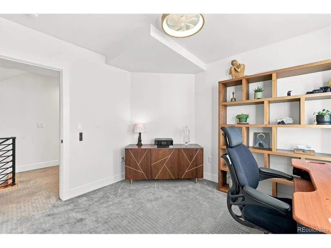

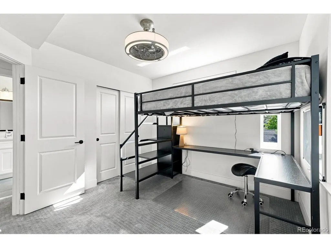
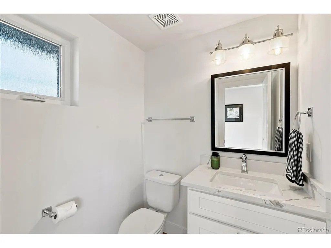
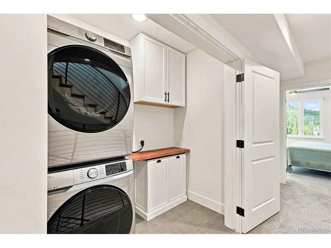
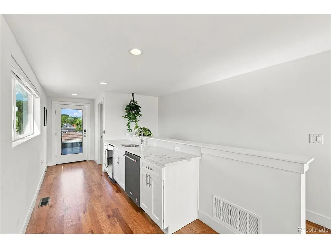
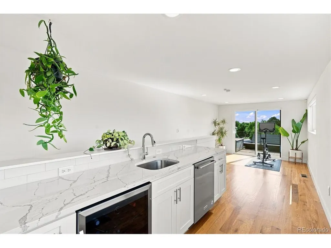
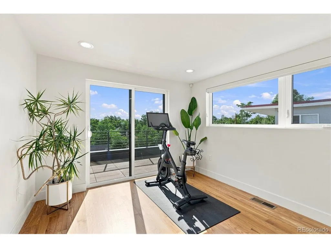
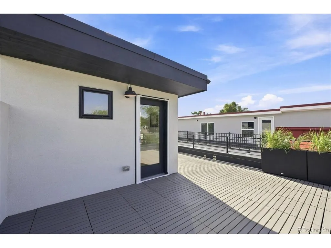
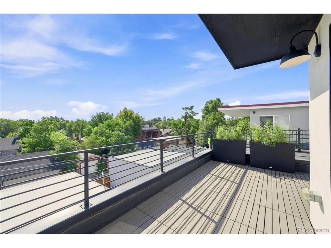
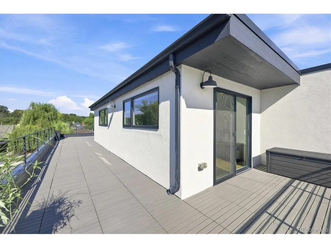
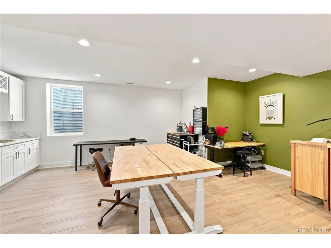
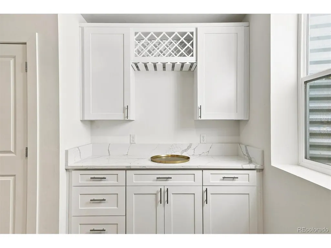
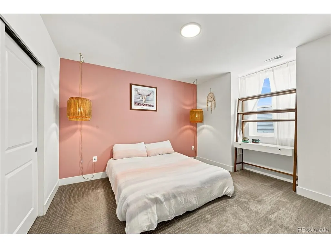
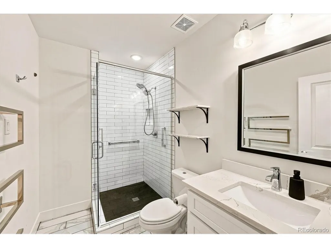
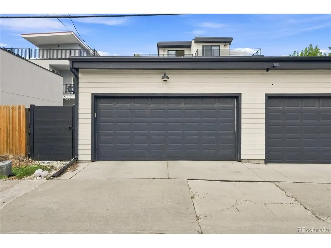
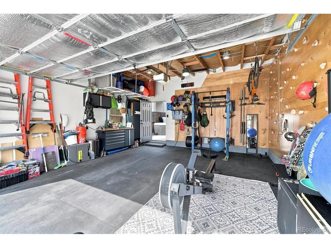
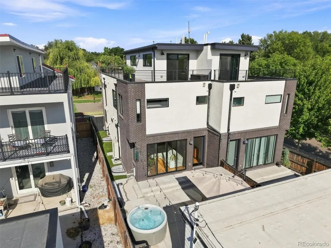
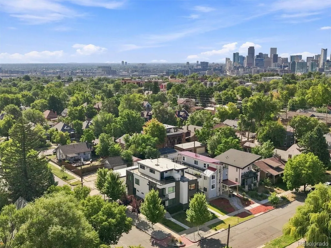
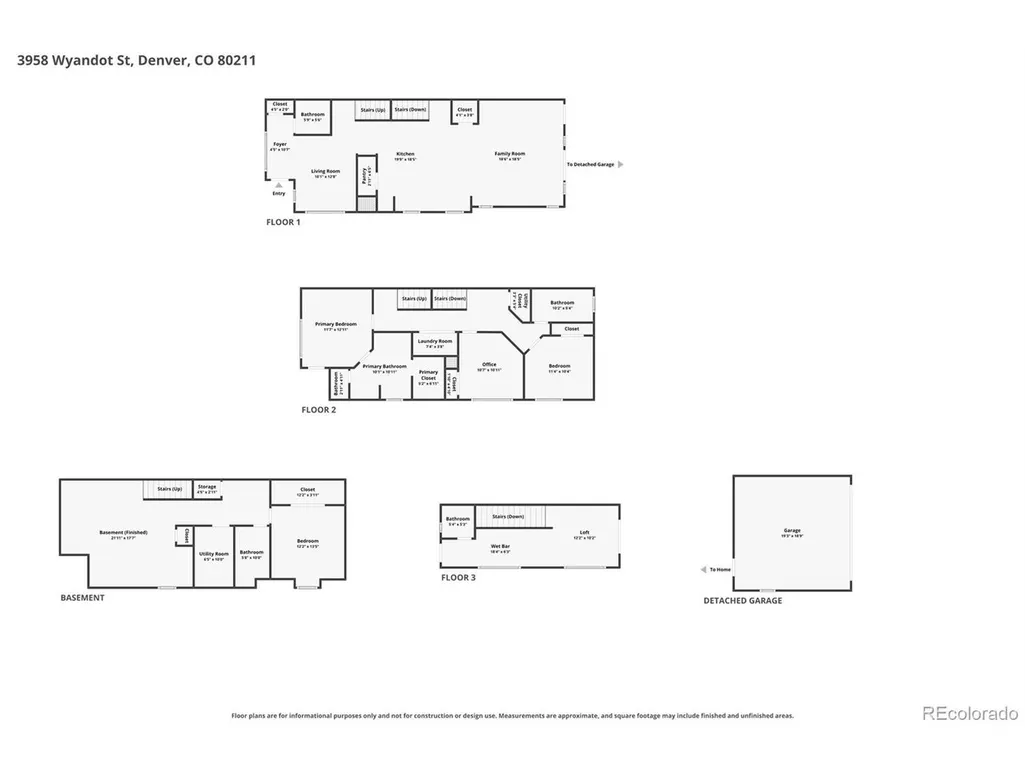
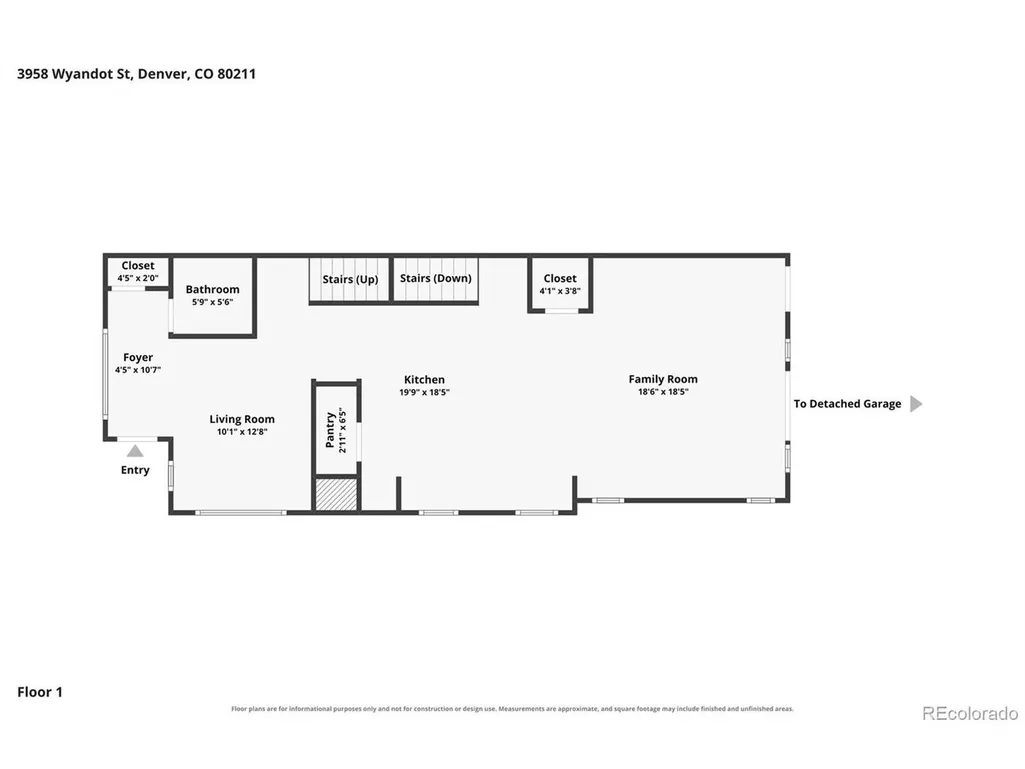
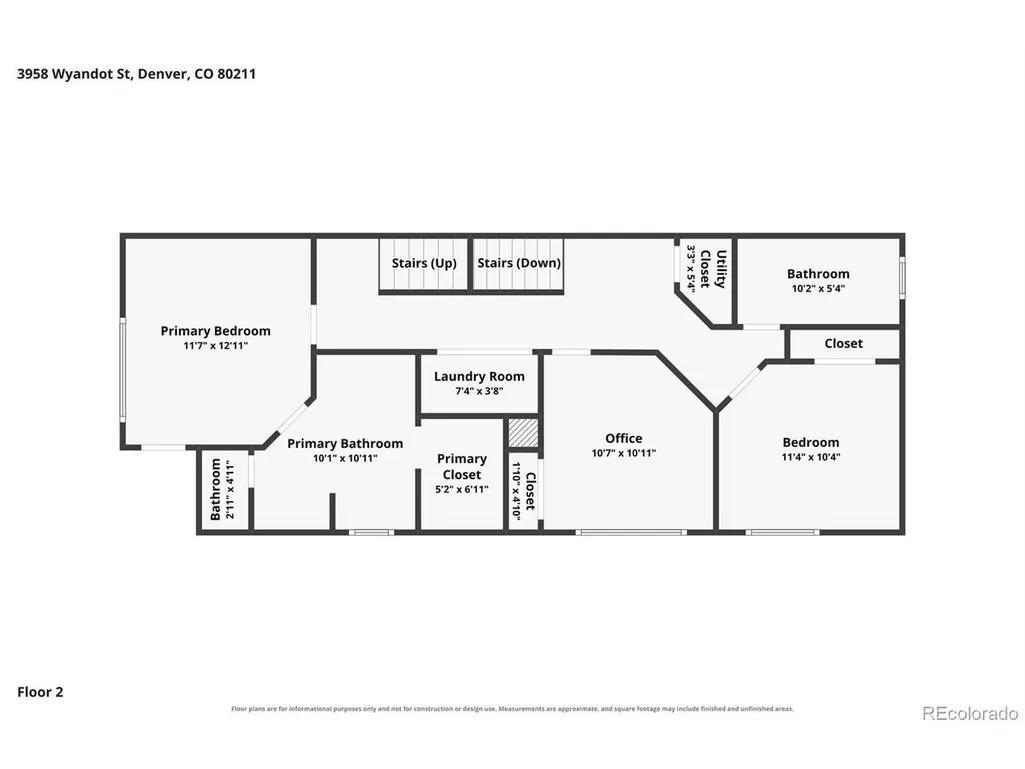
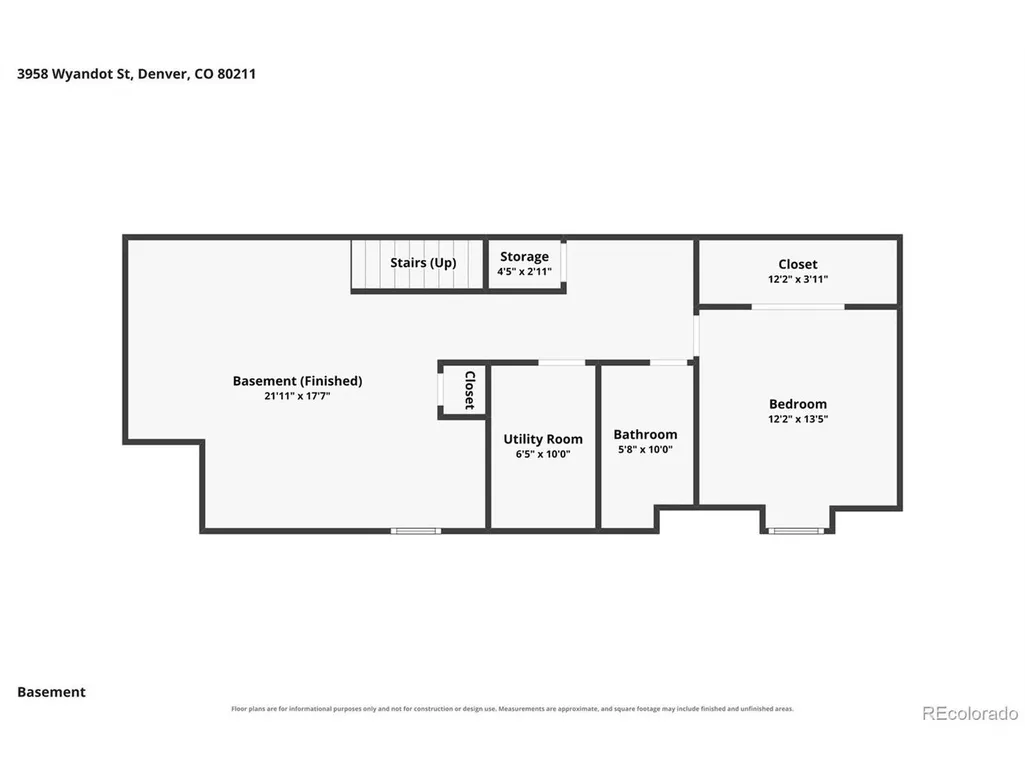
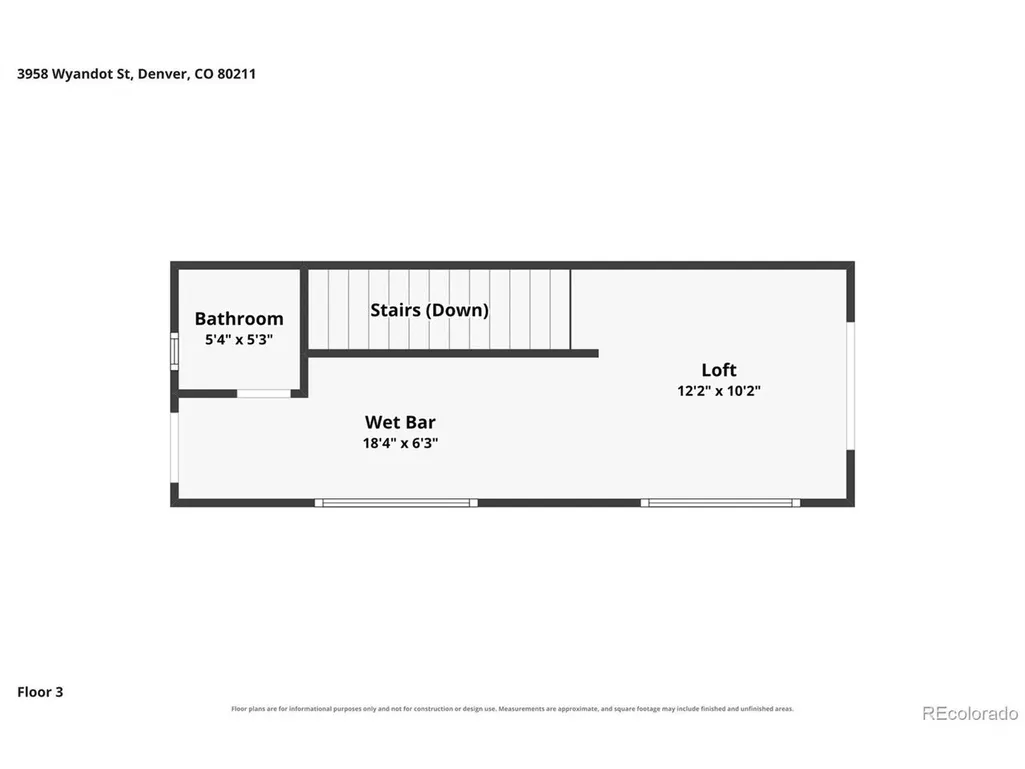
Sophisticated contemporary design meets the Sunnyside lifestyle at 3958 Wyandot Street. Offering more than 3,000 finished square feet with 4 beds, 5 baths, a finished basement, wrap-around rooftop deck, and city and mountain views, this home delivers exceptional space and indoor-outdoor living in one of Northwest Denver's most desirable neighborhoods. The bright, open main level features high ceilings, wood floors, and a modern gas fireplace. At the heart of the home, the beautifully designed kitchen features quartz countertops, a large island, pantry, and an effortless connection to the living and dining spaces-ideal for both everyday living and entertaining. Upstairs, the spacious primary suite offers a private retreat with a luxurious five-piece bath and walk-in closet. Two additional bedrooms, a full bath, and conveniently located laundry complete the level. The finished basement expands the living space with a family room, fourth bedroom, and 3/4 bath, creating flexibility for guests, a home office, or additional entertaining space. The third-floor loft area is another standout, featuring its own wet bar and direct access to the rooftop deck. Take in city and mountain views while entertaining, dining outdoors, or simply enjoying a Colorado evening. A private rear patio with hot tub creates another inviting outdoor retreat, while the finished and insulated 2-car garage offers something rarely found-a flexible space currently designed as a home gym with a climbing wall, plus EV charging, storage, and the ability to function as a traditional garage. Set in the heart of Sunnyside, the home is close to neighborhood restaurants, coffee shops, parks, and shopping, with convenient access to LoHi and downtown Denver. For buyers searching for a contemporary home in Sunnyside with rooftop deck, finished basement, city and mountain views, home gym, and exceptional indoor-outdoor living, 3958 Wyandot Street offers a rare combination of design, space, and location.
| Elementary School | Middle School | High School |
|---|---|---|
| Columbian Elementary School | Skinner Middle School | North High School |
| Price History | |
|---|---|
| 8/21/2026 | Listed $1,200,000 |
General Features
| Living Area | 3294 |
|---|---|
| Sewer | Public Sewer |
| Heating | Heat Pump |
| Cooling | Ceiling Fan(s) |
| Roof | Flat |
| Appliances | Dishwasher,Refrigerator,Bar Fridge,Washer,Dryer,Microwave,Disposal |
| Garage Spaces | 2 |
| Patio/Porch Features | Patio |
| Architectural Style | Contemporary |
| Construction Materials | Frame,Brick,Stucco |
| Exclusions | Sonos speakers,In garage all weights,kettlebells,kettle bell rack,bars,and other gym equipment not affixed to the walls or floor,Refrigerator and freezer in basement |
| Pets Allowed | Private Yard |
| Year Built | 2019 |
| View | Mountain(s),City |
| Levels | Three Or More |
| Property Subtype | Duplex |
| Tax Year | 2025 |
| Accessibility | Level Lot |
| County | Denver |
| New Construction | No |
| Property Type | Residential |
| HOA | No |
| Energy Efficient | Windows,Thermostat |
| Subdivision Name | Sunnyside |
| Full Baths | 2 |
| Status | Active |
| Directions | Take Exit 213 from I-25 South toward W. 38th Ave.Merge onto Fox St / W. 38th Ave.Turn right onto W. 38th Ave heading west.Turn right (north) onto Wyandot St.Continue down to 3958 Wyandot St (located |
| High School | North |
| City | Denver |
| High School District | Denver District 1 |
| MLS Area | Metro Denver |
| Elementary School | Columbian |
| Property Attached Y/N | Yes |
| Tax Annual Amount | 6609 |
| Middle/Junior High School | Skinner |
| MLS Area Minor | Metro12/DNW |
| Virtual Tour | https://www.listingsmagic.com/sps/tour-slider/index.php?property_ID=285359&ld_reg=Y |
| Structure Type | 1/2 Duplex |
| Standard Status | Active |
| Expected Active Date | 2026-08-21 |
| AttributionContact | jen@physicianrealestatenetwork.com,303-204-8423 |
Interior Features
| Interior Amenities | Eat-in Kitchen,Open Floorplan,Pantry,Walk-In Closet(s),Wet Bar,Kitchen Island |
|---|---|
| Basement | Partially Finished,Built-In Radon,Sump Pump |
| Fireplace Features | Electric,Living Room,One |
| Above Grade Finished Area | 2329 |
| Half Baths | 2 |
| 3/4 Baths | 1 |
| Total Bedrooms | 4 |
| Room Type | Loft |
| LivingAreaSource | Appraiser |
| Total Baths | 5 |
Exterior Features
| Exterior Amenities | Balcony |
|---|---|
| Fencing | Partial |
| Parking Features | Detached |
| Lot Features | Level,House Faces West,Paved |
| Water Source | City |
| Lot Size Area | 3028 |
| Lot Size Acres | 0.07 |
| Waterfront Y/N | No |
Amenities
- Foreclosure
- Views
- Short Sale
- New Construction
- Adult 55+
- Lease To Own
- No HOA Fees
- Furnished
- Primary On Main
- Air Conditioning
- Seller Finance
- Green
- Fixer Upper
- Horse
- Golf
- Fireplace
- Deck
- Garage
- Basement
- Pool
Property vs Single Family Average in 80211
Price
Taxes
Year Built
Visits
 Information deemed reliable but not guaranteed by the MLS. © 2026 Information and Real Estate Services, LLC.
Information source: Information and Real Estate Services, LLC. Provided for limited non-commercial use only under IRES Rules. © Copyright IRES.
The information being provided is for the consumers personal, non-commercial use and may not be used for any purpose other than to identify prospective properties consumer may be interested in purchasing.
The IRES, LLC Data on this
Information deemed reliable but not guaranteed by the MLS. © 2026 Information and Real Estate Services, LLC.
Information source: Information and Real Estate Services, LLC. Provided for limited non-commercial use only under IRES Rules. © Copyright IRES.
The information being provided is for the consumers personal, non-commercial use and may not be used for any purpose other than to identify prospective properties consumer may be interested in purchasing.
The IRES, LLC Data on this
