
Open House Sat, Sep 26th 11:00 AM - 02:00 PM - Views - Primary on Main



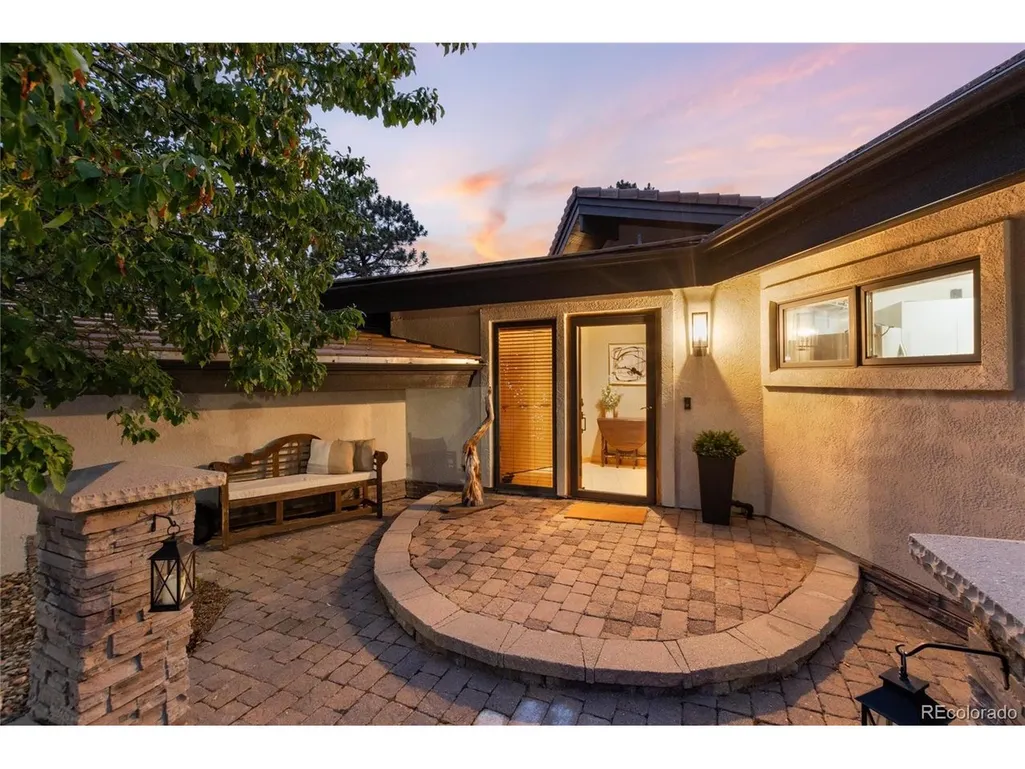
Address
12730 Bridle Bit Rd, Colorado Springs, CO
Price
$ 1,875,000
Property Attributes
- MLS#2488712
- TypeSingle Family
- Listing Status Active
- CountyEL PASO
- CityColorado Springs
- NeighborhoodBridle Bit Ranch
- Zip80908
- StyleIn-Law Area,Contemporary
- Year Built1982
- Taxes$ 5942
- Price$ 1,875,000
- Bedrooms4
- Full Bathrooms3
- Half Bathrooms1
- Sqr Footage6159
- Lot Size5.09 Acres
Data Source:
Information and Real Estate Services (IRES)
Property Description
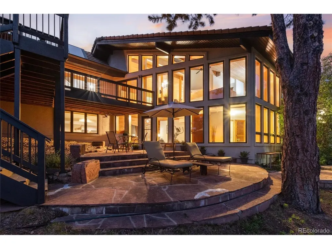
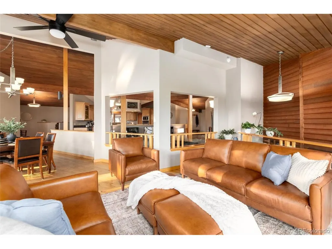
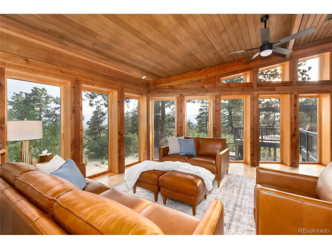
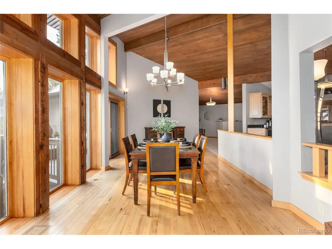
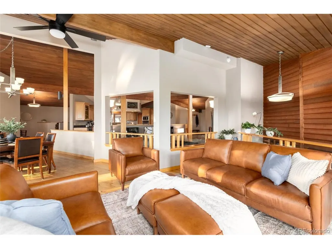
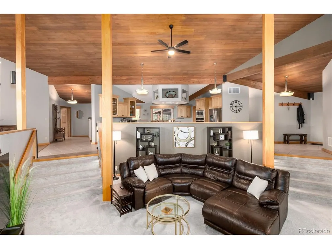
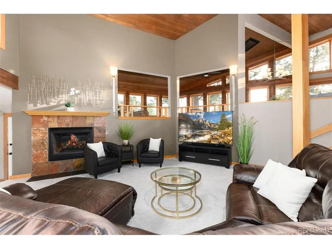
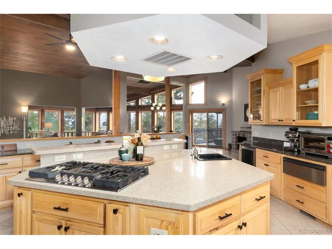
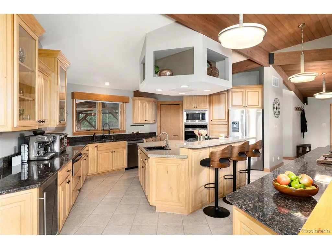
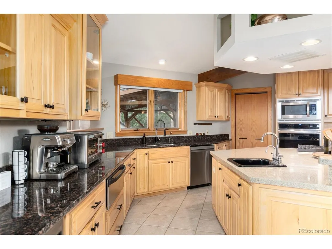
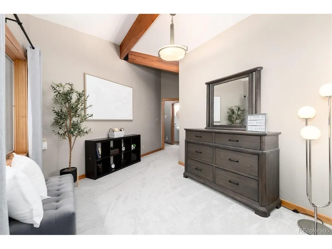
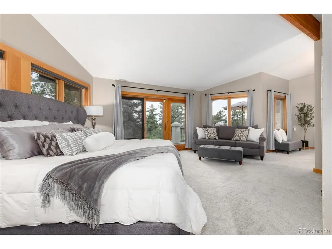
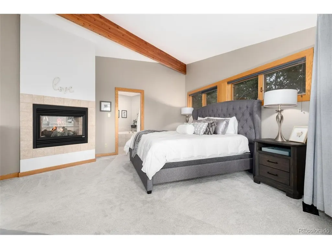
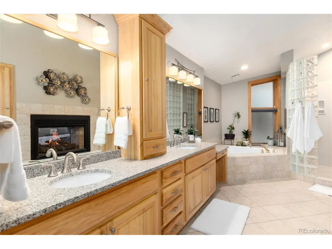
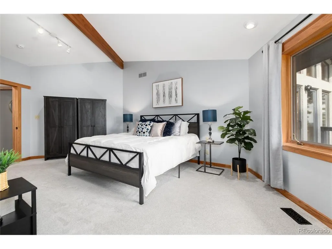
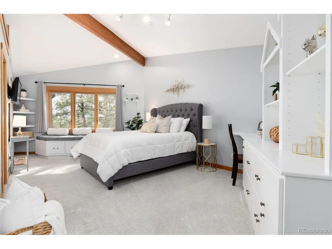
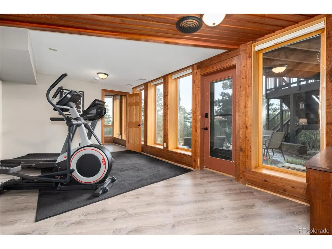
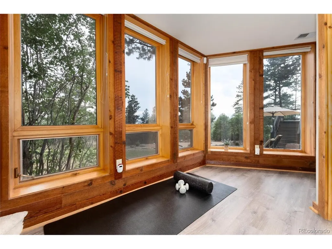
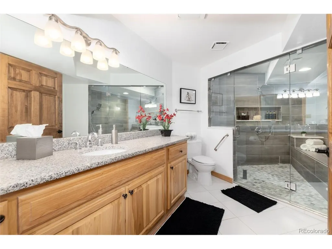
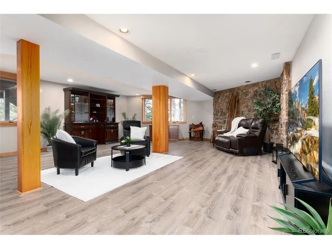
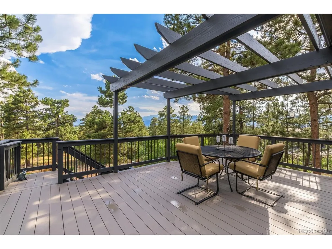
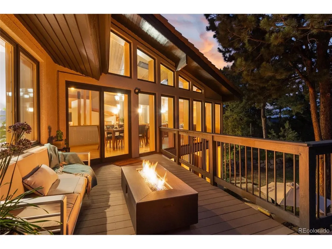
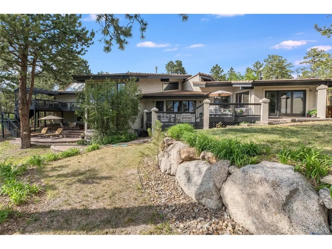
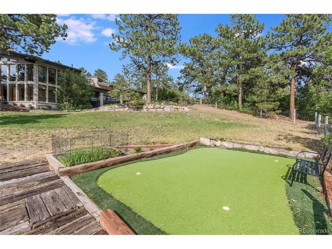
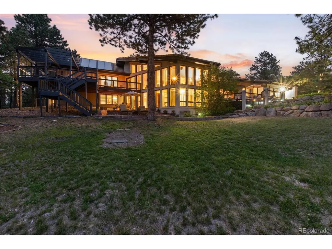
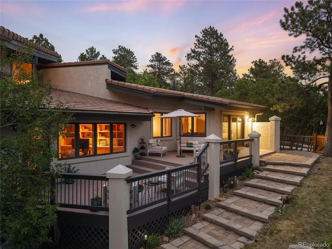
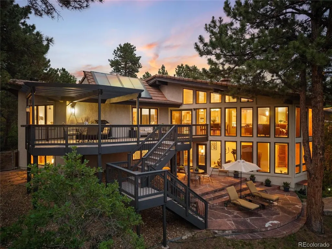
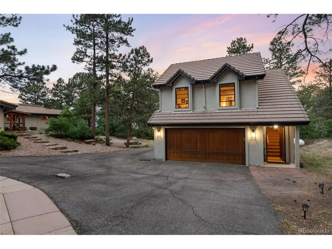
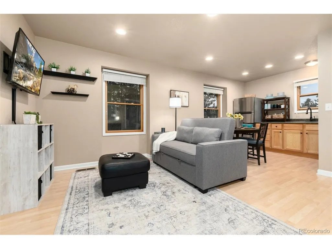
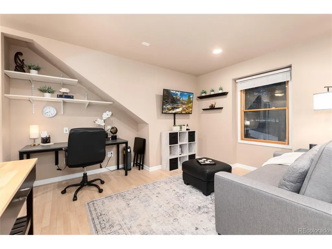
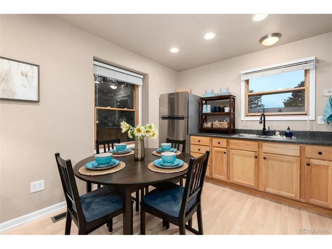
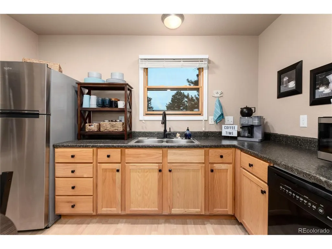
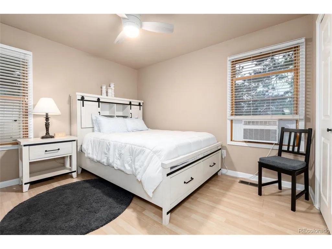
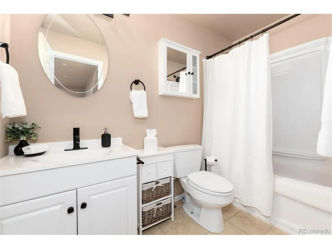
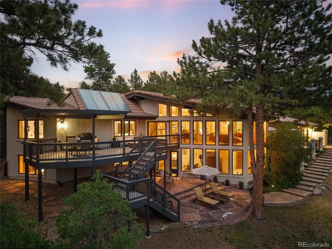
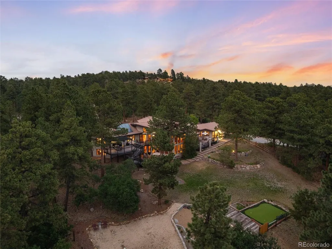
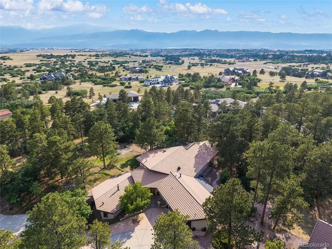
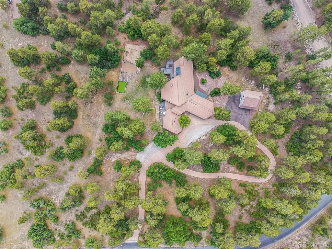
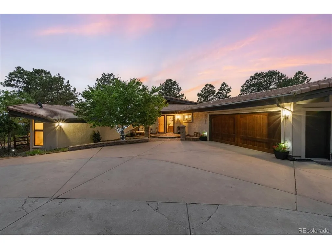
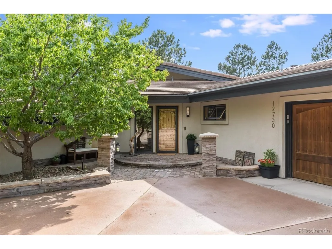
*4 Bed | 4 Bath | 5,213 Finished Sq Ft | Detached 1 Bed/1 Bath Carriage House | 5.09 Horse-Zoned Acres | Pikes Peak Views | Black Forest** Experience a home unlike any other. Nestled on 5.09 horse-zoned acres in the sought-after Bridle Bit community of Black Forest, this extraordinary custom estate showcases architectural design influenced by the geometric principles popularized by Buckminster Fuller. Walls of windows, soaring ceilings, and panoramic Front Range and Pikes Peak views define this one-of-a-kind property. Step inside to discover light-filled living spaces designed to bring the outdoors in. The expansive great room features dramatic architectural lines, multiple gathering areas, and seamless access to outdoor living spaces overlooking the mountains. The gourmet kitchen offers a walk-in pantry, InstaHot water tap, and new built-in oven with Air Fry functionality. Adjacent dining and living areas provide exceptional flow for everyday living and entertaining. The private primary suite features its own fireplace, spa-inspired five-piece bath, and direct deck access with sweeping views. The finished walk-out lower level offers updated living spaces, new flooring, and a remodeled bath. Just beyond, the detached 1-bedroom, 1-bath carriage house includes a kitchenette and attached two-car garage, ideal for guests or investment opportunity. Outside, enjoy towering pines, extensive landscaping, and outdoor entertaining areas. Thoughtfully maintained with more than $300,000 in recent improvements, including brand-new exterior paint, multiple new furnaces and HVAC systems, new carpet, fiber internet to both residences, and numerous additional improvements. This remarkable estate offers a rare combination of iconic architecture, modern comfort, and exceptional Colorado living. More than a home, it's a work of art designed to be experienced. Be sure to check out the property video!
| Elementary School | Middle School | High School |
|---|---|---|
| Edith Wolford Elementary School | Challenger Middle School | Pine Creek High School |
| Price History | |
|---|---|
| 7/7/2026 | Listed $2,000,000 |
| 7/28/2026 | 3$1,949,000 |
| 8/20/2026 | 4$1,875,000 |
General Features
| Living Area | 5837 |
|---|---|
| Sewer | Septic Tank |
| Heating | Forced Air |
| Cooling | Central Air,Wall/Window Unit(s),Evaporative Cooling,Ceiling Fan(s),Attic Fan |
| Utilities | Natural Gas Available,Electricity Available,Propane |
| Roof | Tile |
| Appliances | Dishwasher,Refrigerator,Bar Fridge,Washer,Dryer,Microwave,Disposal,Fire Alarm |
| Zoning | RR-5 |
| HOA Fee | 150 |
| Garage Spaces | 4 |
| Patio/Porch Features | Patio,Deck |
| Architectural Style | In-Law Area,Contemporary |
| Construction Materials | Frame,Stucco |
| Exclusions | Sellers personal property,any staging items,Bosch fridge in main kitchen (refrigerator in laundry room is included),climbing wall in carriage house garage. |
| Year Built | 1982 |
| View | Mountain(s) |
| Levels | One |
| Property Subtype | Single Family Residence |
| Tax Year | 2024 |
| Assoc Fee Paid Per | Annually |
| County | El Paso |
| New Construction | No |
| Property Type | Residential |
| HOA | Yes |
| Energy Efficient | Solar Hot Water |
| Subdivision Name | Bridle Bit Ranch |
| Possible Use | Business |
| Full Baths | 2 |
| Status | Active |
| Directions | From I-25,take Exit 153 (Interquest Pkwy) east for 5.5 mi. Continue north on Hwy 83 for 2.3 mi. Turn left on Shoup Rd and go 1.0 mi. Turn left on Bridle Bit Rd. Property is 0.4 mi on the left. |
| High School | Pine Creek |
| City | Colorado Springs |
| Association Name | Bridle Bit Ranch Association,Inc. |
| High School District | Academy 20 |
| MLS Area | Out of Area |
| Elementary School | Edith Wolford |
| Property Attached Y/N | No |
| Tax Annual Amount | 5942 |
| Middle/Junior High School | Challenger |
| Virtual Tour | https://my.matterport.com/show/?m=pEWLg6TVtLL |
| Standard Status | Active |
| Expected Active Date | 2026-07-06 |
| AttributionContact | Jackie@jackieharlow.com,720-261-5387 |
Interior Features
| Interior Amenities | Cathedral Ceiling(s),Open Floorplan,Pantry,Walk-In Closet(s),Jack & Jill Bathroom,Kitchen Island |
|---|---|
| Basement | Partial,Partially Finished,Slab,Walk-Out Access,Daylight,Built-In Radon,Sump Pump |
| Fireplace Features | Two or More,Gas |
| Above Grade Finished Area | 4266 |
| Half Baths | 1 |
| 3/4 Baths | 1 |
| Total Bedrooms | 4 |
| LivingAreaSource | Assessor |
| Total Baths | 4 |
Exterior Features
| Exterior Amenities | Balcony |
|---|---|
| Fencing | Partial |
| Parking Features | Attached |
| Lot Features | Deciduous Trees,Paved,Gutters,Water Rights Excluded |
| Water Source | Well |
| Lot Size Area | 221720 |
| Lot Size Acres | 5.09 |
| Waterfront Y/N | No |
| Horse Amenities | Horse(s) Allowed |
Amenities
- Foreclosure
- Views
- Short Sale
- New Construction
- Adult 55+
- Lease To Own
- No HOA Fees
- Furnished
- Primary On Main
- Air Conditioning
- Seller Finance
- Green
- Fixer Upper
- Horse
- Golf
- Fireplace
- Deck
- Garage
- Basement
- Pool
Property vs Single Family Average in 80908
Price
Taxes
Year Built
Visits
 Information deemed reliable but not guaranteed by the MLS. © 2026 Information and Real Estate Services, LLC.
Information source: Information and Real Estate Services, LLC. Provided for limited non-commercial use only under IRES Rules. © Copyright IRES.
The information being provided is for the consumers personal, non-commercial use and may not be used for any purpose other than to identify prospective properties consumer may be interested in purchasing.
The IRES, LLC Data on this
Information deemed reliable but not guaranteed by the MLS. © 2026 Information and Real Estate Services, LLC.
Information source: Information and Real Estate Services, LLC. Provided for limited non-commercial use only under IRES Rules. © Copyright IRES.
The information being provided is for the consumers personal, non-commercial use and may not be used for any purpose other than to identify prospective properties consumer may be interested in purchasing.
The IRES, LLC Data on this
