
Views









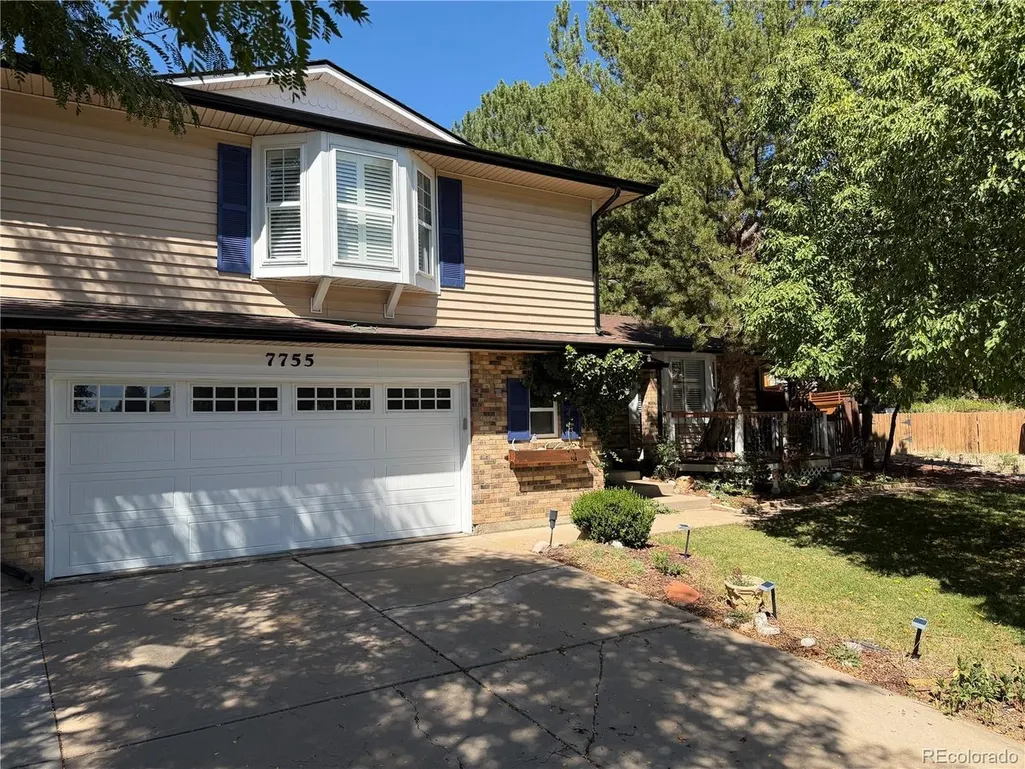
Address
7755 S Kendall Ct, Littleton, CO
Price
$ 725,000
Property Attributes
- MLS#2494715
- TypeSingle Family
- Listing Status Active
- CountyJEFFERSON
- CityLittleton
- AreaMetro Denver
- NeighborhoodColumbine Hills
- Zip80128
- StyleContemporary
- Year Built1977
- Taxes$ 3640
- Price$ 725,000
- Bedrooms3
- Full Bathrooms3
- Half Bathrooms1
- Sqr Footage2624
- Lot Size0.3 Acres
Data Source:
Information and Real Estate Services (IRES)
Property Description
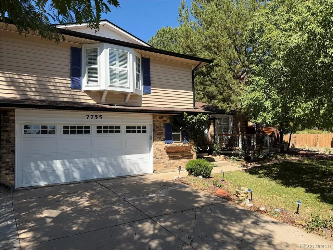
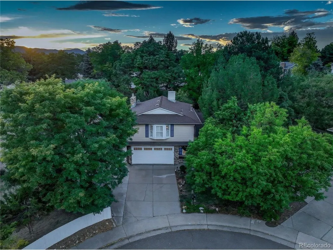
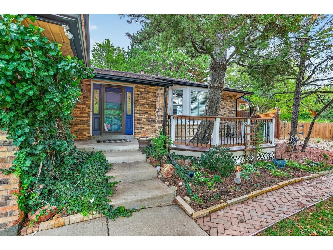
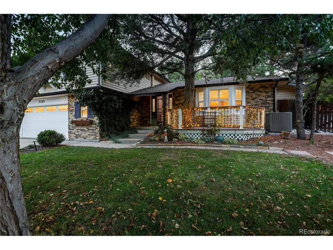
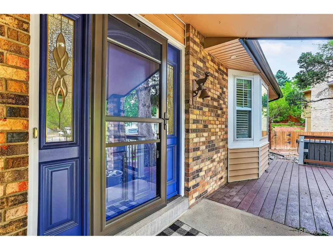
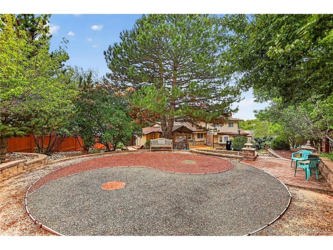
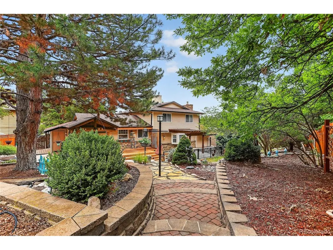
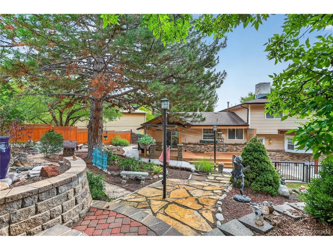
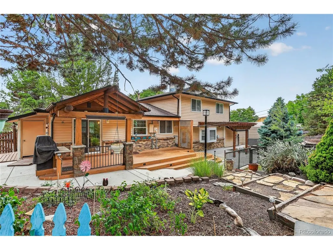
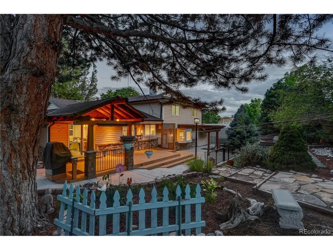
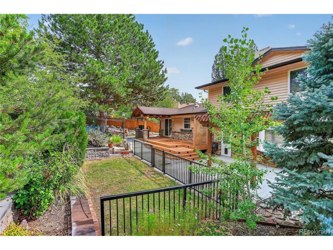
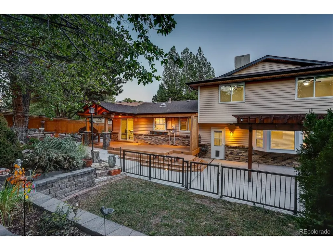
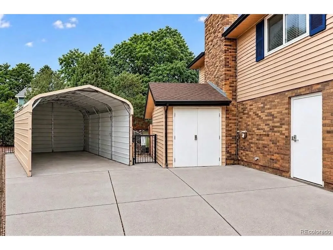
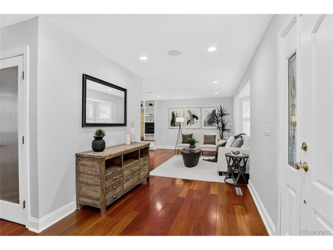
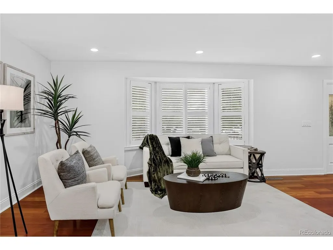
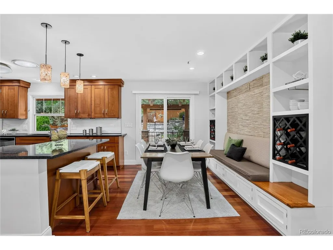
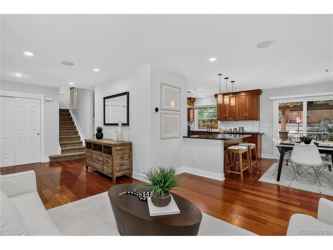
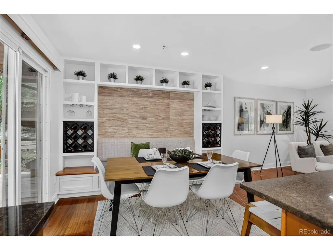
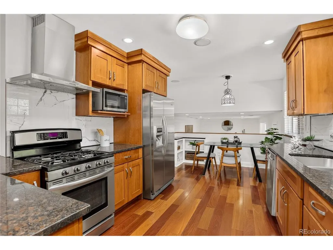
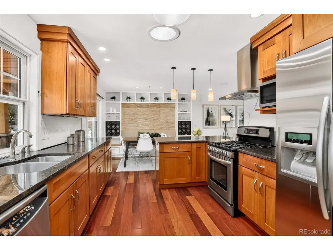
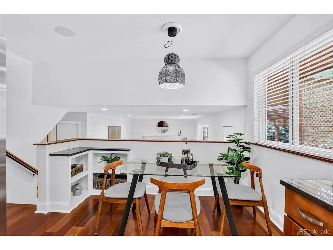
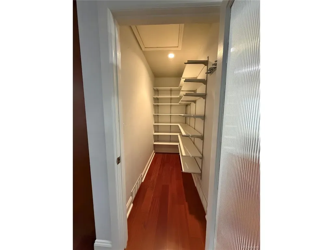
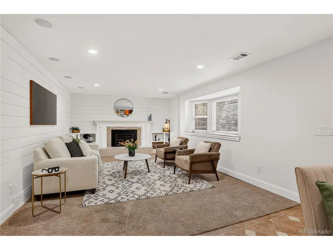
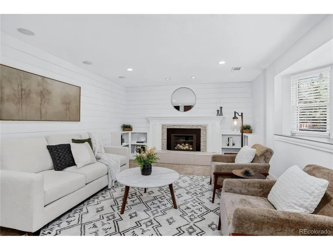
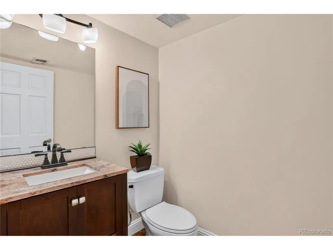
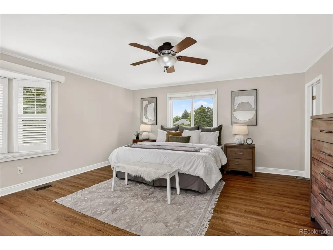
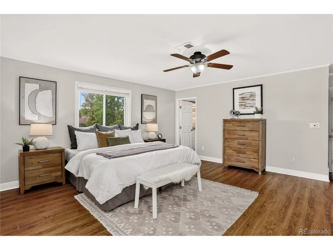
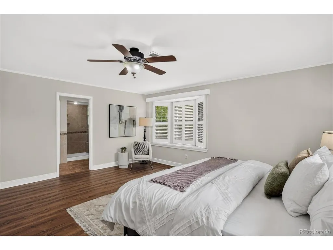
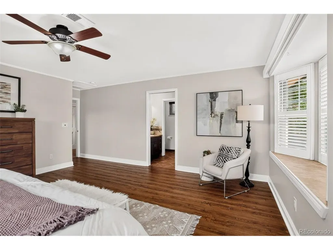
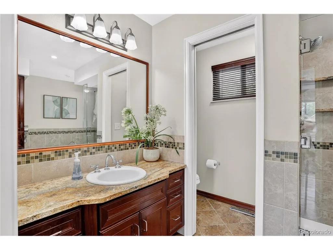
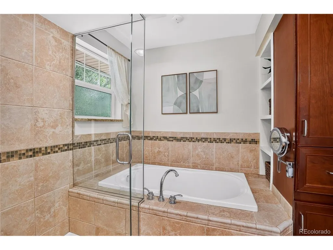
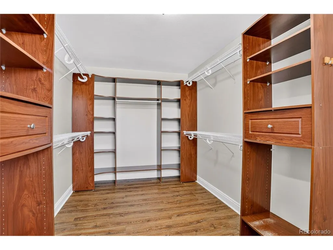
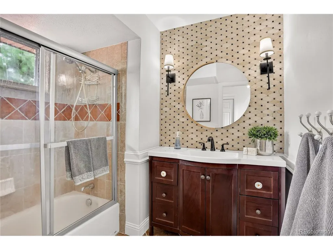
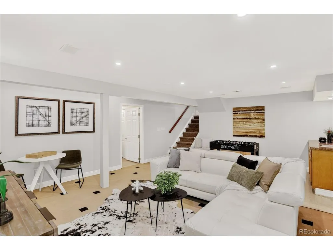
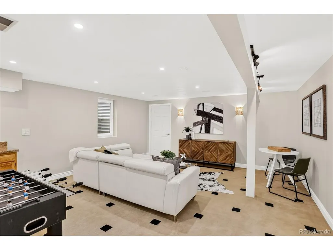
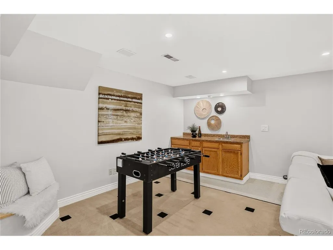
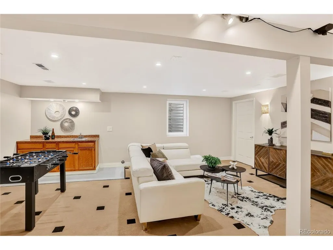
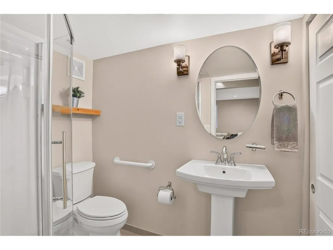
Nestled on a sprawling 13,000-square-foot cul-de-sac lot, this meticulously maintained, contractor-owned home offers unmatched value, an enchanting backyard oasis, & decades of proud stewardship & superior craftsmanship in a premier location. The home features a classic front porch that sets a welcoming tone. The main level offers exceptional versatility w/ 2 distinct living spaces: a formal front living room & a rear great room anchored by a stylish fireplace, planked siding & a bay window. Ceiling speakers are strategically placed throughout the lower levels including the basement. The modern kitchen features quality Shaker-style cabinetry, granite tops, a breakfast nook & breakfast bar, & a large walk-in pantry. The kitchen flows perfectly into the dining room & private rear grounds. Designed for relaxation & entertaining, this one of a kind outdoor sanctuary features both a covered deck & patio overlooking an immersive, private retreat. The upstairs boasts a hard to find true primary suite. The primary bedroom measures 16' x 16' w/ a 14' x 8' walk-in closet & stellar en suite bath w/ a European glass shower & a separate tub, alongside 2 additional bedrooms & a lovely full bath. The basement adds a large open area w/ a wet bar, a 3/4 bath, & excellent storage. Fresh updates include interior paint & crisp exterior trim. The HOA is entirely voluntary. Seeking value? Priced at nearly $50 per sq. ft. less above grade than the recent, very strong $725K sales comp at 6346 W. Monticello Ave., this home delivers superior value w/ a prime cul-de-sac setting, larger footprint, & its masterfully designed backyard. Enjoy an active Colorado lifestyle w/ effortless mountain access, or travel merely 3 miles to Chatfield State Park, which features a 1,355-acre reservoir, boating, fishing, camping, & 30+ miles of trails. Everyday conveniences, upscale shopping, dining, & historic Downtown Littleton are moments away. We cordially invite you to schedule your tour!
| Elementary School | Middle School | High School |
|---|---|---|
| Columbine Hills Elementary School | Ken Caryl Middle School | Columbine High School |
| Price History | |
|---|---|
| 9/11/2026 | Listed $725,000 |
General Features
| Living Area | 2624 |
|---|---|
| Sewer | Public Sewer |
| Heating | Forced Air,Humidity Control |
| Cooling | Central Air,Ceiling Fan(s) |
| Utilities | Natural Gas Available,Electricity Available,Cable Available |
| Roof | Composition |
| Appliances | Self Cleaning Oven,Dishwasher,Refrigerator,Microwave,Gas Bar-B-Q,Disposal,Fire Alarm |
| Zoning | R-1A |
| HOA Fee | 25 |
| Garage Spaces | 2 |
| Patio/Porch Features | Patio,Deck |
| Architectural Style | Contemporary |
| Construction Materials | Brick,Vinyl Siding,Concrete |
| Exclusions | Staging,Seller's Personal Property,Yard Art |
| Year Built | 1977 |
| View | Mountain(s) |
| Levels | Tri-Level |
| Property Subtype | Single Family Residence |
| Tax Year | 2025 |
| Assoc Fee Paid Per | Annually |
| County | Jefferson |
| New Construction | No |
| Property Type | Residential |
| HOA | Yes |
| Energy Efficient | Windows,Thermostat |
| Subdivision Name | Columbine Hills |
| Full Baths | 2 |
| Status | Active |
| Directions | Please enter into your GPS of choice. |
| High School | Columbine |
| City | Littleton |
| Association Name | Columbine Hills Civic Association |
| High School District | Jefferson Dist R-1 |
| MLS Area | Metro Denver |
| Elementary School | Columbine Hills |
| Property Attached Y/N | No |
| Tax Annual Amount | 3640 |
| Middle/Junior High School | Ken Caryl |
| MLS Area Minor | Metro20/JFS |
| Virtual Tour | https://www.zillow.com/view-imx/e5fd4528-bf10-45ff-a187-1b505d1b004f?setAttribution=mls&wl=true&initialViewType=pano&utm_source=dashboard |
| Standard Status | Active |
| Expected Active Date | 2026-09-18 |
| AttributionContact | JESS@TOLANREALESTATE.COM,303-888-0006 |
Interior Features
| Interior Amenities | Eat-in Kitchen,Open Floorplan,Pantry,Bay or Bow Window,Walk-In Closet(s),Wet Bar,Skylights |
|---|---|
| Basement | Partial,Partially Finished,Slab,Sump Pump |
| Fireplace Features | Gas,Great Room,One |
| Window Features | Skylight(s),Window Coverings |
| Above Grade Finished Area | 2085 |
| Half Baths | 1 |
| 3/4 Baths | 1 |
| Total Bedrooms | 3 |
| LivingAreaSource | Assessor |
| Total Baths | 4 |
Exterior Features
| Exterior Amenities | Sprinkler System |
|---|---|
| Fencing | Partial,Dog Run/Kennel |
| Parking Features | Attached |
| Lot Features | Cul-De-Sac,Deciduous Trees,Outbuildings,House Faces East,Xeriscape,Paved,Gutters |
| Water Source | City |
| Lot Size Area | 13004 |
| Lot Size Acres | 0.3 |
| Waterfront Y/N | No |
Amenities
- Foreclosure
- Views
- Short Sale
- New Construction
- Adult 55+
- Lease To Own
- No HOA Fees
- Furnished
- Primary On Main
- Air Conditioning
- Seller Finance
- Green
- Fixer Upper
- Horse
- Golf
- Fireplace
- Deck
- Garage
- Basement
- Pool
Property vs Single Family Average in 80128
Price
Taxes
Year Built
Visits
 Information deemed reliable but not guaranteed by the MLS. © 2026 Information and Real Estate Services, LLC.
Information source: Information and Real Estate Services, LLC. Provided for limited non-commercial use only under IRES Rules. © Copyright IRES.
The information being provided is for the consumers personal, non-commercial use and may not be used for any purpose other than to identify prospective properties consumer may be interested in purchasing.
The IRES, LLC Data on this
Information deemed reliable but not guaranteed by the MLS. © 2026 Information and Real Estate Services, LLC.
Information source: Information and Real Estate Services, LLC. Provided for limited non-commercial use only under IRES Rules. © Copyright IRES.
The information being provided is for the consumers personal, non-commercial use and may not be used for any purpose other than to identify prospective properties consumer may be interested in purchasing.
The IRES, LLC Data on this
