
Price Reduction






Address
31547 Niakwa Rd, Evergreen, CO
Price
$ 760,000
Property Attributes
- MLS#2500300
- TypeSingle Family
- Listing Status Active
- CountyJEFFERSON
- CityEvergreen
- AreaSuburban Mountains
- NeighborhoodEvergreen Valley Estates
- Zip80439
- StyleIn-Law Area,Chalet
- Year Built1979
- Taxes$ 5163
- Price$ 760,000
- Bedrooms3
- Full Bathrooms3
- Half Bathrooms0
- Sqr Footage2654
- Lot Size2.2 Acres
Data Source:
Information and Real Estate Services (IRES)
Property Description
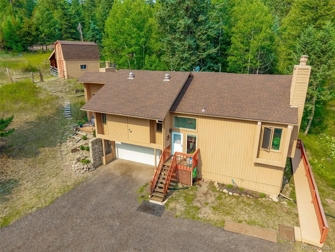
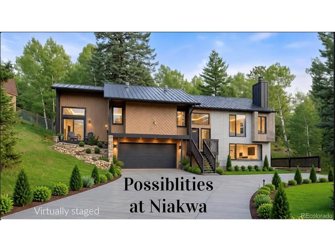
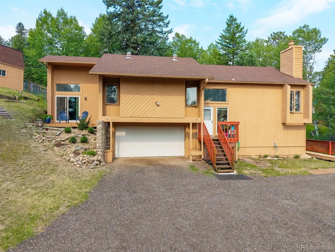
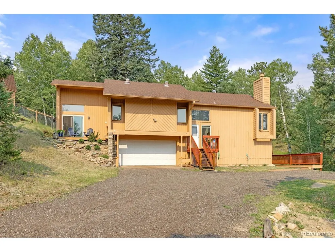
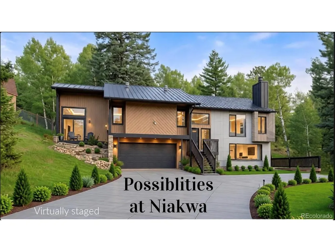
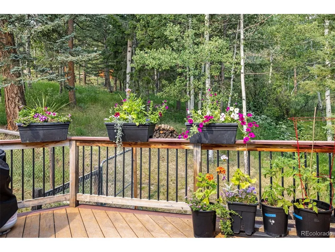
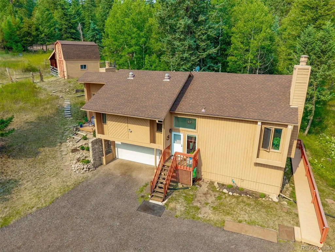
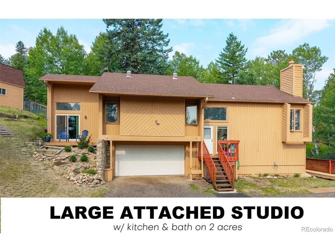
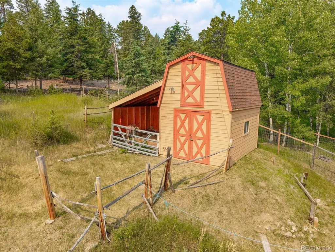
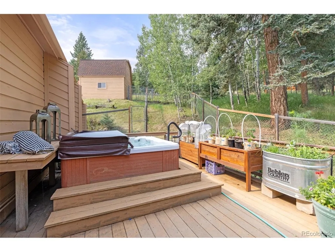
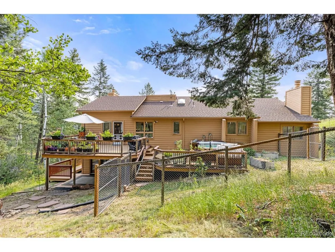
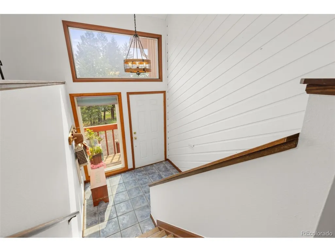
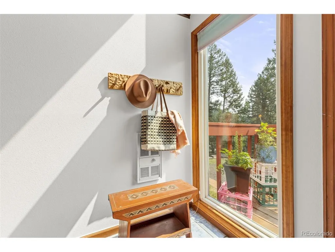
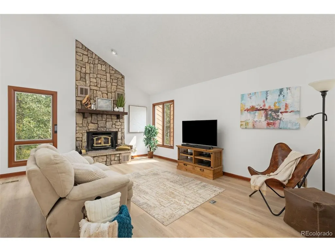
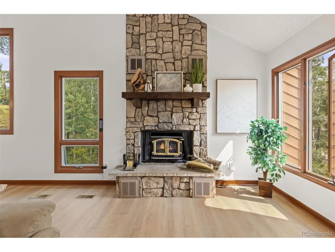
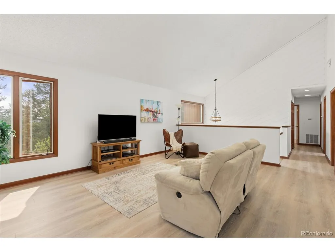
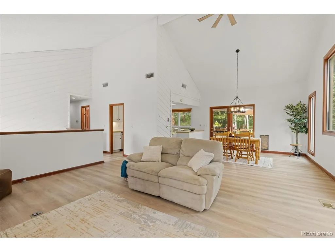
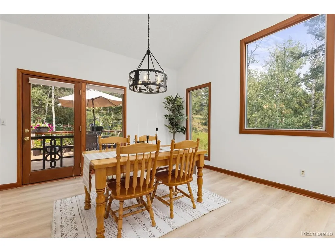
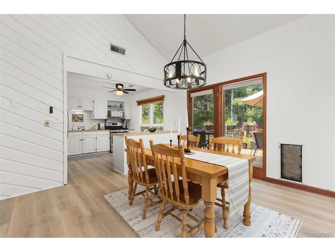
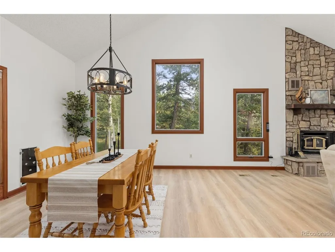
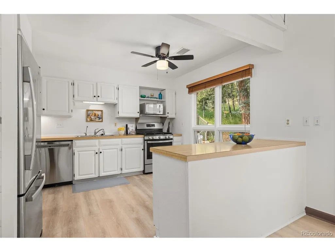
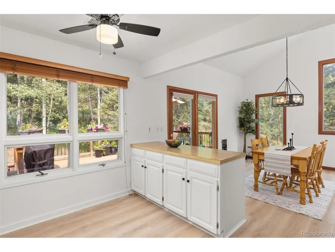
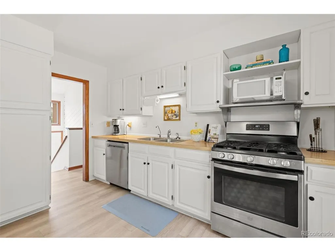
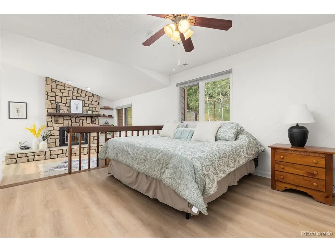
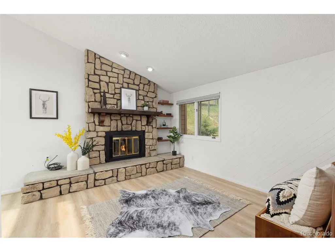
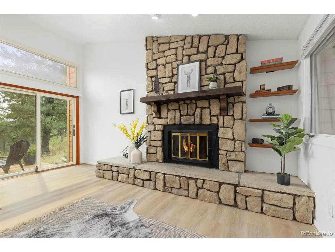
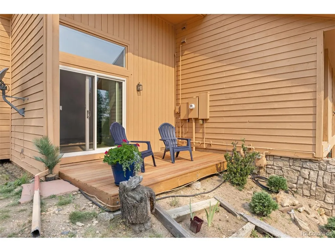
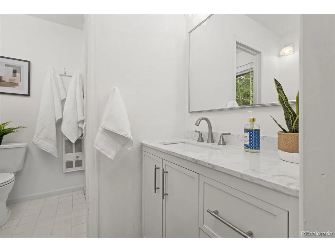
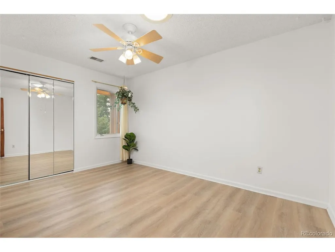
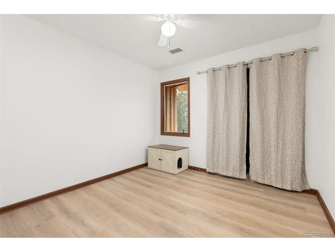
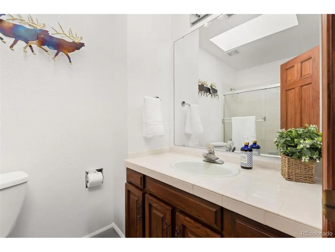
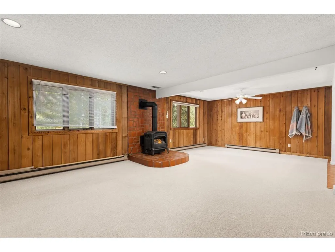
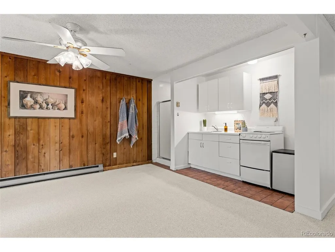
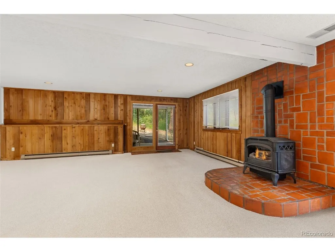
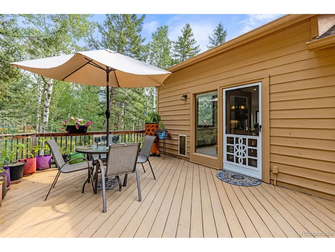
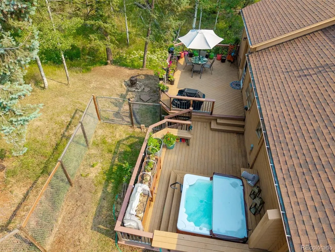
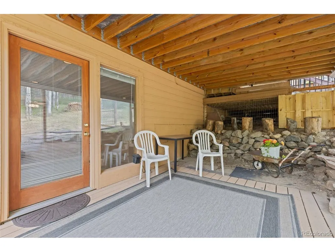
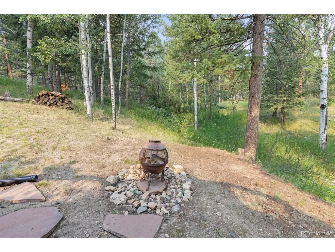
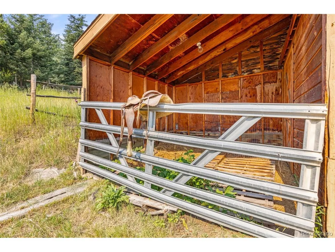
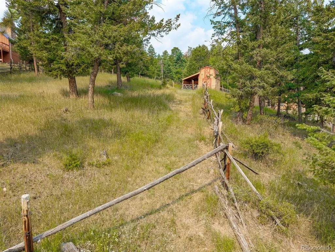
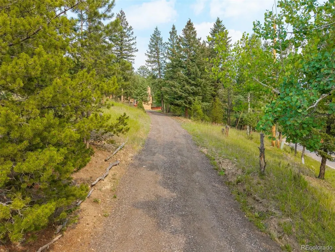
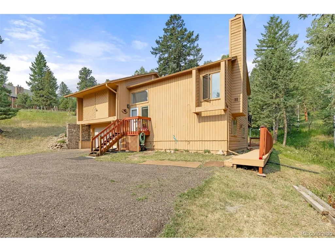
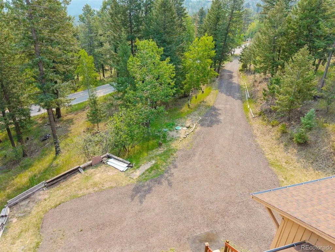
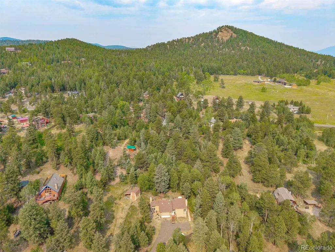
Tucked away on two private acres just 10 minutes from downtown Evergreen, this exceptional mountain retreat offers ATTACHED STUDIO w/ sep entrance & a BARN; the perfect blend of peaceful living, versatility, and modern updates. The beautifully maintained home features fresh flooring, new carpet, interior paint, updated light fixtures, a new washer and dryer, and a new dishwasher-allowing you to move right in and start enjoying the Colorado lifestyle. Pride of ownership is evident throughout. A standout feature is the spacious attached walk-out studio with its own private entrance, offering endless possibilities as an in-law suite, guest quarters, home office, creative space, or potential rental opportunity (subject to Jefferson County guidelines). Step outside to your own private oasis, where a serene backyard filled with aspens and a seasonal spring creates a picture-perfect setting. Relax in the pristine hot tub beneath a canopy of stars, cultivate your dream garden (in the fenced area that keeps out deer & elk) or simply enjoy the peace and privacy that surrounds you.The property is thoughtfully designed for both hobbyists and animal lovers. The barn includes two interior stalls for smaller animals, an outdoor area suitable for a horse, an enclosed dog run, and space for chickens. Prefer projects over livestock? The barn also makes an outstanding workshop, studio, recreation space, or additional storage. There's even ample room to park an RV and all of your mountain toys. Whether you're seeking a private mountain escape, a multi-generational living opportunity, or a property with incredible flexibility, this one-of-a-kind Evergreen home offers a lifestyle that's increasingly hard to find. Close to Flying J, Maxwell Falls & Alderfer 3 sisters. NO HOA For video visit https://tinyurl.com/31547Niakwa
| Elementary School | Middle School | High School |
|---|---|---|
| Wilmot Elementary School | Evergreen Middle School | Evergreen High School |
| Price History | |
|---|---|
| 7/8/2026 | Listed $835,000 |
| 7/19/2026 | 3$810,000 |
| 7/30/2026 | 4$785,000 |
| 8/20/2026 | 2$770,000 |
| 9/10/2026 | 2$760,000 |
General Features
| Living Area | 2654 |
|---|---|
| Sewer | Septic Tank |
| Heating | Forced Air |
| Cooling | Ceiling Fan(s) |
| Utilities | Natural Gas Available,Electricity Available |
| Roof | Composition |
| Appliances | Self Cleaning Oven,Dishwasher,Refrigerator,Washer,Dryer,Microwave,Water Softener Owned,Water Purifier Owned,Fire Alarm |
| Zoning | A-2 |
| Garage Spaces | 2 |
| Patio/Porch Features | Patio,Deck |
| Architectural Style | In-Law Area,Chalet |
| Construction Materials | Cedar |
| Exclusions | Sellers personal property,staging items,wood raised garden beds. |
| Year Built | 1979 |
| Levels | Bi-Level |
| Property Subtype | Single Family Residence |
| Tax Year | 2025 |
| County | Jefferson |
| New Construction | No |
| Property Type | Residential |
| HOA | No |
| Subdivision Name | Evergreen Valley Estates |
| Full Baths | 1 |
| Status | Active |
| Directions | West on Buffalo Park,Left on Hatch,Left Isenberg,Right King,King turns into Niakwa. |
| High School | Evergreen |
| City | Evergreen |
| High School District | Jefferson Dist R-1 |
| MLS Area | Suburban Mountains |
| Elementary School | Wilmot |
| Property Attached Y/N | No |
| Tax Annual Amount | 5163 |
| Middle/Junior High School | Evergreen |
| Virtual Tour | https://longs-peak-media.aryeo.com/sites/31547-niakwa-rd-evergreen-co-80439-26516182/branded |
| Standard Status | Active |
| Expected Active Date | 2026-07-11 |
| AttributionContact | cmcqueen@kw.com,303-720-6777 |
Interior Features
| Interior Amenities | Cathedral Ceiling(s),Open Floorplan,Walk-In Closet(s),Kitchen Island |
|---|---|
| Basement | Slab |
| Fireplace Features | Insert,Two or More,Gas |
| Above Grade Finished Area | 2654 |
| 3/4 Baths | 2 |
| Total Bedrooms | 3 |
| LivingAreaSource | Assessor |
| Total Baths | 3 |
Exterior Features
| Exterior Amenities | Hot Tub |
|---|---|
| Fencing | Partial,Dog Run/Kennel |
| Parking Features | Attached |
| Lot Features | Wooded,Rolling Lot,Outbuildings,Paved,Gutters |
| Lot Size Area | 95832 |
| Lot Size Acres | 2.2 |
| Waterfront Y/N | No |
| Horse Amenities | Tack Room |
Amenities
- Foreclosure
- Views
- Short Sale
- New Construction
- Adult 55+
- Lease To Own
- No HOA Fees
- Furnished
- Primary On Main
- Air Conditioning
- Seller Finance
- Green
- Fixer Upper
- Horse
- Golf
- Fireplace
- Deck
- Garage
- Basement
- Pool
Property vs Single Family Average in 80439
Price
Taxes
Year Built
Visits
 Information deemed reliable but not guaranteed by the MLS. © 2026 Information and Real Estate Services, LLC.
Information source: Information and Real Estate Services, LLC. Provided for limited non-commercial use only under IRES Rules. © Copyright IRES.
The information being provided is for the consumers personal, non-commercial use and may not be used for any purpose other than to identify prospective properties consumer may be interested in purchasing.
The IRES, LLC Data on this
Information deemed reliable but not guaranteed by the MLS. © 2026 Information and Real Estate Services, LLC.
Information source: Information and Real Estate Services, LLC. Provided for limited non-commercial use only under IRES Rules. © Copyright IRES.
The information being provided is for the consumers personal, non-commercial use and may not be used for any purpose other than to identify prospective properties consumer may be interested in purchasing.
The IRES, LLC Data on this
