
Price Reduction - Primary on Main




Address
657 S Pontiac Way, Denver, CO
Price
$ 875,000
Property Attributes
- MLS#2722905
- TypeSingle Family
- Listing Status Active
- CountyDENVER
- CityDenver
- AreaMetro Denver
- NeighborhoodWinston Downs
- Zip80224
- StyleContemporary
- Year Built1961
- Taxes$ 3376
- Price$ 875,000
- Bedrooms4
- Full Bathrooms3
- Half Bathrooms0
- Sqr Footage3800
- Lot Size0.24 Acres
Data Source:
Information and Real Estate Services (IRES)
Property Description
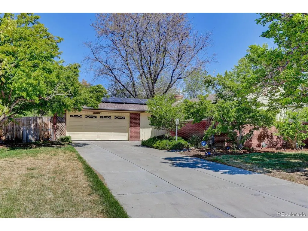
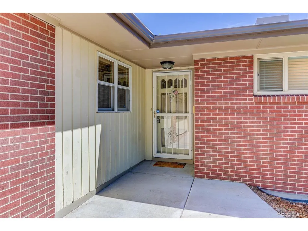
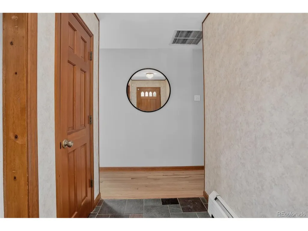
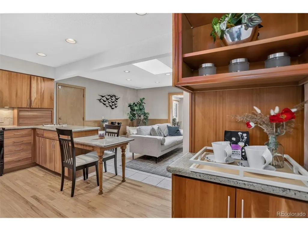
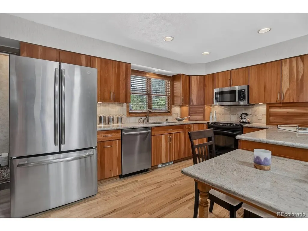
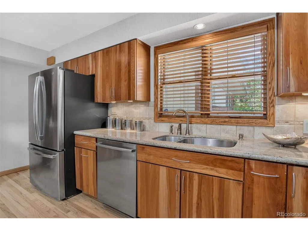
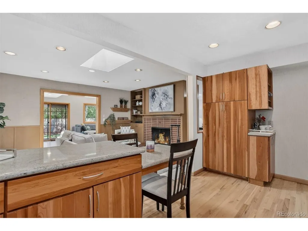
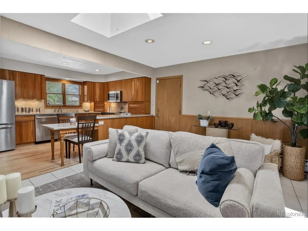
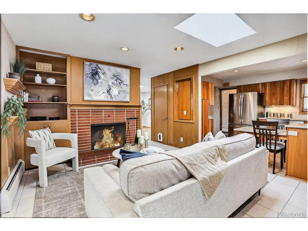
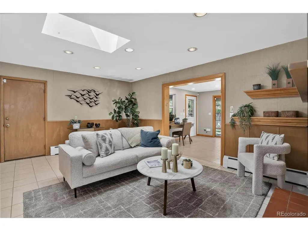
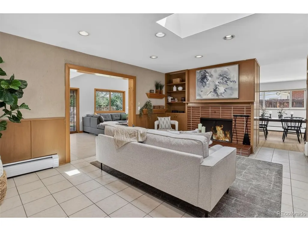
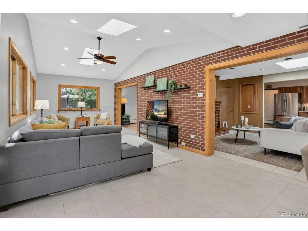
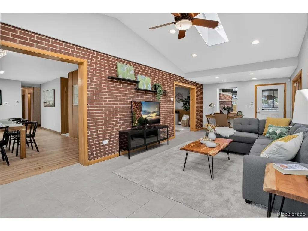
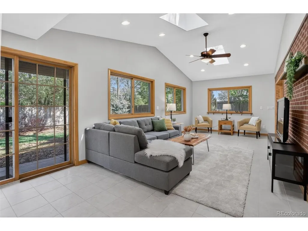
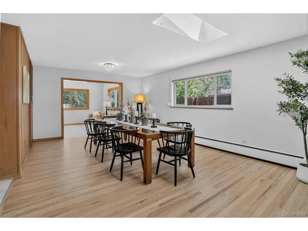
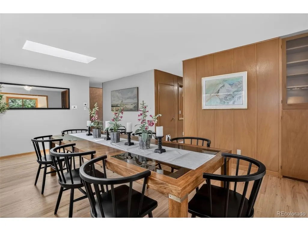
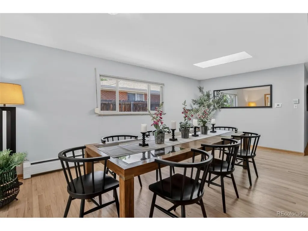
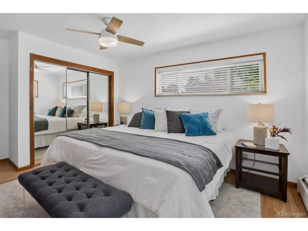
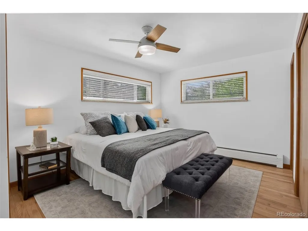
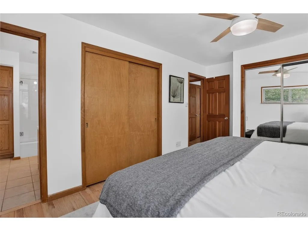
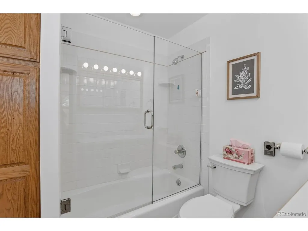
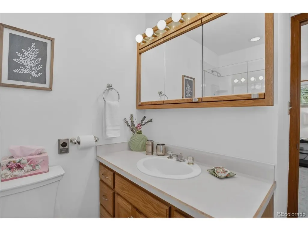
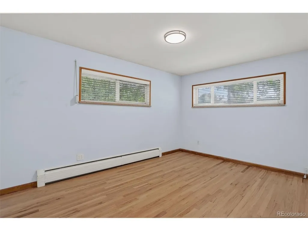
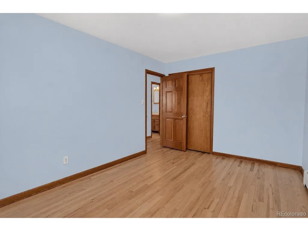
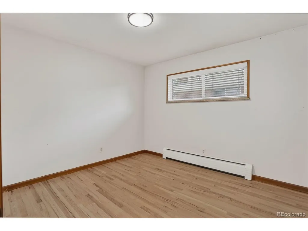
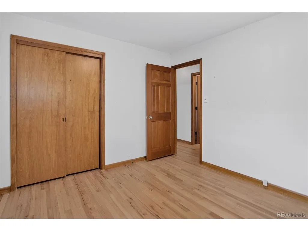
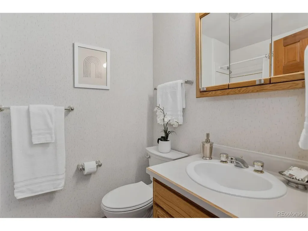
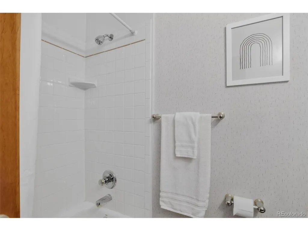
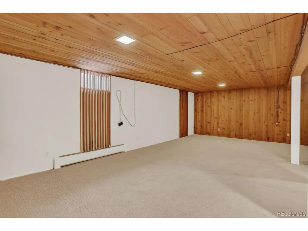
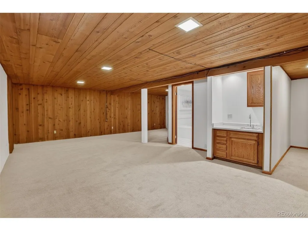
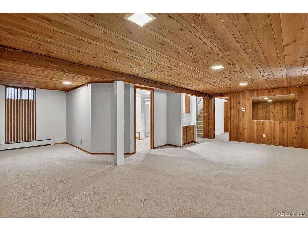
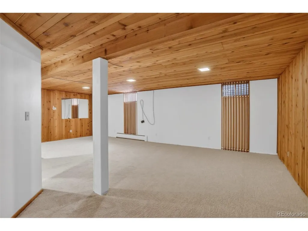
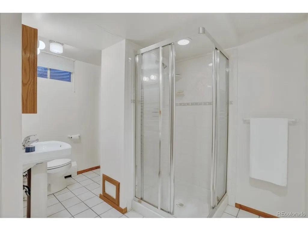
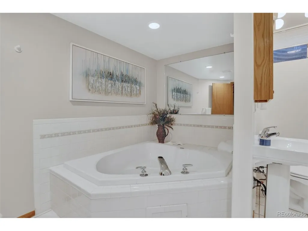
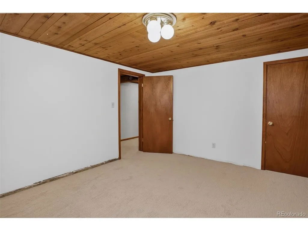
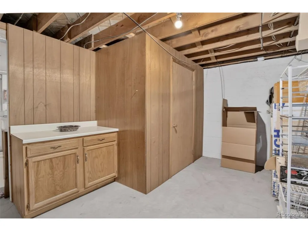
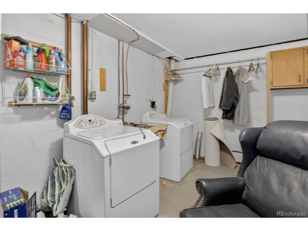
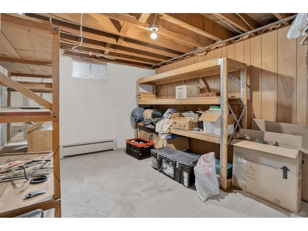
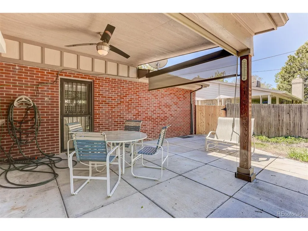
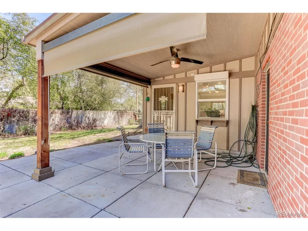
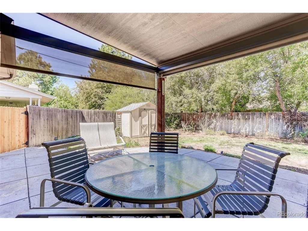
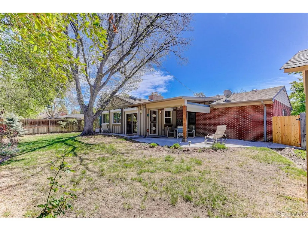
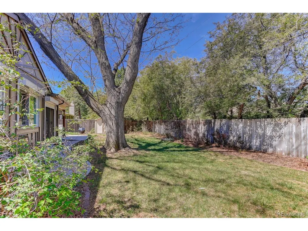
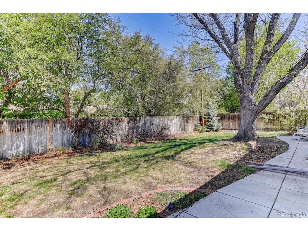
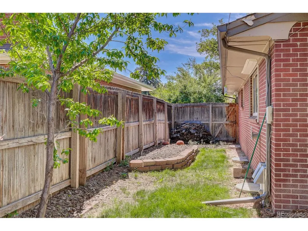
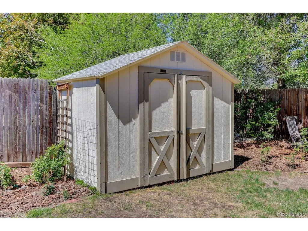
Experience effortless single-level living in this beautifully updated brick ranch, centrally situated in Denver's highly sought-after Winston Downs neighborhood. Thoughtfully expanded and tastefully enhanced, this home blends timeless character with modern comfort. Step inside to discover newly refinished hardwood floors that flow throughout the main level, leading into a spacious and inviting layout. The formal dining room is a standout feature-perfect for entertaining-with seating for 14+ guests and a convenient built-in linen closet. The kitchen offers both style and warmth, featuring granite countertops, solid cherry cabinetry, and a cozy seating area anchored by a charming wood-burning fireplace-perfect for creating that inviting country kitchen feel. The former sunroom has been seamlessly integrated into the home, now serving as a bright and versatile living space complete with tile flooring and in-floor radiant heat. From here, step out onto the covered patio-ideal for relaxing or entertaining year-round. The main floor includes a private primary suite with an en-suite bath, along with two additional bedrooms and a full bathroom. Downstairs, the finished lower level expands your living space with a large family room featuring a wet bar, a full bathroom with a jetted tub, and a dedicated office that can easily be converted into a fourth bedroom. You'll also find a generous laundry room, cedar closet, and abundant storage. Additional highlights include a two-car attached garage, a south facing drive that can accommodate 8 cars off street and fenced RV/ Boat parking. This unbeatable location just minutes from premier shopping, dining, top-rated schools, Cherry Creek, and Lowry. This is a rare opportunity to own a move-in-ready home in one of Denver's most desirable neighborhoods.
| Elementary School | Middle School | High School |
|---|---|---|
| Denver Green Elementary School | Denver Discovery Middle School | George Washington High School |
| Price History | |
|---|---|
| 5/12/2026 | Listed $975,000 |
| 6/8/2026 | 3$950,000 |
| 7/2/2026 | 6$900,000 |
| 8/25/2026 | 3$875,000 |
General Features
| Living Area | 2873 |
|---|---|
| Sewer | Public Sewer |
| Heating | Hot Water,Baseboard,Radiant |
| Cooling | Evaporative Cooling,Ceiling Fan(s) |
| Utilities | Electricity Available |
| Roof | Composition |
| Appliances | Dishwasher,Refrigerator,Washer,Dryer,Microwave,Fire Alarm |
| Zoning | S-SU-F |
| Garage Spaces | 2 |
| Patio/Porch Features | Patio |
| Architectural Style | Contemporary |
| Construction Materials | Brick,Wood Siding |
| Exclusions | SELLER'S PERSONAL PROPERTY AND STAGING ITEMS |
| Year Built | 1961 |
| Levels | One |
| Property Subtype | Single Family Residence |
| Tax Year | 2024 |
| Community Features | Fitness Center |
| Accessibility | Level Lot |
| County | Denver |
| New Construction | No |
| Property Type | Residential |
| HOA | No |
| Energy Efficient | Windows |
| Subdivision Name | Winston Downs |
| Full Baths | 3 |
| Status | Active |
| High School | George Washington |
| City | Denver |
| High School District | Denver District 1 |
| MLS Area | Metro Denver |
| Elementary School | Denver Green |
| Property Attached Y/N | No |
| Tax Annual Amount | 3376 |
| Middle/Junior High School | Denver Discovery |
| MLS Area Minor | Metro18/DSE |
| Virtual Tour | https://www.zillow.com/view-imx/5c842ecb-95da-41d9-a070-bfa24d859a4a?setAttribution=mls&wl=true&initialViewType=pano |
| Standard Status | Active |
| Expected Active Date | 2026-05-13 |
| AttributionContact | MARYOSKAY@COMCAST.NET,303-415-3604 |
Interior Features
| Interior Amenities | Open Floorplan,Wet Bar |
|---|---|
| Basement | Full,Partially Finished,Slab |
| Fireplace Features | Family Room,One |
| Window Features | Window Coverings |
| Above Grade Finished Area | 1873 |
| Total Bedrooms | 4 |
| LivingAreaSource | Assessor |
| Total Baths | 3 |
Exterior Features
| Exterior Amenities | Sprinkler System,Oversized Garage |
|---|---|
| Fencing | Fenced |
| Parking Features | Attached |
| Lot Features | Deciduous Trees,Level,Outbuildings,Gutters |
| Water Source | City |
| Lot Size Area | 10400 |
| Lot Size Acres | 0.24 |
| Waterfront Y/N | No |
Amenities
- Foreclosure
- Views
- Short Sale
- New Construction
- Adult 55+
- Lease To Own
- No HOA Fees
- Furnished
- Primary On Main
- Air Conditioning
- Seller Finance
- Green
- Fixer Upper
- Horse
- Golf
- Fireplace
- Deck
- Garage
- Basement
- Pool
Property vs Single Family Average in 80224
Price
Taxes
Year Built
Visits
 Information deemed reliable but not guaranteed by the MLS. © 2026 Information and Real Estate Services, LLC.
Information source: Information and Real Estate Services, LLC. Provided for limited non-commercial use only under IRES Rules. © Copyright IRES.
The information being provided is for the consumers personal, non-commercial use and may not be used for any purpose other than to identify prospective properties consumer may be interested in purchasing.
The IRES, LLC Data on this
Information deemed reliable but not guaranteed by the MLS. © 2026 Information and Real Estate Services, LLC.
Information source: Information and Real Estate Services, LLC. Provided for limited non-commercial use only under IRES Rules. © Copyright IRES.
The information being provided is for the consumers personal, non-commercial use and may not be used for any purpose other than to identify prospective properties consumer may be interested in purchasing.
The IRES, LLC Data on this
