
Price Reduction - Primary on Main
Address
339 S Bryant St, Denver, CO
Price
$ 795,000
Property Attributes
- MLS#2836543
- TypeSingle Family
- Listing Status Active
- CountyDENVER
- CityDenver
- AreaMetro Denver
- NeighborhoodMountain View Park
- Zip80219
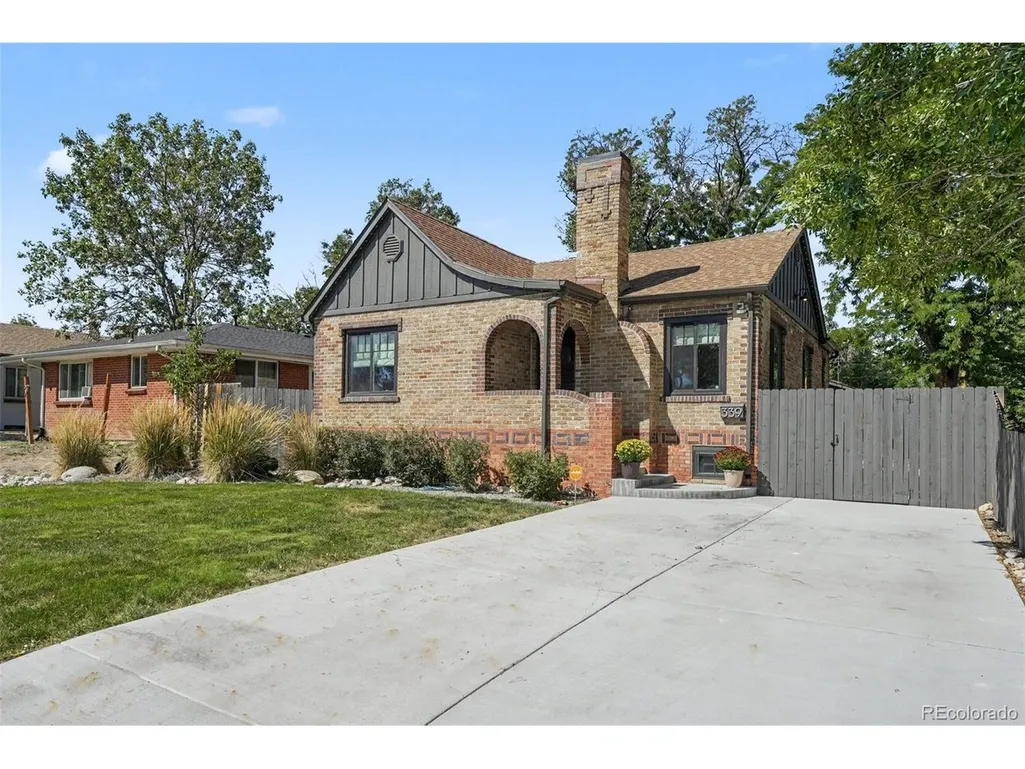
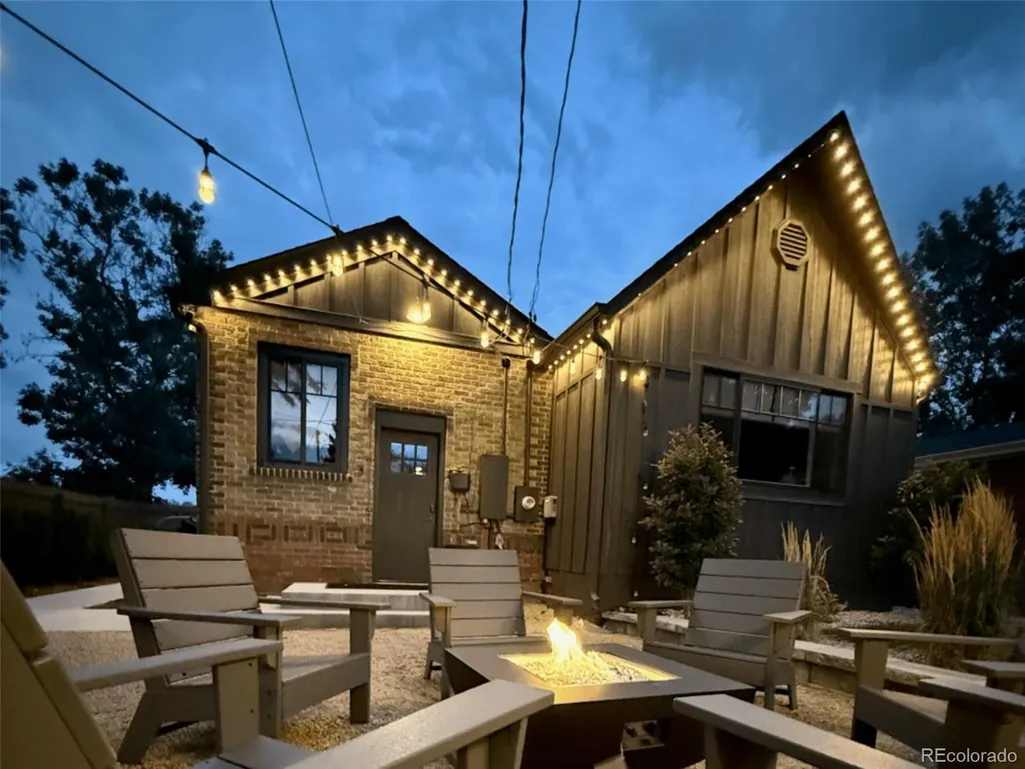
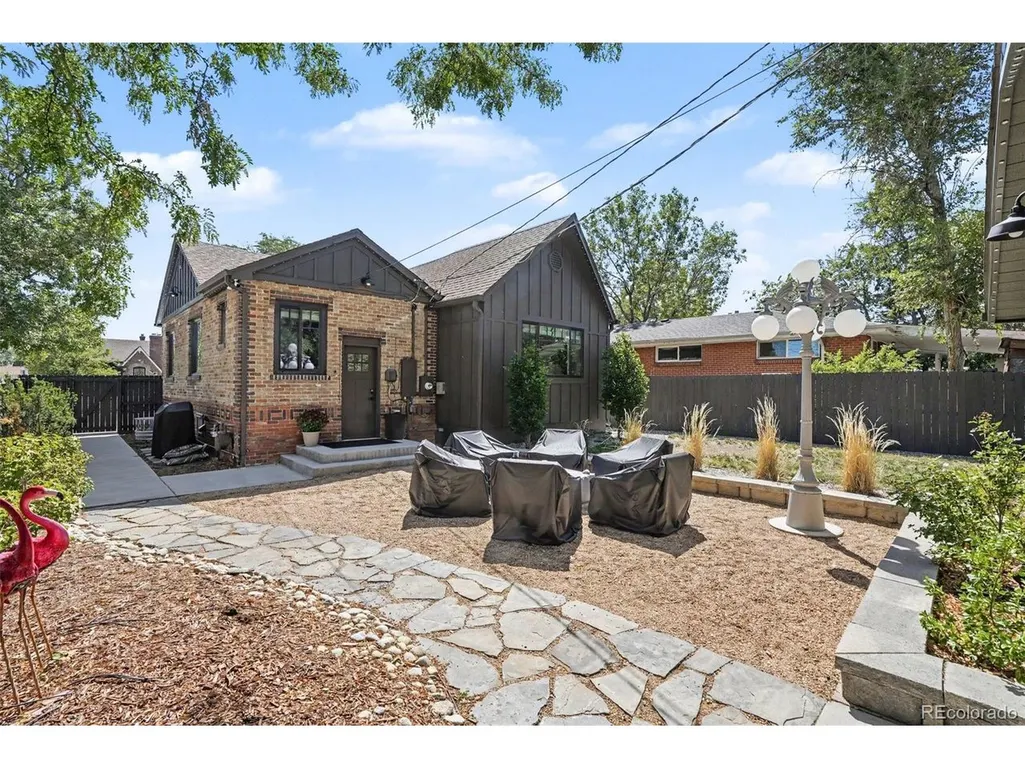
- StyleTudor
- Year Built1927
- Taxes$ 2926
- Price$ 795,000
- Bedrooms3
- Full Bathrooms2
- Half Bathrooms0
- Sqr Footage1950
- Lot Size0.14 Acres
Data Source:
Information and Real Estate Services (IRES)
Property Description
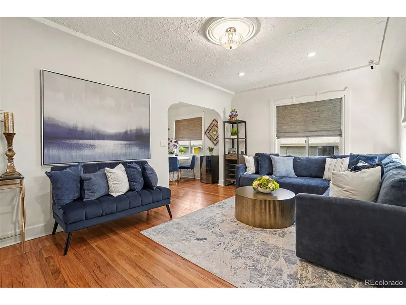
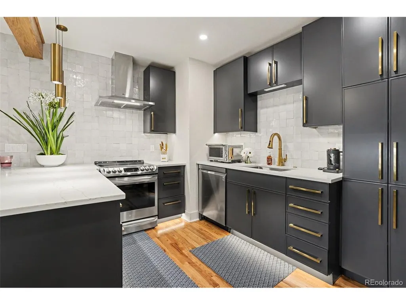
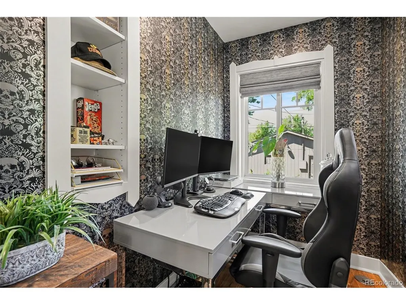
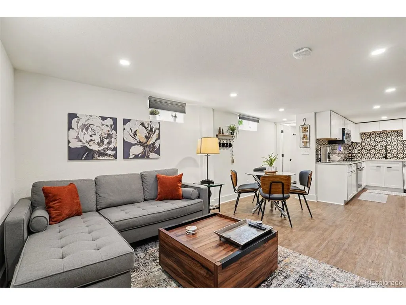
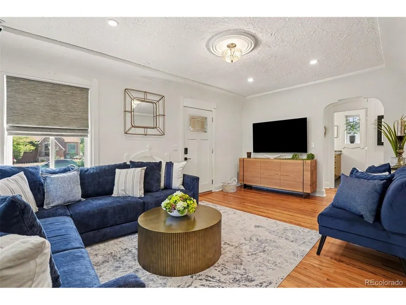
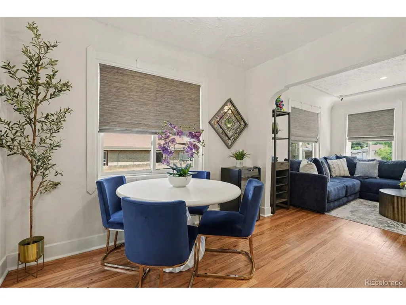
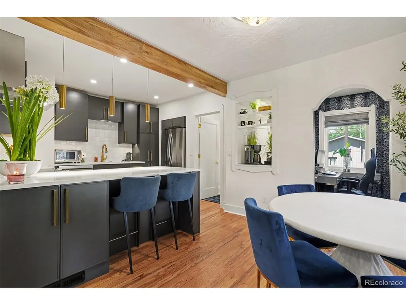
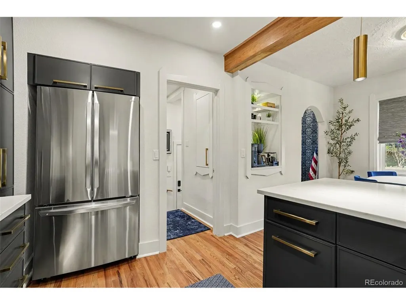
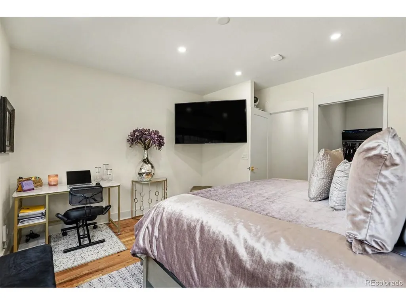
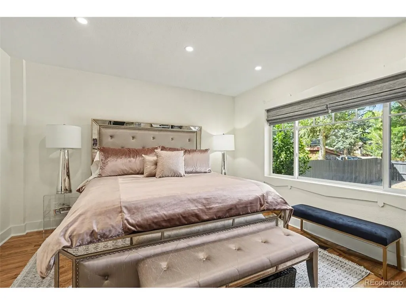
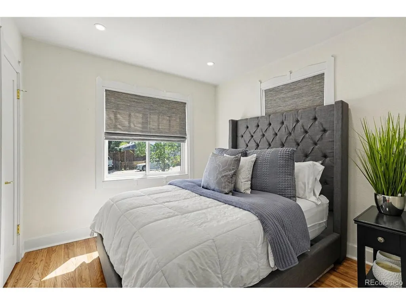
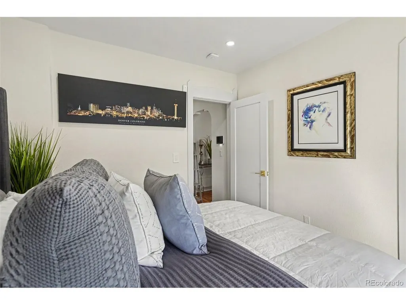
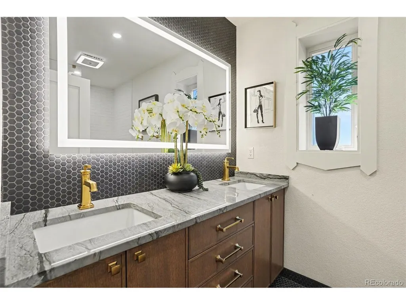
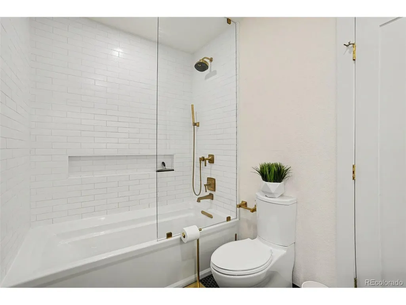
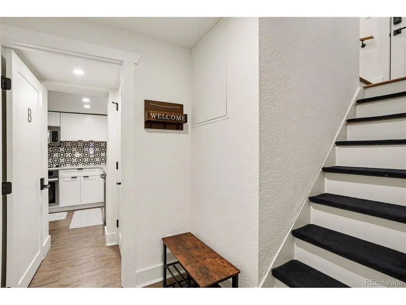
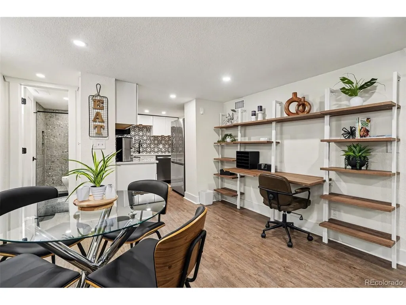
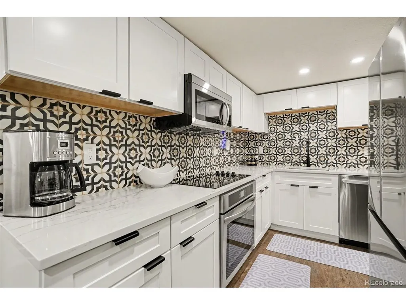
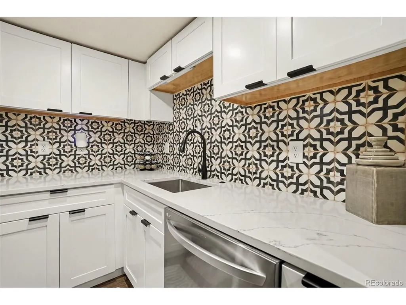
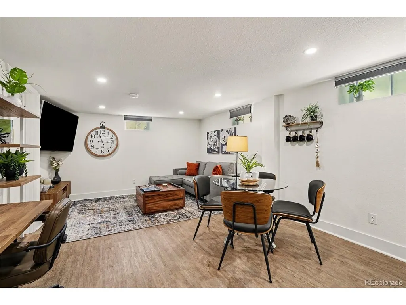
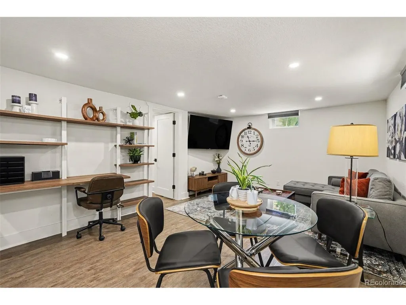
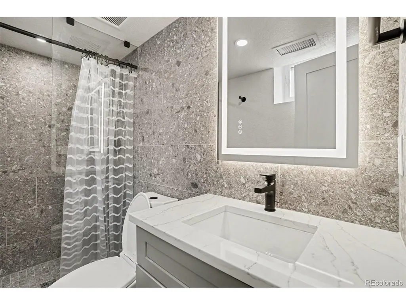
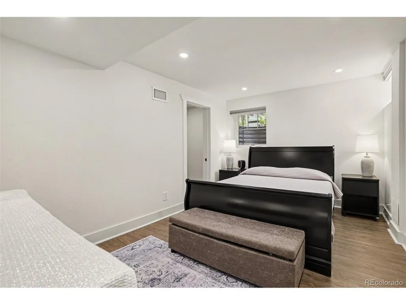
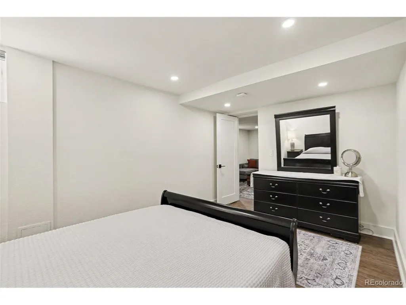
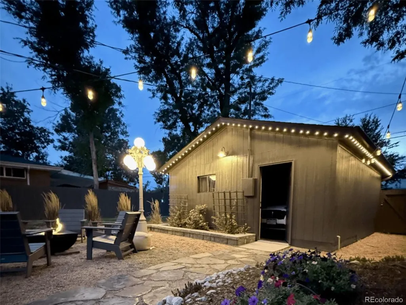
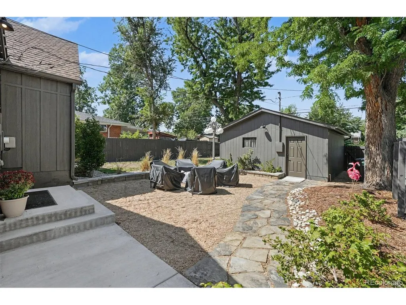
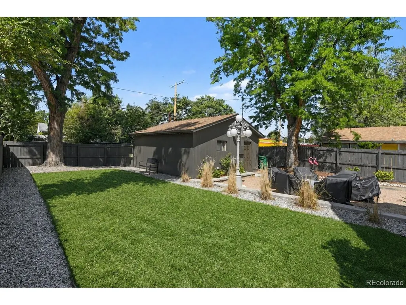
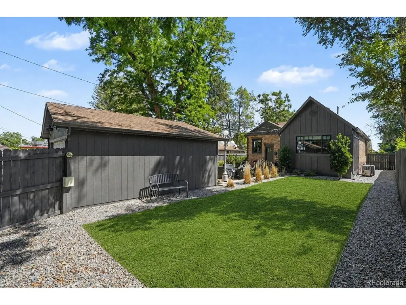
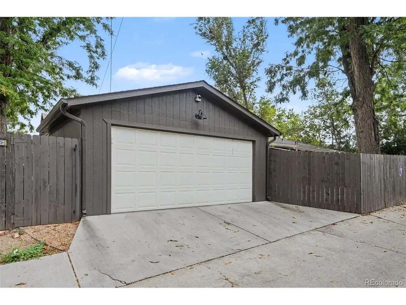
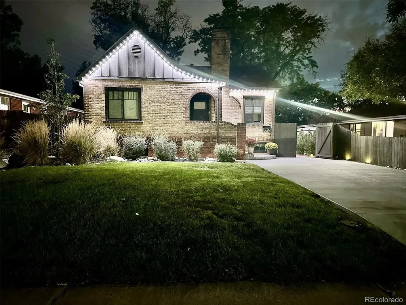
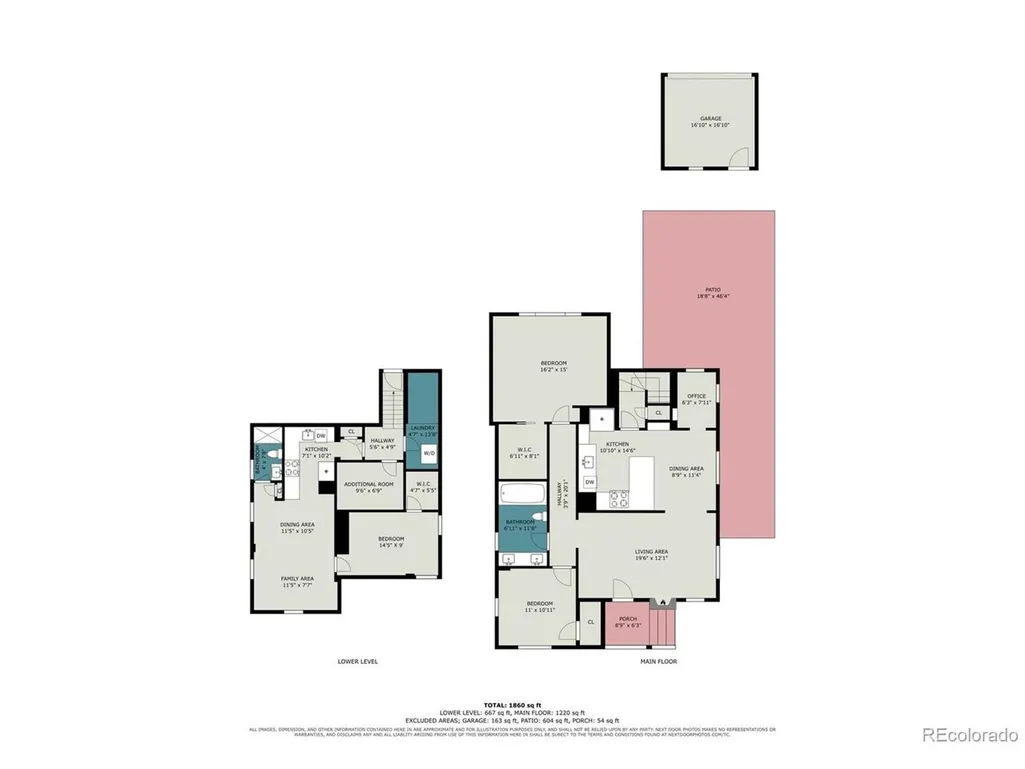
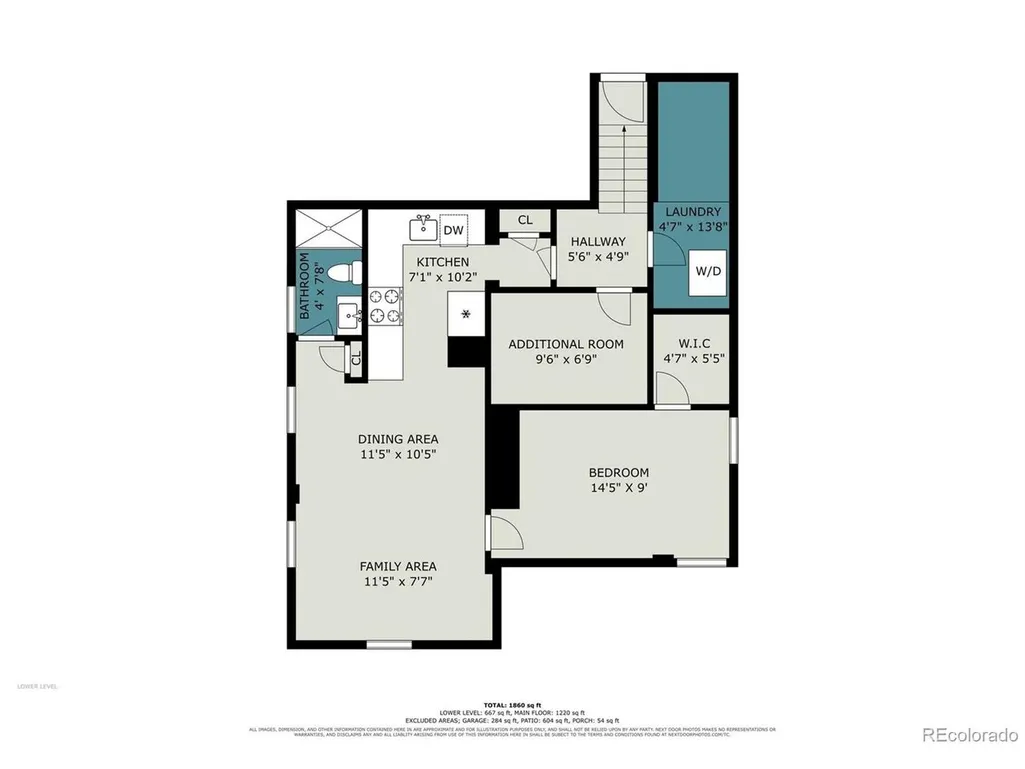
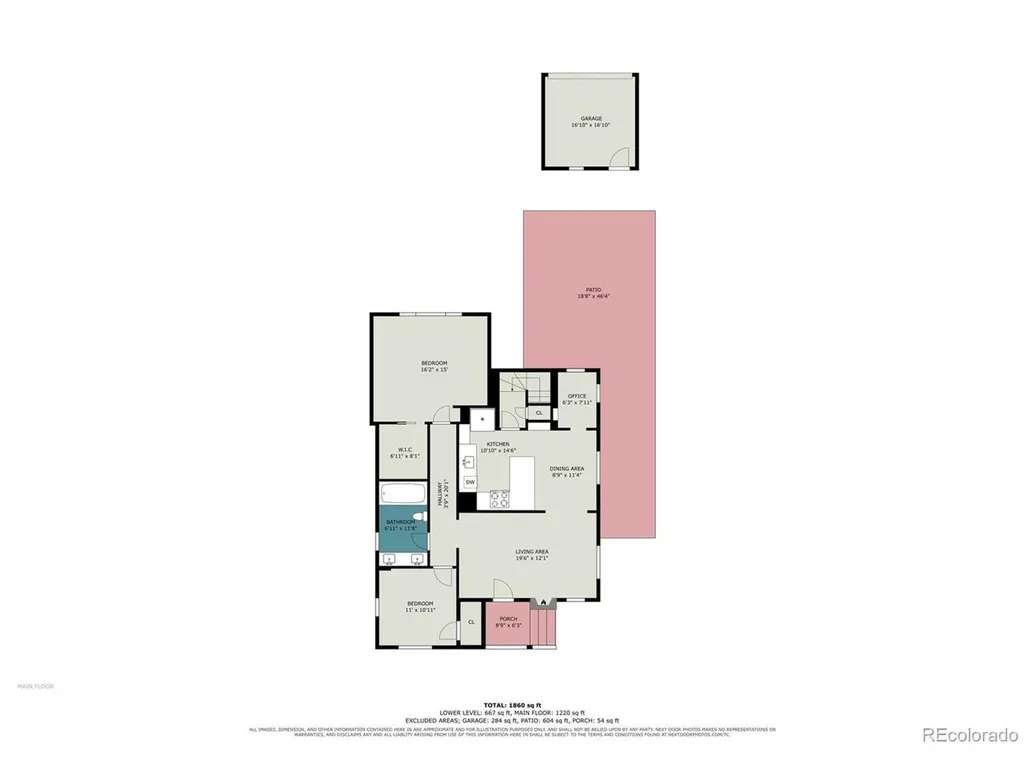
PRICE ADJUSTED + INSTANT CASH FLOW! Turnkey house-hacking masterpiece in Denver! Facing the high interest rate wall? The seller is offering a massive $12,000 credit at closing to buy your initial mortgage interest rate down into the 5's, slashing your monthly payment immediately! Even better, the fully permitted, separate walk-out basement duplex unit features an active, highly reliable tenant currently paying $1,700/month who is eager to re-sign long-term - or will vacate if you want to use the living space for your own. The entire lower level unit CONVEYS FULLY FURNISHED & EQUIPPED, making this an instant, zero-vacancy income stream from day one. And - 1% Lender Credit toward your closing costs is also available with our preferred lender. This gorgeous Denver Tudor has exceptional finishes & one of the most flexible floor plans you'll find! Beautifully remodeled from top to bottom, it features sophisticated bespoke finishes & an incredibly versatile layout. Live & work on the main level, with 2 bedrooms and an office space. The fully finished basement is a permitted & licensed rental unit with its own private exterior entrance, full kitchen, living area, bedroom & bath. There is also interior access from the main home so you can use it as a stunning part of one larger residence, create a private suite for extended household members or guests, or help pay the mortgage with the existing tenant in the basement. The choice is yours! Storage is no problem with the recently built 2 car garage. 1% Lender Credit also available with our preferred lender. Premium location near parks and transit. Don't let high rates hold you back-schedule your showing today and let the math work for you!
| Elementary School | Middle School | High School |
|---|---|---|
| Valverde Elementary School | Strive Federal Middle School | KIPP Denver Collegiate High School |
| Price History | |
|---|---|
| 8/27/2026 | Listed $800,000 |
| 9/18/2026 | 1$795,000 |
General Features
| Living Area | 1950 |
|---|---|
| Sewer | Public Sewer |
| Heating | Forced Air |
| Cooling | Central Air |
| Roof | Composition |
| Appliances | Self Cleaning Oven,Dishwasher,Refrigerator,Washer,Dryer,Microwave,Disposal |
| Zoning | E-TU-C |
| Garage Spaces | 2 |
| Patio/Porch Features | Patio |
| Architectural Style | Tudor |
| Construction Materials | Brick |
| Exclusions | Seller's personal property |
| Year Built | 1927 |
| Levels | One |
| Property Subtype | Single Family Residence |
| Tax Year | 2025 |
| Accessibility | Level Lot |
| County | Denver |
| New Construction | No |
| Property Type | Residential |
| HOA | No |
| Subdivision Name | Mountain View Park |
| Full Baths | 1 |
| Status | Active |
| High School | KIPP Denver Collegiate High School |
| City | Denver |
| High School District | Denver District 1 |
| MLS Area | Metro Denver |
| Elementary School | Valverde |
| Property Attached Y/N | No |
| Tax Annual Amount | 2926 |
| Middle/Junior High School | Strive Federal |
| MLS Area Minor | Metro17/DSW |
| Virtual Tour | https://www.zillow.com/view-imx/35f6c59e-1c40-4565-97b0-1cb11ee0691c?setAttribution=mls&wl=true&initialViewType=pano |
| Standard Status | Active |
| Expected Active Date | 2026-09-03 |
| AttributionContact | darcytruppo@gmail.com,303-667-6038 |
Interior Features
| Interior Amenities | Open Floorplan |
|---|---|
| Basement | Partially Finished,Walk-Out Access |
| Above Grade Finished Area | 1136 |
| 3/4 Baths | 1 |
| Total Bedrooms | 3 |
| LivingAreaSource | Appraiser |
| Total Baths | 2 |
Exterior Features
| Fencing | Fenced |
|---|---|
| Parking Features | Detached |
| Lot Features | Level,House Faces East |
| Water Source | City |
| Lot Size Area | 6250 |
| Lot Size Acres | 0.14 |
| Waterfront Y/N | No |
Amenities
- Foreclosure
- Views
- Short Sale
- New Construction
- Adult 55+
- Lease To Own
- No HOA Fees
- Furnished
- Primary On Main
- Air Conditioning
- Seller Finance
- Green
- Fixer Upper
- Horse
- Golf
- Fireplace
- Deck
- Garage
- Basement
- Pool
Property vs Single Family Average in 80219
Price
Taxes
Year Built
Visits
 Information deemed reliable but not guaranteed by the MLS. © 2026 Information and Real Estate Services, LLC.
Information source: Information and Real Estate Services, LLC. Provided for limited non-commercial use only under IRES Rules. © Copyright IRES.
The information being provided is for the consumers personal, non-commercial use and may not be used for any purpose other than to identify prospective properties consumer may be interested in purchasing.
The IRES, LLC Data on this
Information deemed reliable but not guaranteed by the MLS. © 2026 Information and Real Estate Services, LLC.
Information source: Information and Real Estate Services, LLC. Provided for limited non-commercial use only under IRES Rules. © Copyright IRES.
The information being provided is for the consumers personal, non-commercial use and may not be used for any purpose other than to identify prospective properties consumer may be interested in purchasing.
The IRES, LLC Data on this
