
Open House Sat, Sep 26th 11:00 AM - 02:00 PM - Primary on Main
Address
26222 E Archer Ave, Aurora, CO
Price
$ 610,000
Property Attributes
- MLS#2838056
- TypeSingle Family
- Listing Status Active
- CountyARAPAHOE
- CityAurora
- AreaMetro Denver
- NeighborhoodAdonea
- Zip80018
- StyleIn-Law Area
- Year Built2019
- Taxes$ 5947
- Price$ 610,000
- Bedrooms4
- Full Bathrooms3
- Half Bathrooms0
- Sqr Footage3084
- Lot Size0.13 Acres
Data Source:
Information and Real Estate Services (IRES)
Property Description
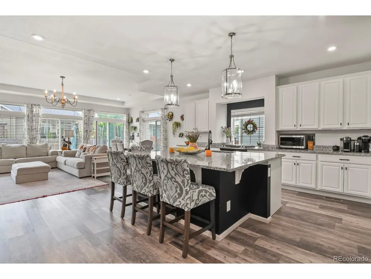
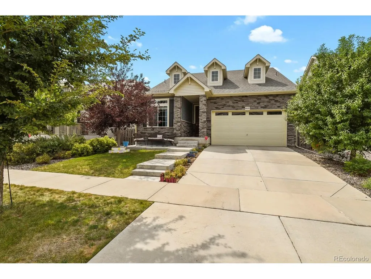
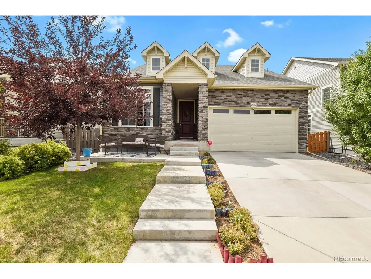
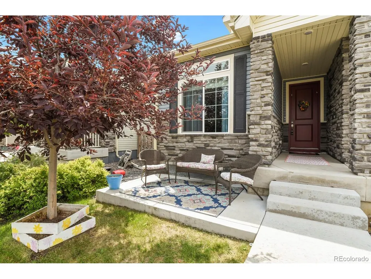
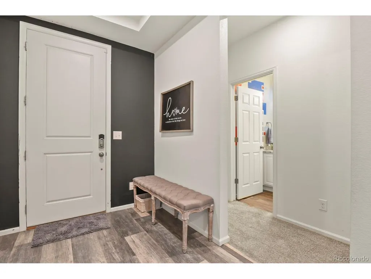
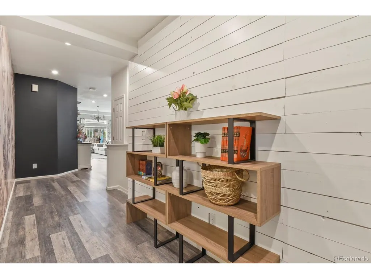
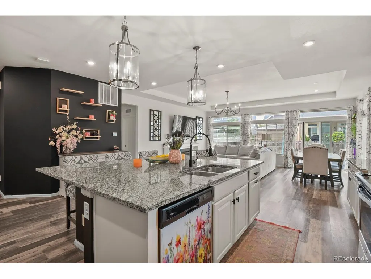
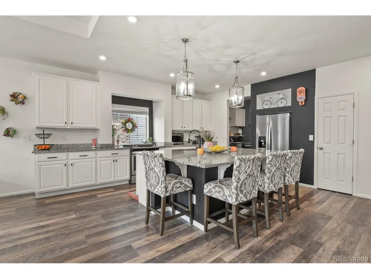
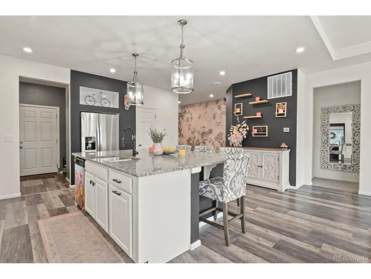
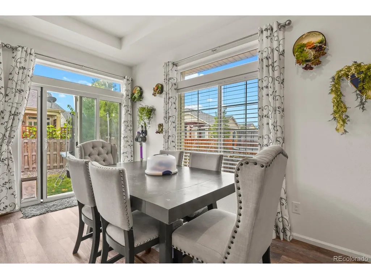
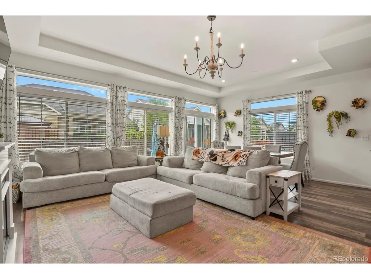
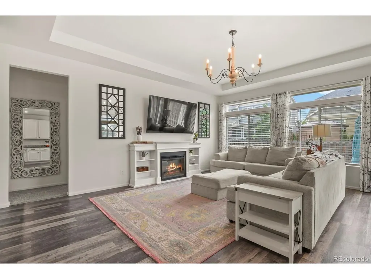
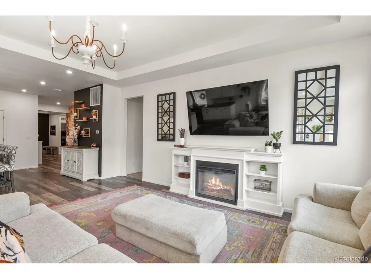
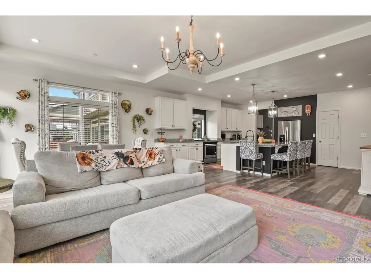
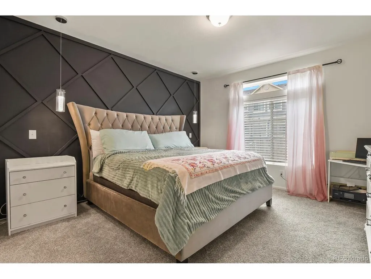
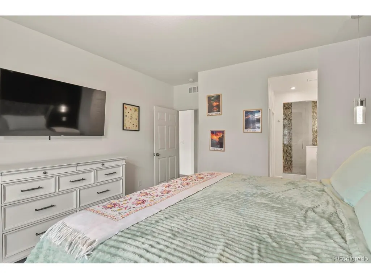
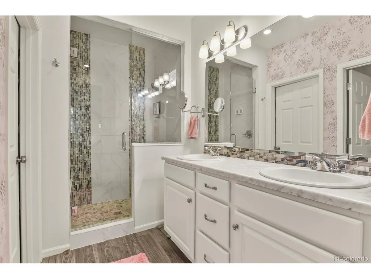
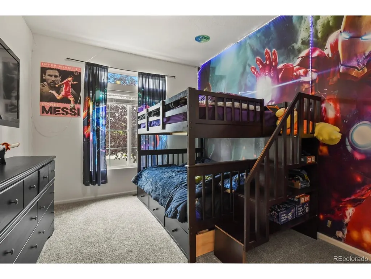
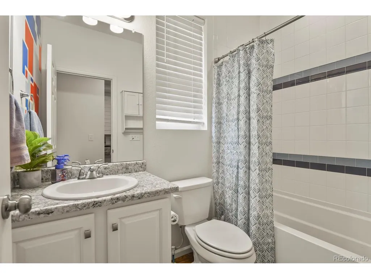
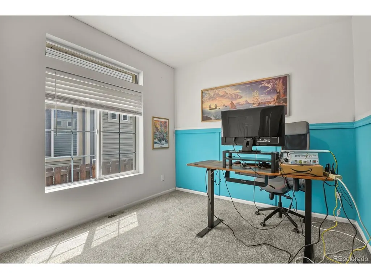
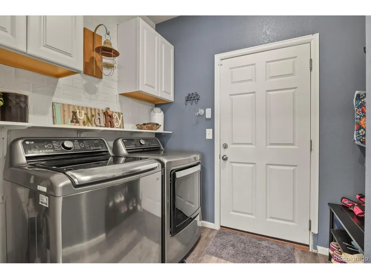
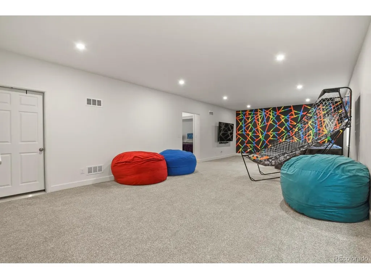
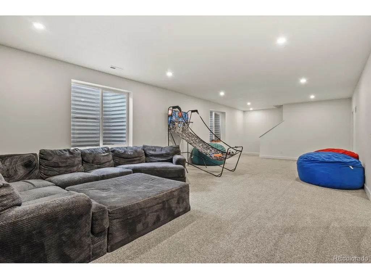
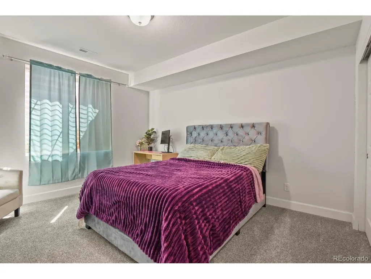
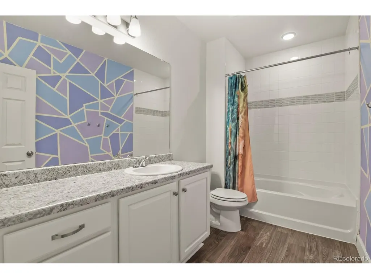
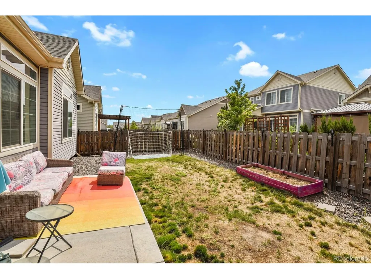
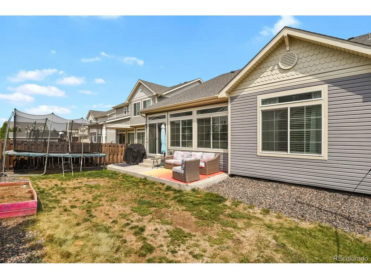
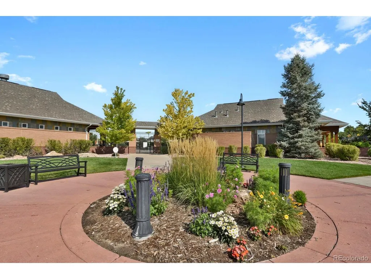
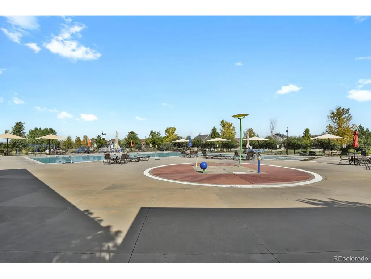
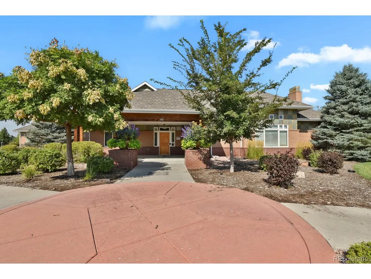
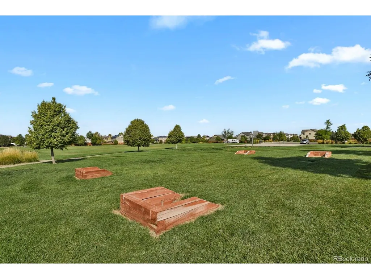
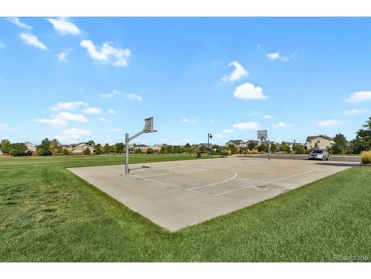
Ranch-style home in Adonea with THREE BEDROOMS on the main level and ONE BEDROOM in the professionally finished basement. Extended front porch. LVP flooring throughout the main living areas with hardwood flooring underneath in many areas. Open kitchen, dining, and living space. Oversized kitchen island with granite countertops. Gas range. Pantry. Pendant lighting. Large windows and transom windows provide abundant natural light. Double tray ceiling and statement chandelier in the main living area. Shiplap, wallpaper, and other accent walls throughout. Main-level living, wide hallways, and a ranch-style floor plan offer potential for accessibility modifications for those seeking a more mobility-friendly home. Main-floor primary suite with private ensuite. Dual sinks. Floor-to-ceiling tiled shower. Large walk-in closet. Professionally finished basement with a large family room, oversized bedroom, full bathroom, large storage room, and additional crawlspace storage. Basement layout offers flexibility for multigenerational, next-gen, or extended-family living. Private fenced backyard with patio and room for pets, play, or entertaining. Located in Adonea with access to the community clubhouse and pool, neighborhood parks, and nearby schools.
| Elementary School | Middle School | High School |
|---|---|---|
| Vista Peak Elementary School | Vista Peak Middle School | Vista Peak High School |
| Price History | |
|---|---|
| 8/11/2026 | Listed $610,000 |
General Features
| Living Area | 2761 |
|---|---|
| Sewer | Public Sewer |
| Heating | Forced Air |
| Cooling | Central Air |
| Utilities | Electricity Available,Cable Available |
| Roof | Composition |
| Appliances | Dishwasher,Microwave,Disposal,Fire Alarm |
| HOA Fee | 135 |
| Garage Spaces | 2 |
| Association Fee Includes | Trash |
| Patio/Porch Features | Patio |
| Architectural Style | In-Law Area |
| Construction Materials | Frame,Stone,Vinyl Siding,Concrete |
| Exclusions | washer and dryer,floating shelves on the kitchen wall. |
| Year Built | 2019 |
| Levels | One |
| Property Subtype | Single Family Residence |
| Tax Year | 2025 |
| Community Features | Clubhouse,Pool,Playground,Trail(s) |
| Assoc Fee Paid Per | Quarterly |
| County | Arapahoe |
| New Construction | No |
| Property Type | Residential |
| HOA | Yes |
| Subdivision Name | Adonea |
| Full Baths | 2 |
| Status | Active |
| High School | Vista Peak |
| City | Aurora |
| Association Name | Adonea |
| High School District | Adams-Arapahoe 28J |
| MLS Area | Metro Denver |
| Elementary School | Vista Peak |
| Property Attached Y/N | No |
| Tax Annual Amount | 5947 |
| Middle/Junior High School | Vista Peak |
| MLS Area Minor | Metro26/ESS |
| Virtual Tour | https://capturecoloradohomes.gofullframe.com/bt/26222_E_Archer_Ave.html |
| Builder Name | Oakwood Homes,LLC |
| Standard Status | Active |
| Expected Active Date | 2026-08-13 |
| AttributionContact | realestatekate5280@gmail.com,303-437-1784 |
Interior Features
| Interior Amenities | Eat-in Kitchen,Open Floorplan,Pantry,Walk-In Closet(s),Kitchen Island |
|---|---|
| Basement | Partial,Partially Finished,Crawl Space |
| Fireplace Features | Free Standing |
| Above Grade Finished Area | 1719 |
| 3/4 Baths | 1 |
| Total Bedrooms | 4 |
| LivingAreaSource | Assessor |
| Total Baths | 3 |
Exterior Features
| Parking Features | Attached |
|---|---|
| Lot Features | Paved,Gutters |
| Water Source | City |
| Lot Size Area | 5663 |
| Lot Size Acres | 0.13 |
| Waterfront Y/N | No |
Amenities
- Foreclosure
- Views
- Short Sale
- New Construction
- Adult 55+
- Lease To Own
- No HOA Fees
- Furnished
- Primary On Main
- Air Conditioning
- Seller Finance
- Green
- Fixer Upper
- Horse
- Golf
- Fireplace
- Deck
- Garage
- Basement
- Pool
Property vs Single Family Average in 80018
Price
Taxes
Year Built
Visits
 Information deemed reliable but not guaranteed by the MLS. © 2026 Information and Real Estate Services, LLC.
Information source: Information and Real Estate Services, LLC. Provided for limited non-commercial use only under IRES Rules. © Copyright IRES.
The information being provided is for the consumers personal, non-commercial use and may not be used for any purpose other than to identify prospective properties consumer may be interested in purchasing.
The IRES, LLC Data on this
Information deemed reliable but not guaranteed by the MLS. © 2026 Information and Real Estate Services, LLC.
Information source: Information and Real Estate Services, LLC. Provided for limited non-commercial use only under IRES Rules. © Copyright IRES.
The information being provided is for the consumers personal, non-commercial use and may not be used for any purpose other than to identify prospective properties consumer may be interested in purchasing.
The IRES, LLC Data on this
