



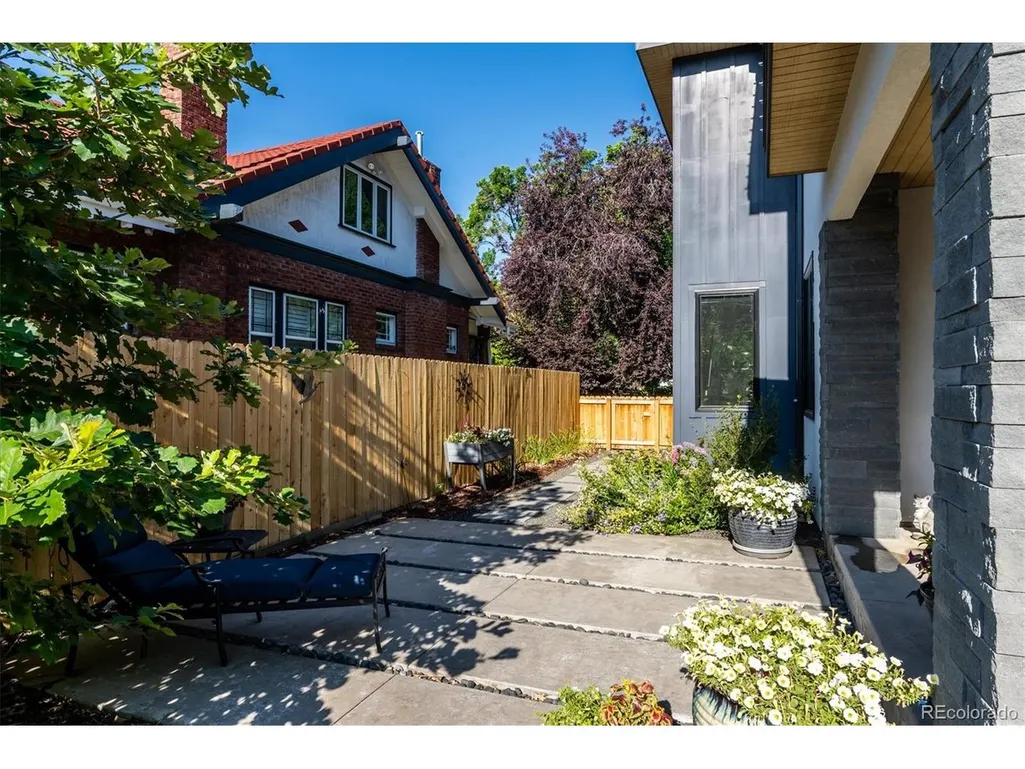
Address
966 Saint Paul St, Denver, CO
Price
$ 1,590,000
Property Attributes
- MLS#2857943
- TypeSingle Family
- Listing Status Active
- CountyDENVER
- CityDenver
- AreaMetro Denver
- NeighborhoodCongress Park
- Zip80206
- StyleContemporary
- Year Built2020
- Taxes$ 8620
- Price$ 1,590,000
- Bedrooms4
- Full Bathrooms3
- Half Bathrooms1
- Sqr Footage3314
- Lot Size0.14 Acres
Data Source:
Information and Real Estate Services (IRES)
Property Description
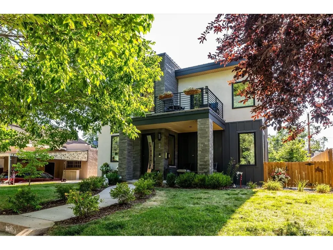
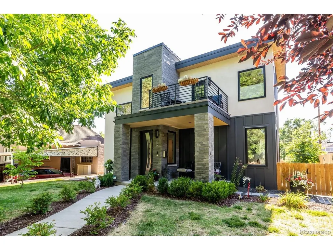
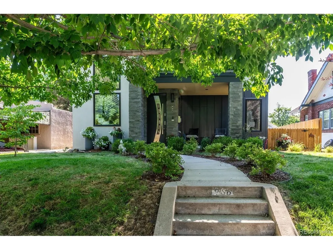
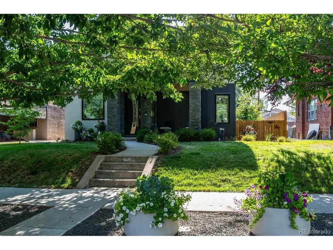
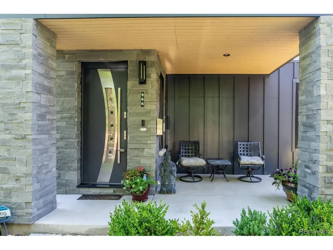
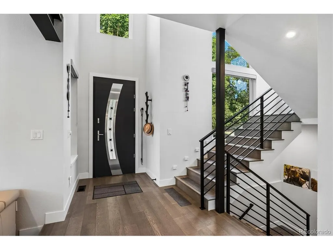
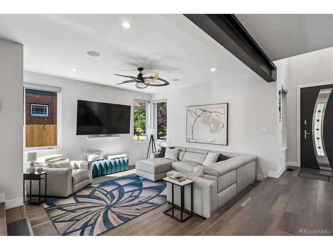
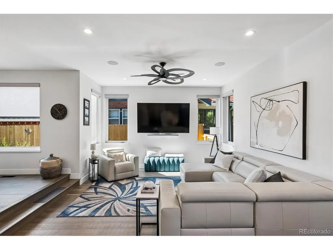
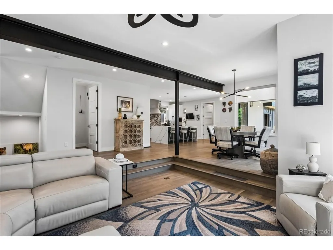
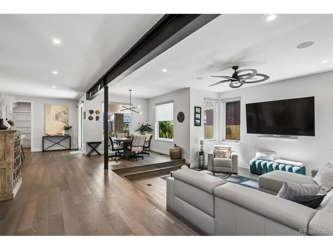
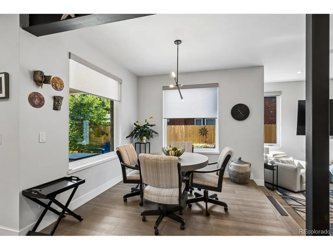
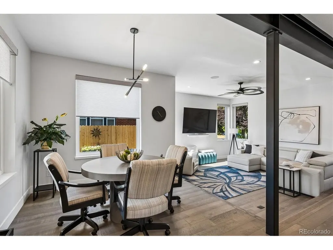
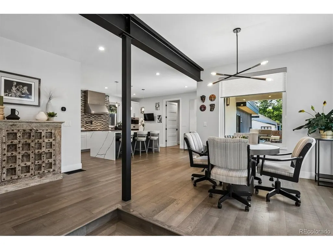
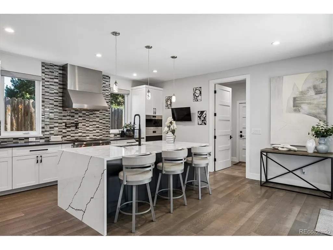
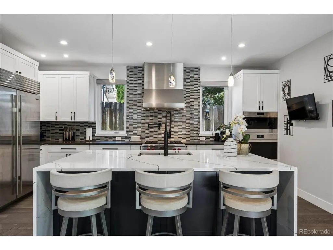
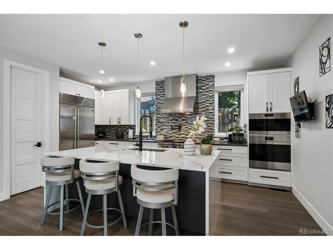
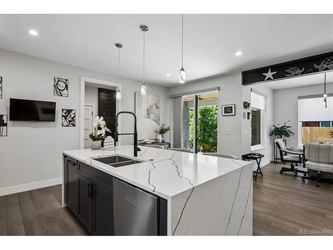
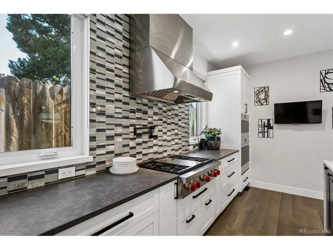
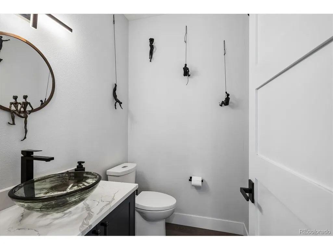
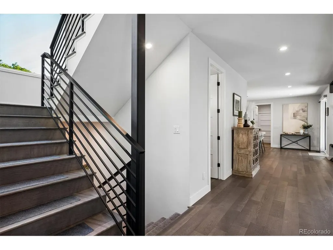
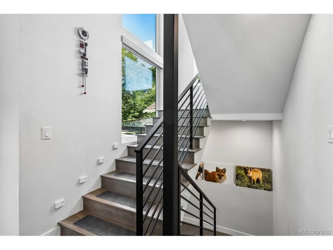
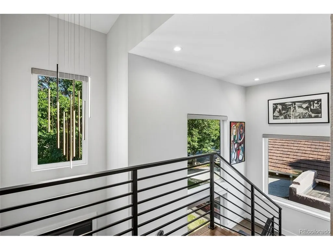
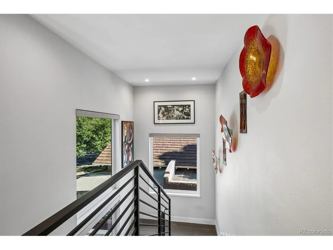
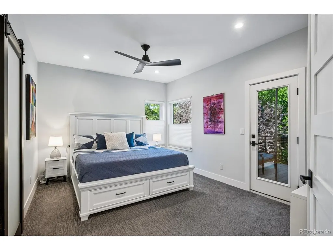
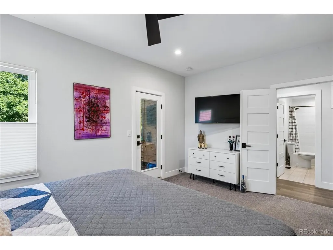
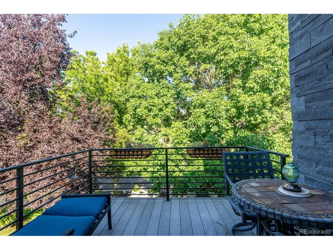
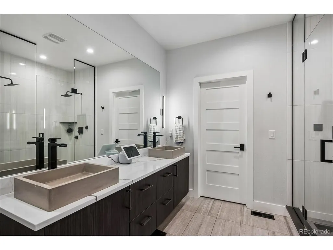
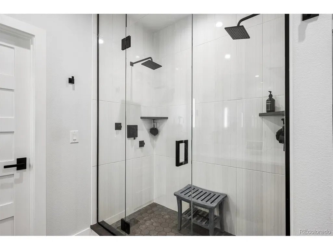
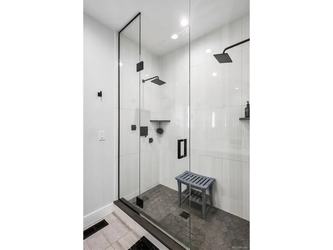
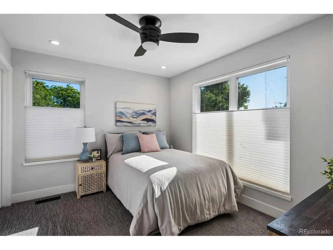
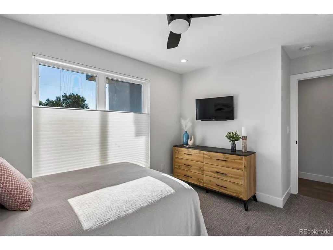
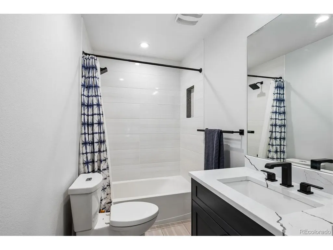
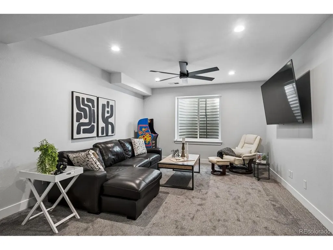
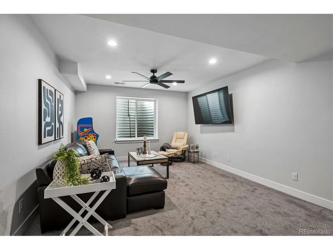
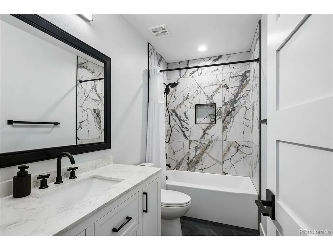
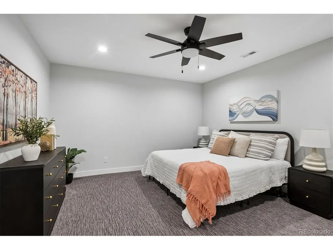
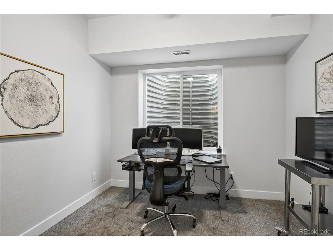
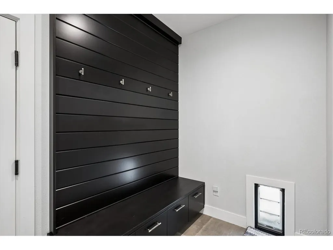
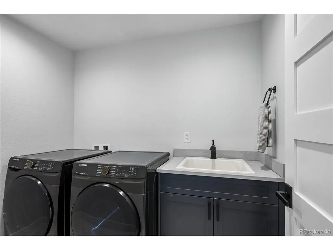
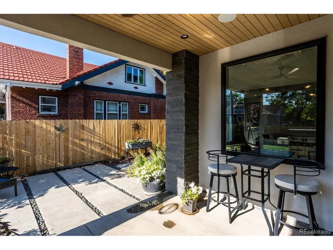
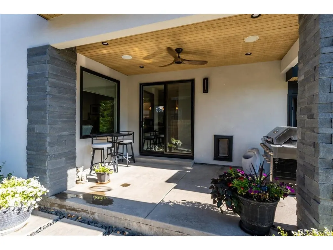
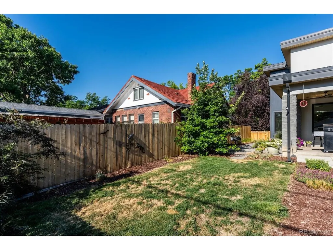
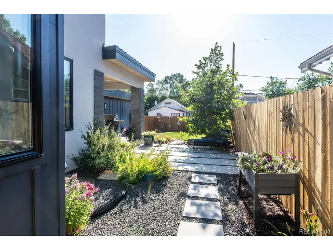
Built in 2020 and in the heart of Congress Park, this exceptional residence offers 4 bedrooms, 4 bathrooms, and more than 3,300 square feet of thoughtfully designed living space. Contemporary style with high ceilings and doors, the home features quality craftsmanship, refined finishes, and a floor plan designed for both comfortable everyday living and entertaining. Its striking curb appeal creates a stunning first impression. The main level centers around a chef-inspired kitchen featuring a large waterfall quartz island, designer tile backsplash, shaker cabinetry, upgraded Wolf appliances, a professional-style range with hood, modern lighting, and an expansive walk-in pantry with built-in wine rack. The kitchen flows seamlessly into the dining area and spacious family room, creating an inviting space for gathering w/family and friends. Upstairs, the private primary retreat includes a spa-inspired bath w/dual shower heads, a custom walk-in closet w/built-in organizers, and a balcony that provides the perfect place to enjoy a morning coffee or unwind in the evening. The upper level also includes a secondary bedroom, full bathroom, and a conveniently located laundry room. The newly finished basement extends the home's versatility with a generous recreation room, 2 additional bedrooms (1 non-conforming) and full bathroom, offering endless possibilities for guests, home office, fitness space, or media room. Outside, enjoy a covered patio overlooking a private backyard w/garden space, providing an ideal setting for outdoor dining or relaxing. The attached 2-car garage with EV charger opens into a thoughtfully designed mudroom complete w/custom built-ins and a dedicated pet station. Ideally located within walking distance of Congress Park, the popular shops and restaurants along 12th Avenue and Cherry Creek. Close to City Park, downtown Denver and major highways. Rare opportunity to own a newer home that blends seamlessly into the charm and character of the neighborhood
| Elementary School | Middle School | High School |
|---|---|---|
| Teller Elementary School | Morey Middle School | East High School |
| Price History | |
|---|---|
| 7/22/2026 | Listed $1,690,000 |
| 8/11/2026 | 6$1,590,000 |
General Features
| Living Area | 3253 |
|---|---|
| Sewer | Public Sewer |
| Heating | Forced Air |
| Cooling | Central Air,Ceiling Fan(s) |
| Roof | Rubber |
| Appliances | Refrigerator,Washer,Dryer,Microwave,Disposal |
| Zoning | U-SU-B |
| Garage Spaces | 2 |
| Patio/Porch Features | Patio |
| Architectural Style | Contemporary |
| Construction Materials | Frame,Stone |
| Exclusions | Seller's Personal Property |
| Year Built | 2020 |
| Levels | Two |
| Property Subtype | Single Family Residence |
| Tax Year | 2025 |
| Accessibility | Level Lot |
| County | Denver |
| New Construction | No |
| Property Type | Residential |
| HOA | No |
| Energy Efficient | Windows |
| Subdivision Name | Congress Park |
| Full Baths | 2 |
| Status | Active |
| High School | East |
| City | Denver |
| High School District | Denver District 1 |
| MLS Area | Metro Denver |
| Elementary School | Teller |
| Property Attached Y/N | No |
| Tax Annual Amount | 8620 |
| Middle/Junior High School | Morey |
| MLS Area Minor | Metro18/DSE |
| Virtual Tour | https://www.zillow.com/view-imx/0f8f2190-765a-41f3-a736-a81cc1ffde04?setAttribution=mls&wl=true&initialViewType=pano |
| Standard Status | Active |
| Expected Active Date | 2026-07-22 |
| AttributionContact | skelly@denverrealestate.com,720-352-5278 |
Interior Features
| Interior Amenities | Open Floorplan,Pantry,Walk-In Closet(s),Kitchen Island |
|---|---|
| Basement | Full,Partially Finished |
| Window Features | Window Coverings |
| Above Grade Finished Area | 2097 |
| Half Baths | 1 |
| 3/4 Baths | 1 |
| Total Bedrooms | 4 |
| LivingAreaSource | Assessor |
| Total Baths | 4 |
Exterior Features
| Exterior Amenities | Sprinkler System,Balcony |
|---|---|
| Fencing | Fenced |
| Parking Features | Attached |
| Lot Features | Deciduous Trees,Level |
| Lot Size Area | 5900 |
| Lot Size Acres | 0.14 |
| Waterfront Y/N | No |
Amenities
- Foreclosure
- Views
- Short Sale
- New Construction
- Adult 55+
- Lease To Own
- No HOA Fees
- Furnished
- Primary On Main
- Air Conditioning
- Seller Finance
- Green
- Fixer Upper
- Horse
- Golf
- Fireplace
- Deck
- Garage
- Basement
- Pool
Property vs Single Family Average in 80206
Price
Taxes
Year Built
Visits
 Information deemed reliable but not guaranteed by the MLS. © 2026 Information and Real Estate Services, LLC.
Information source: Information and Real Estate Services, LLC. Provided for limited non-commercial use only under IRES Rules. © Copyright IRES.
The information being provided is for the consumers personal, non-commercial use and may not be used for any purpose other than to identify prospective properties consumer may be interested in purchasing.
The IRES, LLC Data on this
Information deemed reliable but not guaranteed by the MLS. © 2026 Information and Real Estate Services, LLC.
Information source: Information and Real Estate Services, LLC. Provided for limited non-commercial use only under IRES Rules. © Copyright IRES.
The information being provided is for the consumers personal, non-commercial use and may not be used for any purpose other than to identify prospective properties consumer may be interested in purchasing.
The IRES, LLC Data on this
