
Open House Wed, Sep 23rd 03:00 PM - 06:00 PM - Price Reduction - Primary on Main
Address
8911 Rutgers St, Westminster, CO
Price
$ 510,000
Property Attributes
- MLS#2901084
- TypeSingle Family
- Listing Status Active
- CountyADAMS
- CityWestminster
- AreaMetro Denver
- NeighborhoodShaw Heights
- Zip80031
- StyleSingle Family Residence
- Year Built1964
- Taxes$ 2648
- Price$ 510,000
- Bedrooms4
- Full Bathrooms2
- Half Bathrooms0
- Sqr Footage2262
- Lot Size0.16 Acres
Data Source:
Information and Real Estate Services (IRES)
Property Description
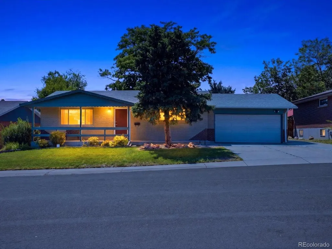
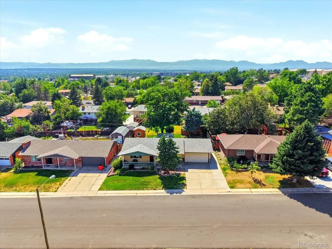
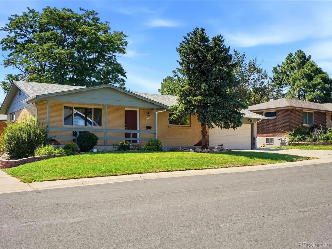
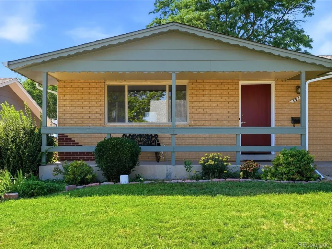
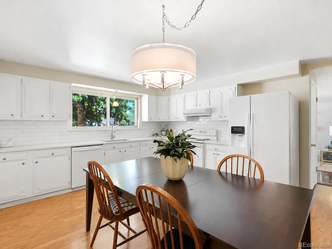
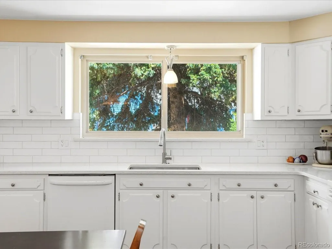
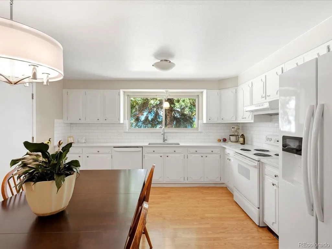
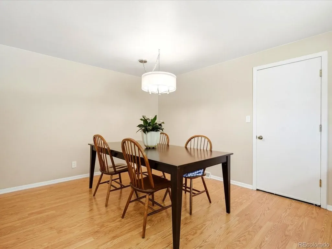
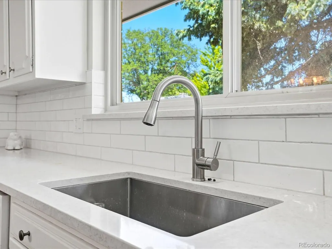
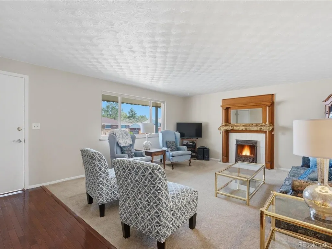
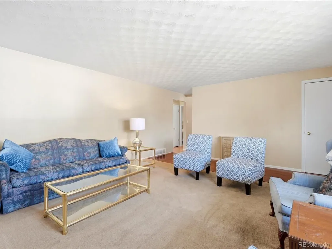
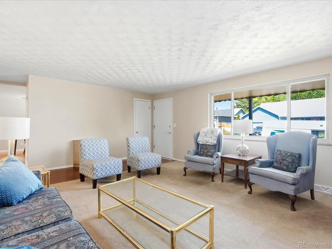
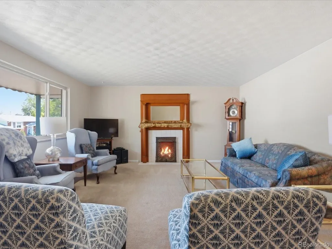
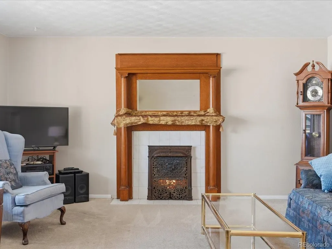
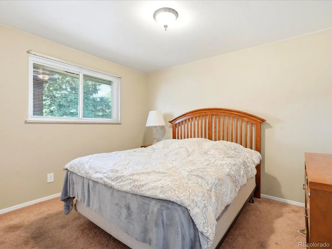
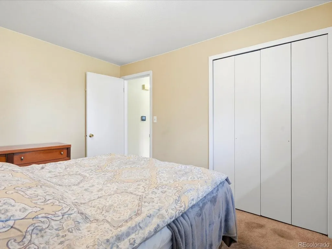
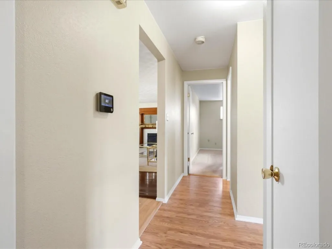
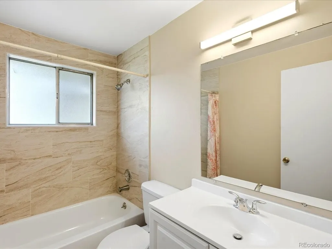
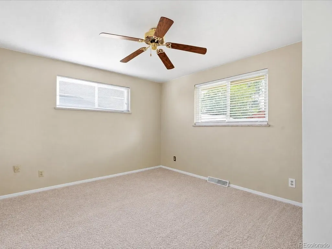
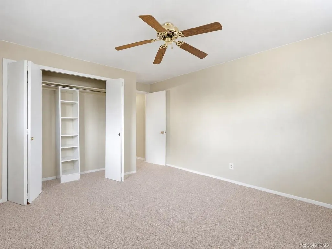
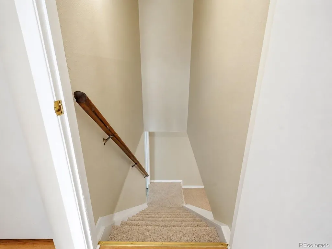
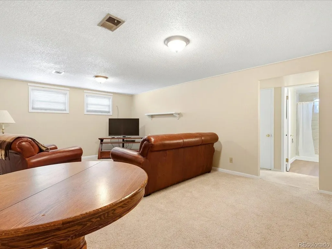
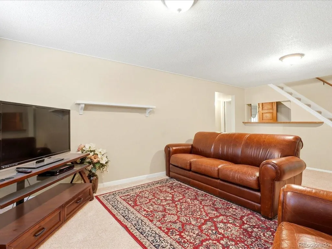
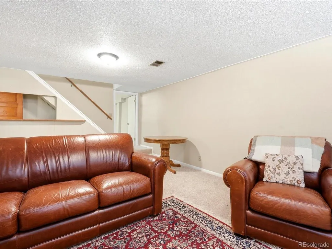
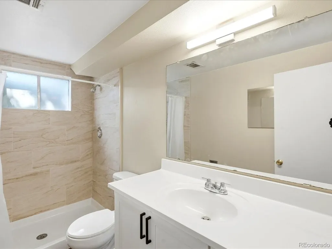
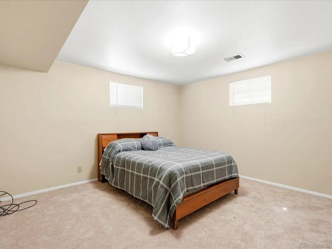
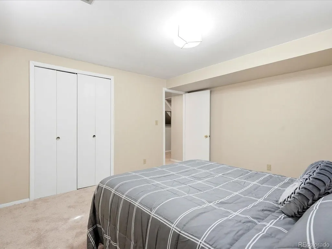
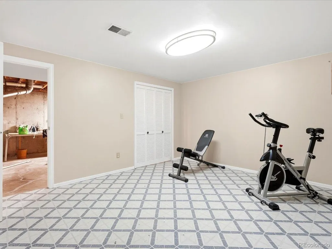
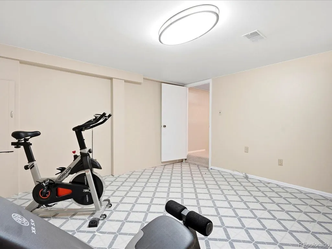
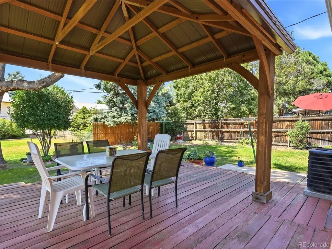
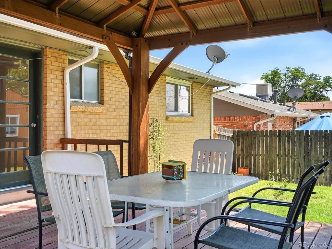
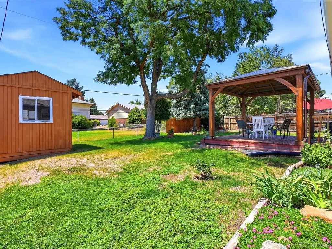
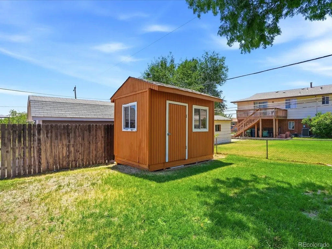
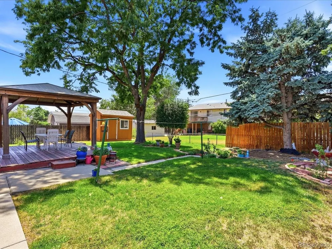
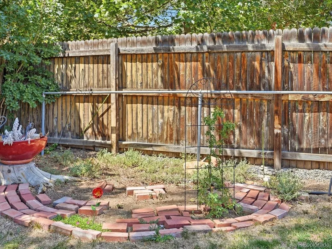
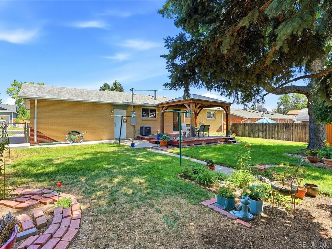
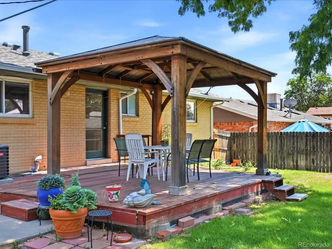
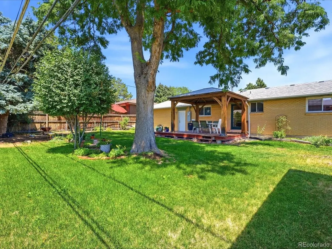
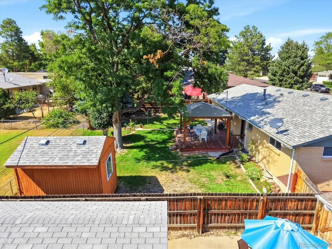
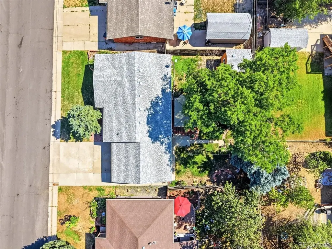
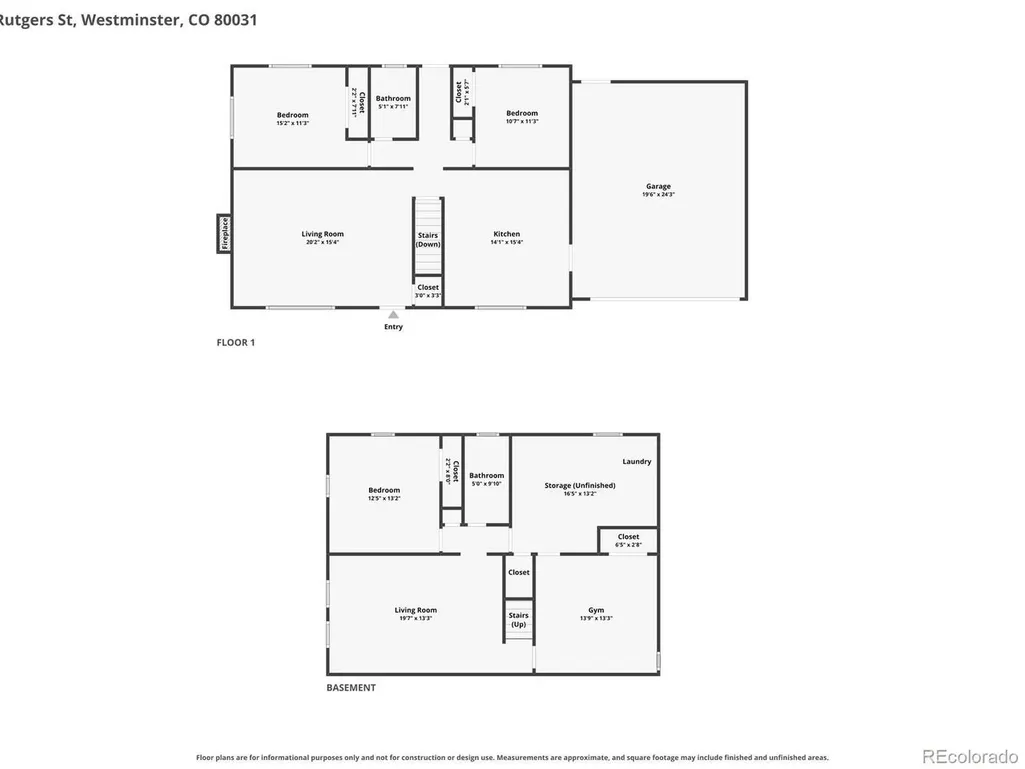
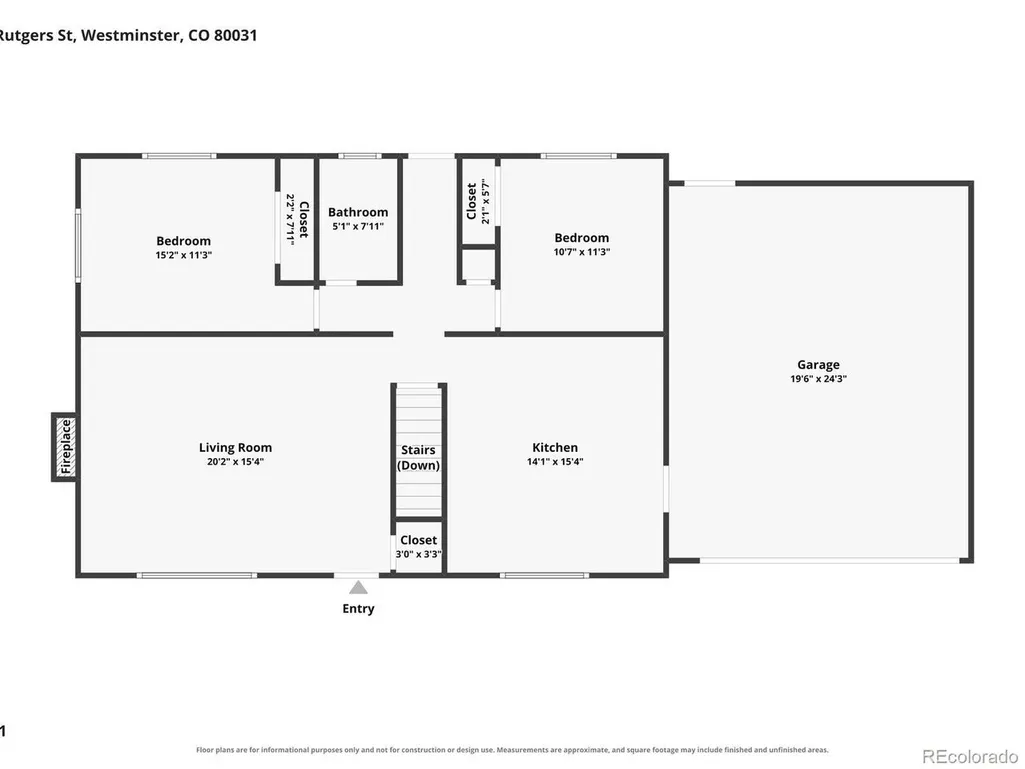
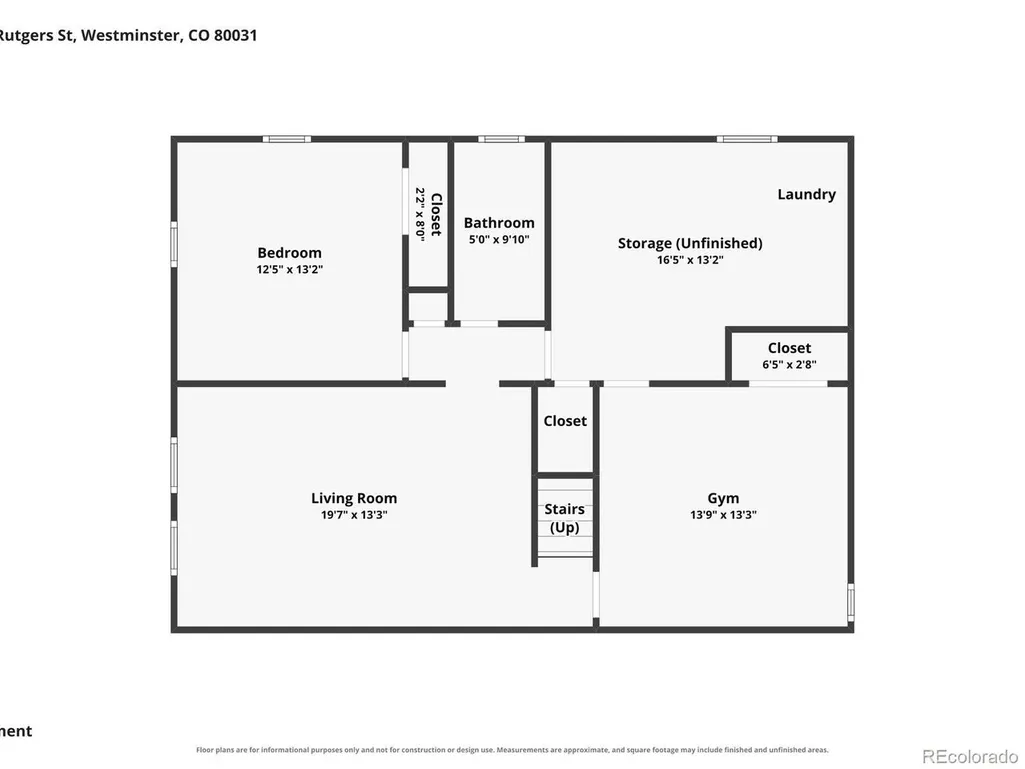
**Brand New Carpet Throughout** Welcome home to this beautifully renovated ranch in the heart of Westminster! Lovingly cared for by only one owner, this charming 4-bedroom, 2-bath home blends timeless character with thoughtful modern updates. The light-filled kitchen features classic subway tile, abundant natural light, and a cozy dine-in space perfect for everyday living. Fresh interior paint throughout creates a clean, move-in-ready feel. The inviting family room showcases a vintage fireplace full of warmth and character, while the finished basement expands your living space with a stylish mid-century dry bar-ideal for entertaining friends and family. Two bedrooms are downstairs, one non-conforming. Enjoy peace of mind with a new roof and gutters, and take advantage of the spacious backyard, offering plenty of room to relax, garden, play, or host summer gatherings. A storage shed provides excellent space for tools, outdoor equipment, or all your Colorado toys. With its thoughtful updates, classic charm, and pride of ownership throughout, this is a home you won't want to miss!
| Elementary School | Middle School | High School |
|---|---|---|
| Mesa Elementary School | Shaw Heights Middle School | Westminster High School |
| Price History | |
|---|---|
| 7/24/2026 | Listed $525,000 |
| 9/11/2026 | 3$510,000 |
General Features
| Living Area | 1720 |
|---|---|
| Sewer | Public Sewer |
| Heating | Forced Air |
| Cooling | Central Air |
| Roof | Composition |
| Appliances | Dishwasher,Refrigerator,Washer,Dryer,Microwave |
| Zoning | R-1-C |
| Garage Spaces | 2 |
| Patio/Porch Features | Patio,Deck |
| Construction Materials | Frame,Brick |
| Exclusions | Seller`s Personal Property |
| Year Built | 1964 |
| Levels | One |
| Property Subtype | Single Family Residence |
| Tax Year | 2025 |
| County | Adams |
| New Construction | No |
| Property Type | Residential |
| HOA | No |
| Subdivision Name | Shaw Heights |
| Full Baths | 2 |
| Status | Active |
| High School | Westminster |
| City | Westminster |
| High School District | Westminster Public Schools |
| MLS Area | Metro Denver |
| Elementary School | Mesa |
| Property Attached Y/N | No |
| Tax Annual Amount | 2648 |
| Middle/Junior High School | Shaw Heights |
| MLS Area Minor | Metro7/NSW |
| Virtual Tour | https://www.zillow.com/view-imx/2ca119b6-5e86-49ed-824a-a5e0be5338d5?setAttribution=mls&wl=true&initialViewType=pano |
| Standard Status | Active |
| Expected Active Date | 2026-07-24 |
| AttributionContact | dan@homewithimpact.com,303-378-0050 |
Interior Features
| Basement | Partially Finished |
|---|---|
| Fireplace Features | Family Room,One |
| Above Grade Finished Area | 1131 |
| Total Bedrooms | 4 |
| LivingAreaSource | Assessor |
| Total Baths | 2 |
Exterior Features
| Fencing | Fenced |
|---|---|
| Parking Features | Attached |
| Lot Features | Gutters |
| Water Source | Public |
| Lot Size Area | 7000 |
| Lot Size Acres | 0.16 |
| Waterfront Y/N | No |
Amenities
- Foreclosure
- Views
- Short Sale
- New Construction
- Adult 55+
- Lease To Own
- No HOA Fees
- Furnished
- Primary On Main
- Air Conditioning
- Seller Finance
- Green
- Fixer Upper
- Horse
- Golf
- Fireplace
- Deck
- Garage
- Basement
- Pool
Property vs Single Family Average in 80031
Price
Taxes
Year Built
Visits
 Information deemed reliable but not guaranteed by the MLS. © 2026 Information and Real Estate Services, LLC.
Information source: Information and Real Estate Services, LLC. Provided for limited non-commercial use only under IRES Rules. © Copyright IRES.
The information being provided is for the consumers personal, non-commercial use and may not be used for any purpose other than to identify prospective properties consumer may be interested in purchasing.
The IRES, LLC Data on this
Information deemed reliable but not guaranteed by the MLS. © 2026 Information and Real Estate Services, LLC.
Information source: Information and Real Estate Services, LLC. Provided for limited non-commercial use only under IRES Rules. © Copyright IRES.
The information being provided is for the consumers personal, non-commercial use and may not be used for any purpose other than to identify prospective properties consumer may be interested in purchasing.
The IRES, LLC Data on this
