
Open House Sat, Sep 26th 01:00 PM - 03:00 PM - Views - New Construction

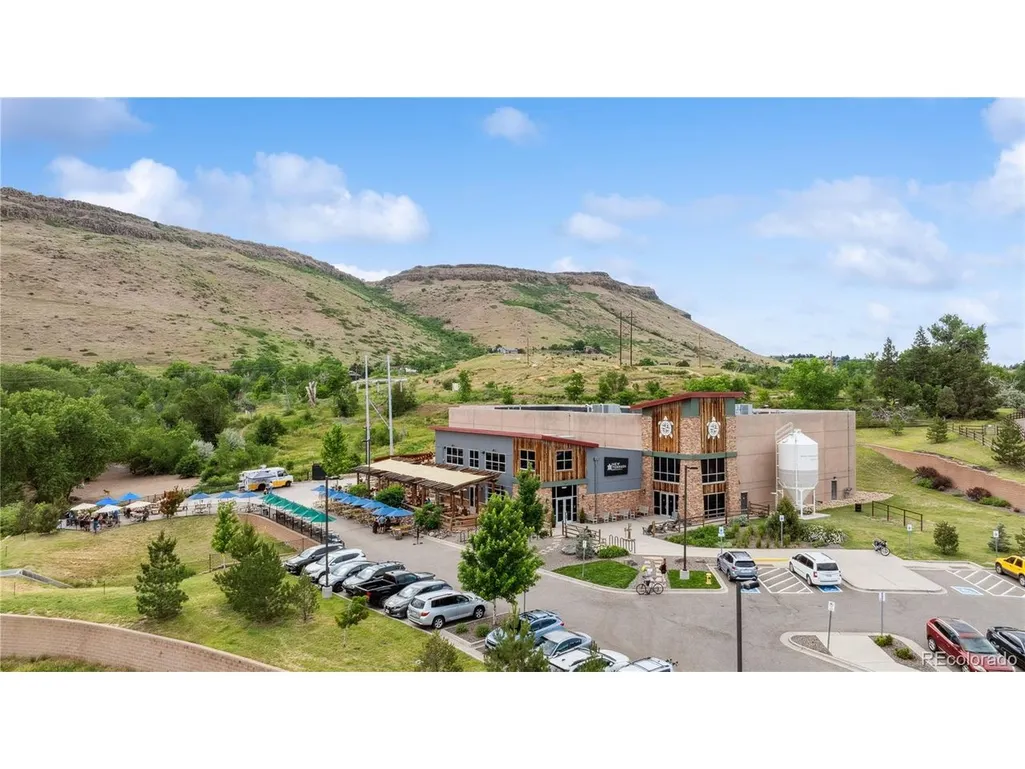
Address
1043 Xenon St, Golden, CO
Price
$ 950,000
Property Attributes
- MLS#3020119
- TypeSingle Family
- Listing Status Active
- CountyJEFFERSON
- CityGolden
- AreaMetro Denver
- NeighborhoodAshwood
- Zip80401
- StyleContemporary
- Year Built2026
- Taxes$ 2886
- Price$ 950,000
- Bedrooms4
- Full Bathrooms2
- Half Bathrooms1
- Sqr Footage2916
- Lot Size0.13 Acres
Data Source:
Information and Real Estate Services (IRES)
Property Description
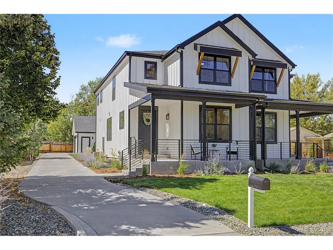
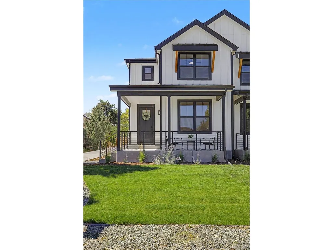
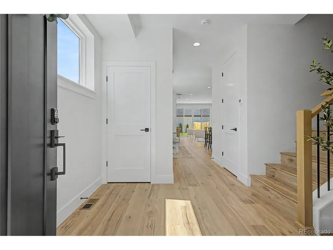
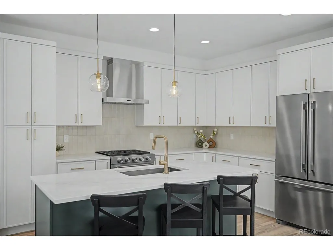
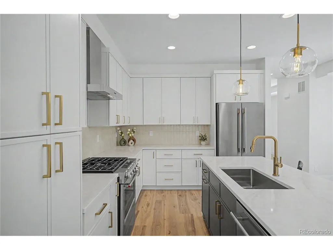
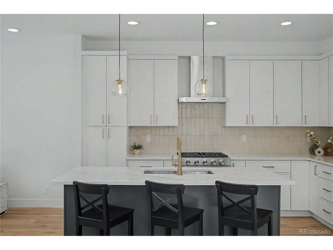
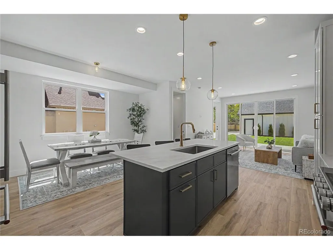
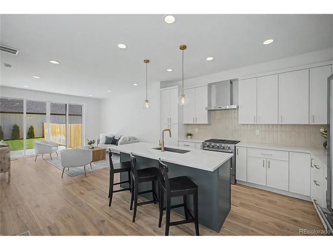
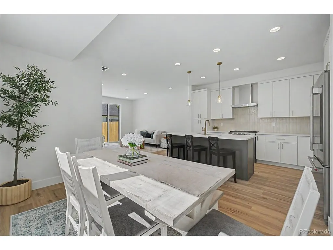
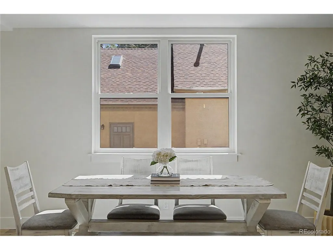
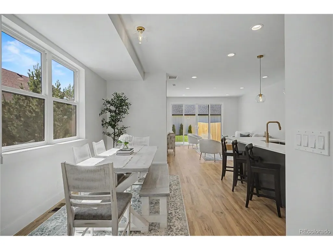
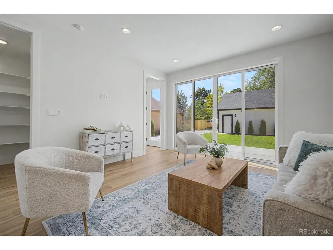
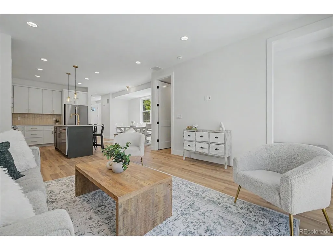
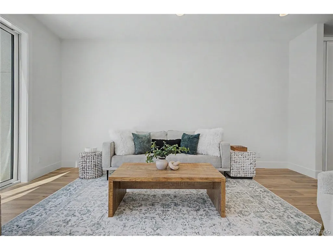
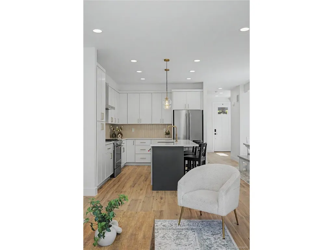
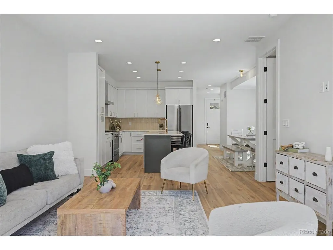
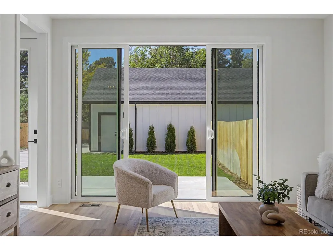
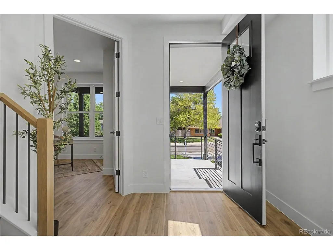
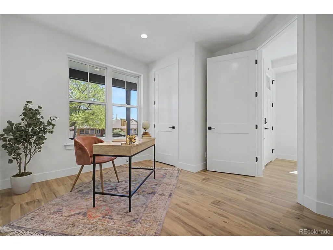
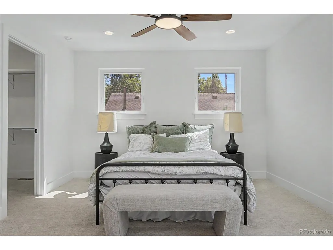
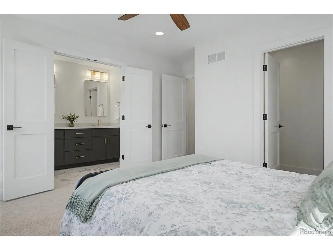
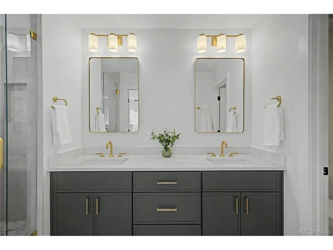
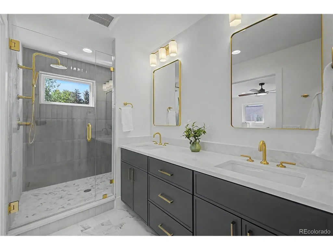
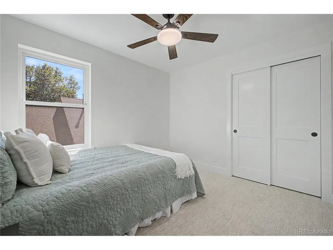
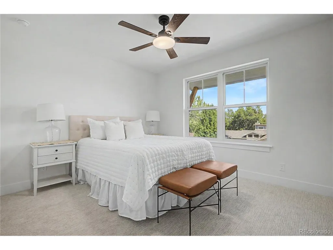
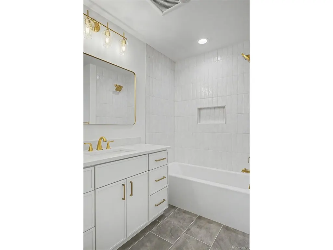
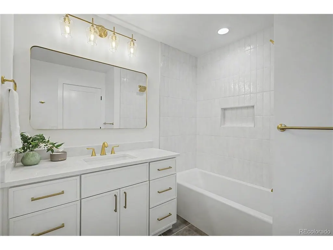
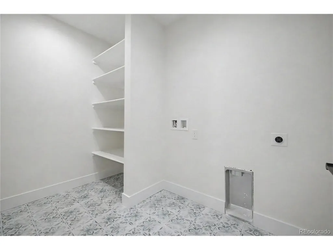
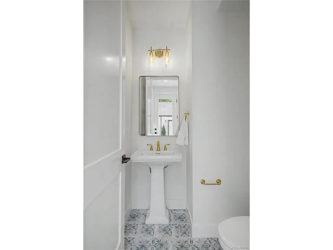
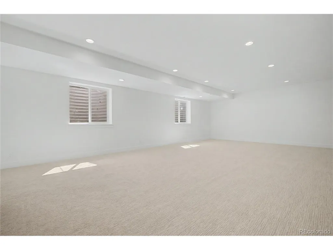
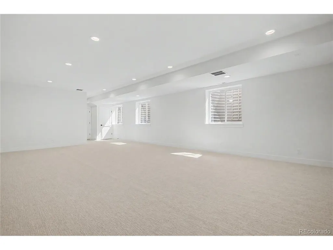
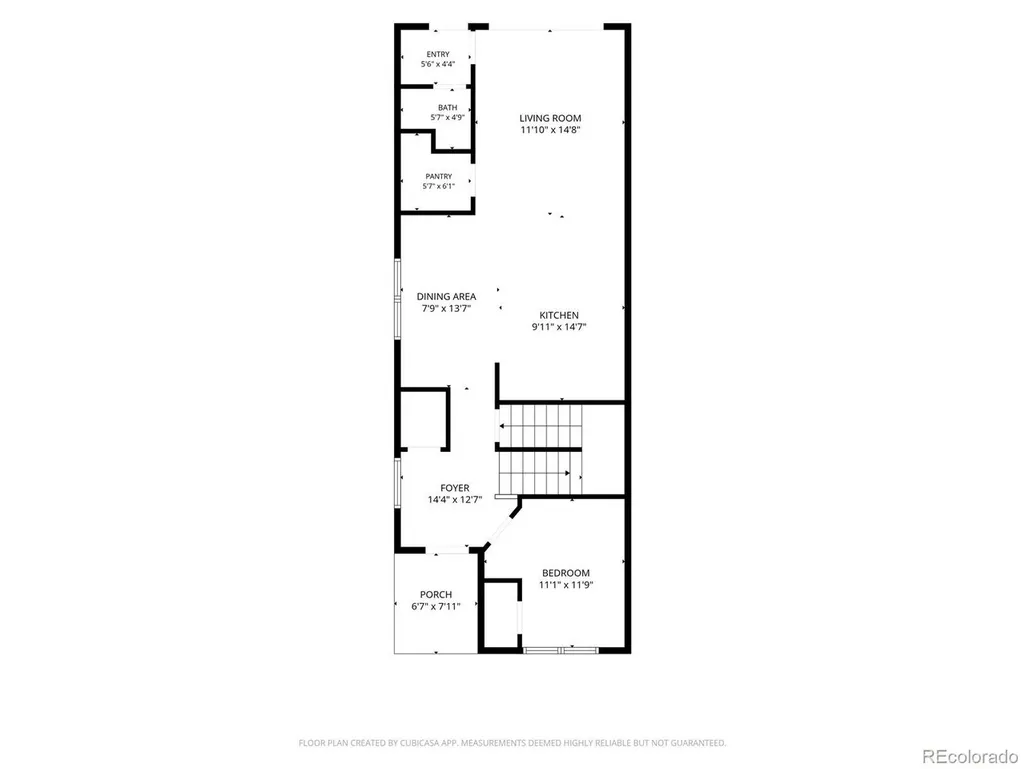
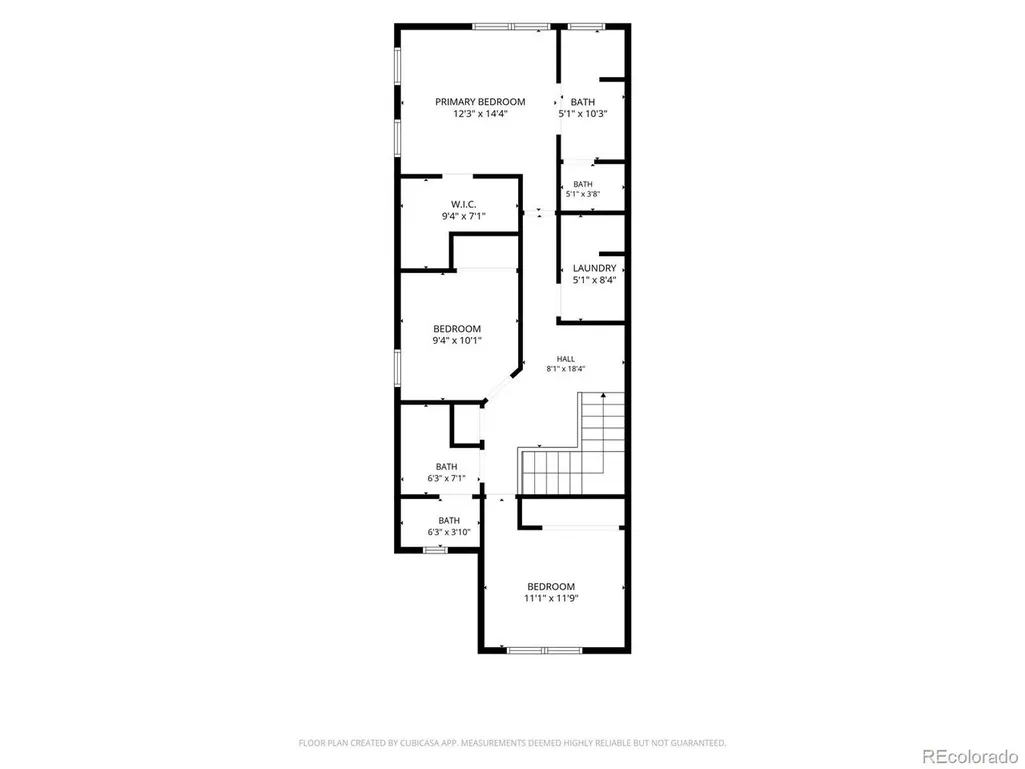
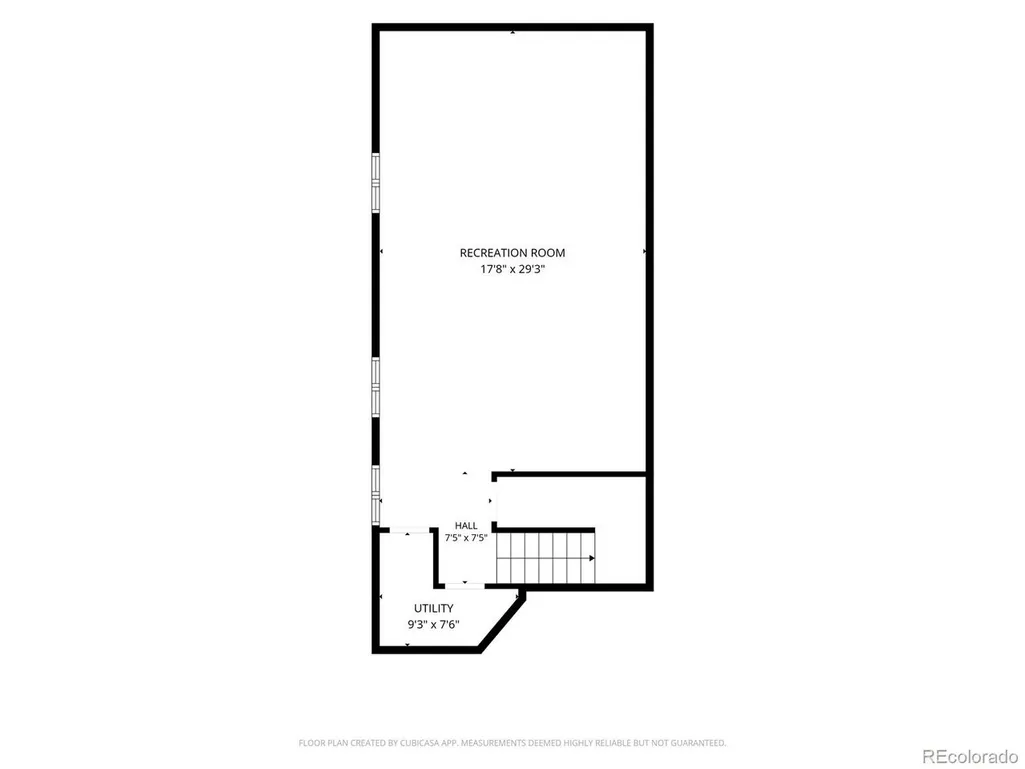
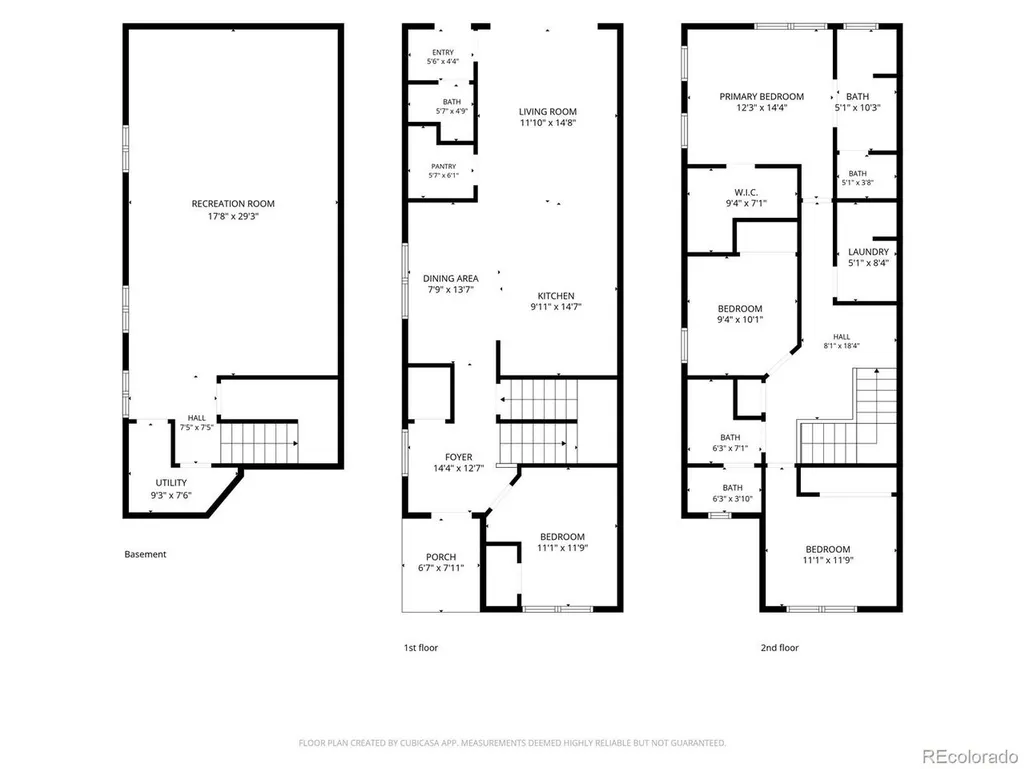
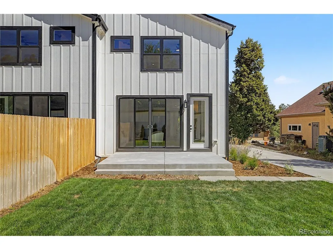
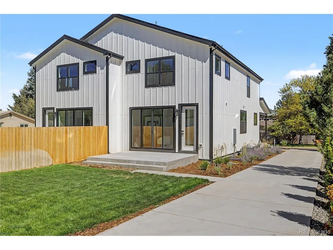
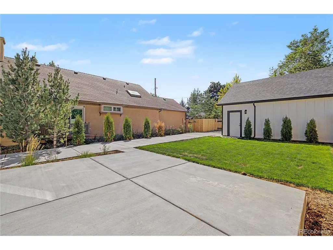
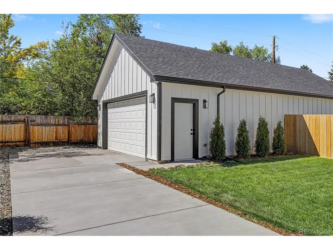
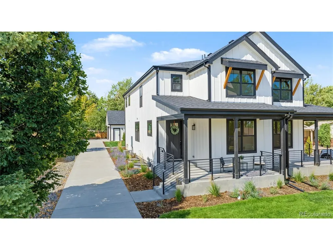
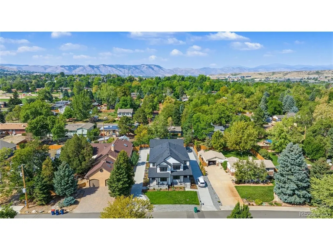
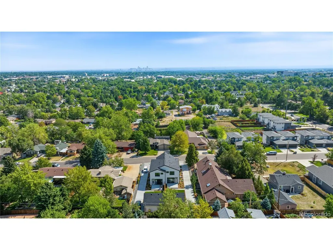
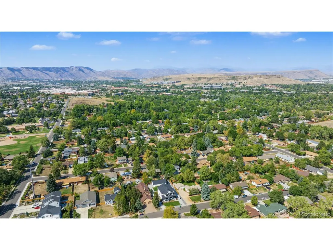
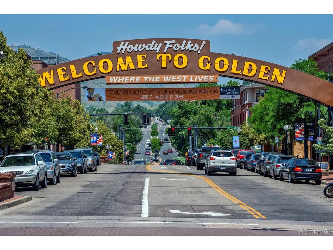
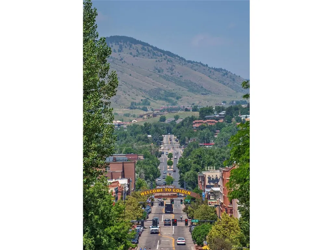
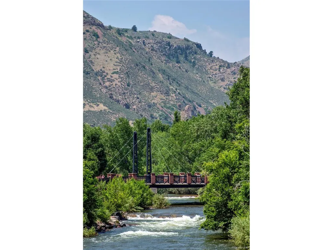
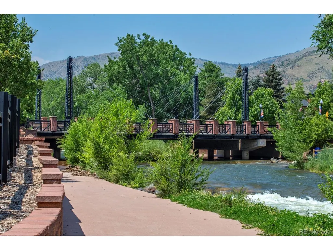
Welcome to 1043 Xenon Street in Golden- a stunning new-build duplex completed in 2026, offering modern design, spacious living, and an exceptional opportunity to enjoy the Golden lifestyle. This beautifully designed 4-bedroom, 2.5-bathroom home offers approximately 2,916 square feet of thoughtfully finished living space, including a fully finished basement that provides valuable additional room for a home office, recreation area, guest space, or media room. The open and inviting main level is designed for comfortable everyday living and entertaining, with modern finishes and a functional floor plan. Upstairs, you'll find generously sized bedrooms, while the finished basement expands the home's versatility. Additional highlights include a 2-car garage and the benefits of brand-new construction, including contemporary finishes, modern systems, and low-maintenance living. Located in Golden, this home puts you close to the area's renowned outdoor recreation, trails, parks, dining, shopping, and easy access to the Denver metro area. With its combination of new construction, impressive square footage, 4 bedrooms, finished basement, and 2-car garage, 1043 Xenon Street is a rare opportunity to own a spacious, move-in-ready home in one of Colorado's most desirable communities.
| Elementary School | Middle School | High School |
|---|---|---|
| Welchester Elementary School | Bell Middle School | Golden High School |
| Price History | |
|---|---|
| 9/15/2026 | Listed $950,000 |
General Features
| Living Area | 2742 |
|---|---|
| Sewer | Public Sewer |
| Heating | Forced Air |
| Cooling | Central Air,Ceiling Fan(s) |
| Utilities | Electricity Available,Cable Available |
| Roof | Composition |
| Appliances | Dishwasher,Refrigerator,Disposal,Fire Alarm |
| Garage Spaces | 2 |
| Patio/Porch Features | Patio |
| Architectural Style | Contemporary |
| Construction Materials | Vinyl Siding |
| Exclusions | Staging Items |
| Pets Allowed | Private Yard |
| Year Built | 2026 |
| View | City |
| Levels | Two |
| Property Subtype | Duplex |
| Tax Year | 2025 |
| County | Jefferson |
| New Construction | Yes |
| Property Type | Residential |
| HOA | No |
| Energy Efficient | Windows,Thermostat |
| Subdivision Name | Ashwood |
| Full Baths | 1 |
| Status | Active |
| High School | Golden |
| City | Golden |
| High School District | Jefferson Dist R-1 |
| MLS Area | Metro Denver |
| Elementary School | Welchester |
| Property Attached Y/N | Yes |
| Tax Annual Amount | 2886 |
| Middle/Junior High School | Bell |
| MLS Area Minor | Metro9/JFW |
| Structure Type | 1/2 Duplex |
| Standard Status | Active |
| Expected Active Date | 2026-09-17 |
| AttributionContact | movewithmaryann@gmail.com,248-345-7250 |
Interior Features
| Interior Amenities | Eat-in Kitchen,Open Floorplan,Pantry,Walk-In Closet(s),Kitchen Island |
|---|---|
| Basement | Full,Partially Finished,Built-In Radon |
| Above Grade Finished Area | 1944 |
| Half Baths | 1 |
| 3/4 Baths | 1 |
| Total Bedrooms | 4 |
| LivingAreaSource | Plans |
| Total Baths | 3 |
Exterior Features
| Fencing | Partial |
|---|---|
| Parking Features | Detached |
| Lot Features | Gutters |
| Lot Size Area | 5880 |
| Lot Size Acres | 0.13 |
| Waterfront Y/N | No |
Amenities
- Foreclosure
- Views
- Short Sale
- New Construction
- Adult 55+
- Lease To Own
- No HOA Fees
- Furnished
- Primary On Main
- Air Conditioning
- Seller Finance
- Green
- Fixer Upper
- Horse
- Golf
- Fireplace
- Deck
- Garage
- Basement
- Pool
Property vs Single Family Average in 80401
Price
Taxes
Year Built
Visits
 Information deemed reliable but not guaranteed by the MLS. © 2026 Information and Real Estate Services, LLC.
Information source: Information and Real Estate Services, LLC. Provided for limited non-commercial use only under IRES Rules. © Copyright IRES.
The information being provided is for the consumers personal, non-commercial use and may not be used for any purpose other than to identify prospective properties consumer may be interested in purchasing.
The IRES, LLC Data on this
Information deemed reliable but not guaranteed by the MLS. © 2026 Information and Real Estate Services, LLC.
Information source: Information and Real Estate Services, LLC. Provided for limited non-commercial use only under IRES Rules. © Copyright IRES.
The information being provided is for the consumers personal, non-commercial use and may not be used for any purpose other than to identify prospective properties consumer may be interested in purchasing.
The IRES, LLC Data on this
