
New Construction



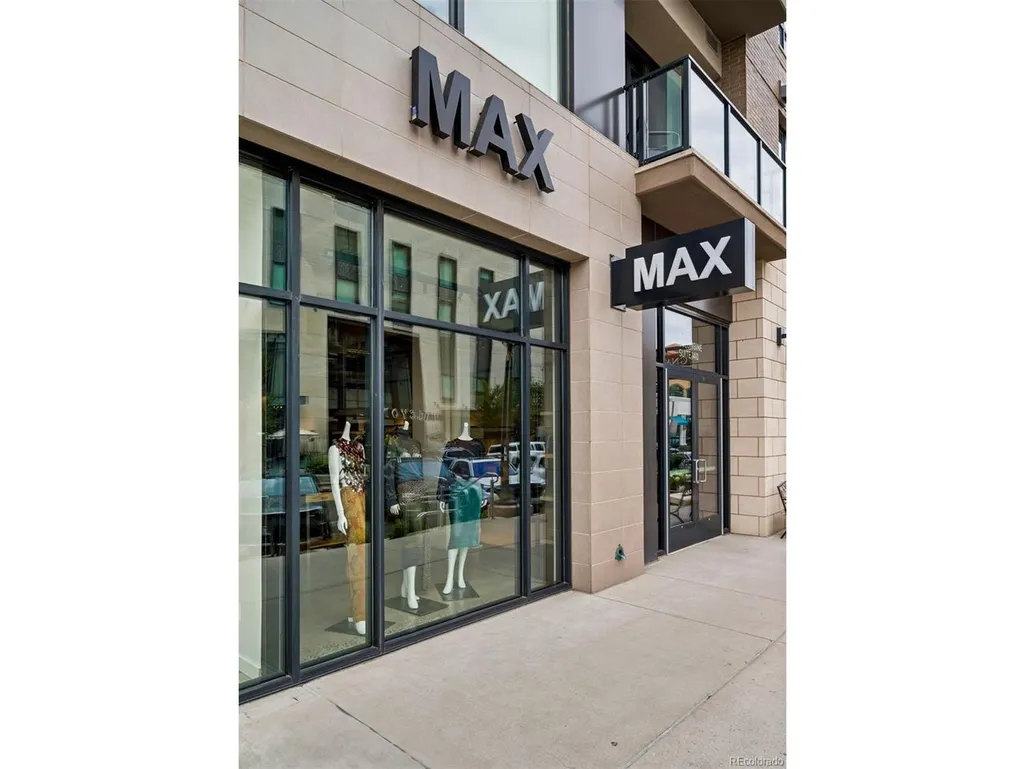
Address
2620 E Cedar Ave, Denver, CO
Price
$ 6,995,000
Property Attributes
- MLS#3248673
- TypeSingle Family
- Listing Status Active
- CountyDENVER
- CityDenver
- AreaMetro Denver
- NeighborhoodCedar Estates
- Zip80209
- StyleContemporary
- Year Built2026
- Taxes$ 17889
- Price$ 6,995,000
- Bedrooms4
- Full Bathrooms4
- Half Bathrooms3
- Sqr Footage8431
- Lot Size0.2 Acres
Data Source:
Information and Real Estate Services (IRES)
Property Description
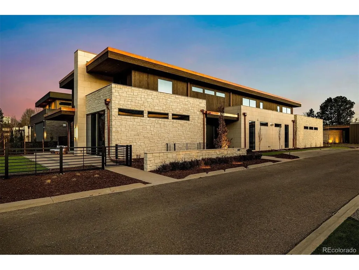
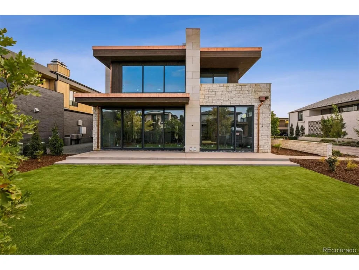
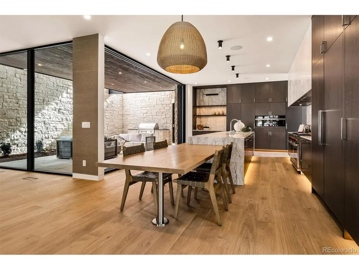
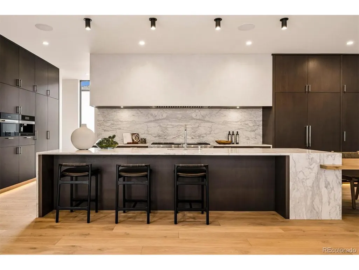
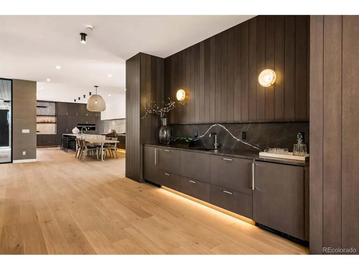
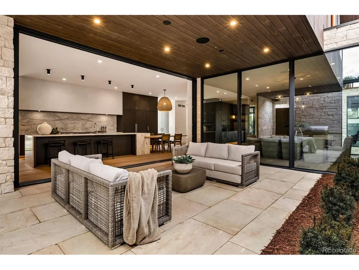
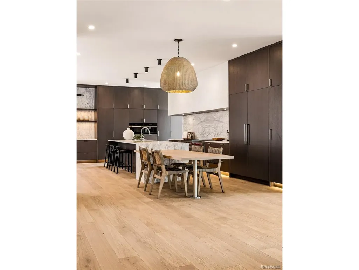
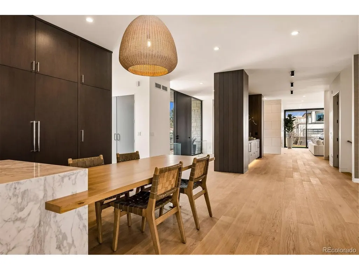
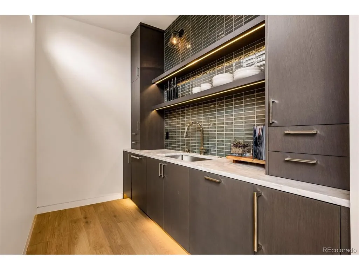
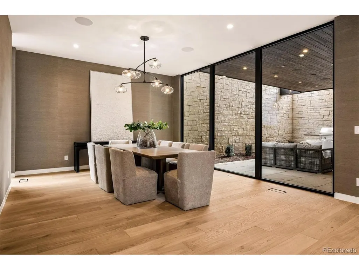
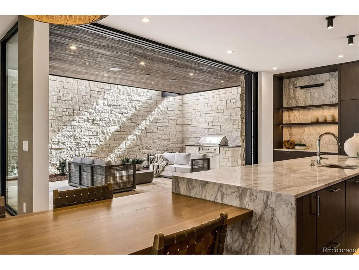
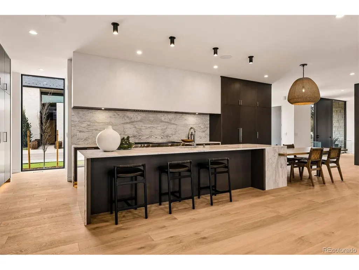
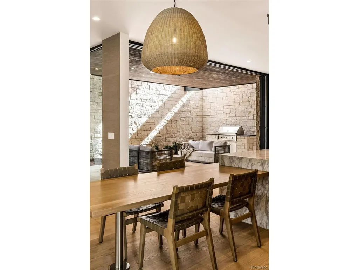
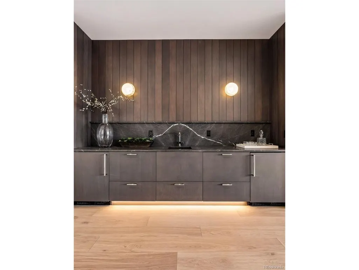
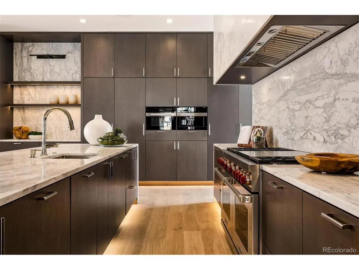
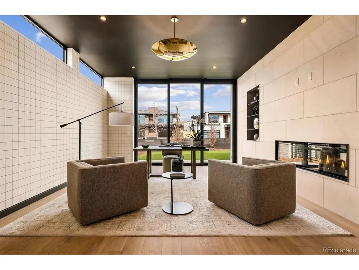
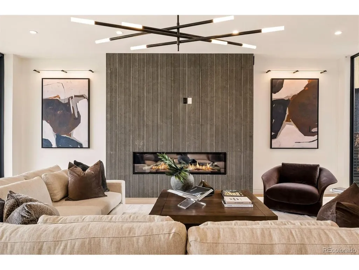
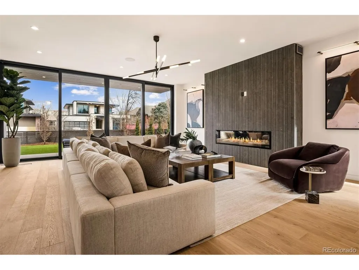
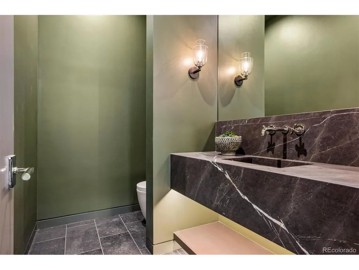
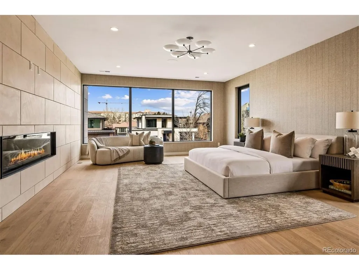
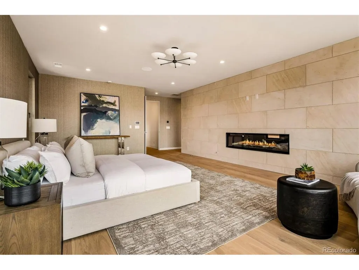
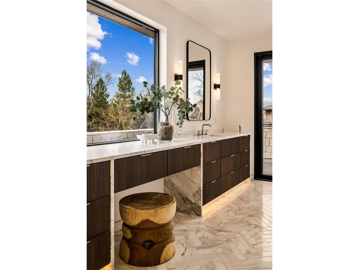
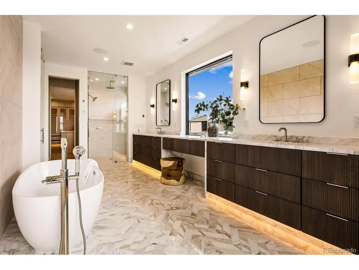
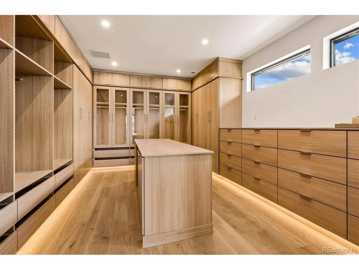
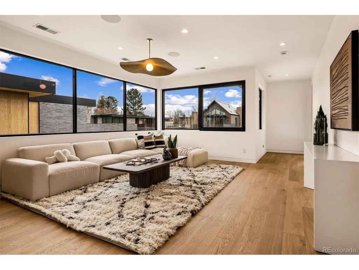
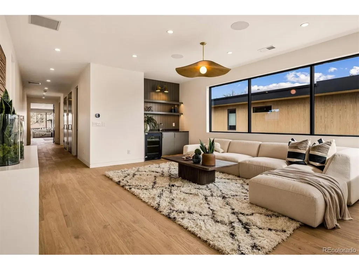
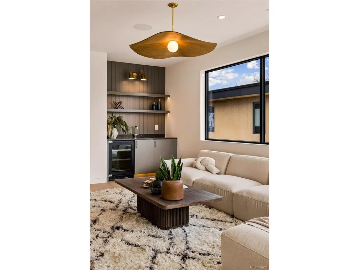
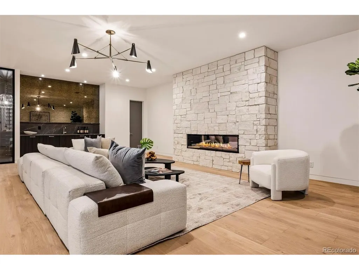
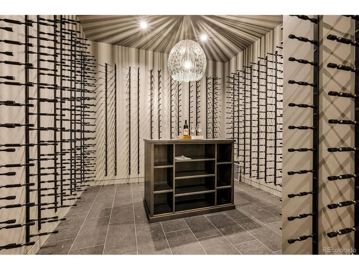
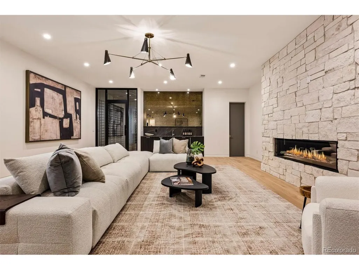
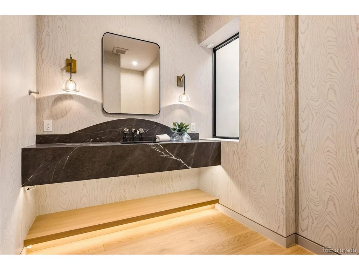
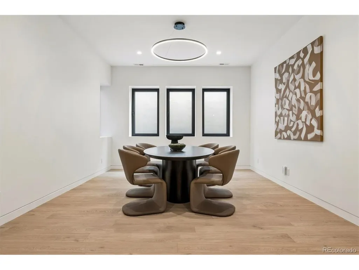
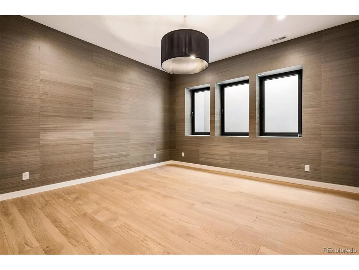
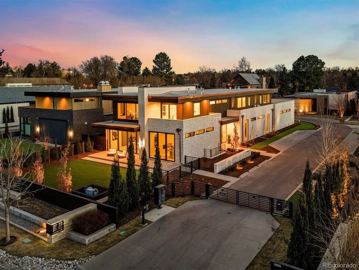
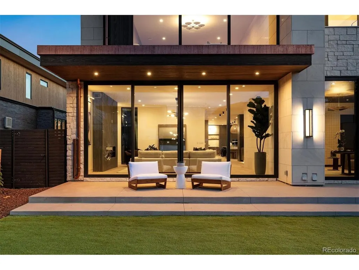
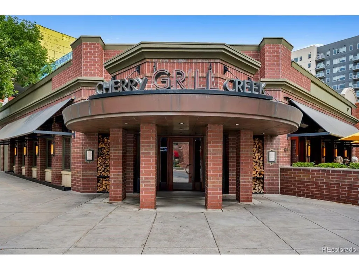
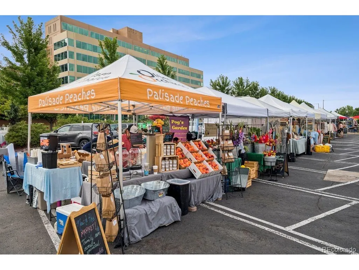
Located moments from Cherry Creek North-walkable to Denver's premiere dining and retail, yet privately set apart-this newly constructed contemporary residence offers architectural integrity and highly curated design. Clad in natural limestone with accoya wood and copper detailing, the home is part of a thoughtfully-reviewed architectural community and gated enclave that ensures exceptional quality, lasting materials and cohesive design throughout. Interior finishes were curated by New York designer David Frazier, whose work has been featured in Architectural Digest, Elle Decor and Veranda. His signature use of layered wall coverings, natural stone, deep saturated hues and sculptural lighting creates warm interiors with depth, texture and timeless appeal. The home includes four bedrooms, each with an ensuite bath. The primary suite features heated floors, steam shower, bidet and a beautifully curated walk-in closet. Wide-plank oil finished white oak floors, honed marble counters, hydraulic elevator and seamless museum-quality baseboards highlight the exceptional level of finish throughout. Designed for entertaining, the kitchen centers on a Calacatta marble island and opens to a covered, stone patio through expansive sliding doors for seamless indoor-outdoor living. Wolf /Sub-Zero appliances, built-in Miele coffee maker, multiple dishwashers, wine refrigeration and generous prep space elevate the experience. A bar connects dining and family room. The lower level features an 800-bottle temperature-controlled wine cellar designed for collectors. Savant whole-home audio, Lutron lighting control, dual Navien tankless systems, whole-house humidification, and three independent AC condensers provide exceptional climate, efficiency and year-round comfort. This is the only newly constructed home available in Cedar Estates, offering it new owner a refined architectural setting and minimal upkeep. True lock-and-leave living steps from Cherry Creek's energy and amenities.
| Elementary School | Middle School | High School |
|---|---|---|
| Cory Elementary School | Merrill Middle School | South High School |
| Price History | |
|---|---|
| 2/27/2026 | Listed $7,500,000 |
| 5/2/2026 | 7$6,995,000 |
General Features
| Living Area | 8431 |
|---|---|
| Sewer | Public Sewer |
| Heating | Forced Air,Radiant |
| Cooling | Central Air |
| Utilities | Natural Gas Available |
| Roof | Rubber |
| Appliances | Dishwasher,Refrigerator,Bar Fridge,Washer,Dryer,Microwave,Disposal |
| Zoning | S-SU-D |
| HOA Fee | 650 |
| Garage Spaces | 3 |
| Association Fee Includes | Trash,Snow Removal |
| Patio/Porch Features | Patio,Deck |
| Architectural Style | Contemporary |
| Construction Materials | Stone,Wood Siding,Other |
| Exclusions | All staging furniture. |
| Year Built | 2026 |
| Levels | Two |
| Property Subtype | Single Family Residence |
| Tax Year | 2025 |
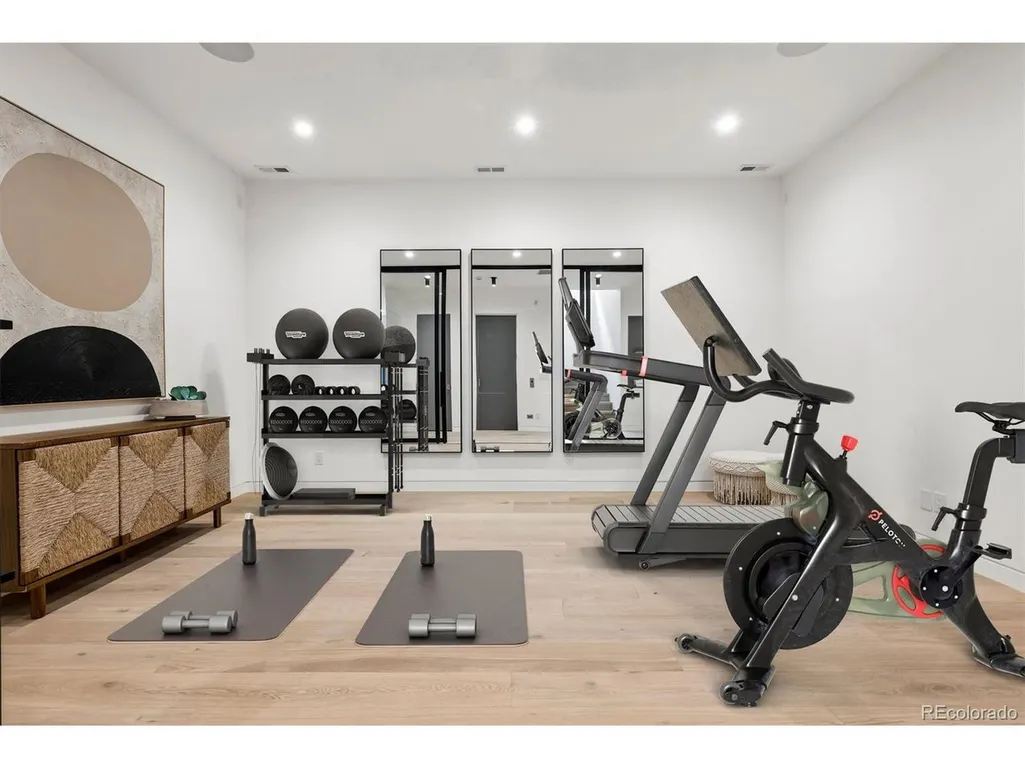
| Community Features | Fitness Center,Gated |
| Accessibility | Level Lot,Accessible Elevator Installed |
| Assoc Fee Paid Per | Monthly |
| County | Denver |
| New Construction | Yes |
| Property Type | Residential |
| HOA | Yes |
| Energy Efficient | Thermostat |
| Subdivision Name | Cedar Estates |
| Full Baths | 1 |
| Status | Active |
| High School | South |
| City | Denver |
| Association Name | Silver Creek Properties LLC |
| High School District | Denver District 1 |
| MLS Area | Metro Denver |
| Elementary School | Cory |
| Property Attached Y/N | No |
| Tax Annual Amount | 17889 |
| Middle/Junior High School | Merrill |
| MLS Area Minor | Metro18/DSE |
| Virtual Tour | https://u.listvt.com/mls/213706196/213706196?ax=bmlkPTIxMzcwNjE5Ng== |
| Standard Status | Active |
| Expected Active Date | 2026-03-02 |
| AttributionContact | trishandmaggie@livsothebysrealty.com,303-241-9244 |
Interior Features
| Interior Amenities | Open Floorplan,Pantry,Walk-In Closet(s),Wet Bar,Kitchen Island |
|---|---|
| Basement | Full,Partially Finished,Built-In Radon,Radon Test Available,Sump Pump |
| Fireplace Features | Two or More,Family Room,Bedroom,Basement |
| Above Grade Finished Area | 5581 |
| Half Baths | 3 |
| 3/4 Baths | 3 |
| Total Bedrooms | 4 |
| Room Type | Loft |
| LivingAreaSource | Appraiser |
| Total Baths | 7 |
Exterior Features
| Exterior Amenities | Balcony,Heated Garage |
|---|---|
| Fencing | Partial |
| Parking Features | Attached |
| Lot Features | Cul-De-Sac,Level,Paved |
| Water Source | City |
| Lot Size Area | 8807 |
| Lot Size Acres | 0.2 |
| Waterfront Y/N | No |
| Road Frontage Type | Privately Maintained,Security Gate |
Amenities
- Foreclosure
- Views
- Short Sale
- New Construction
- Adult 55+
- Lease To Own
- No HOA Fees
- Furnished
- Primary On Main
- Air Conditioning
- Seller Finance
- Green
- Fixer Upper
- Horse
- Golf
- Fireplace
- Deck
- Garage
- Basement
- Pool
Property vs Single Family Average in 80209
Price
Taxes
Year Built
Visits
 Information deemed reliable but not guaranteed by the MLS. © 2026 Information and Real Estate Services, LLC.
Information source: Information and Real Estate Services, LLC. Provided for limited non-commercial use only under IRES Rules. © Copyright IRES.
The information being provided is for the consumers personal, non-commercial use and may not be used for any purpose other than to identify prospective properties consumer may be interested in purchasing.
The IRES, LLC Data on this
Information deemed reliable but not guaranteed by the MLS. © 2026 Information and Real Estate Services, LLC.
Information source: Information and Real Estate Services, LLC. Provided for limited non-commercial use only under IRES Rules. © Copyright IRES.
The information being provided is for the consumers personal, non-commercial use and may not be used for any purpose other than to identify prospective properties consumer may be interested in purchasing.
The IRES, LLC Data on this
