
Price Reduction - Views





Address
10765 Quail Creek Dr, Parker, CO
Price
$ 935,000
Property Attributes
- MLS#3249461
- TypeSingle Family
- Listing Status Active
- CountyDOUGLAS
- CityParker
- AreaMetro Denver
- NeighborhoodQuail Creek
- Zip80138
- StyleSingle Family Residence
- Year Built1999
- Taxes$ 4877
- Price$ 935,000
- Bedrooms5
- Full Bathrooms4
- Half Bathrooms1
- Sqr Footage4564
- Lot Size0.26 Acres
Data Source:
Information and Real Estate Services (IRES)
Property Description
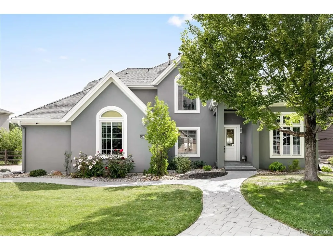
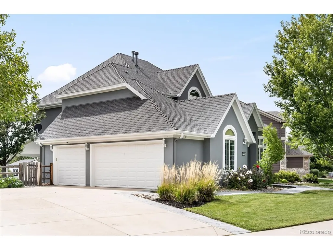
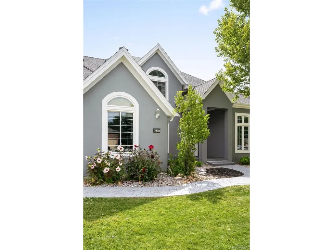
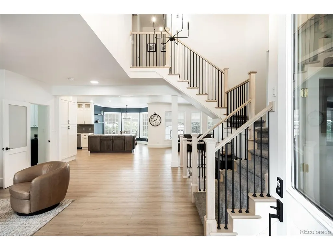
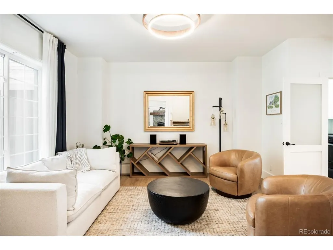
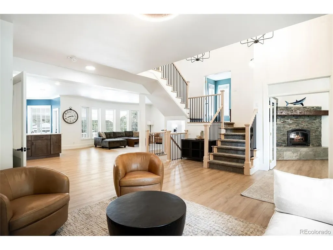
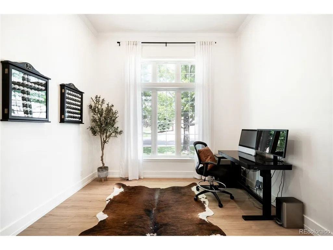
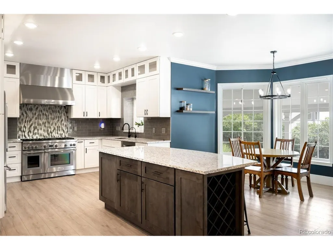
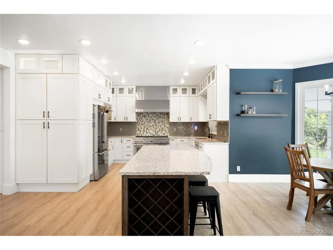
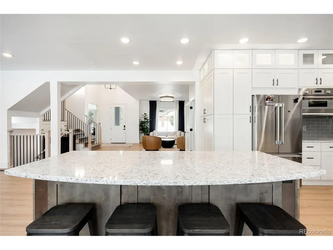
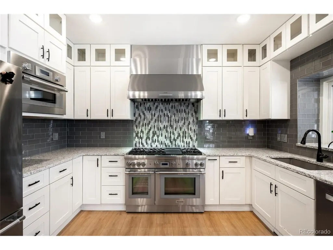
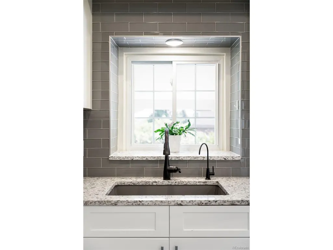
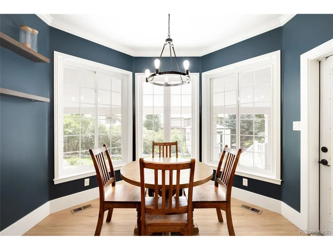
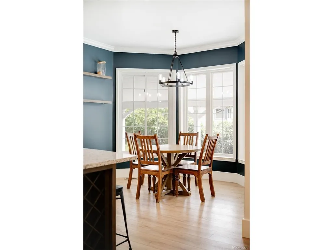
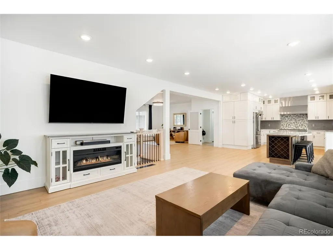
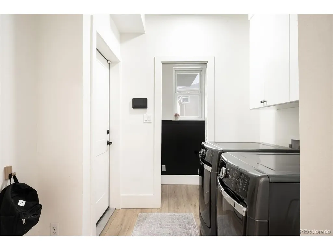
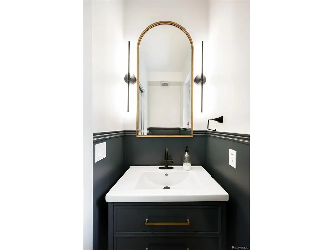
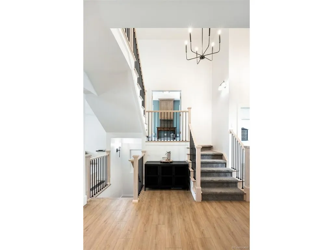
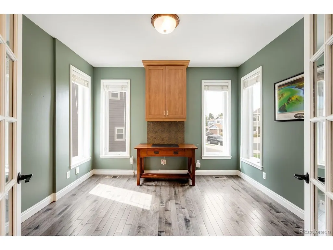
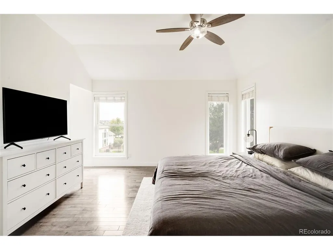
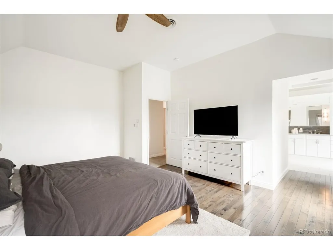
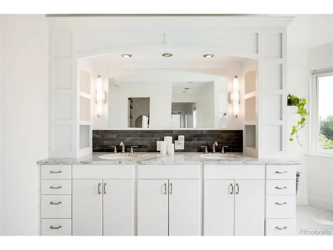
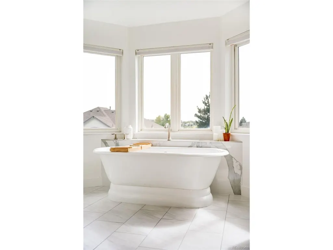
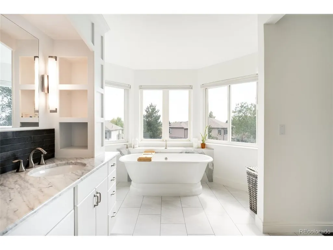
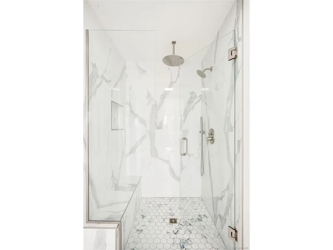
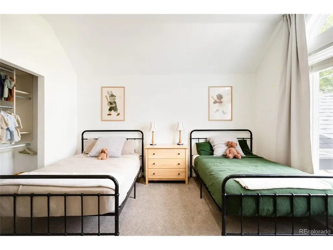
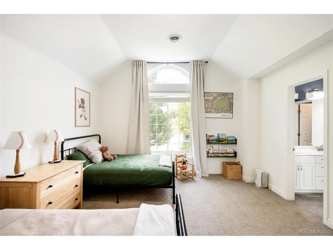
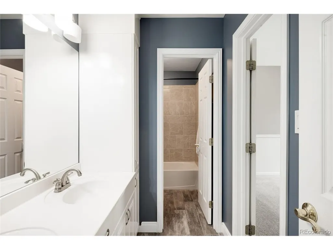
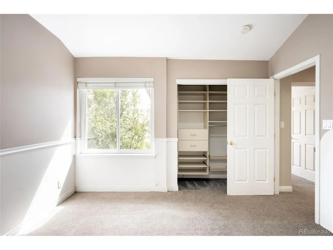
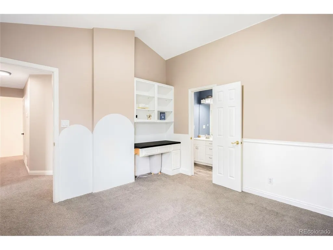
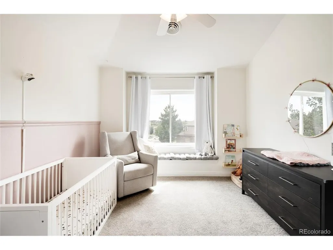
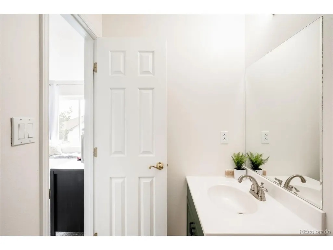
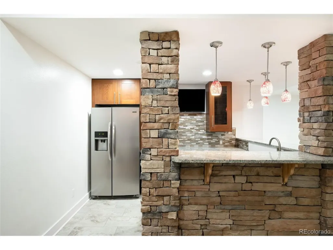
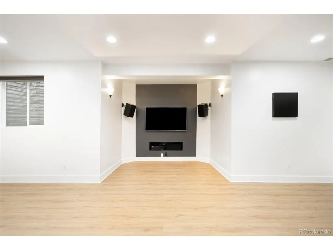
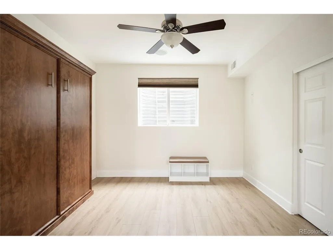
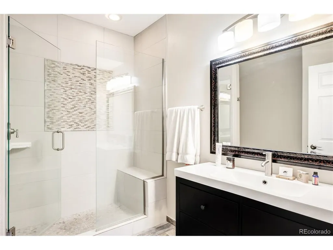
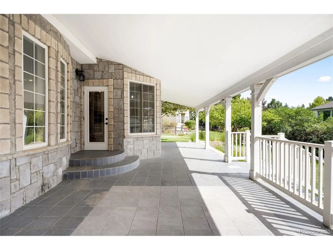
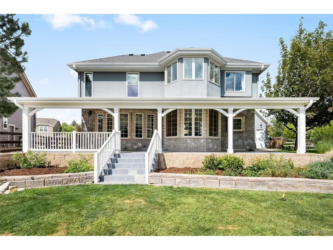
On an exceptional interior lot in coveted Quail Creek Estates, this one-of-a-kind home is one of only a handful of custom-built residences in the neighborhood. Thoughtfully updated with top-of-the-line finishes, it blends open-concept living, abundant natural light and timeless character. The remodeled kitchen flows seamlessly into a bright breakfast nook and expansive living area with large windows overlooking mature trees and the lush backyard. Direct access leads to the covered back patio, a favorite gathering space that offers shade in summer and comfortable year-round outdoor living. On the main-level, there are two home-offices for incredible work-from-home flexibility, or a home library/gym/den. Upstairs, this home features four bedrooms, including a renovated primary suite. The highlight is the remodeled five-piece spa-inspired bath. A freestanding soaking tub captures beautiful mountain views, complemented by a dual vanity with marble countertops, custom mirror surround and an oversized shower with frameless glass. The finished basement offers nine-foot ceilings, a wet bar, guest bedroom with custom Murphy bed and a remodeled three-quarter bath. Outside, the large lot, mature trees, looped driveway and sidewalk create an ideal setting to ride, play and gather. A spacious covered patio, new shed and new sod enhance the backyard, while the oversized three-car garage features epoxy floors and abundant storage. Extensively updated and exceptionally maintained, improvements include whole-home paint and new stair railing in 2025, new flooring, relocated main-level bathroom, refinished fireplaces and updated lighting. Beyond the home, Quail Creek is known for its welcoming neighbors, nearby open space and trails, and convenient location close to everything. Ray J. Harvie Open Space is just moments away. Showings begin Thursday!
| Elementary School | Middle School | High School |
|---|---|---|
| Pioneer Elementary School | Cimarron Middle School | Legend High School |
| Price History | |
|---|---|
| 9/3/2026 | Listed $960,000 |
| 9/15/2026 | 3$935,000 |
General Features
| Living Area | 4004 |
|---|---|
| Sewer | Public Sewer |
| Heating | Forced Air |
| Cooling | Central Air,Ceiling Fan(s) |
| Utilities | Electricity Available |
| Roof | Fiberglass |
| Appliances | Dishwasher,Refrigerator,Microwave |
| HOA Fee | 100 |
| Garage Spaces | 3 |
| Association Fee Includes | Trash,Snow Removal |
| Patio/Porch Features | Patio |
| Construction Materials | Stucco |
| Exclusions | SELLER'S PERSONAL PROPERTY + ALL STAGING ITEMS |
| Year Built | 1999 |
| View | Mountain(s) |
| Levels | Two |
| Property Subtype | Single Family Residence |
| Tax Year | 2025 |
| Assoc Fee Paid Per | Monthly |
| County | Douglas |
| New Construction | No |
| Property Type | Residential |
| HOA | Yes |
| Subdivision Name | Quail Creek |
| Full Baths | 2 |
| Status | Active |
| High School | Legend |
| City | Parker |
| Association Name | Quail Creek HOA |
| High School District | Douglas County RE-1 |
| MLS Area | Metro Denver |
| Elementary School | Pioneer |
| Property Attached Y/N | No |
| Tax Annual Amount | 4877 |
| Middle/Junior High School | Cimarron |
| MLS Area Minor | Metro25/DEP |
| Standard Status | Active |
| Expected Active Date | 2026-09-02 |
| AttributionContact | brownresidential@milehimodern.com,720-635-5434 |
Interior Features
| Interior Amenities | Eat-in Kitchen,Cathedral Ceiling(s),Open Floorplan,Pantry,Walk-In Closet(s),Wet Bar,Jack & Jill Bathroom,Kitchen Island |
|---|---|
| Basement | Full,Partially Finished,Built-In Radon,Sump Pump |
| Fireplace Features | One |
| Window Features | Window Coverings |
| Above Grade Finished Area | 2976 |
| Half Baths | 1 |
| 3/4 Baths | 2 |
| Total Bedrooms | 5 |
| Room Type | Media Room |
| LivingAreaSource | Assessor |
| Total Baths | 5 |
Exterior Features
| Exterior Amenities | Sprinkler System |
|---|---|
| Parking Features | Attached |
| Lot Features | House Faces North,Paved,Gutters |
| Water Source | Public |
| Lot Size Area | 11108 |
| Lot Size Acres | 0.26 |
| Waterfront Y/N | No |
Amenities
- Foreclosure
- Views
- Short Sale
- New Construction
- Adult 55+
- Lease To Own
- No HOA Fees
- Furnished
- Primary On Main
- Air Conditioning
- Seller Finance
- Green
- Fixer Upper
- Horse
- Golf
- Fireplace
- Deck
- Garage
- Basement
- Pool
Property vs Single Family Average in 80138
Price
Taxes
Year Built
Visits
 Information deemed reliable but not guaranteed by the MLS. © 2026 Information and Real Estate Services, LLC.
Information source: Information and Real Estate Services, LLC. Provided for limited non-commercial use only under IRES Rules. © Copyright IRES.
The information being provided is for the consumers personal, non-commercial use and may not be used for any purpose other than to identify prospective properties consumer may be interested in purchasing.
The IRES, LLC Data on this
Information deemed reliable but not guaranteed by the MLS. © 2026 Information and Real Estate Services, LLC.
Information source: Information and Real Estate Services, LLC. Provided for limited non-commercial use only under IRES Rules. © Copyright IRES.
The information being provided is for the consumers personal, non-commercial use and may not be used for any purpose other than to identify prospective properties consumer may be interested in purchasing.
The IRES, LLC Data on this
