
Price Reduction







Address
8346 E Girard Ave, Denver, CO
Price
$ 680,000
Property Attributes
- MLS#3438156
- TypeSingle Family
- Listing Status Active
- CountyDENVER
- CityDenver
- AreaMetro Denver
- NeighborhoodHampden Heights West
- Zip80231
- StyleSingle Family Residence
- Year Built1967
- Taxes$ 3355
- Price$ 680,000
- Bedrooms4
- Full Bathrooms2
- Half Bathrooms1
- Sqr Footage2556
- Lot Size0.21 Acres
Data Source:
Information and Real Estate Services (IRES)
Property Description
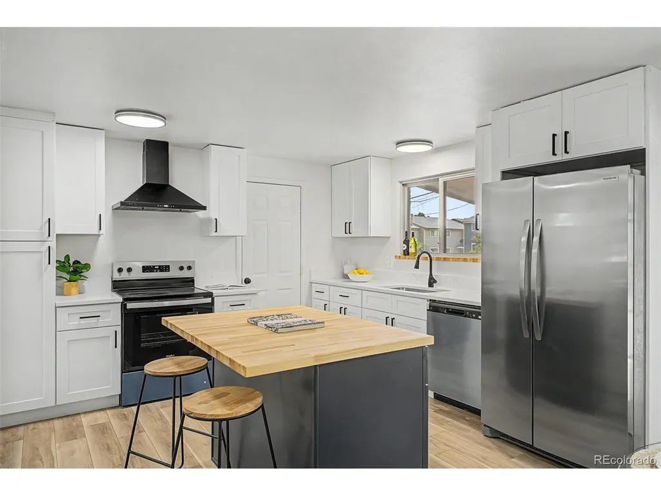
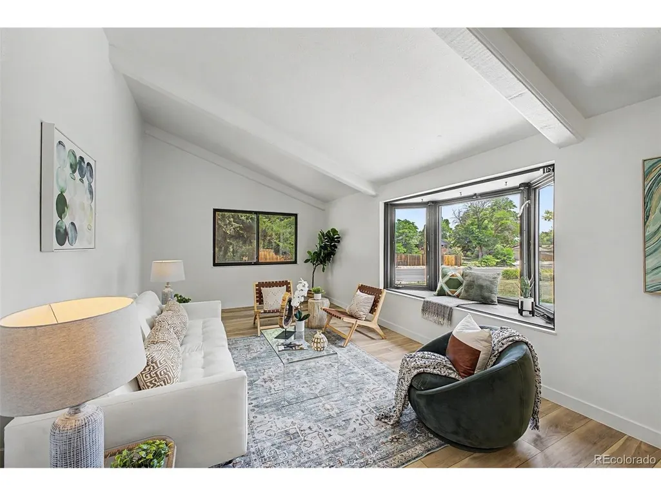
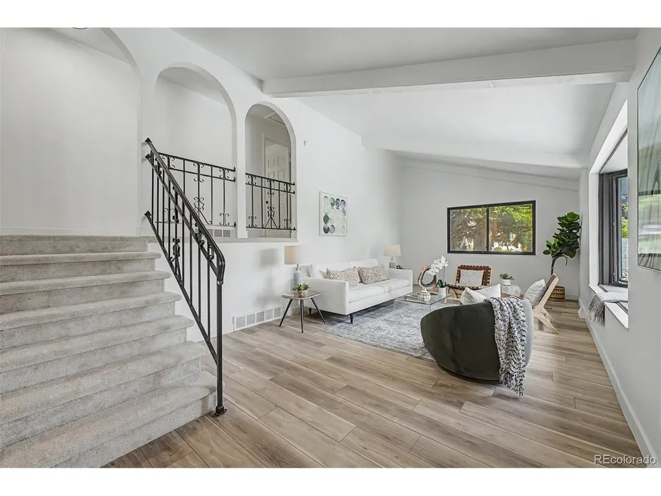
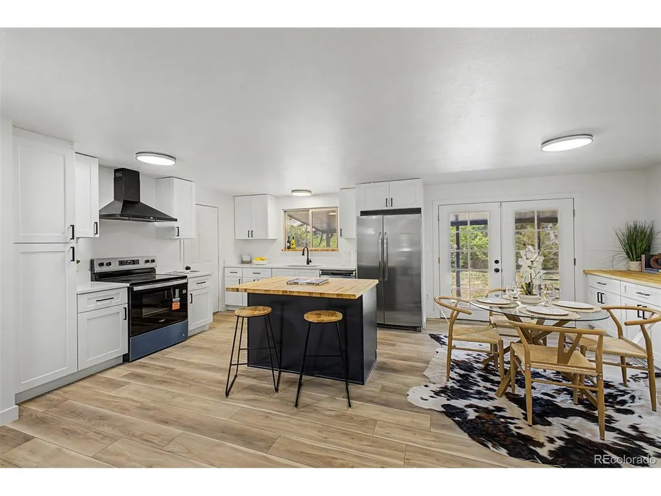
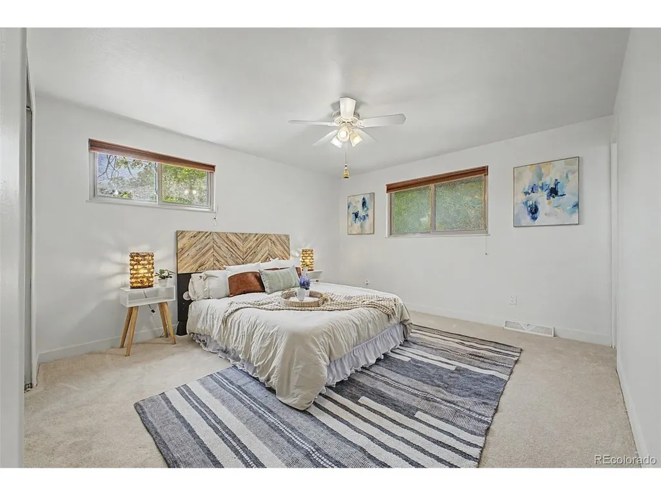
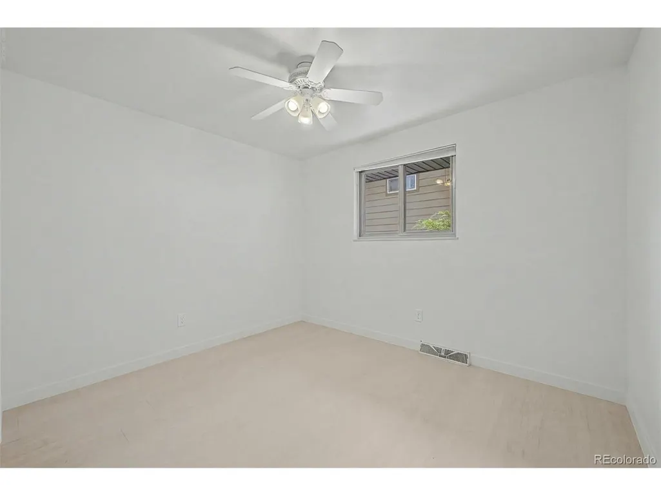
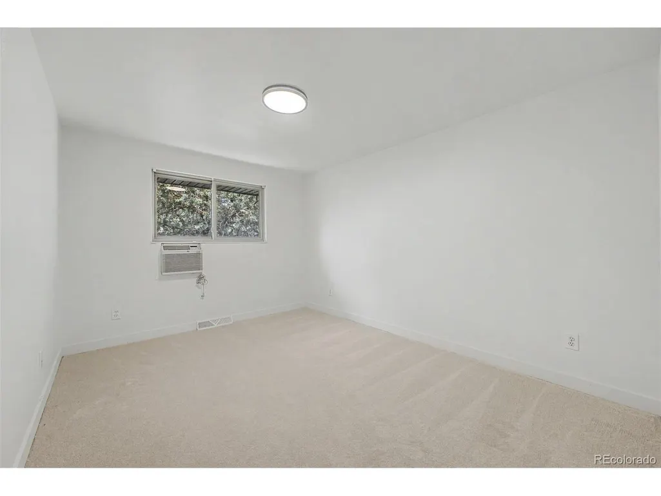
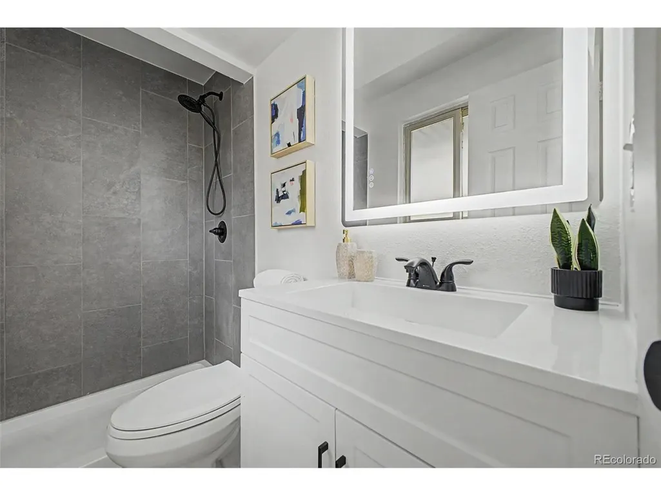
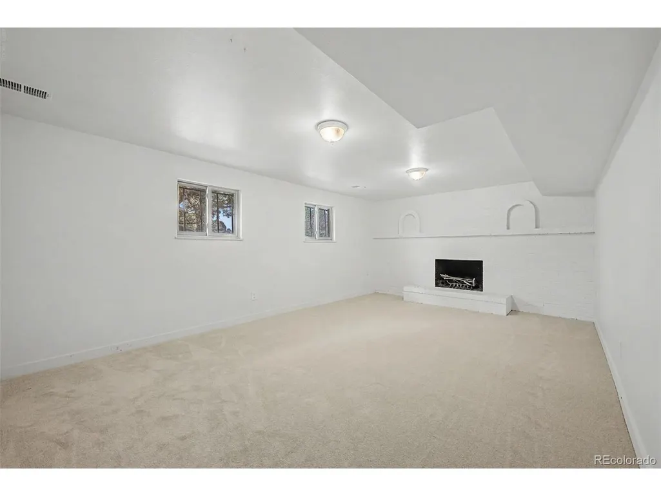
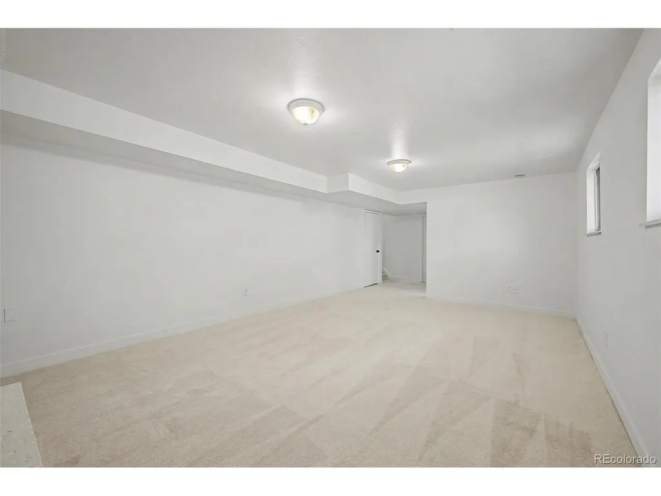
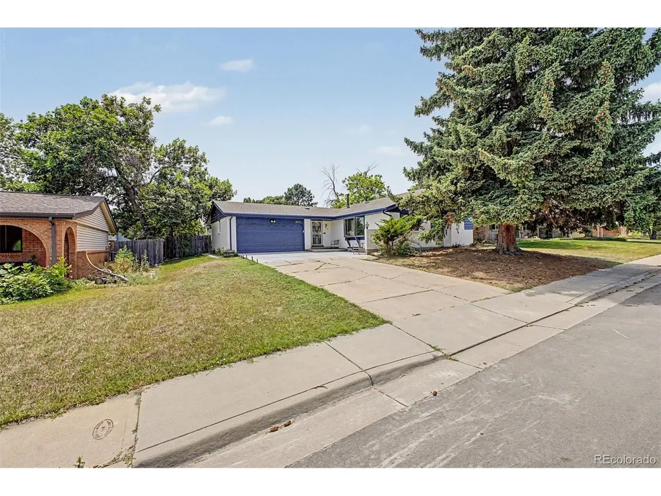
Looking for a new home? All remodeled work comes warrantied! This beautiful 4 bed, 3 bath residence in Hampden Heights boasts charming curb appeal, a large front yard w/a swaying shade tree, and a 2 car garage. Inside you will find a spacious living area featuring vaulted ceilings w/exposed beams, wood-look flooring, neutral palette throughout, and a garden window. The eat-in kitchen comes equipped w/shaker cabinetry, quartz & butcher block counters, stainless steel appliances, and a center island w/a breakfast bar. Relax & unwind in the primary suite, showcasing soft carpet and a private bath. Don't forget about the large basement family room w/its wood-burning fireplace, where you can spend quality time w/friends & loved ones. Also including an expansive backyard w/a covered patio, this home is a true gem! Act now before it's gone!
| Elementary School | Middle School | High School |
|---|---|---|
| Samuels Elementary School | Hamilton Middle School | Thomas Jefferson High School |
| Price History | |
|---|---|
| 6/19/2026 | Listed $729,000 |
| 7/9/2026 | 3$714,000 |
| 7/23/2026 | 2$704,900 |
| 8/14/2026 | 1$699,000 |
| 8/27/2026 | 3$680,000 |
General Features
| Living Area | 2328 |
|---|---|
| Sewer | Public Sewer |
| Heating | Forced Air |
| Cooling | Central Air,Wall/Window Unit(s),Ceiling Fan(s) |
| Utilities | Natural Gas Available,Electricity Available,Cable Available |
| Roof | Composition |
| Appliances | Dishwasher,Refrigerator,Disposal,Fire Alarm |
| Zoning | S-SU-F |
| Garage Spaces | 2 |
| Patio/Porch Features | Patio |
| Construction Materials | Frame,Wood Siding |
| Exclusions | Staging items |
| Year Built | 1967 |
| Levels | Bi-Level |
| Property Subtype | Single Family Residence |
| Tax Year | 2025 |
| County | Denver |
| New Construction | No |
| Property Type | Residential |
| HOA | No |
| Energy Efficient | Windows |
| Subdivision Name | Hampden Heights West |
| Possible Use | Business |
| Full Baths | 2 |
| Status | Active |
| Directions | From Tamarac Dr & Hampden Ave. Head toward Girard Ave,Turn right onto Girard Ave. Property will be on the right. |
| High School | Thomas Jefferson |
| City | Denver |
| High School District | Denver District 1 |
| MLS Area | Metro Denver |
| Elementary School | Samuels |
| Property Attached Y/N | No |
| Tax Annual Amount | 3355 |
| Middle/Junior High School | Hamilton |
| MLS Area Minor | Metro18/DSE |
| Standard Status | Active |
| Expected Active Date | 2026-06-19 |
| AttributionContact | jeremy.jerezre@gmail.com,303-506-2083 |
Interior Features
| Interior Amenities | Eat-in Kitchen,Cathedral Ceiling(s),Pantry,Kitchen Island |
|---|---|
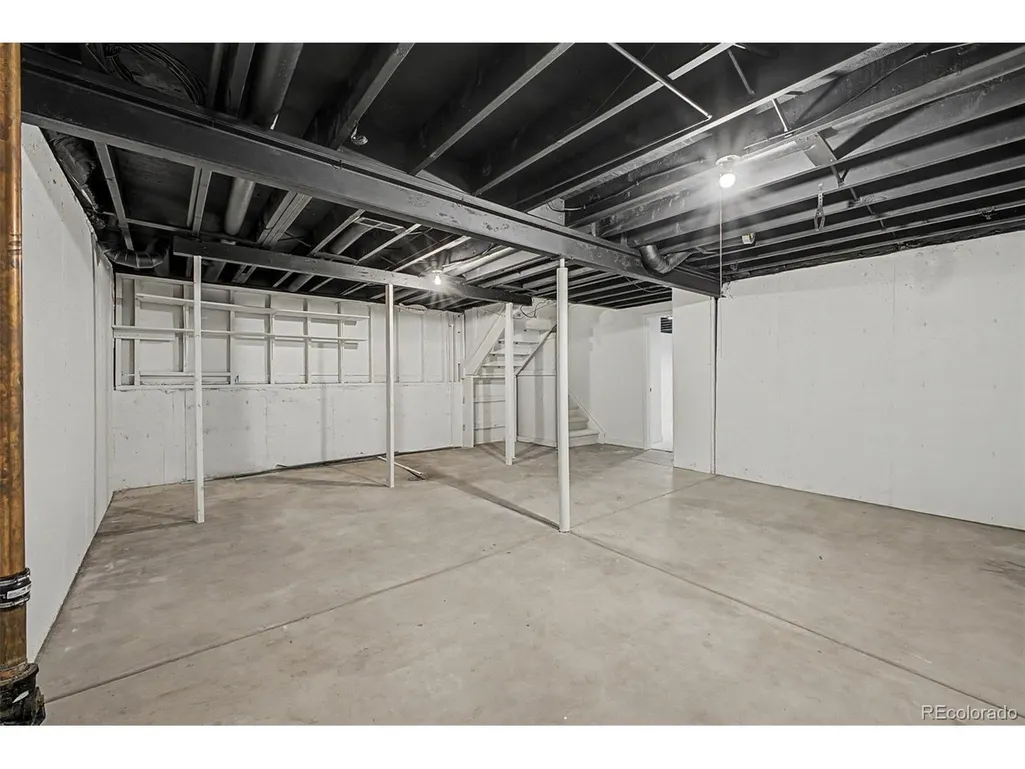
| Basement | Unfinished,Slab,Daylight |
| Fireplace Features | Family Room,Basement,One |
| Above Grade Finished Area | 1908 |
| Half Baths | 1 |
| Total Bedrooms | 4 |
| LivingAreaSource | Assessor |
| Total Baths | 3 |
Exterior Features
| Fencing | Fenced |
|---|---|
| Parking Features | Attached |
| Lot Features | Sloping Lot,House Faces North,Paved,Gutters |
| Water Source | City |
| Lot Size Area | 9360 |
| Lot Size Acres | 0.21 |
| Waterfront Y/N | No |
Amenities
- Foreclosure
- Views
- Short Sale
- New Construction
- Adult 55+
- Lease To Own
- No HOA Fees
- Furnished
- Primary On Main
- Air Conditioning
- Seller Finance
- Green
- Fixer Upper
- Horse
- Golf
- Fireplace
- Deck
- Garage
- Basement
- Pool
Property vs Single Family Average in 80231
Price
Taxes
Year Built
Visits
 Information deemed reliable but not guaranteed by the MLS. © 2026 Information and Real Estate Services, LLC.
Information source: Information and Real Estate Services, LLC. Provided for limited non-commercial use only under IRES Rules. © Copyright IRES.
The information being provided is for the consumers personal, non-commercial use and may not be used for any purpose other than to identify prospective properties consumer may be interested in purchasing.
The IRES, LLC Data on this
Information deemed reliable but not guaranteed by the MLS. © 2026 Information and Real Estate Services, LLC.
Information source: Information and Real Estate Services, LLC. Provided for limited non-commercial use only under IRES Rules. © Copyright IRES.
The information being provided is for the consumers personal, non-commercial use and may not be used for any purpose other than to identify prospective properties consumer may be interested in purchasing.
The IRES, LLC Data on this
