
Price Reduction




Address
9770 Red Oakes Dr, Littleton, CO
Price
$ 629,000
Property Attributes
- MLS#3459390
- TypeSingle Family
- Listing Status Active
- CountyDOUGLAS
- CityLittleton
- AreaMetro Denver
- NeighborhoodHighlands Ranch Southridge
- Zip80126
- StyleSingle Family Residence
- Year Built1994
- Taxes$ 4248
- Price$ 629,000
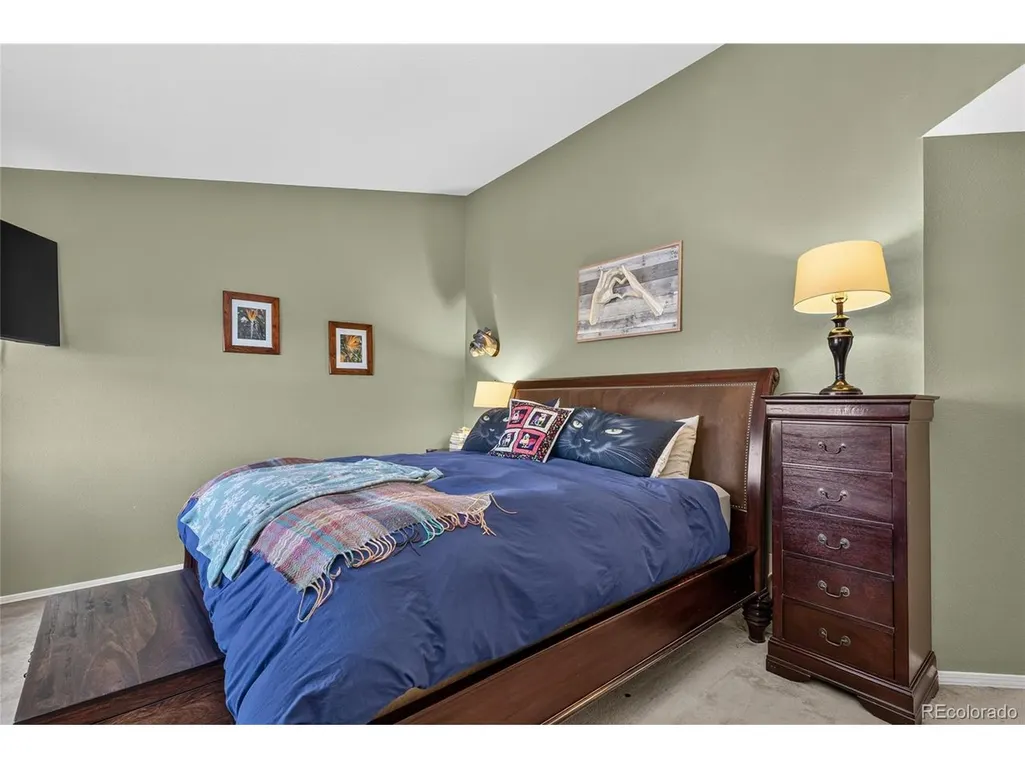
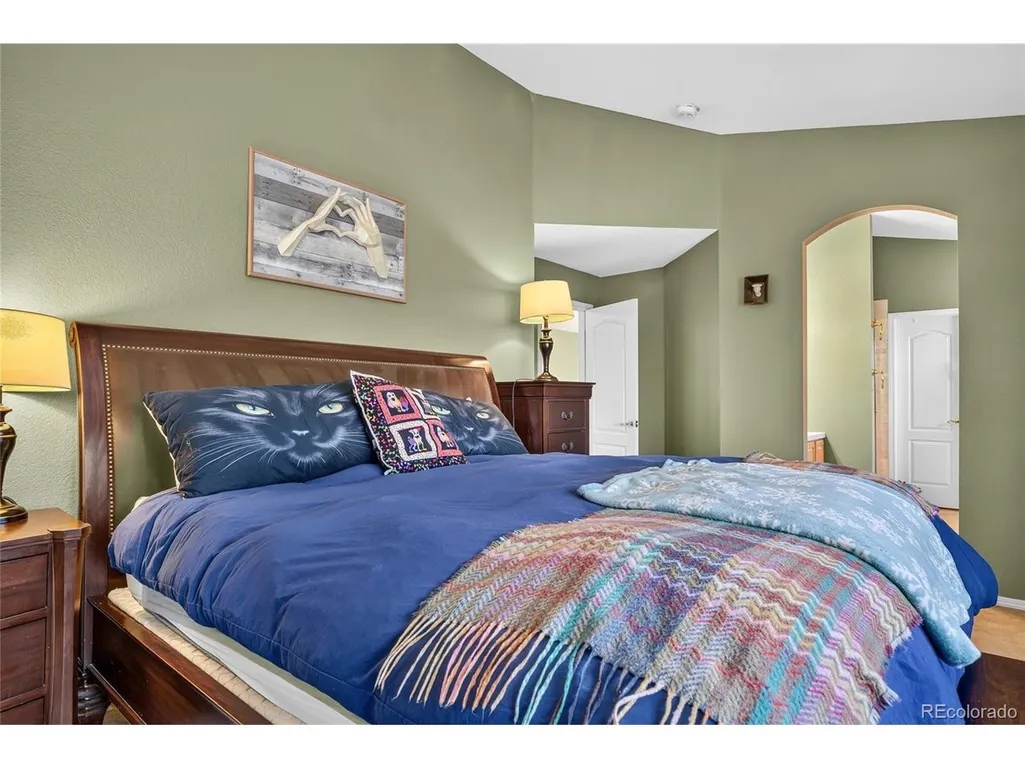
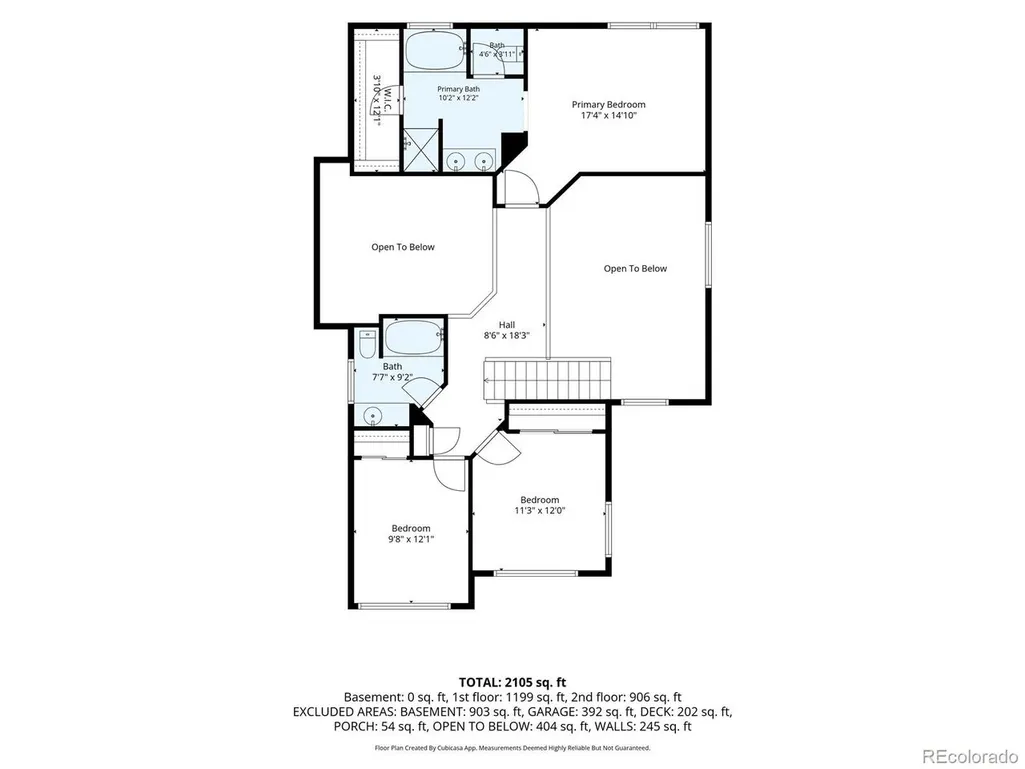
- Bedrooms4
- Full Bathrooms2
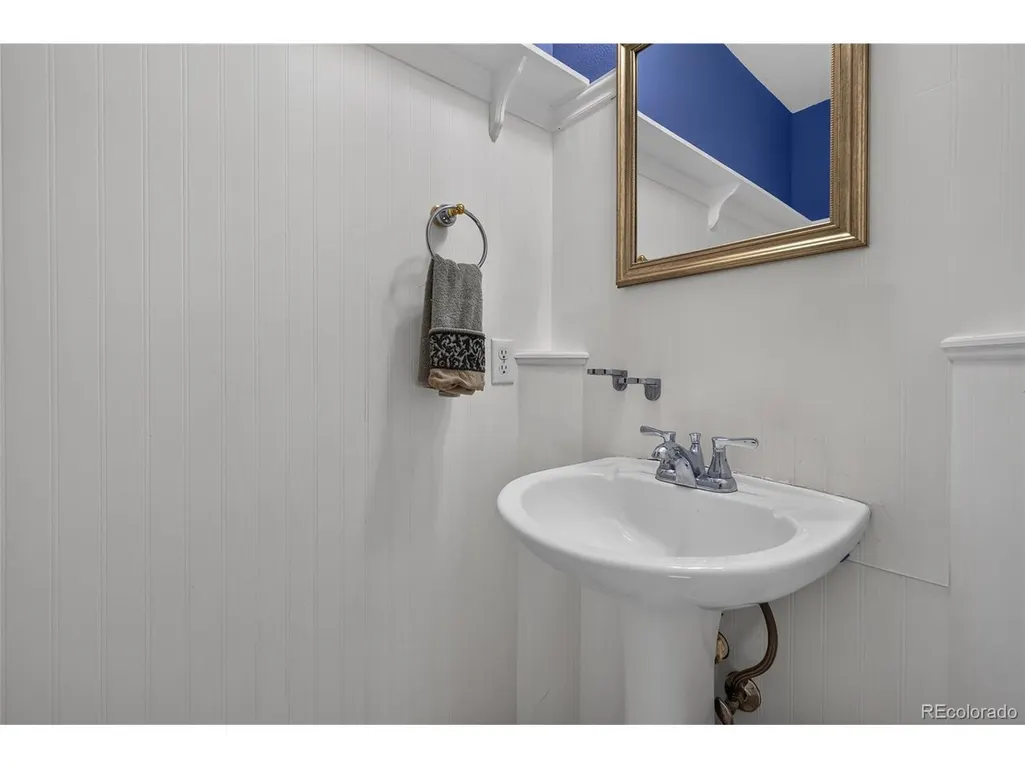
- Half Bathrooms1
- Sqr Footage3292
- Lot Size0.15 Acres
Data Source:
Information and Real Estate Services (IRES)
Property Description
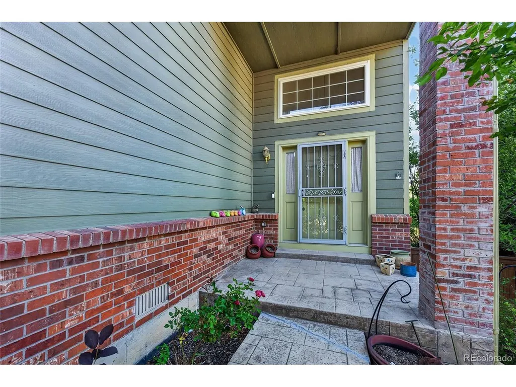
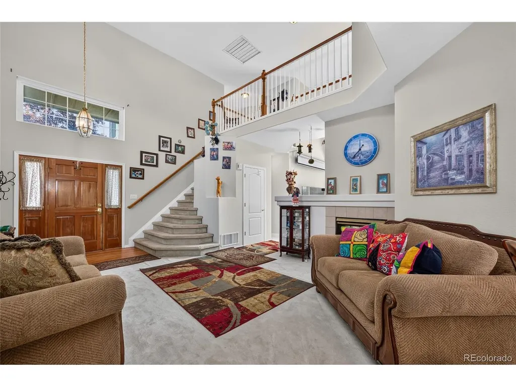
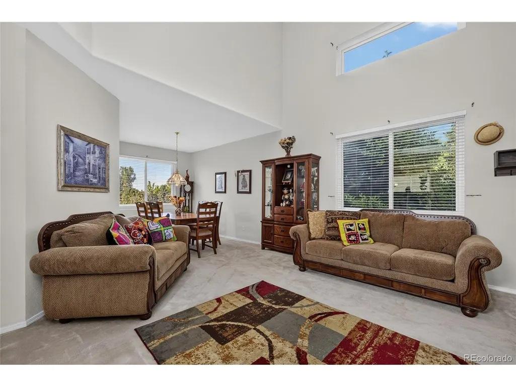
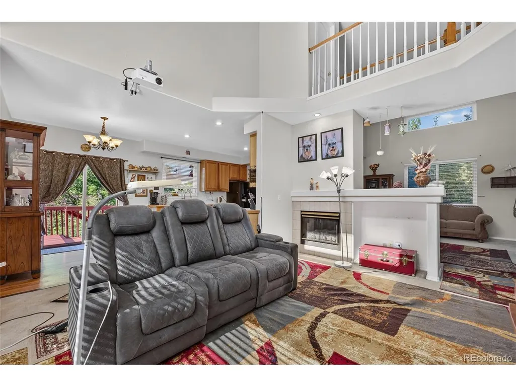
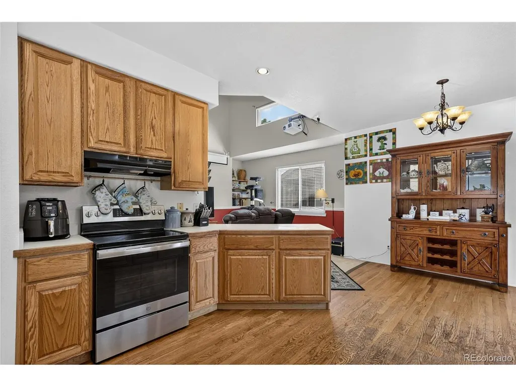
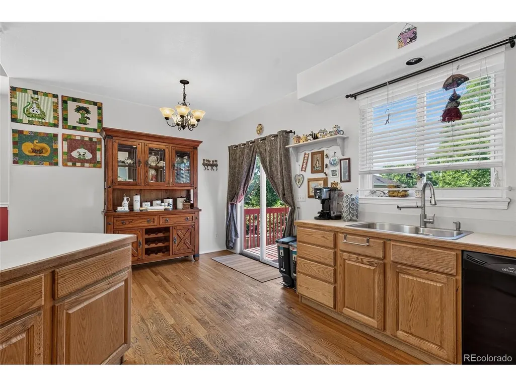
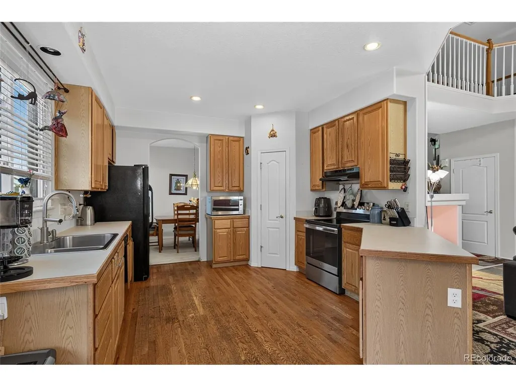
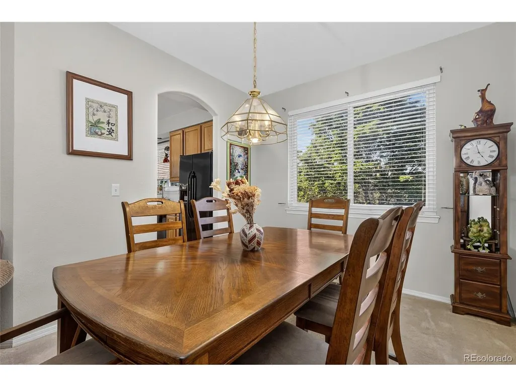
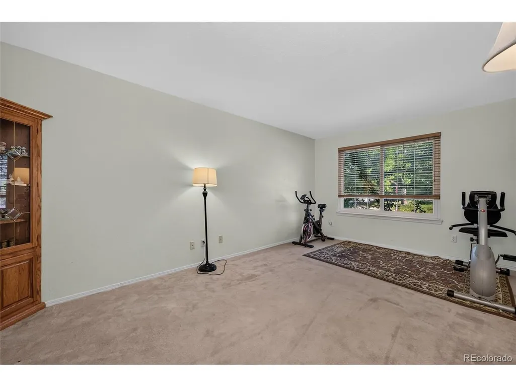
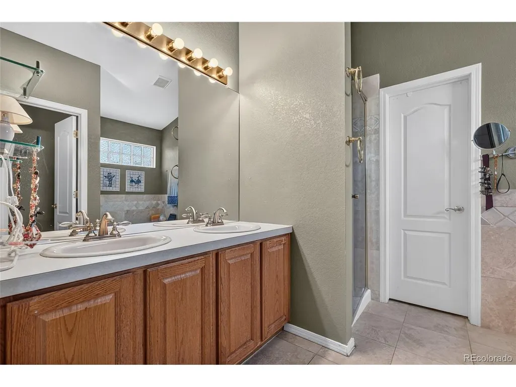
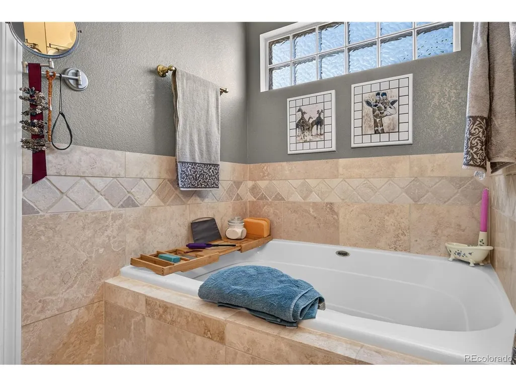
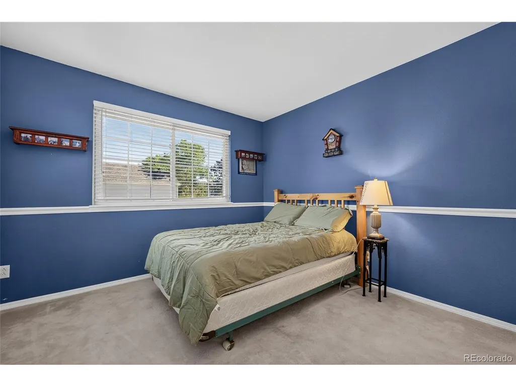
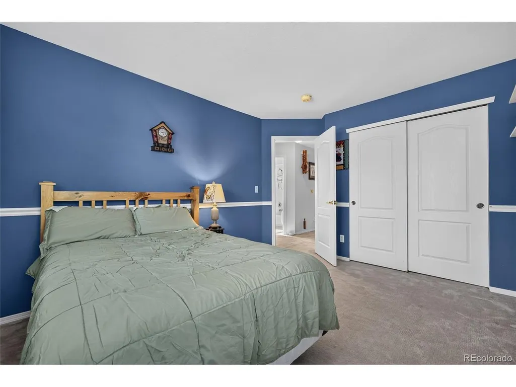
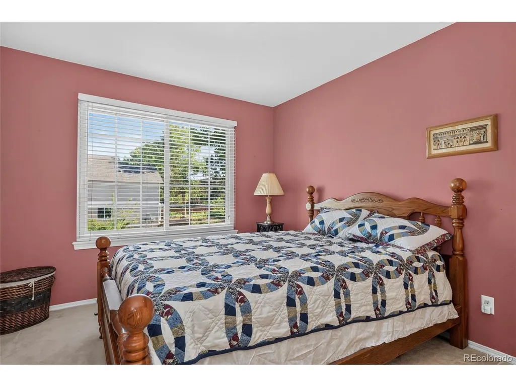
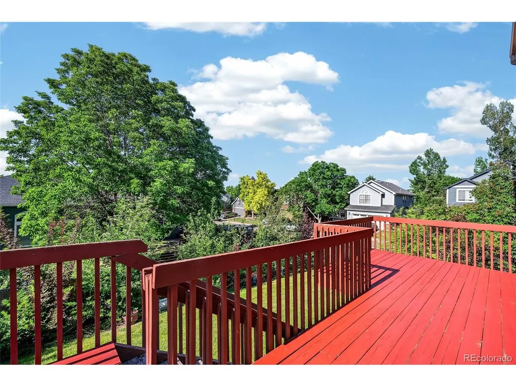
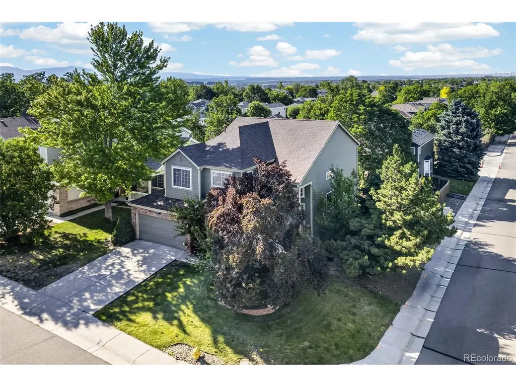
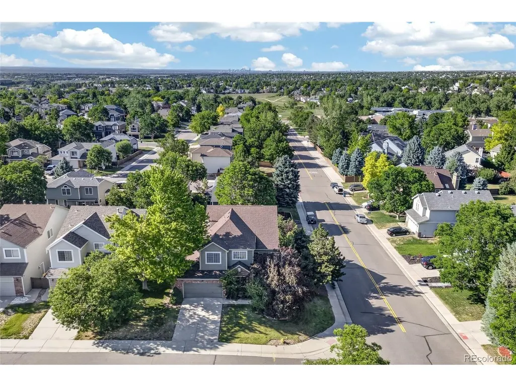
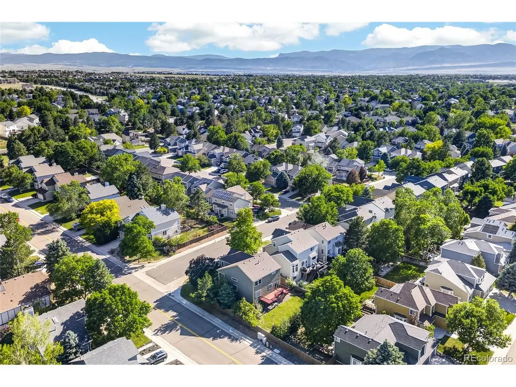
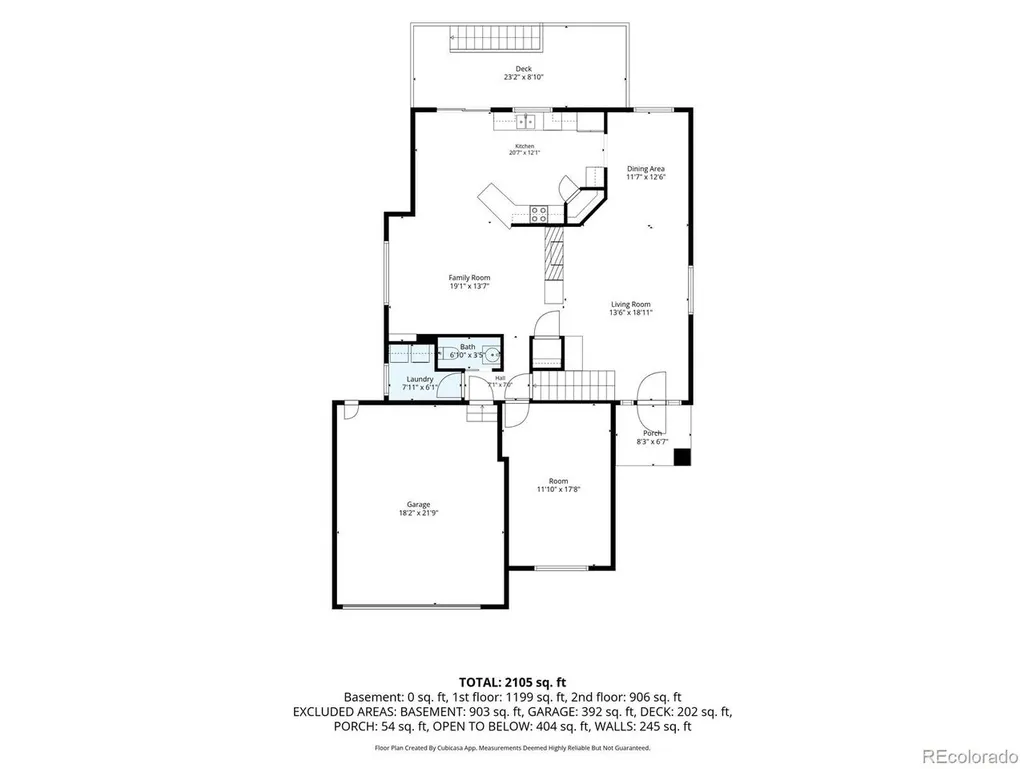
REFRESHED AND UPDATED - brand-new carpet throughout and freshly refinished hardwood floors. Inside, an open two-story ceiling fills the main level with natural light and makes the layout feel open and generous. Outside, an upgraded curved sidewalk leads to the front entry, a distinctive detail that gives the home real curb appeal and sets it apart on the street. The location is a major highlight. Highlands Ranch Town Center is 1.6 miles away with restaurants, shops, the library and the AMC theater, alongside Civic Green Park and its summer concerts, movies and festivals. Bear Canyon Elementary is a five-minute walk. Broadway sits just .3 miles away for easy north/south access toward Denver, and C-470 is roughly 2.5 miles out, connecting quickly to I-25. Outdoor access is exceptional. Miles of walking, running and biking trails run through Highlands Ranch's extensive open space and park system, with a fenced off-leash dog park nearby and residents enjoying access to four Highlands Ranch recreation centers. Quiet, established street with minimal traffic noise, in a neighborhood of primarily single-family homes. With new floors throughout and immediate access to trails, shopping, dining, recreation and major commuter routes, this one is ready for its next owner.
| Elementary School | Middle School | High School |
|---|---|---|
| Bear Canyon Elementary School | Mountain Ridge Middle School | Mountain Vista High School |
| Price History | |
|---|---|
| 6/18/2026 | Listed $670,000 |
| 7/8/2026 | 4$649,000 |
| 9/11/2026 | 4$629,000 |
General Features
| Living Area | 2284 |
|---|---|
| Sewer | Public Sewer |
| Heating | Forced Air |
| Cooling | Central Air |
| Roof | Composition |
| Appliances | Dishwasher,Refrigerator,Washer,Dryer,Microwave,Disposal |
| Zoning | PDU |
| HOA Fee | 174 |
| Garage Spaces | 2 |
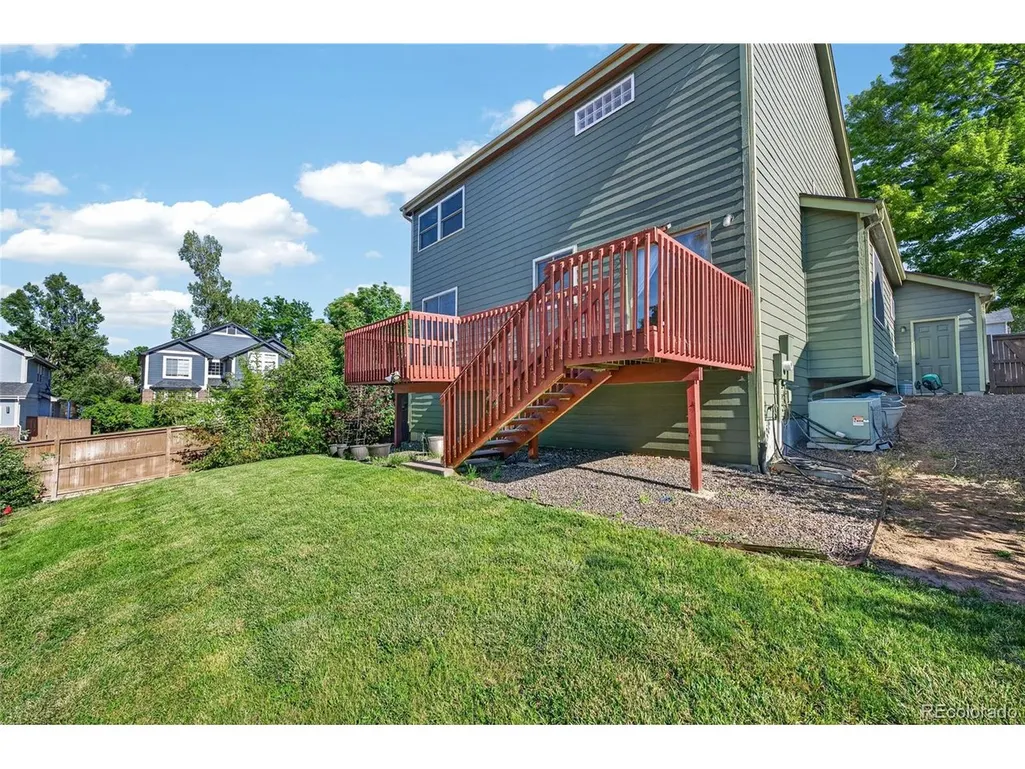
| Patio/Porch Features | Patio,Deck |
| Construction Materials | Frame |
| Exclusions | Seller's Personal Property |
| Year Built | 1994 |
| Levels | Two |
| Property Subtype | Single Family Residence |
| Tax Year | 2025 |
| Community Features | Hot Tub,Pool,Fitness Center,Trail(s) |
| Assoc Fee Paid Per | Quarterly |
| County | Douglas |
| New Construction | No |
| Property Type | Residential |
| HOA | Yes |
| Subdivision Name | Highlands Ranch Southridge |
| Full Baths | 2 |
| Status | Active |
| High School | Mountain Vista |
| City | Littleton |
| Association Name | HRCA |
| High School District | Douglas County RE-1 |
| MLS Area | Metro Denver |
| Elementary School | Bear Canyon |
| Property Attached Y/N | No |
| Tax Annual Amount | 4248 |
| Middle/Junior High School | Mountain Ridge |
| MLS Area Minor | Metro24/DHL |
| Standard Status | Active |
| Expected Active Date | 2026-06-19 |
| AttributionContact | snovak.lokation@gmail.com,303-808-7161 |
Interior Features
| Interior Amenities | Pantry,Walk-In Closet(s) |
|---|---|
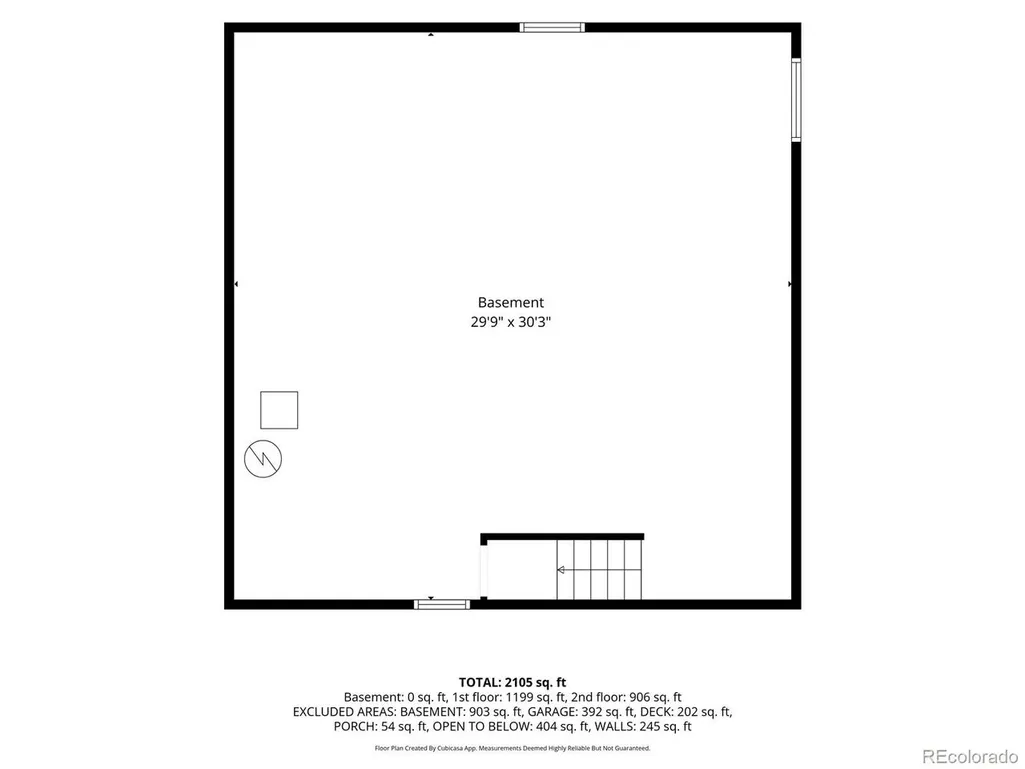
| Basement | Unfinished |
| Fireplace Features | Gas Log,Family Room,One |
| Above Grade Finished Area | 2284 |
| Half Baths | 1 |
| Total Bedrooms | 4 |
| LivingAreaSource | Assessor |
| Total Baths | 3 |
Exterior Features
| Exterior Amenities | Sprinkler System |
|---|---|
| Fencing | Fenced |
| Parking Features | Attached |
| Lot Features | Corner Lot |
| Water Source | City |
| Lot Size Area | 6534 |
| Lot Size Acres | 0.15 |
| Waterfront Y/N | No |
Amenities
- Foreclosure
- Views
- Short Sale
- New Construction
- Adult 55+
- Lease To Own
- No HOA Fees
- Furnished
- Primary On Main
- Air Conditioning
- Seller Finance
- Green
- Fixer Upper
- Horse
- Golf
- Fireplace
- Deck
- Garage
- Basement
- Pool
Property vs Single Family Average in 80126
Price
Taxes
Year Built
Visits
 Information deemed reliable but not guaranteed by the MLS. © 2026 Information and Real Estate Services, LLC.
Information source: Information and Real Estate Services, LLC. Provided for limited non-commercial use only under IRES Rules. © Copyright IRES.
The information being provided is for the consumers personal, non-commercial use and may not be used for any purpose other than to identify prospective properties consumer may be interested in purchasing.
The IRES, LLC Data on this
Information deemed reliable but not guaranteed by the MLS. © 2026 Information and Real Estate Services, LLC.
Information source: Information and Real Estate Services, LLC. Provided for limited non-commercial use only under IRES Rules. © Copyright IRES.
The information being provided is for the consumers personal, non-commercial use and may not be used for any purpose other than to identify prospective properties consumer may be interested in purchasing.
The IRES, LLC Data on this
