
Price Reduction - Views
Address
1774 Spring Water Pl, Highlands Ranch, CO
Price
$ 900,000
Property Attributes
- MLS#3475059
- TypeSingle Family
- Listing Status Active
- CountyDOUGLAS
- CityHighlands Ranch
- AreaMetro Denver
- NeighborhoodWestridge Village
- Zip80129
- StyleSingle Family Residence
- Year Built1997
- Taxes$ 4866
- Price$ 900,000
- Bedrooms5
- Full Bathrooms4
- Half Bathrooms0
- Sqr Footage4216
- Lot Size0.15 Acres
Data Source:
Information and Real Estate Services (IRES)
Property Description
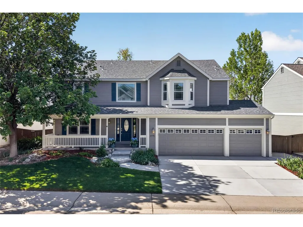
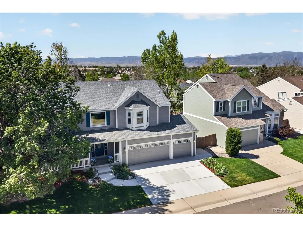
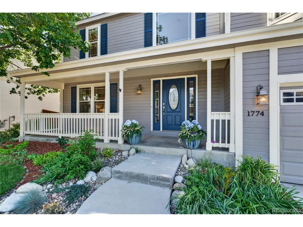
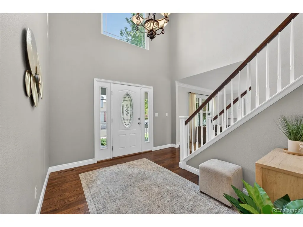
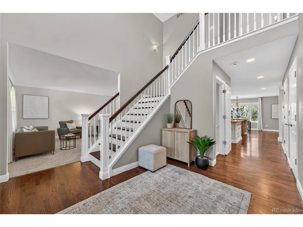
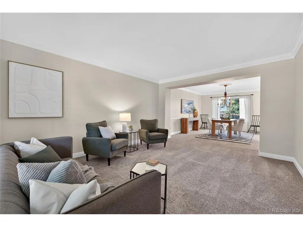
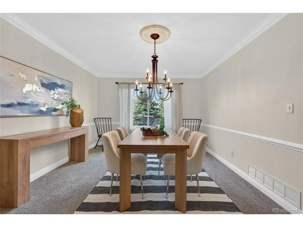
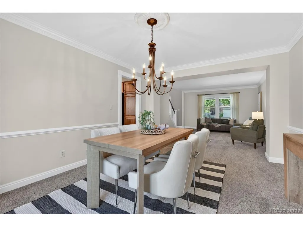
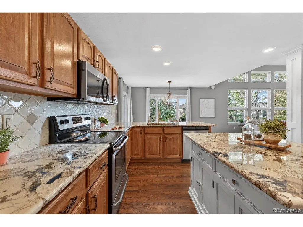
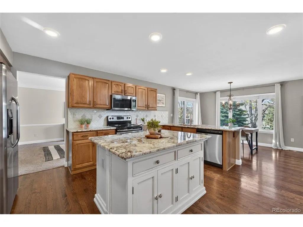
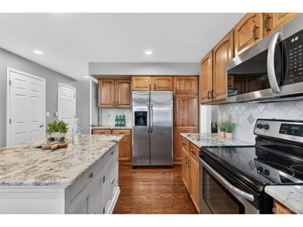
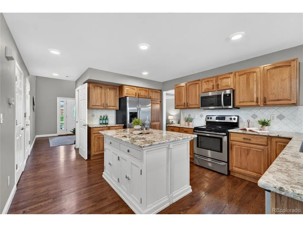
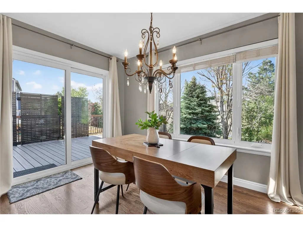
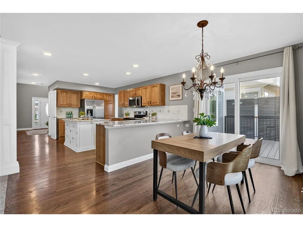
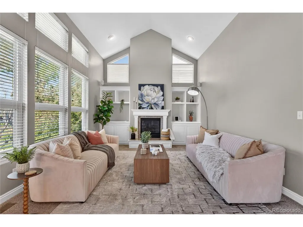
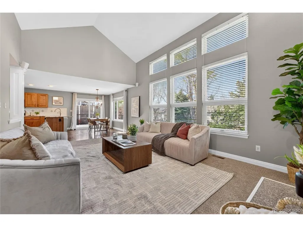
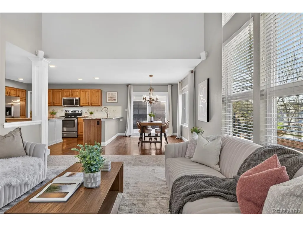
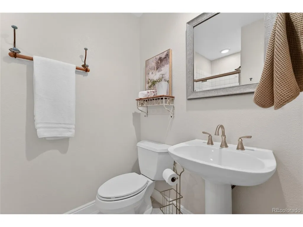
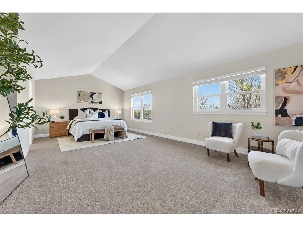
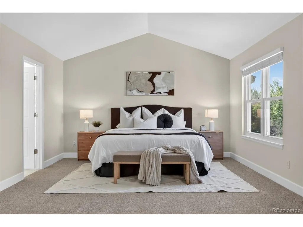
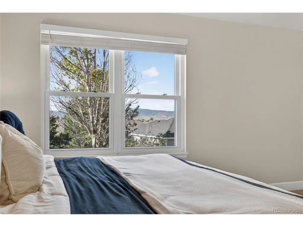
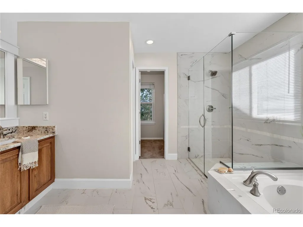
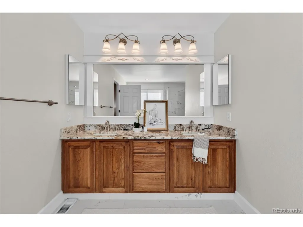
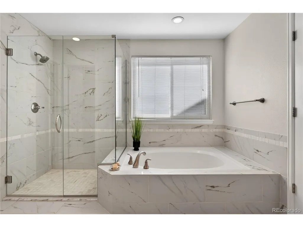
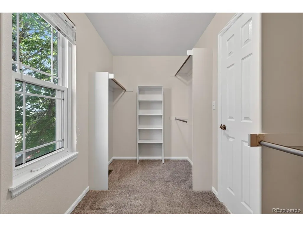
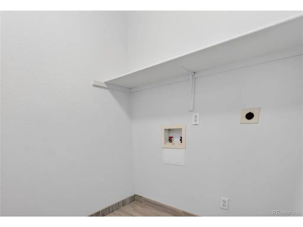
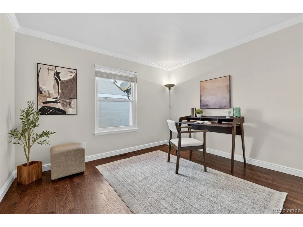
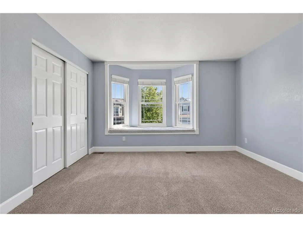
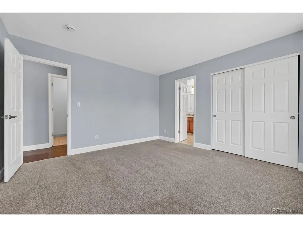
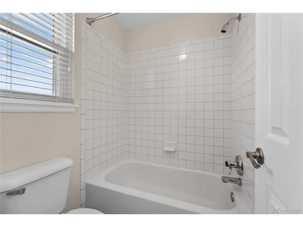
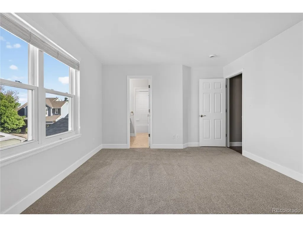
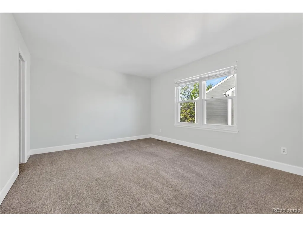
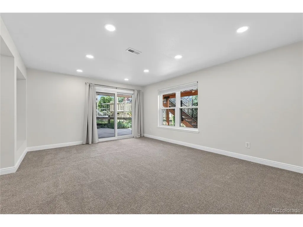
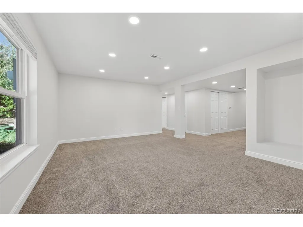
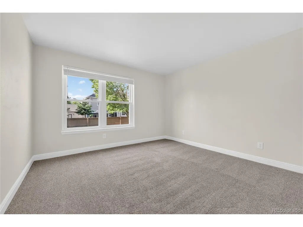
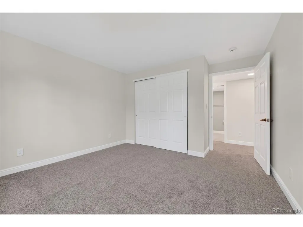
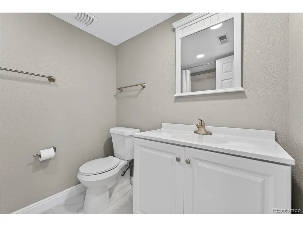
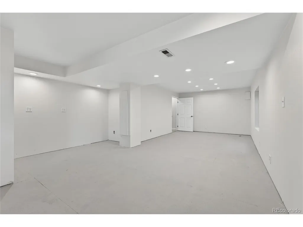
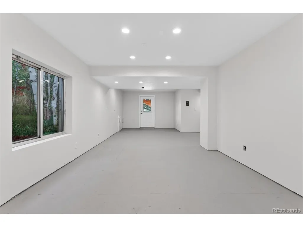
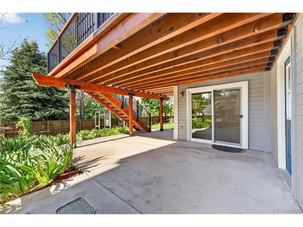
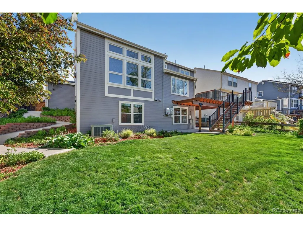
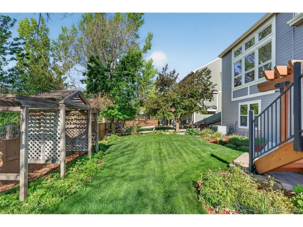
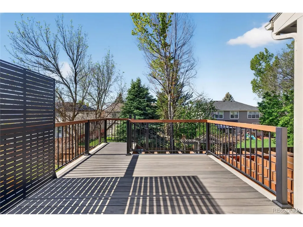
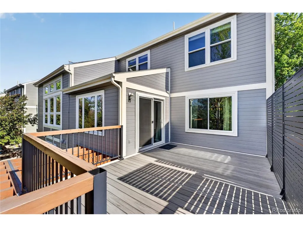
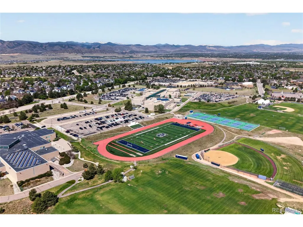
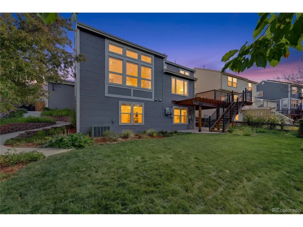
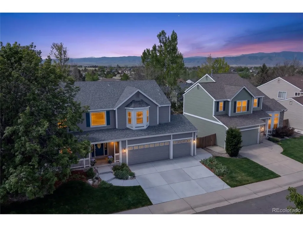
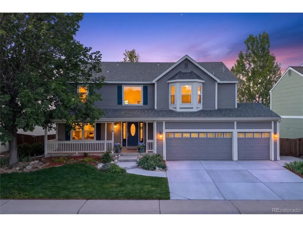
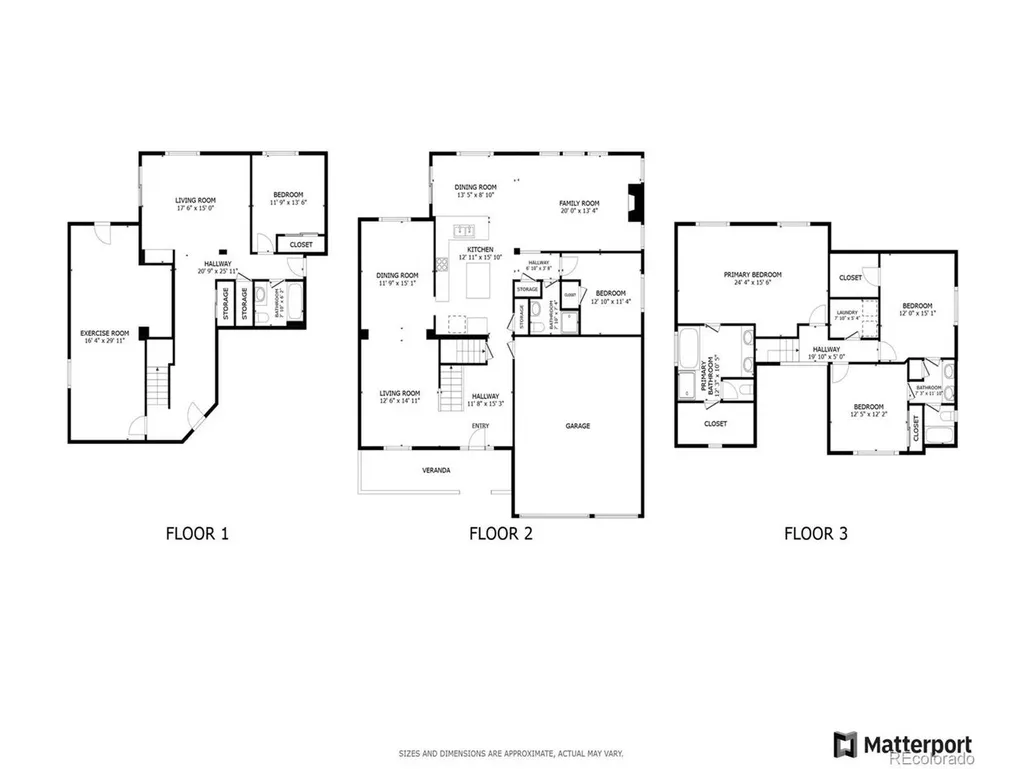
Turn key & impressive Highlands Ranch executive home featuring mountain views, a finished walkout basement, extensive recent upgrades throughout, including walnut stained solid oak flooring. Interior Highlights: Soaring windows with abundant natural light & semi-open layout. Large custom kitchen with stained hickory cabinets, rare granite countertops, new dishwasher & microwave (2025). Main level: Formal living & dining, gas fireplace, custom built-ins, crown molding, plus a main-floor bedroom & adjacent 3/4 bath. Upper level: Masssive Primary suite with views and sitting area/flex space, two secondary bedrooms, dedicated laundry room, new carpet, and walnut-stained oak floors. Walkout basement: Large family room, additional bedroom, full bath. Basement hosts an oversized flex space with egress window, plumbing for water access, exterior exit door to the back patio, painted concrete floor--can serve as a workshop/gym/studio/storage, or frame it out for a kitchen, bed & bath. Major Updates--Outdoor space: Cedar timber craftsman deck, pergola, cottage gardens, private patio, plus brand-new concrete driveway & walkways (2025). Systems & exterior: Newer roof, HVAC, water heater, triple-pane windows, and exterior paint. Location: Walking distance from Westridge Recreation Center, Marcy Park & local trail access. Minutes to Chatfield State Park, Highlands Ranch Town Center. Westridge & Wilcat Reserve hub is within 1.5 miles. 8 of the "Best Restaurants in Highlands Ranch" are within 3 miles. Only 25 minutes to Downtown Denver.
| Elementary School | Middle School | High School |
|---|---|---|
| Coyote Creek Elementary School | Ranch View Middle School | ThunderRidge High School |
| Price History | |
|---|---|
| 5/14/2026 | Listed $945,000 |
| 8/11/2026 | 2$935,000 |
| 9/16/2026 | 4$900,000 |
General Features
| Living Area | 4216 |
|---|---|
| Sewer | Public Sewer |
| Heating | Forced Air |
| Cooling | Central Air |
| Utilities | Electricity Available,Cable Available |
| Roof | Composition |
| Appliances | Self Cleaning Oven,Dishwasher,Refrigerator,Microwave,Fire Alarm |
| Zoning | PDU |
| HOA Fee | 170 |
| Garage Spaces | 3 |
| Patio/Porch Features | Patio,Deck |
| Construction Materials | Frame,Wood Siding |
| Exclusions | Sellers' personal property,Staging items. |
| Year Built | 1997 |
| View | Mountain(s) |
| Levels | Two |
| Property Subtype | Single Family Residence |
| Tax Year | 2024 |
| Community Features | Tennis Court(s),Hot Tub,Pool,Playground,Fitness Center,Park |
| Assoc Fee Paid Per | Quarterly |
| County | Douglas |
| New Construction | No |
| Property Type | Residential |
| HOA | Yes |
| Energy Efficient | Solar Hot Water,Windows,High Efficiency Furnace,Thermostat |
| Subdivision Name | Westridge Village |
| Full Baths | 3 |
| Status | Active |
| High School | Thunderridge |
| City | Highlands Ranch |
| Association Name | HRCA |
| High School District | Douglas County RE-1 |
| MLS Area | Metro Denver |
| Elementary School | Coyote Creek |
| Property Attached Y/N | No |
| Tax Annual Amount | 4866 |
| Middle/Junior High School | Ranch View |
| MLS Area Minor | Metro24/DHL |
| Virtual Tour | https://my.matterport.com/show/?m=XJQW3tGSUGa&mls=1 |
| Standard Status | Active |
| Expected Active Date | 2026-05-14 |
| AttributionContact | jill.tennison@redfin.com,720-270-0024 |
Interior Features
| Interior Amenities | Eat-in Kitchen,Cathedral Ceiling(s),Open Floorplan,Pantry,Bay or Bow Window,Walk-In Closet(s),Jack & Jill Bathroom,Kitchen Island |
|---|---|
| Basement | Full,Partially Finished,Walk-Out Access |
| Fireplace Features | Gas,Family Room,One |
| Window Features | Window Coverings |
| Above Grade Finished Area | 2755 |
| 3/4 Baths | 1 |
| Total Bedrooms | 5 |
| LivingAreaSource | Assessor |
| Total Baths | 4 |
| Power Production Type | 1 |
Exterior Features
| Exterior Amenities | Sprinkler System |
|---|---|
| Fencing | Fenced |
| Parking Features | Attached |
| Lot Features | Paved,Gutters |
| Water Source | City |
| Lot Size Area | 6708 |
| Lot Size Acres | 0.15 |
| Waterfront Y/N | No |
| Other Equipment | Satellite Dish |
Amenities
- Foreclosure
- Views
- Short Sale
- New Construction
- Adult 55+
- Lease To Own
- No HOA Fees
- Furnished
- Primary On Main
- Air Conditioning
- Seller Finance
- Green
- Fixer Upper
- Horse
- Golf
- Fireplace
- Deck
- Garage
- Basement
- Pool
Property vs Single Family Average in 80129
Price
Taxes
Year Built
Visits
 Information deemed reliable but not guaranteed by the MLS. © 2026 Information and Real Estate Services, LLC.
Information source: Information and Real Estate Services, LLC. Provided for limited non-commercial use only under IRES Rules. © Copyright IRES.
The information being provided is for the consumers personal, non-commercial use and may not be used for any purpose other than to identify prospective properties consumer may be interested in purchasing.
The IRES, LLC Data on this
Information deemed reliable but not guaranteed by the MLS. © 2026 Information and Real Estate Services, LLC.
Information source: Information and Real Estate Services, LLC. Provided for limited non-commercial use only under IRES Rules. © Copyright IRES.
The information being provided is for the consumers personal, non-commercial use and may not be used for any purpose other than to identify prospective properties consumer may be interested in purchasing.
The IRES, LLC Data on this
