
Price Reduction - Golf Course - Primary on Main
Address
370 Helena Cir, Lone Tree, CO
Price
$ 485,000
Property Attributes
- MLS#3545282
- TypeSingle Family
- Listing Status Active
- CountyDOUGLAS
- CityLone Tree
- NeighborhoodAcres Green
- Zip80124
- StyleSingle Family Residence
- Year Built1972
- Taxes$ 3755
- Price$ 485,000
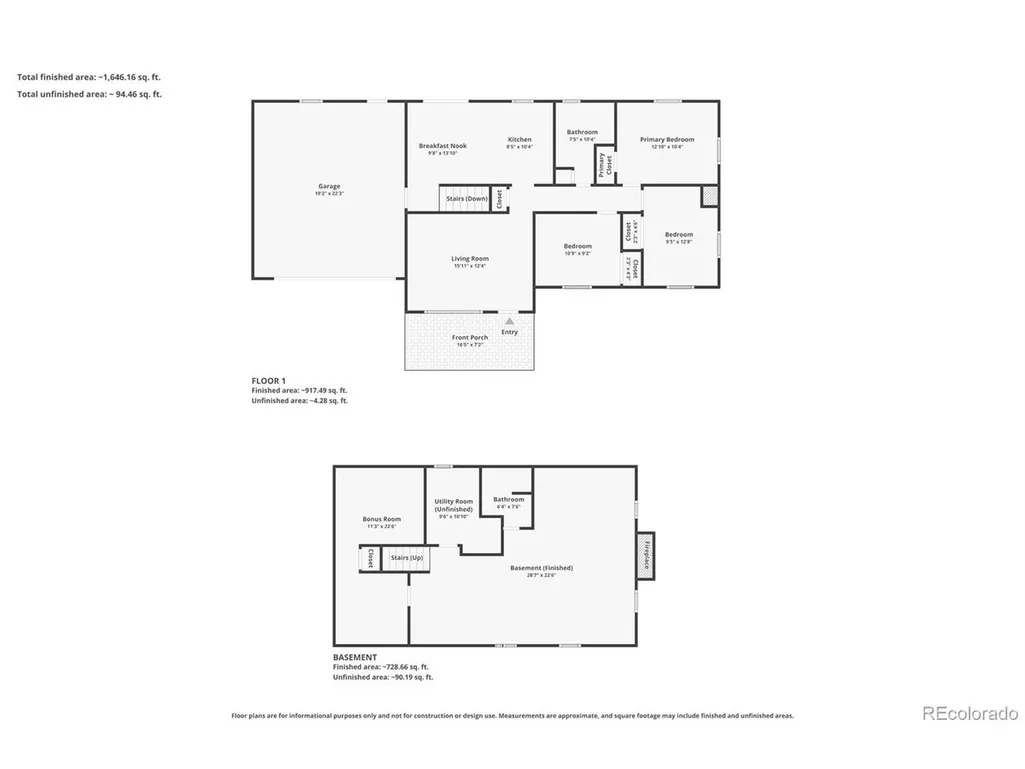
- Bedrooms3
- Full Bathrooms2
- Half Bathrooms0
- Sqr Footage2023
- Lot Size0.21 Acres
Data Source:
Information and Real Estate Services (IRES)
Property Description
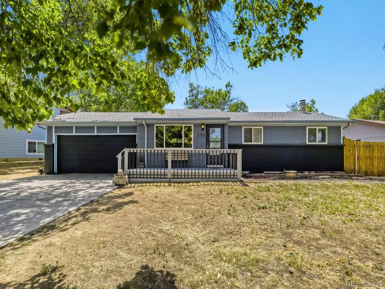
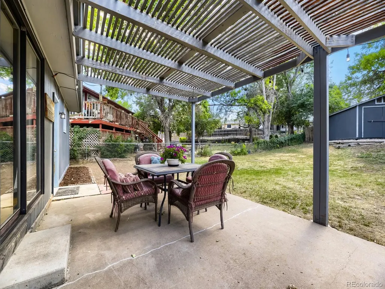
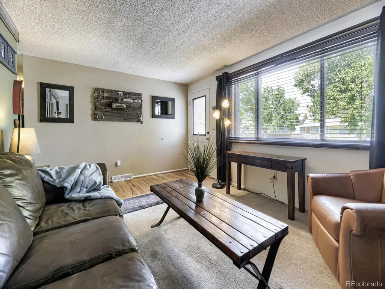
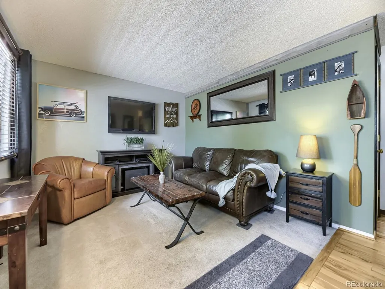
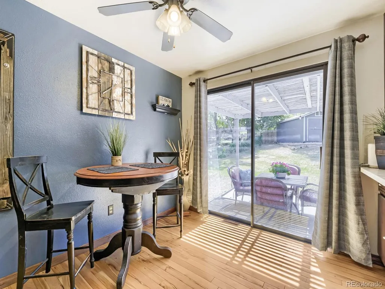
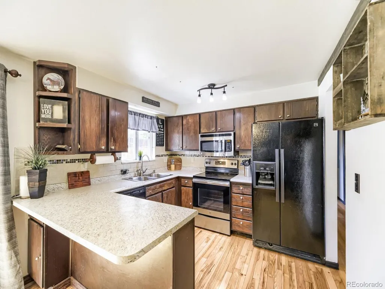
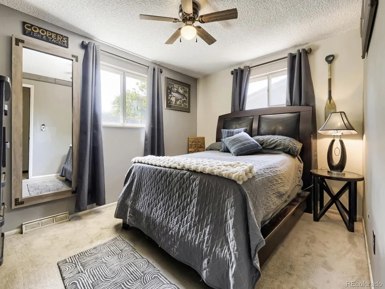
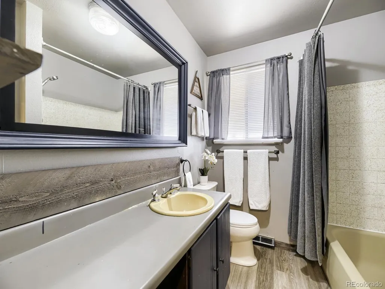
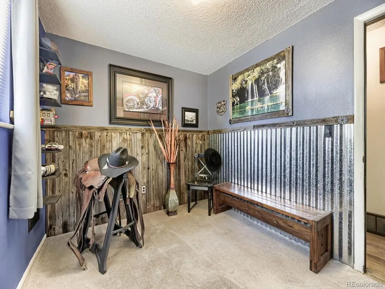
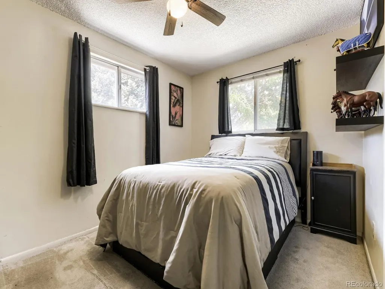
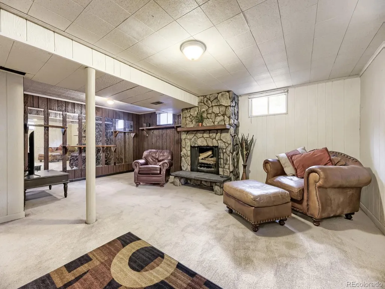
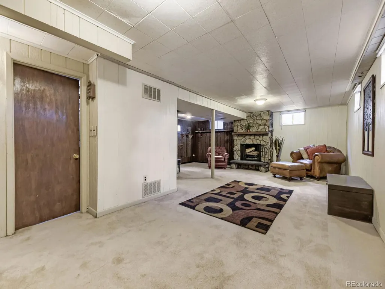
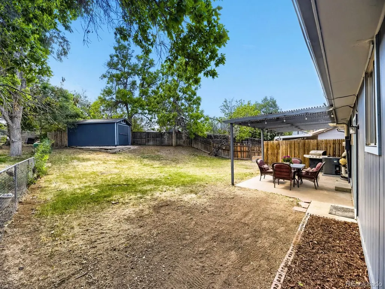
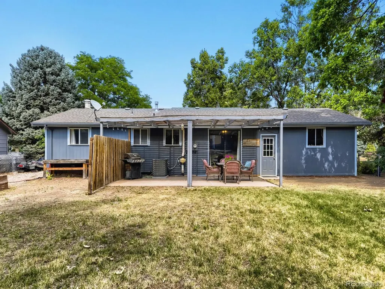
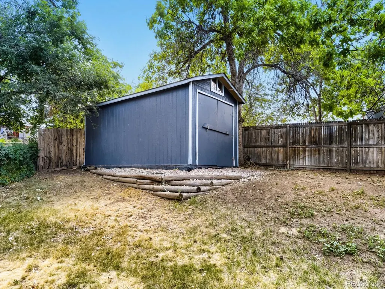
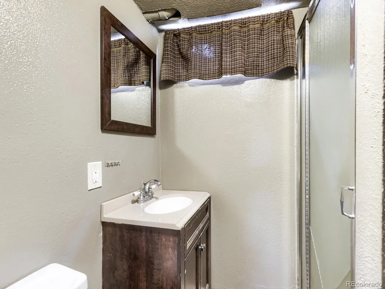
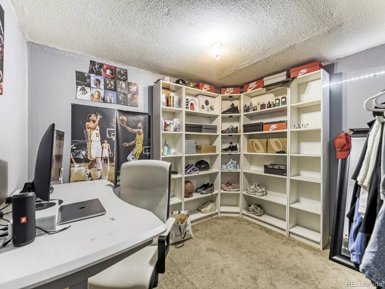
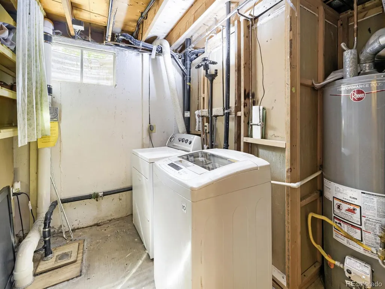
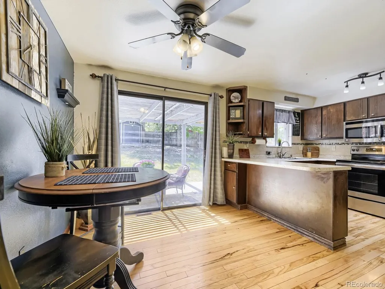
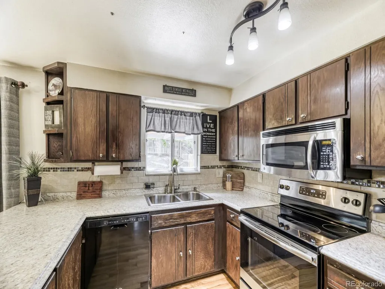
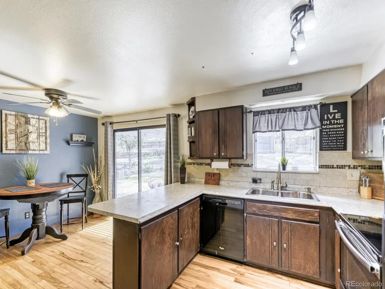
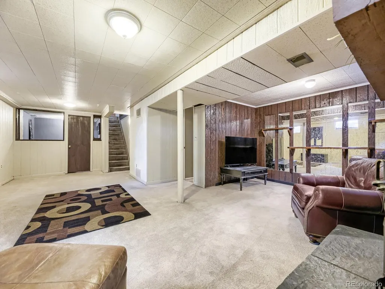
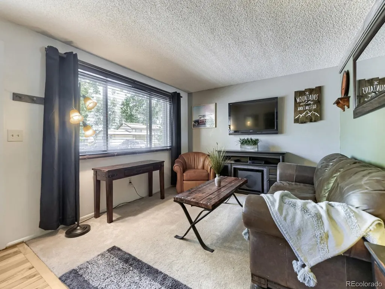
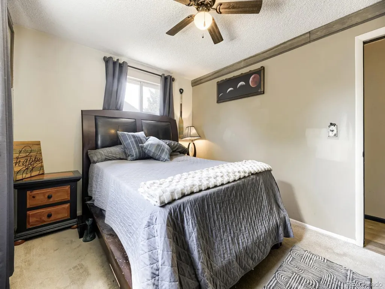
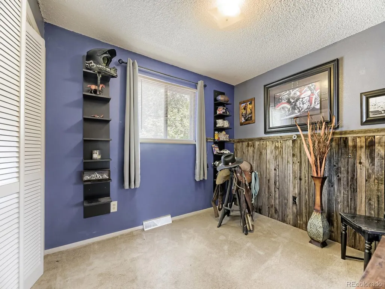
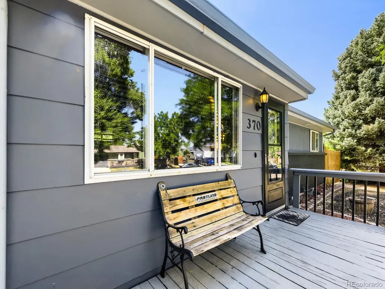
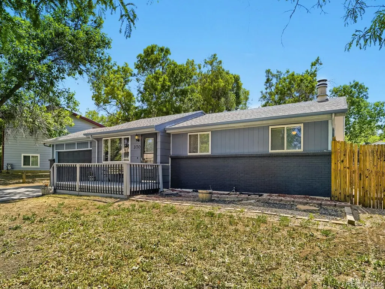
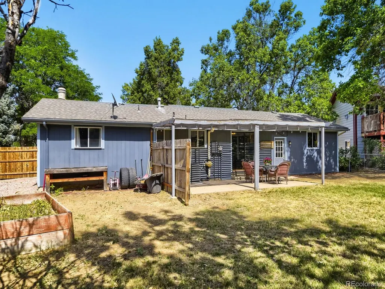
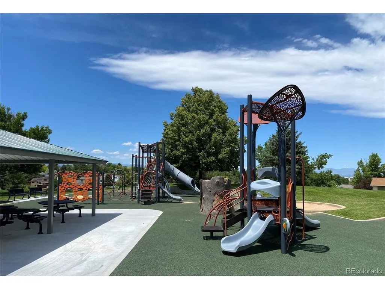
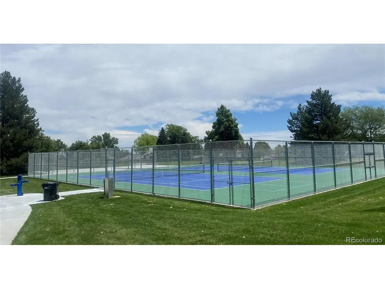
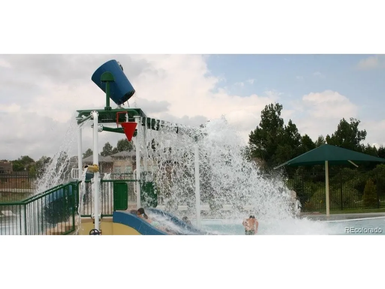
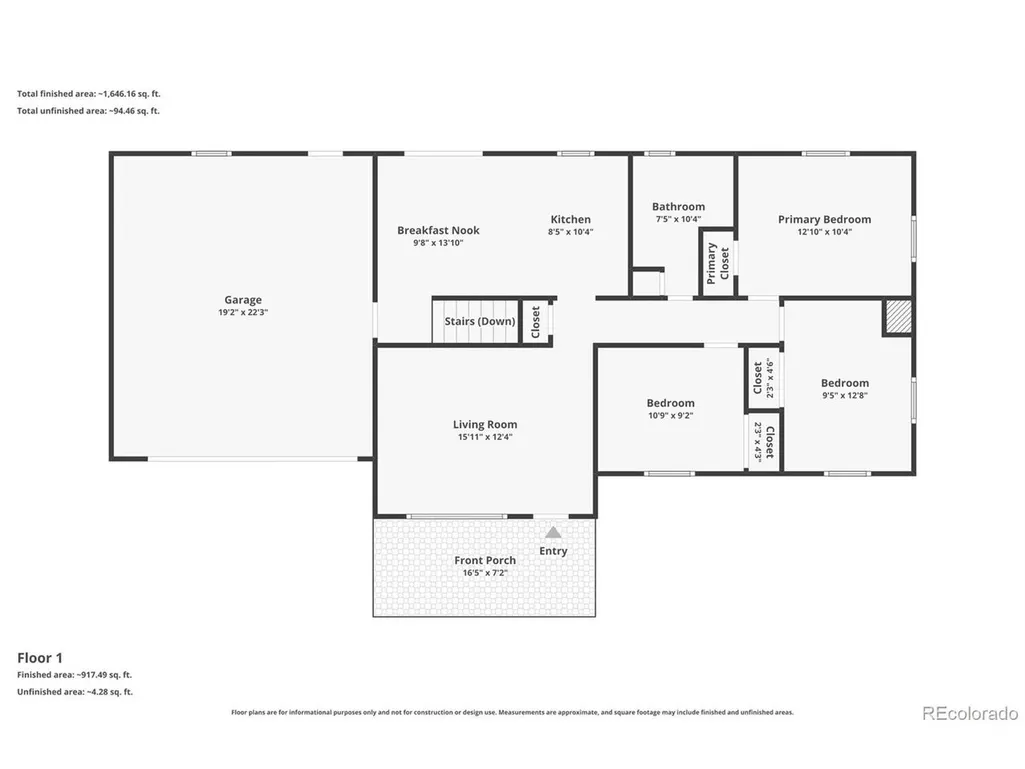
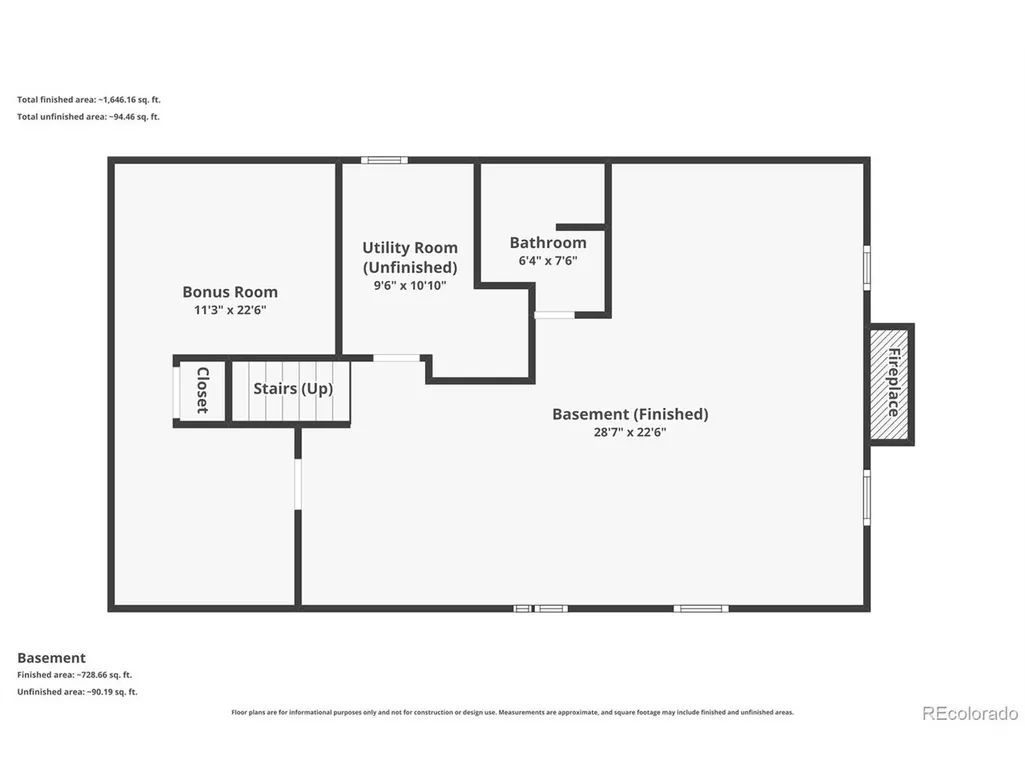
Welcome home to this charming ranch-style residence in the highly sought-after Acres Green subdivision in the heart of Lone Tree! Offering 3 BD, 2 BA, & a 2-car garage, this inviting home combines comfortable living w/flexible spaces designed for today's lifestyle. The finished lower level features a spacious family room w/a cozy wood-burning fireplace-perfect for relaxing, entertaining, gaming, or creating the ultimate man cave. You'll also find a versatile bonus rm ideal for a home office, fitness area, or hobby space, along with 3/4 BA & laundry rm w/ the W&D incl. The cozy country-style eat-in kitchen offers both charm & functionality, w/all appl incl. Upstairs, the thoughtfully designed layout is filled w/natural light, creating warm & welcoming living spaces. Situated on a generous .21-ac, fenced lot w/mature trees, the backyard offers plenty of room for gardening, entertaining, summer BBQs, or simply enjoying the outdoors. There's ample space for children & pets to play, while the inviting 118 sq. ft. front porch provides the perfect place to relax & enjoy Colorado's beautiful seasons. Located within the highly acclaimed Douglas County RE-1 School District, you'll enjoy an exceptional location close to golf courses, multiple Parks & Rec centers, Pools, scenic walking & biking trails, & everyday conveniences. Shopping & dining are just minutes away, including Park Meadows Mall, Costco, Sam's Club, the Lone Tree Library, and a wide variety of restaurants. Commuters will appreciate convenient access to Charles Schwab, Sky Ridge Medical Center, DTC, Meridian Business Park, Inverness, & the Lincoln/I-25 Light Rail Station, offering easy access to downtown Denver & DIA. Nearby C-470 also provides quick access to Colorado's foothills & mountain adventures. No Mandatory HOA, & for added peace of mind, a 2-10 Home Warranty is included. New Electrical Panel professionally installed & NEW ROOF! Don't miss this opportunity to make this beautiful home your own.
| Elementary School | Middle School | High School |
|---|---|---|
| Acres Green Elementary School | Cresthill Middle School | Highlands Ranch High School |
| Price History | |
|---|---|
| 7/17/2026 | Listed $495,000 |
| 8/31/2026 | 3$485,000 |
General Features
| Living Area | 1974 |
|---|---|
| Sewer | Public Sewer |
| Heating | Forced Air |
| Cooling | Central Air,Ceiling Fan(s) |
| Utilities | Natural Gas Available,Electricity Available,Cable Available |
| Roof | Composition |
| Appliances | Self Cleaning Oven,Dishwasher,Refrigerator,Washer,Dryer,Microwave,Disposal,Fire Alarm |
| Zoning | SR |
| HOA Fee | 40 |
| Garage Spaces | 2 |
| Patio/Porch Features | Patio,Deck |
| Construction Materials | Frame,Brick,Wood Siding,Concrete |
| Exclusions | Sellers Personal Belongings and Small Refrigerator in Garage,LED lighting in Garage,Two metal Storage Cabinets in Garage. |
| Year Built | 1972 |
| Levels | One |
| Property Subtype | Single Family Residence |
| Tax Year | 2025 |
| Assoc Fee Paid Per | Annually |
| County | Douglas |
| New Construction | No |
| Property Type | Residential |
| HOA | Yes |
| Energy Efficient | Windows |
| Subdivision Name | Acres Green |
| Full Baths | 1 |
| Status | Active |
| Directions | S Quebec St & E County Line Rd. Head east on E County Line Rd,Turn right onto Acres Green Dr,Turn left onto Helena Cir. |
| High School | Highlands Ranch |
| City | Lone Tree |
| Association Name | Acres Green HOA |
| High School District | Douglas County RE-1 |
| MLS Area | Out of Area |
| Elementary School | Acres Green |
| Property Attached Y/N | No |
| Tax Annual Amount | 3755 |
| Middle/Junior High School | Cresthill |
| Virtual Tour | https://www.zillow.com/view-imx/3c0aa403-8418-4203-9f53-a069efbe008f?setAttribution=mls&wl=true&initialViewType=pano |
| Standard Status | Active |
| Expected Active Date | 2026-07-17 |
| AttributionContact | 1gr8home4u@gmail.com,303-589-8995 |
Interior Features
| Interior Amenities | Eat-in Kitchen,Kitchen Island |
|---|---|
| Basement | Full,Partially Finished,Built-In Radon |
| Fireplace Features | Family Room,Basement,One |
| Window Features | Window Coverings |
| Above Grade Finished Area | 1036 |
| 3/4 Baths | 1 |
| Total Bedrooms | 3 |
| LivingAreaSource | Assessor |
| Total Baths | 2 |
Exterior Features
| Fencing | Fenced |
|---|---|
| Parking Features | Attached |
| Lot Features | Deciduous Trees,Sloping Lot,Outbuildings,House/Lot Faces NE,Paved,Gutters |
| Water Source | City |
| Lot Size Area | 9148 |
| Lot Size Acres | 0.21 |
| Waterfront Y/N | No |
Amenities
- Foreclosure
- Views
- Short Sale
- New Construction
- Adult 55+
- Lease To Own
- No HOA Fees
- Furnished
- Primary On Main
- Air Conditioning
- Seller Finance
- Green
- Fixer Upper
- Horse
- Golf
- Fireplace
- Deck
- Garage
- Basement
- Pool
Property vs Single Family Average in 80124
Price
Taxes
Year Built
Visits
 Information deemed reliable but not guaranteed by the MLS. © 2026 Information and Real Estate Services, LLC.
Information source: Information and Real Estate Services, LLC. Provided for limited non-commercial use only under IRES Rules. © Copyright IRES.
The information being provided is for the consumers personal, non-commercial use and may not be used for any purpose other than to identify prospective properties consumer may be interested in purchasing.
The IRES, LLC Data on this
Information deemed reliable but not guaranteed by the MLS. © 2026 Information and Real Estate Services, LLC.
Information source: Information and Real Estate Services, LLC. Provided for limited non-commercial use only under IRES Rules. © Copyright IRES.
The information being provided is for the consumers personal, non-commercial use and may not be used for any purpose other than to identify prospective properties consumer may be interested in purchasing.
The IRES, LLC Data on this
