
Primary on Main


Address
1420 E 25th Ave, Denver, CO
Price
$ 550,000
Property Attributes
- MLS#3637898
- TypeSingle Family
- Listing Status Active
- CountyDENVER
- CityDenver
- AreaMetro Denver
- NeighborhoodWhittier
- Zip80205
- StyleVictorian
- Year Built1893
- Taxes$ 2840
- Price$ 550,000
- Bedrooms2
- Full Bathrooms1
- Half Bathrooms0
- Sqr Footage844
- Lot Size0.04 Acres
Data Source:
Information and Real Estate Services (IRES)
Property Description
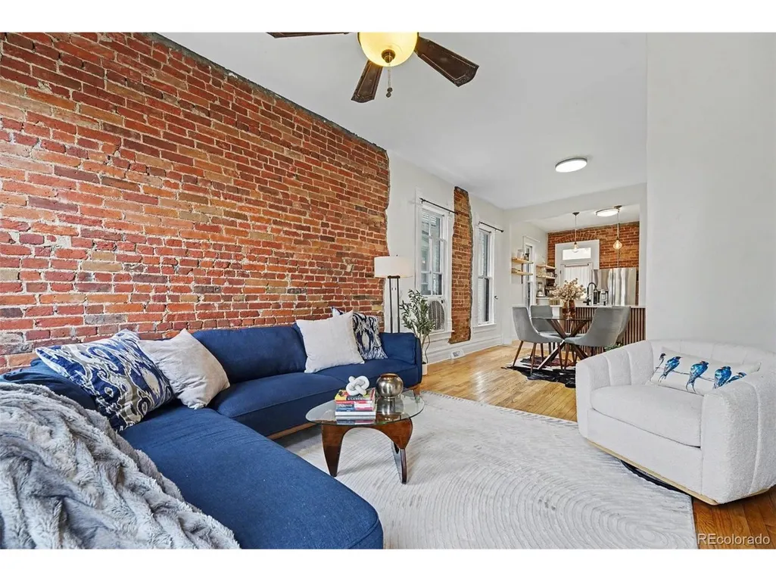
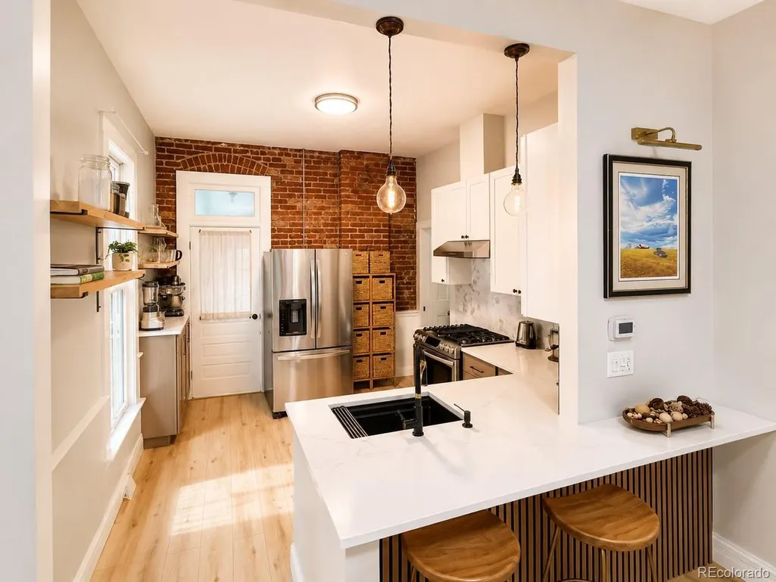
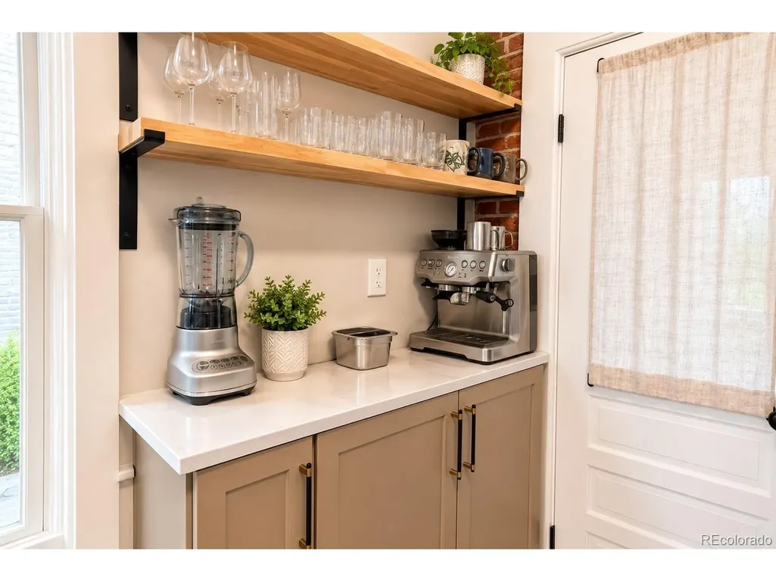
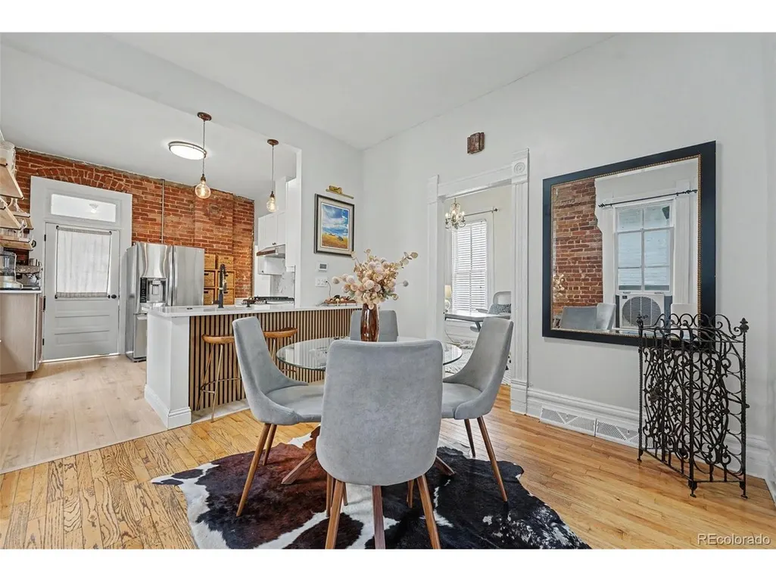
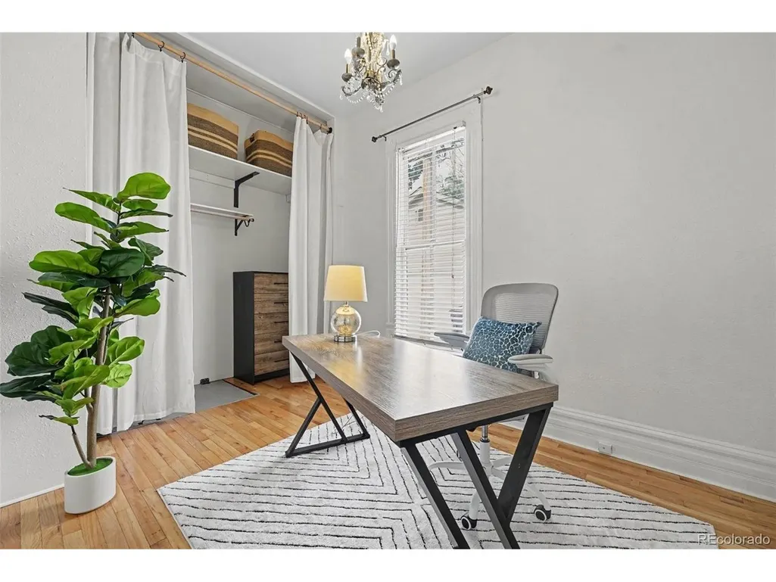
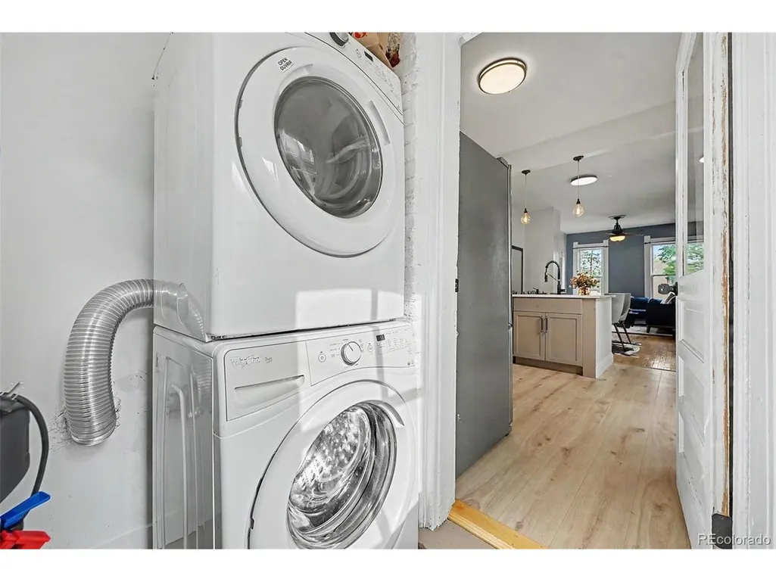
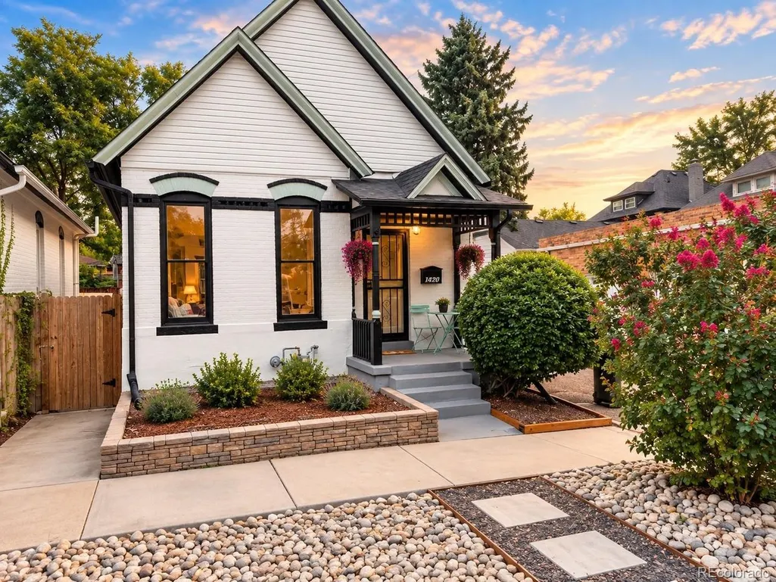
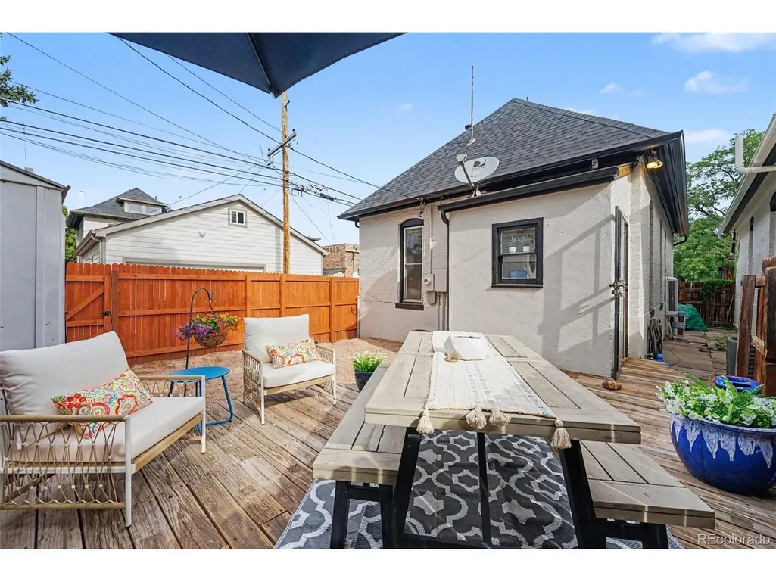
Built in 1893, this detached Victorian-with no HOA and no shared walls-offers historic Denver character, modern updates, and private outdoor space in the heart of Whittier, one of Denver's most walkable and historic neighborhoods. High ceilings, exposed brick, luxury vinyl plank flooring, and updated lighting create a warm, inviting interior with a blend of charm and comfort. The remodeled kitchen features quartz countertops, stainless steel appliances, a coffee bar, kitchen island, and an open layout connecting seamlessly to the dining area. The efficient single-level floor plan includes two bedrooms, a refreshed full bathroom with a newer window, and convenient main-level laundry. During the remodel, the kitchen and bathroom floors were rebuilt, along with the bathroom wall. Major improvements include a new roof installed September 15, 2026, a furnace added in 2022, a water-heater expansion tank installed in 2025, and a washer and dryer professionally serviced with new parts in August 2026. Supporting documents and receipts are available. Outside, enjoy a covered front porch, private backyard, deck, storage shed, and a dog door for easy yard access. Situated on a corner lot with quick access to RiNo, City Park, and Downtown Denver, this home offers a distinctive alternative to attached urban living. The home's footprint and roofline may also offer future expansion potential, including a possible pop-top addition for a second-story bedroom and bathroom suite. Buyers must independently verify zoning, structural feasibility, design requirements, permitting, and costs. Historic character. Modern comfort. Unmistakably Denver.
| Elementary School | Middle School | High School |
|---|---|---|
| Whittier E-8 Elementary School | Bruce Randolph Middle School | Manual High School |
| Price History | |
|---|---|
| 8/25/2026 | Listed $550,000 |
General Features
| Living Area | 844 |
|---|---|
| Sewer | Public Sewer |
| Heating | Forced Air |
| Cooling | Ceiling Fan(s) |
| Utilities | Electricity Available |
| Roof | Composition |
| Appliances | Self Cleaning Oven,Dishwasher,Refrigerator,Washer,Dryer,Freezer,Disposal,Fire Alarm |
| Zoning | U-SU-B1 |
| Patio/Porch Features | Patio,Deck |
| Architectural Style | Victorian |
| Construction Materials | Brick |
| Exclusions | All Sellers Peronal Property |
| Year Built | 1893 |
| Levels | One |
| Property Subtype | Single Family Residence |
| Tax Year | 2025 |
| County | Denver |
| New Construction | No |
| Property Type | Residential |
| HOA | No |
| Energy Efficient | Windows |
| Subdivision Name | Whittier |
| Full Baths | 1 |
| Status | Active |
| High School | Manual |
| City | Denver |
| High School District | Denver District 1 |
| MLS Area | Metro Denver |
| Elementary School | Whittier E-8 |
| Property Attached Y/N | No |
| Tax Annual Amount | 2840 |
| Middle/Junior High School | Bruce Randolph |
| MLS Area Minor | Metro14/DNE |
| Virtual Tour | https://youtu.be/U-By7zbUNdE |
| Standard Status | Active |
| Expected Active Date | 2026-08-30 |
| AttributionContact | nwilson@frontrangehomesco.com,720-498-9106 |
Interior Features
| Interior Amenities | Open Floorplan,Kitchen Island |
|---|---|
| Basement | Crawl Space |
| Above Grade Finished Area | 844 |
| Total Bedrooms | 2 |
| LivingAreaSource | Appraiser |
| Total Baths | 1 |
Exterior Features
| Fencing | Fenced |
|---|---|
| Parking Features | None |
| Lot Features | Outbuildings,Paved |
| Water Source | Public |
| Lot Size Area | 1930 |
| Lot Size Acres | 0.04 |
| Waterfront Y/N | No |
Amenities
- Foreclosure
- Views
- Short Sale
- New Construction
- Adult 55+
- Lease To Own
- No HOA Fees
- Furnished
- Primary On Main
- Air Conditioning
- Seller Finance
- Green
- Fixer Upper
- Horse
- Golf
- Fireplace
- Deck
- Garage
- Basement
- Pool
Property vs Single Family Average in 80205
Price
Taxes
Year Built
Visits
 Information deemed reliable but not guaranteed by the MLS. © 2026 Information and Real Estate Services, LLC.
Information source: Information and Real Estate Services, LLC. Provided for limited non-commercial use only under IRES Rules. © Copyright IRES.
The information being provided is for the consumers personal, non-commercial use and may not be used for any purpose other than to identify prospective properties consumer may be interested in purchasing.
The IRES, LLC Data on this
Information deemed reliable but not guaranteed by the MLS. © 2026 Information and Real Estate Services, LLC.
Information source: Information and Real Estate Services, LLC. Provided for limited non-commercial use only under IRES Rules. © Copyright IRES.
The information being provided is for the consumers personal, non-commercial use and may not be used for any purpose other than to identify prospective properties consumer may be interested in purchasing.
The IRES, LLC Data on this
