


Address
12749 Horton Ct, Parker, CO
Price
$ 667,000
Property Attributes
- MLS#3649722
- TypeSingle Family
- Listing Status Active
- CountyDOUGLAS
- CityParker
- AreaMetro Denver
- NeighborhoodStroh Ranch
- Zip80134
- StyleSingle Family Residence
- Year Built2021
- Taxes$ 5415
- Price$ 667,000
- Bedrooms4
- Full Bathrooms2
- Half Bathrooms1
- Sqr Footage2894
- Lot Size0.16 Acres
Data Source:
Information and Real Estate Services (IRES)
Property Description
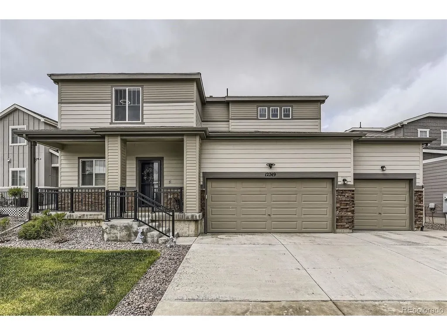
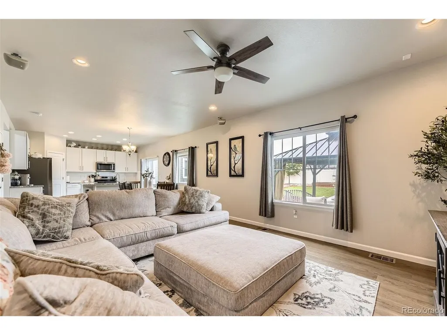
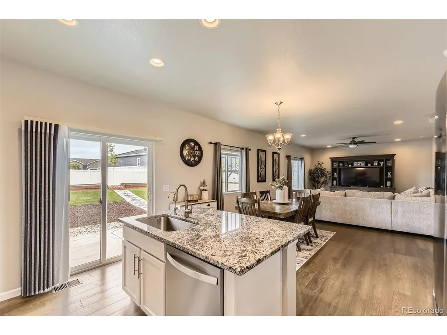
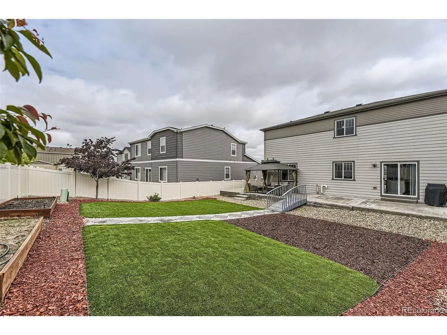
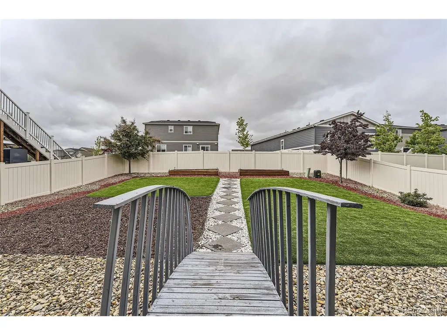
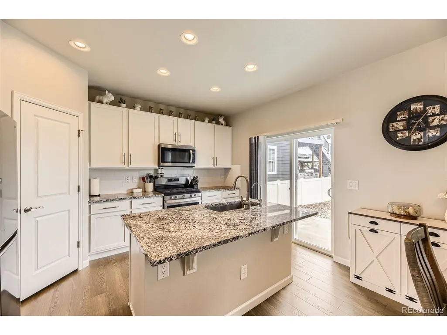
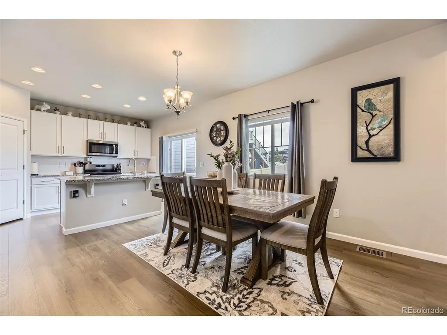
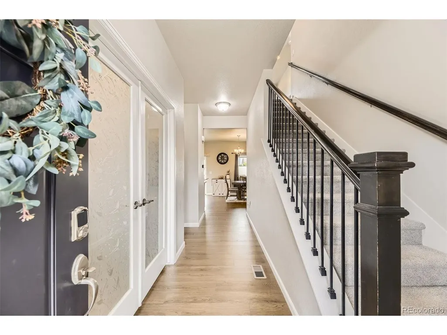
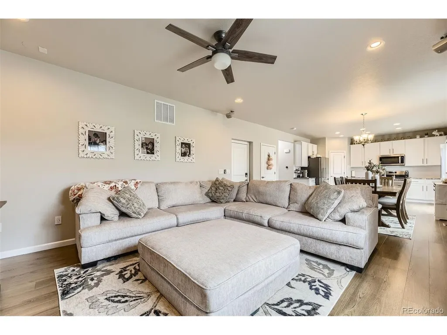
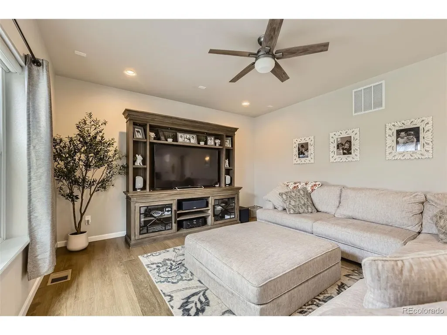
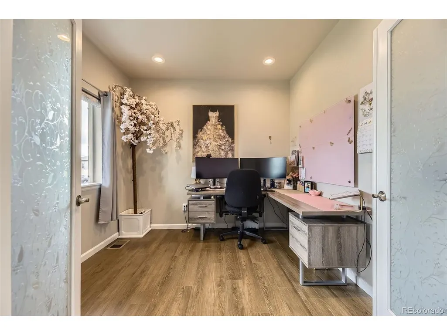
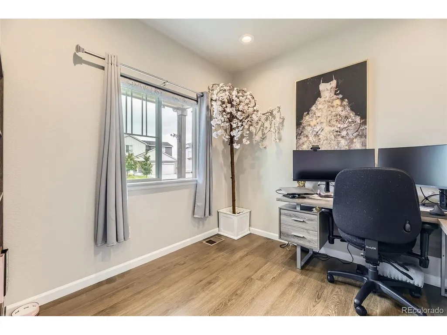
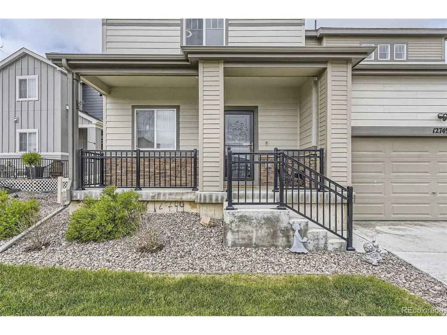
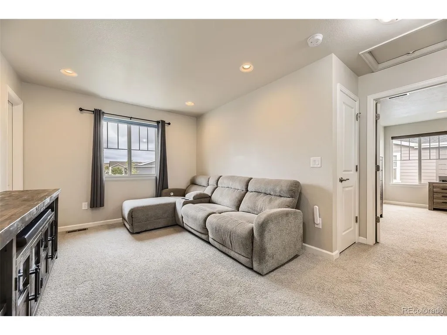
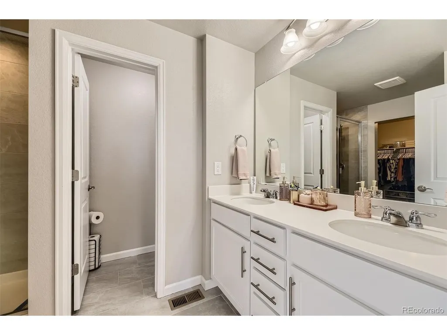
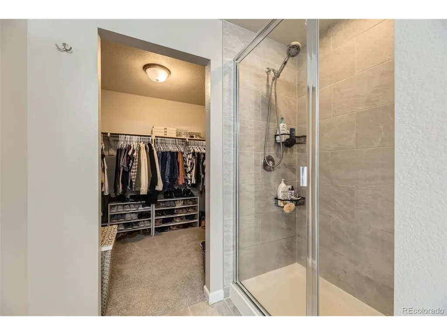
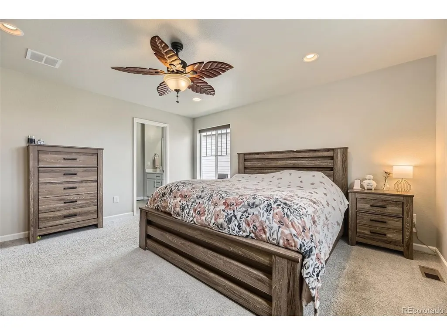
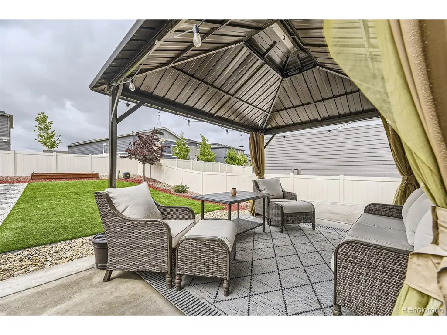
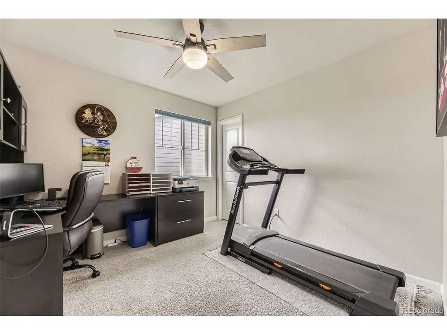
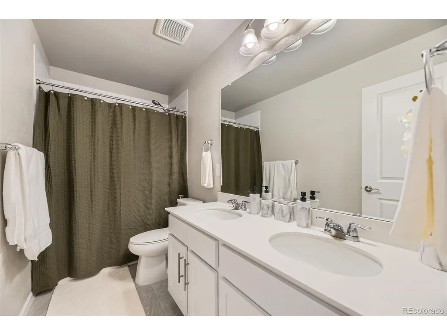
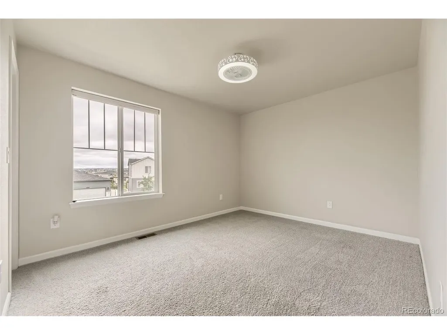
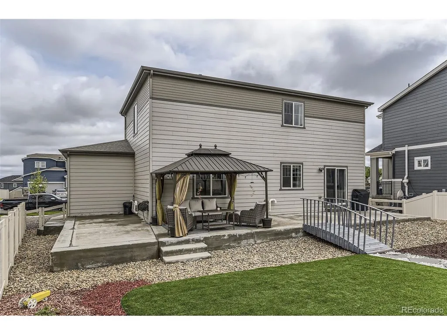
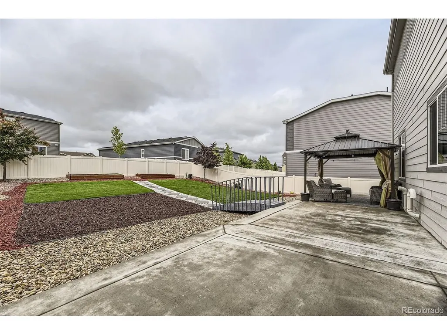
Incredible Value, Condition & Location! Beautifully Maintained in the Heart of Parker! This stunning home offers a rare blend of space, comfort, and everyday functionality, perfectly designed for modern living. Featuring a desirable 3-car garage, expansive lot, private executive study, and versatile loft, this residence truly has it all. Step inside to discover rich custom flooring that flows seamlessly throughout the main level, enhancing the home's open layout, ideal for both entertaining and relaxed daily living. At the heart of the home, the chef-inspired kitchen impresses with a massive center island, granite countertops, spacious pantry, gas cooktop, and high-end stainless-steel appliances, creating a space as beautiful as it is functional. The light-filled dining area transitions effortlessly into the inviting great room, setting the stage for memorable gatherings and cozy evenings alike. A dedicated main-floor executive study offers a quiet, refined workspace, perfect for remote professionals or those seeking a private retreat. Upstairs, the luxurious primary suite is complete with a spa-like bathroom and an expansive walk-in closet with custom built-ins. The upper-level laundry room and flexible loft space add both convenience and versatility to suit your lifestyle. The unfinished basement presents endless opportunities to expand and customize, whether you envision a home theater, gym, or additional living space. Outdoor living is equally impressive, featuring professional landscaping, a welcoming front porch, and a spacious backyard patio, perfect for summer BBQ's or peaceful evenings under the Colorado sky. Enjoy close proximity to parks, top-rated schools, and scenic greenbelt trails, along with easy access to the charm and amenities of Downtown Parker. Commuting is a breeze with convenient access to E-470, I-25, and Denver International Airport. This home truly delivers the perfect combination of luxury, location, and lifestyle.
| Elementary School | Middle School | High School |
|---|---|---|
| Legacy Point Elementary School | Sagewood Middle School | Ponderosa High School |
| Price History | |
|---|---|
| 9/25/2026 | Listed $667,000 |
General Features
| Living Area | 1986 |
|---|---|
| Sewer | Public Sewer |
| Heating | Forced Air |
| Cooling | Central Air,Ceiling Fan(s) |
| Utilities | Natural Gas Available,Electricity Available,Cable Available |
| Roof | Composition |
| Appliances | Self Cleaning Oven,Dishwasher,Refrigerator,Washer,Dryer,Microwave,Disposal |
| HOA Fee | 300 |
| Garage Spaces | 3 |
| Association Fee Includes | Trash |
| Patio/Porch Features | Patio |
| Construction Materials | Frame,Stone |
| Exclusions | Security Systems,All Cameras and Accessories All Window Curtains |
| Year Built | 2021 |
| Levels | Two |
| Property Subtype | Single Family Residence |
| Tax Year | 2025 |
| Assoc Fee Paid Per | Quarterly |
| County | Douglas |
| New Construction | No |
| Property Type | Residential |
| HOA | Yes |
| Subdivision Name | Stroh Ranch |
| Full Baths | 2 |
| Status | Active |
| Directions | S. Parker Rd. & Hess Rd. Turn left onto Hess Rd. Turn left onto Motsenbocker Rd. Turn right onto French Creek Ave. Turn right onto Sadler Ln. Turn left onto Buffington Trl. Turn left onto Horton Cour |
| High School | Ponderosa |
| City | Parker |
| Association Name | Anthology West Hoa |
| High School District | Douglas County RE-1 |
| MLS Area | Metro Denver |
| Elementary School | Legacy Point |
| Property Attached Y/N | No |
| Tax Annual Amount | 5415 |
| Middle/Junior High School | Sagewood |
| MLS Area Minor | Metro25/DEP |
| Standard Status | Active |
| Expected Active Date | 2026-09-25 |
| AttributionContact | MIKE@THEOBERTEAM.COM,303-884-2681 |
Interior Features
| Interior Amenities | Eat-in Kitchen,Open Floorplan,Pantry,Walk-In Closet(s),Kitchen Island |
|---|---|
| Basement | Unfinished,Slab |
| Above Grade Finished Area | 1986 |
| Half Baths | 1 |
| Total Bedrooms | 4 |
| Room Type | Loft |
| LivingAreaSource | Assessor |
| Total Baths | 3 |
Exterior Features
| Exterior Amenities | Sprinkler System,Oversized Garage |
|---|---|
| Fencing | Fenced |
| Parking Features | Attached |
| Lot Features | Cul-De-Sac,Gutters |
| Water Source | Public |
| Lot Size Area | 6970 |
| Lot Size Acres | 0.16 |
| Waterfront Y/N | No |
Amenities
- Foreclosure
- Views
- Short Sale
- New Construction
- Adult 55+
- Lease To Own
- No HOA Fees
- Furnished
- Primary On Main
- Air Conditioning
- Seller Finance
- Green
- Fixer Upper
- Horse
- Golf
- Fireplace
- Deck
- Garage
- Basement
- Pool
Property vs Single Family Average in 80134
Price
Taxes
Year Built
 Information deemed reliable but not guaranteed by the MLS. © 2026 Information and Real Estate Services, LLC.
Information source: Information and Real Estate Services, LLC. Provided for limited non-commercial use only under IRES Rules. © Copyright IRES.
The information being provided is for the consumers personal, non-commercial use and may not be used for any purpose other than to identify prospective properties consumer may be interested in purchasing.
The IRES, LLC Data on this
Information deemed reliable but not guaranteed by the MLS. © 2026 Information and Real Estate Services, LLC.
Information source: Information and Real Estate Services, LLC. Provided for limited non-commercial use only under IRES Rules. © Copyright IRES.
The information being provided is for the consumers personal, non-commercial use and may not be used for any purpose other than to identify prospective properties consumer may be interested in purchasing.
The IRES, LLC Data on this
