
Primary on Main





Address
11213 W Briarwood Dr, Lakewood, CO
Price
$ 620,000
Property Attributes
- MLS#3666824
- TypeSingle Family
- Listing Status Active
- CountyJEFFERSON
- CityLakewood
- AreaMetro Denver
- NeighborhoodBriarwood Hills
- Zip80226
- StyleSingle Family Residence
- Year Built1961
- Taxes$ 3054
- Price$ 620,000
- Bedrooms3
- Full Bathrooms2
- Half Bathrooms0
- Sqr Footage1872
- Lot Size0.19 Acres
Data Source:
Information and Real Estate Services (IRES)
Property Description
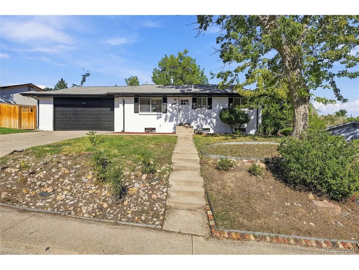
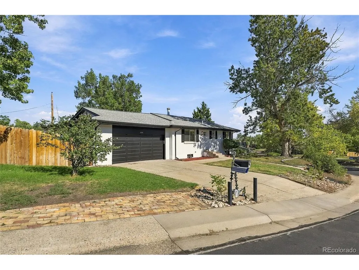
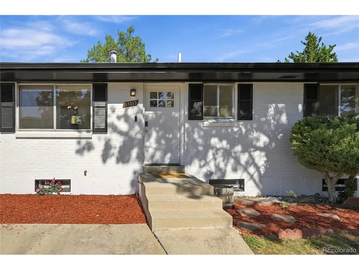
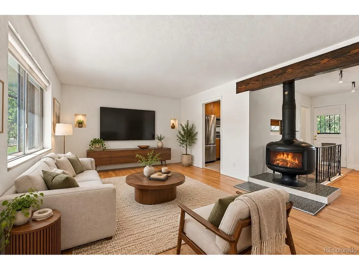
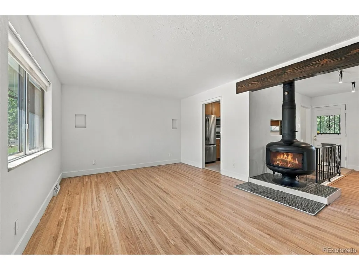
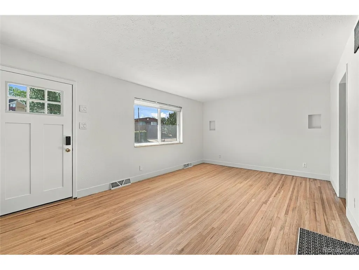
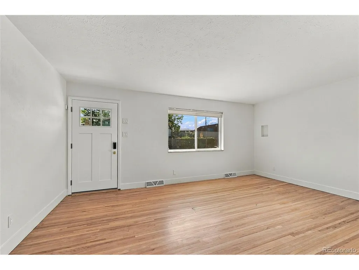
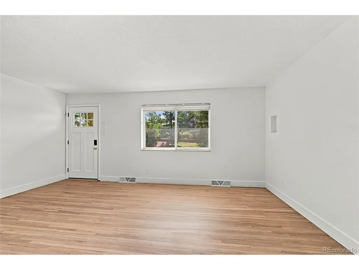
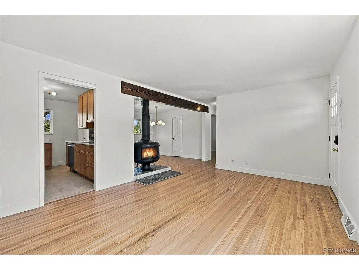
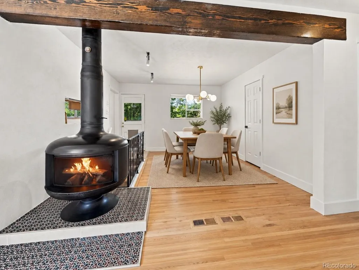
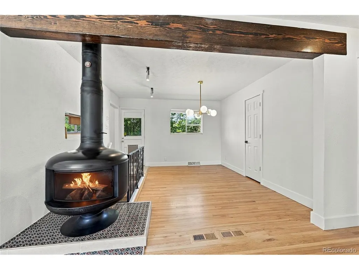
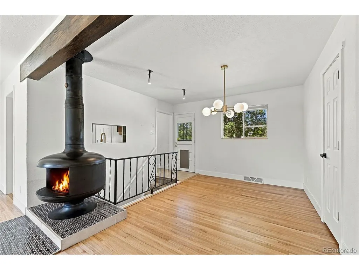
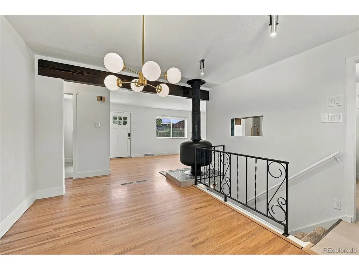
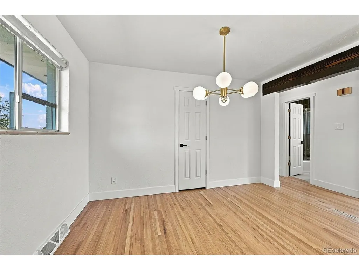
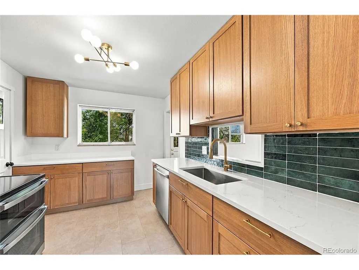
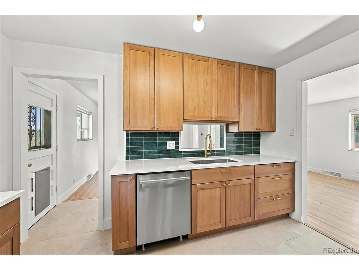
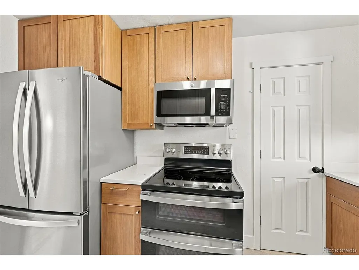
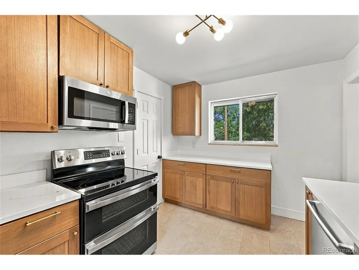
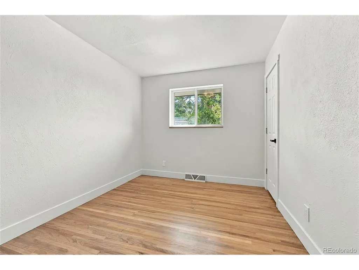
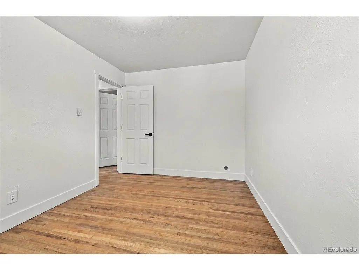
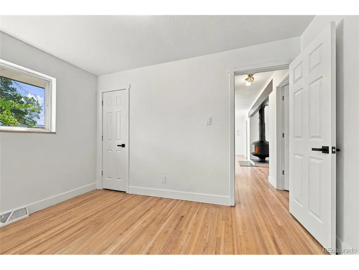
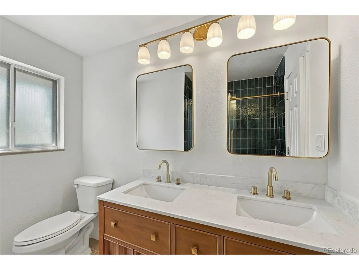
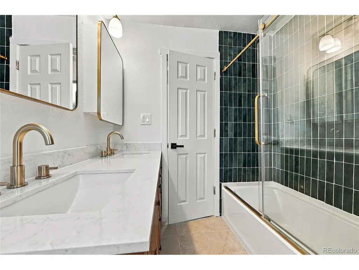
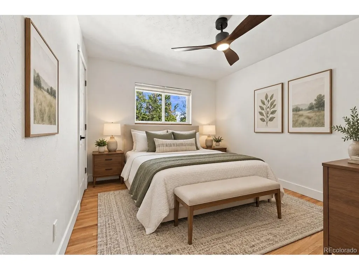
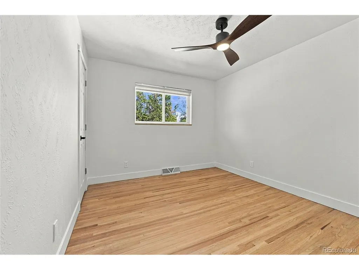
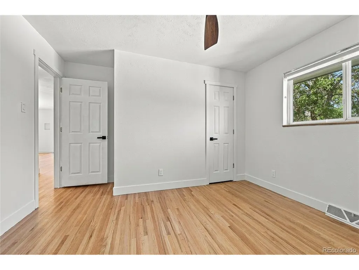
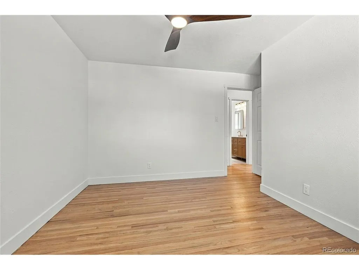
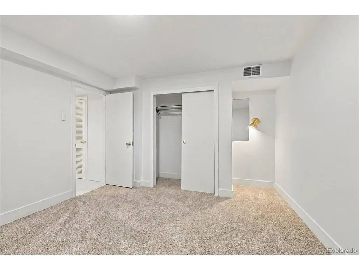
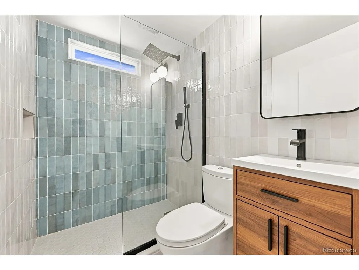
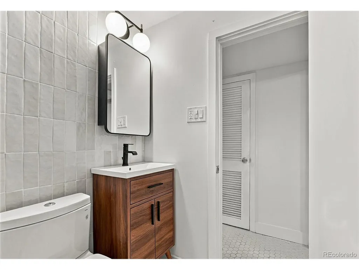
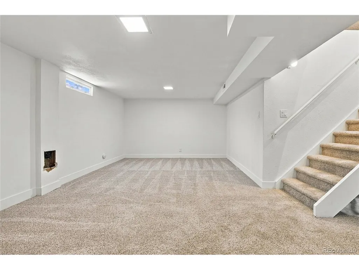
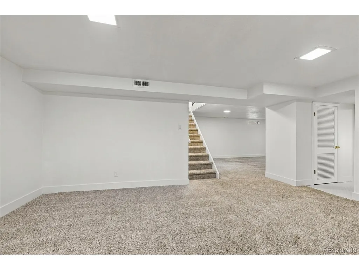
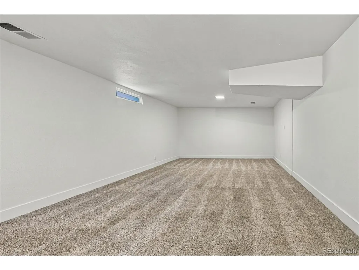
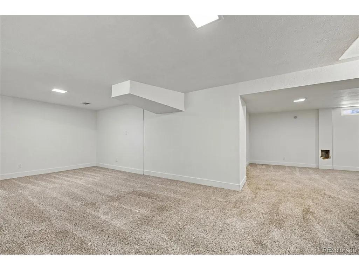
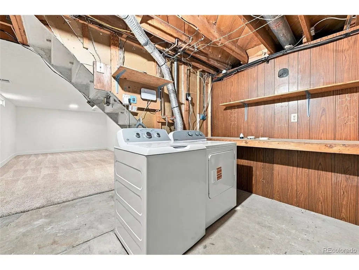
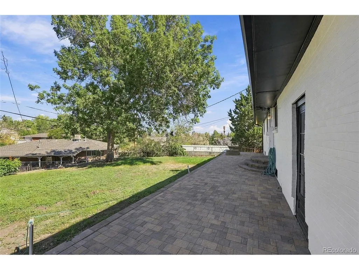
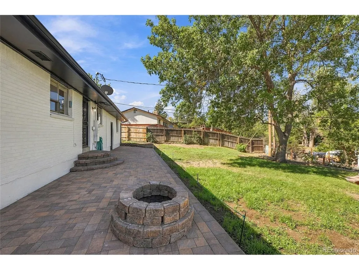
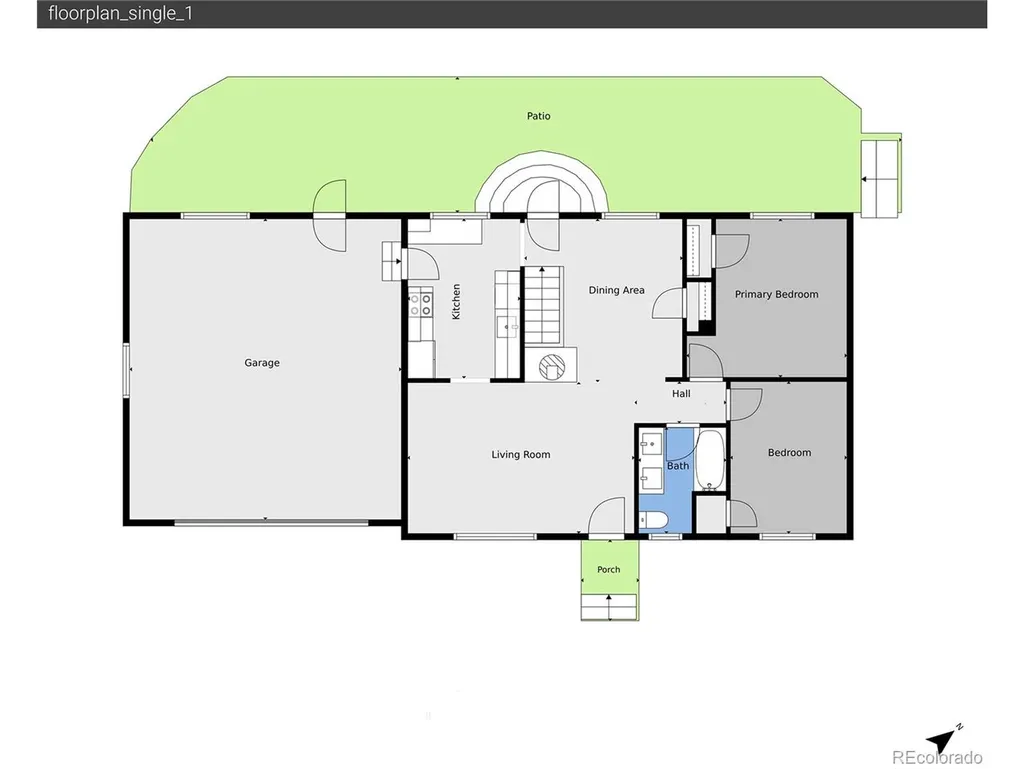
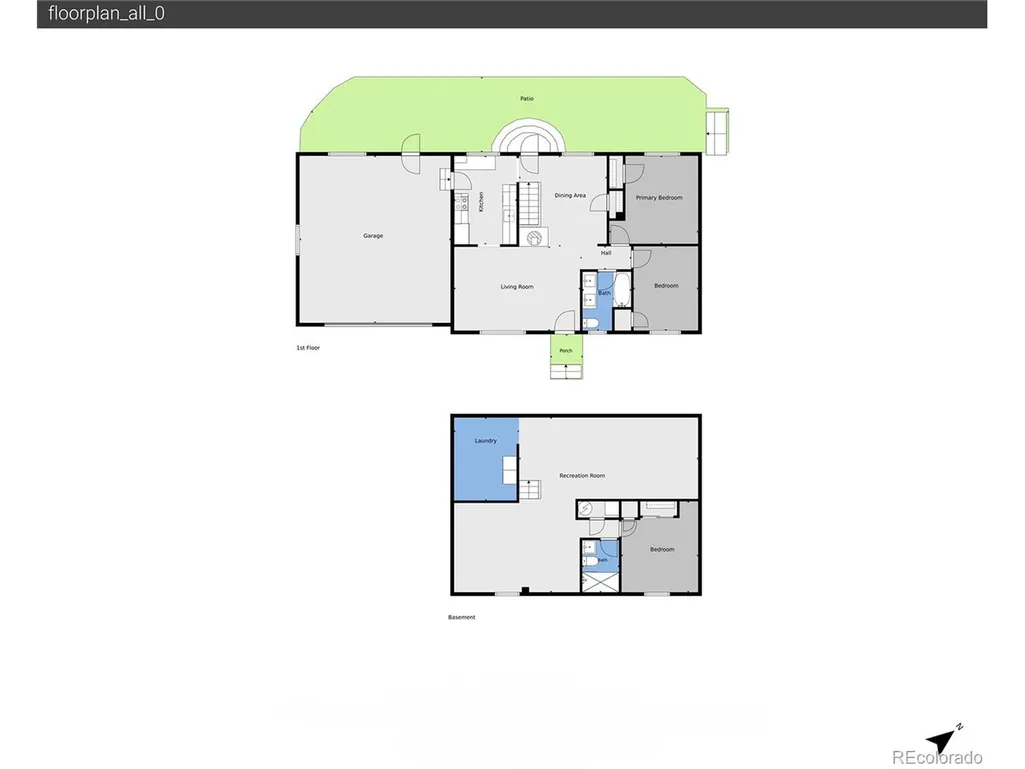
Welcome to 11213 W Briarwood Drive, a beautifully remodeled 3-bedroom, 2-bath home that blends thoughtful updates with original character. The home has been extensively refreshed throughout with fresh interior paint, beautifully refinished original hardwood floors, fully remodeled bathrooms, and a completely renovated kitchen featuring Misterio hard-surface countertops, all-new appliances, and a freestanding double-oven range, perfect for everyday cooking and entertaining. Central air conditioning has also been added, providing a welcome upgrade in comfort, and the previous swamp cooler has been removed. A full basement provides plenty of additional space for a family room, home office, gym, storage, or future customization. Outside, the generously sized yard offers room to relax, entertain, garden, or simply enjoy some extra outdoor space. With its fresh remodel, updated kitchen and bathrooms, preserved hardwood floors, added central air conditioning, full basement, and spacious yard, this home offers a great combination of style, function, and flexibility.
| Elementary School | Middle School | High School |
|---|---|---|
| Belmar Elementary School | Creighton Middle School | Lakewood High School |
| Price History | |
|---|---|
| 9/13/2026 | Listed $620,000 |
General Features
| Living Area | 1872 |
|---|---|
| Sewer | Public Sewer |
| Heating | Forced Air,Wood Stove |
| Cooling | Central Air,Ceiling Fan(s) |
| Utilities | Electricity Available,Cable Available |
| Roof | Composition |
| Appliances | Dishwasher,Refrigerator,Washer,Dryer,Microwave,Disposal |
| Garage Spaces | 2 |
| Patio/Porch Features | Patio |
| Construction Materials | Frame,Brick,Concrete |
| Exclusions | Sellers personal property. |
| Year Built | 1961 |
| Levels | One |
| Property Subtype | Single Family Residence |
| Tax Year | 2025 |
| County | Jefferson |
| New Construction | No |
| Property Type | Residential |
| HOA | No |
| Subdivision Name | Briarwood Hills |
| Full Baths | 1 |
| Status | Active |
| High School | Lakewood |
| City | Lakewood |
| High School District | Jefferson Dist R-1 |
| MLS Area | Metro Denver |
| Elementary School | Belmar |
| Property Attached Y/N | No |
| Tax Annual Amount | 3054 |
| Middle/Junior High School | Creighton |
| MLS Area Minor | Metro16/JSC |
| Standard Status | Active |
| Expected Active Date | 2026-09-13 |
| AttributionContact | Amy@TheRootTeam.com,303-730-3912 |
Interior Features
| Basement | Full,Unfinished,Partially Finished |
|---|---|
| Fireplace Features | Free Standing,Dining Room,One |
| Above Grade Finished Area | 936 |
| 3/4 Baths | 1 |
| Total Bedrooms | 3 |
| LivingAreaSource | Assessor |
| Total Baths | 2 |
Exterior Features
| Exterior Amenities | Oversized Garage |
|---|---|
| Fencing | Fenced |
| Parking Features | Attached |
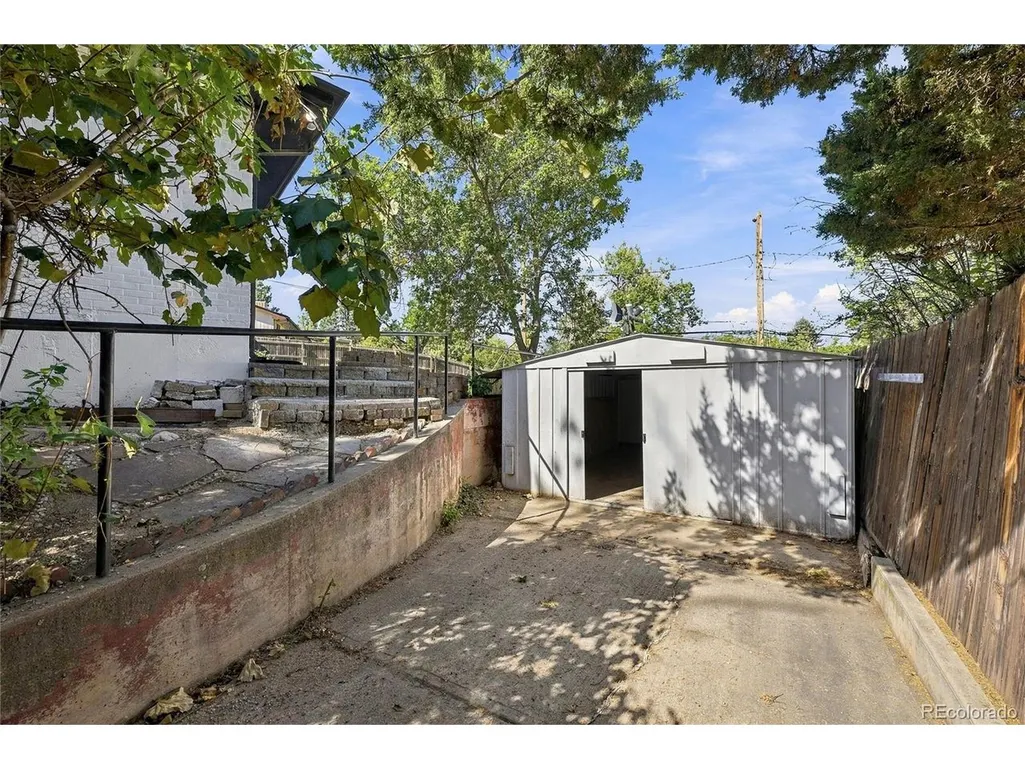
| Lot Features | Outbuildings,House/Lot Faces SE,Paved,Gutters |
| Water Source | City |
| Lot Size Area | 8364 |
| Lot Size Acres | 0.19 |
| Waterfront Y/N | No |
Amenities
- Foreclosure
- Views
- Short Sale
- New Construction
- Adult 55+
- Lease To Own
- No HOA Fees
- Furnished
- Primary On Main
- Air Conditioning
- Seller Finance
- Green
- Fixer Upper
- Horse
- Golf
- Fireplace
- Deck
- Garage
- Basement
- Pool
Property vs Single Family Average in 80226
Price
Taxes
Year Built
Visits
 Information deemed reliable but not guaranteed by the MLS. © 2026 Information and Real Estate Services, LLC.
Information source: Information and Real Estate Services, LLC. Provided for limited non-commercial use only under IRES Rules. © Copyright IRES.
The information being provided is for the consumers personal, non-commercial use and may not be used for any purpose other than to identify prospective properties consumer may be interested in purchasing.
The IRES, LLC Data on this
Information deemed reliable but not guaranteed by the MLS. © 2026 Information and Real Estate Services, LLC.
Information source: Information and Real Estate Services, LLC. Provided for limited non-commercial use only under IRES Rules. © Copyright IRES.
The information being provided is for the consumers personal, non-commercial use and may not be used for any purpose other than to identify prospective properties consumer may be interested in purchasing.
The IRES, LLC Data on this
