







Address
10450 Olathe St, Commerce City, CO
Price
$ 490,000
Property Attributes
- MLS#3782906
- TypeSingle Family
- Listing Status Active
- CountyADAMS
- CityCommerce City
- AreaMetro Denver
- NeighborhoodReunion
- Zip80022
- StyleContemporary
- Year Built2003
- Taxes$ 7324
- Price$ 490,000
- Bedrooms4
- Full Bathrooms2
- Half Bathrooms2
- Sqr Footage2688
- Lot Size0.11 Acres
Data Source:
Information and Real Estate Services (IRES)
Property Description
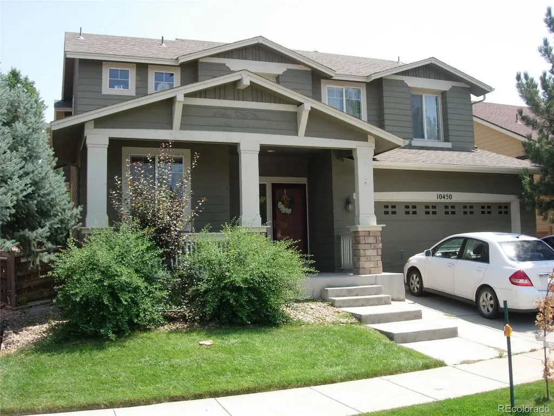
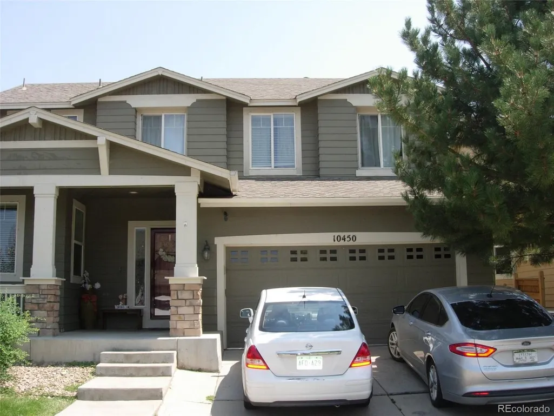
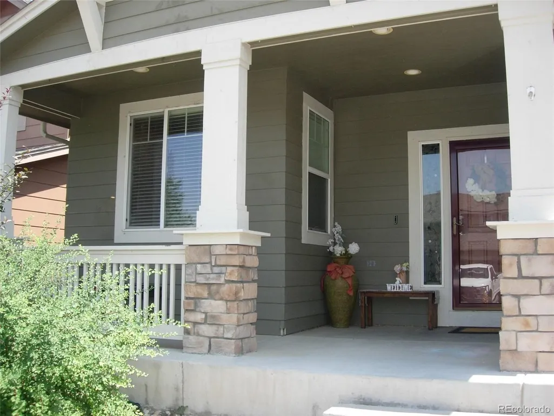
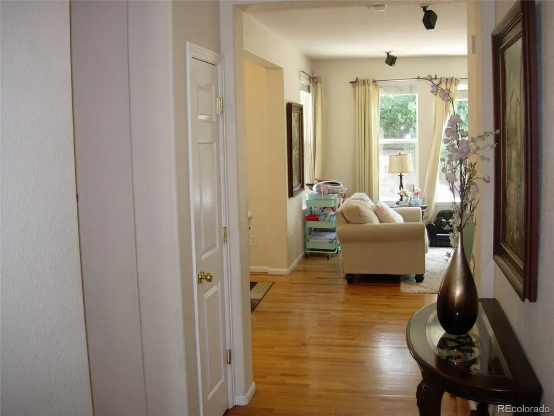
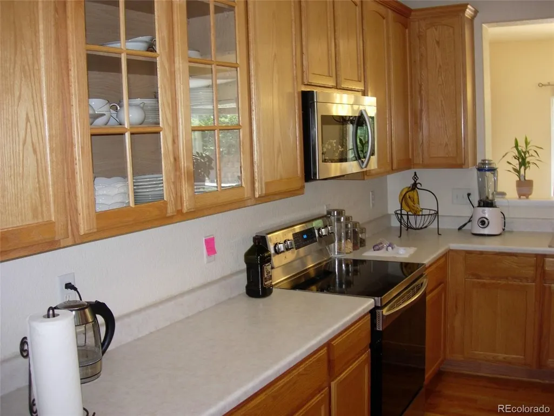
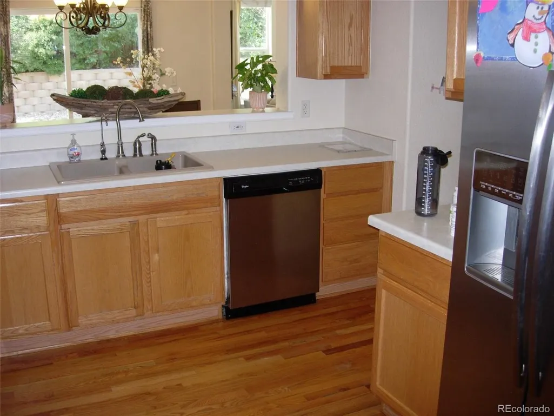
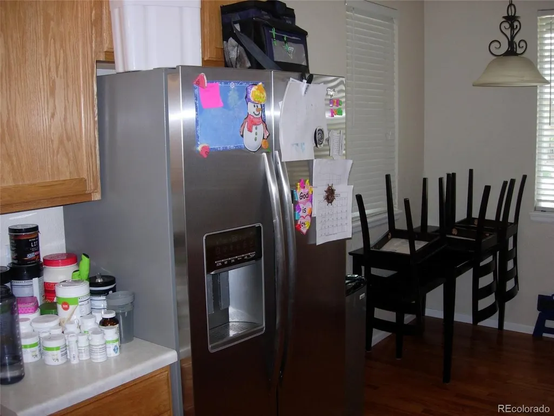
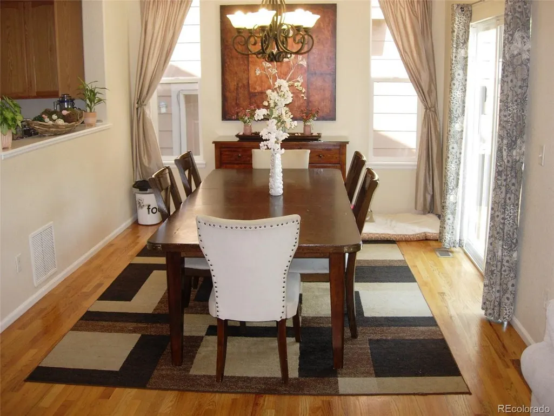
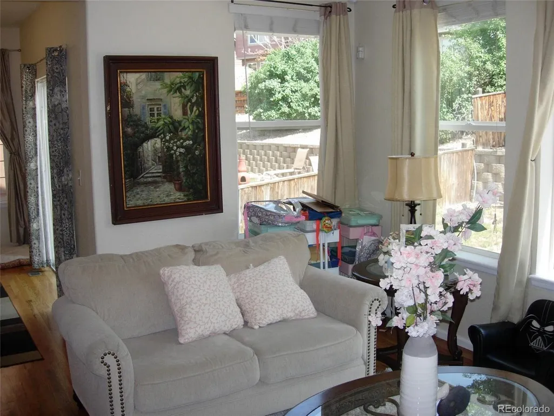
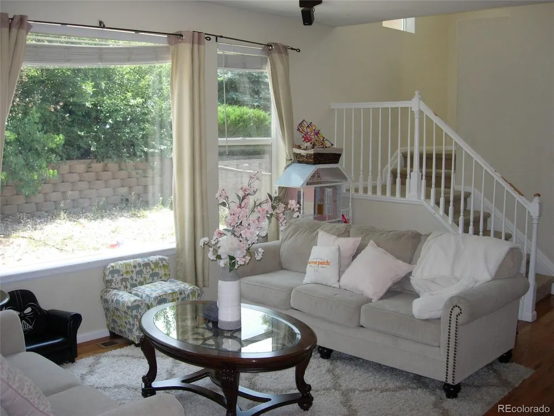
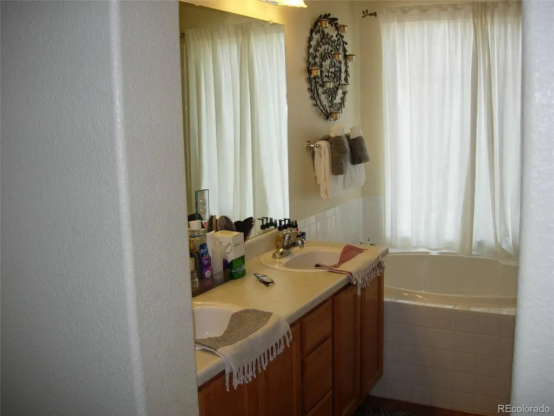
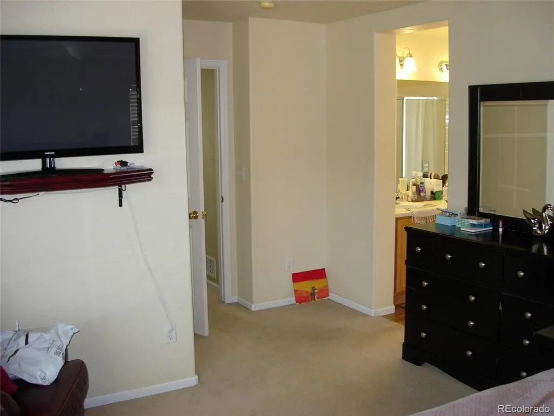
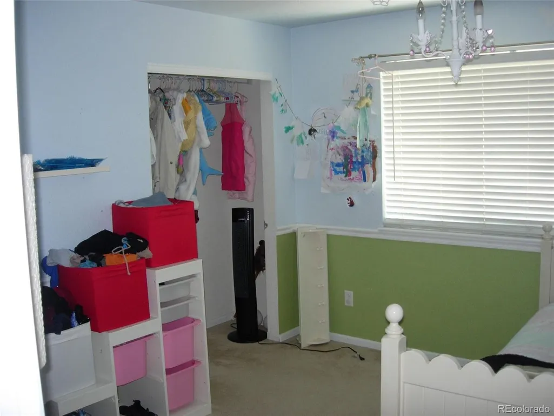
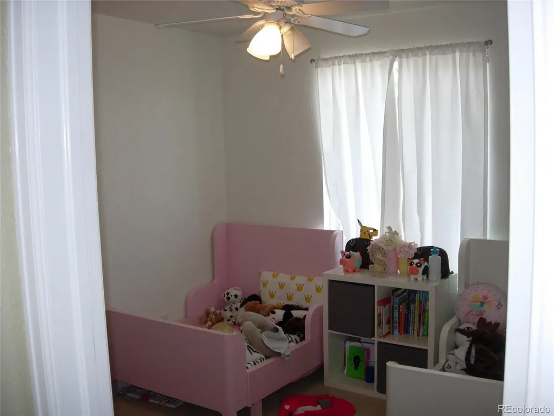
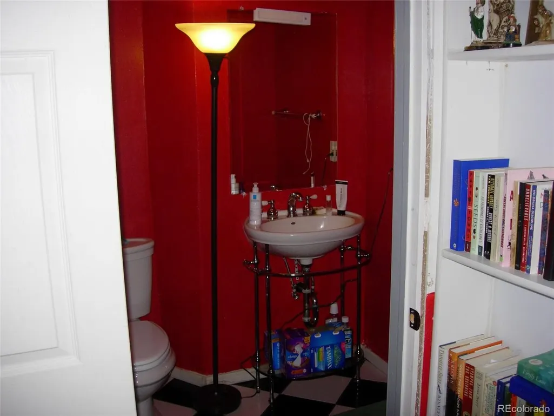
This centrally located property features 4 Bedrooms and 4 Bathrooms. The floor plan is open and features a large kitchen with a breakfast nook and lots of cabinet space. There is a dedicated dining room area and living room on the first floor. The fully finished basement is ideal for entertaining or for a playroom and features a bar area. The large primary bedroom on the second floor includes a five-piece bathroom with a large walk-in closet. The backyard features a large patio area and has apple trees. The home is Part of the Reunion Subdivision with access to swimming pools and the local rec center. New furnace and Air conditioning installed in 2025.
| Elementary School | Middle School | High School |
|---|---|---|
| Turnberry Elementary School | Otho Stuart Middle School | Prairie View High School |
| Price History | |
|---|---|
| 9/17/2026 | Listed $490,000 |
General Features
| Living Area | 2604 |
|---|---|
| Sewer | Public Sewer |
| Heating | Forced Air |
| Cooling | Central Air |
| Roof | Composition |
| Appliances | Dishwasher,Refrigerator,Disposal,Fire Alarm |
| HOA Fee | 121 |
| Garage Spaces | 2 |
| Association Fee Includes | Trash |
| Patio/Porch Features | Patio |
| Architectural Style | Contemporary |
| Construction Materials | Frame,Wood Siding |
| Exclusions | Tenant Personal Property |
| Year Built | 2003 |
| Levels | Two |
| Property Subtype | Single Family Residence |
| Tax Year | 2025 |
| Community Features | Pool,Fitness Center,Park |
| Assoc Fee Paid Per | Quarterly |
| County | Adams |
| New Construction | No |
| Property Type | Residential |
| HOA | Yes |
| Subdivision Name | Reunion |
| Full Baths | 1 |
| Status | Active |
| High School | Prairie View |
| City | Commerce City |
| Association Name | Reunion Metro |
| High School District | Brighton Dist 27J |
| MLS Area | Metro Denver |
| Elementary School | Turnberry |
| Property Attached Y/N | No |
| Tax Annual Amount | 7324 |
| Middle/Junior High School | Otho Stuart |
| MLS Area Minor | Metro8/NSE |
| Standard Status | Active |
| Expected Active Date | 2026-09-17 |
| AttributionContact | 303-974-8698 |
Interior Features
| Basement | Partially Finished,Slab |
|---|---|
| Fireplace Features | Gas Log,Living Room |
| Above Grade Finished Area | 2004 |
| Half Baths | 2 |
| 3/4 Baths | 1 |
| Total Bedrooms | 4 |
| LivingAreaSource | Assessor |
| Total Baths | 4 |
Exterior Features
| Parking Features | Attached |
|---|---|
| Lot Features | House Faces West |
| Water Source | City |
| Lot Size Area | 4893 |
| Lot Size Acres | 0.11 |
| Waterfront Y/N | No |
Amenities
- Foreclosure
- Views
- Short Sale
- New Construction
- Adult 55+
- Lease To Own
- No HOA Fees
- Furnished
- Primary On Main
- Air Conditioning
- Seller Finance
- Green
- Fixer Upper
- Horse
- Golf
- Fireplace
- Deck
- Garage
- Basement
- Pool
Property vs Single Family Average in 80022
Price
Taxes
Year Built
In The Neighborhood
New Construction
Commerce City
$ 464,999
- Type
- Single Family
- Size
- 1,938 SqFt
- Rooms
- 4 Beds + 2.5 Baths
 Information deemed reliable but not guaranteed by the MLS. © 2026 Information and Real Estate Services, LLC.
Information source: Information and Real Estate Services, LLC. Provided for limited non-commercial use only under IRES Rules. © Copyright IRES.
The information being provided is for the consumers personal, non-commercial use and may not be used for any purpose other than to identify prospective properties consumer may be interested in purchasing.
The IRES, LLC Data on this
Information deemed reliable but not guaranteed by the MLS. © 2026 Information and Real Estate Services, LLC.
Information source: Information and Real Estate Services, LLC. Provided for limited non-commercial use only under IRES Rules. © Copyright IRES.
The information being provided is for the consumers personal, non-commercial use and may not be used for any purpose other than to identify prospective properties consumer may be interested in purchasing.
The IRES, LLC Data on this
