
Golf Course









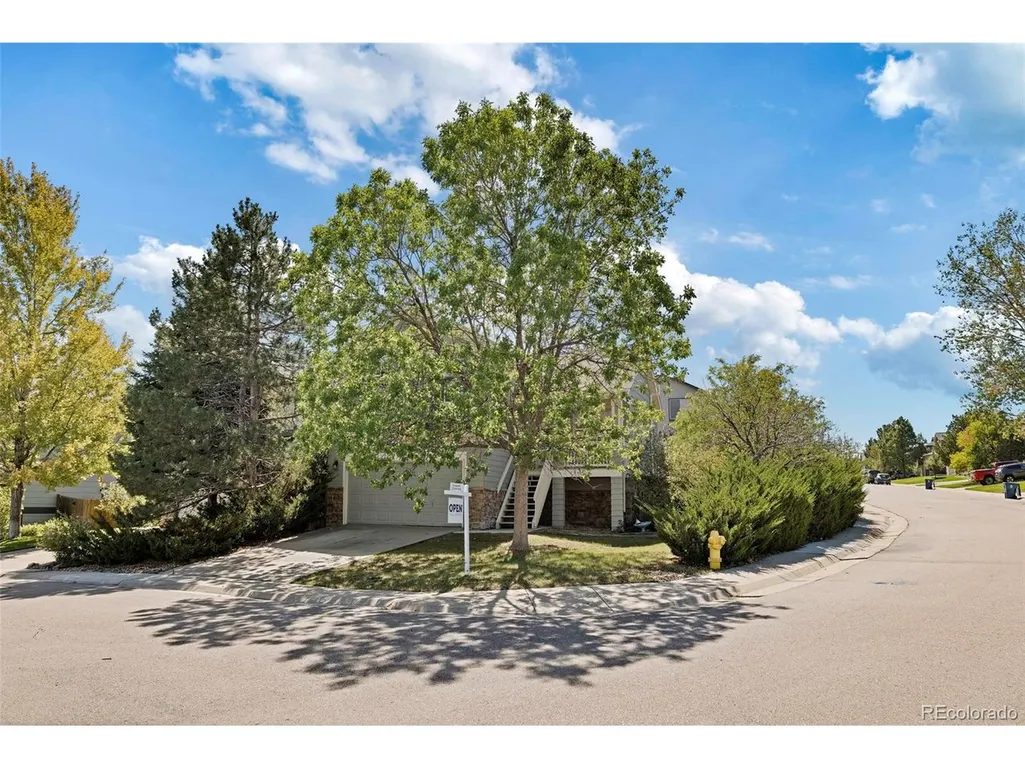
Address
22224 E Oxford Pl, Aurora, CO
Price
$ 535,000
Property Attributes
- MLS#3800515
- TypeSingle Family
- Listing Status Active
- CountyARAPAHOE
- CityAurora
- AreaMetro Denver
- NeighborhoodEast Quincy Highlands
- Zip80018
- StyleContemporary
- Year Built1999
- Taxes$ 3285
- Price$ 535,000
- Bedrooms4
- Full Bathrooms3
- Half Bathrooms1
- Sqr Footage2023
- Lot Size0.19 Acres
Data Source:
Information and Real Estate Services (IRES)
Property Description
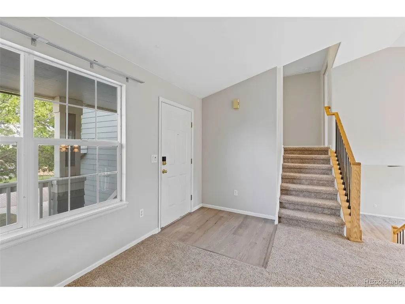
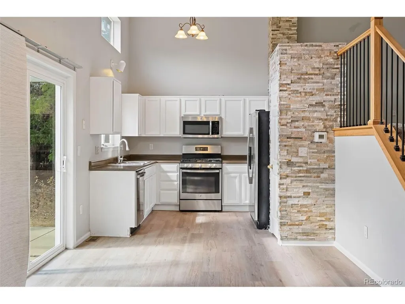
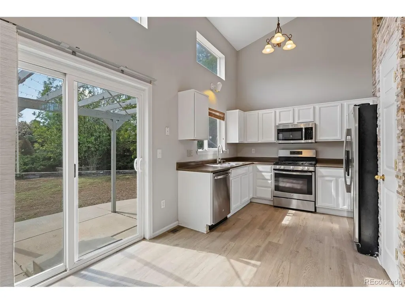
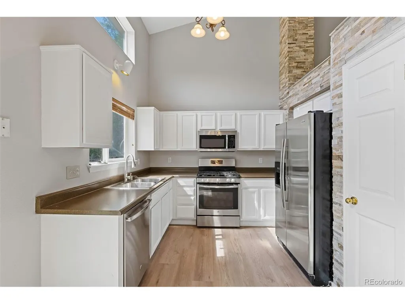
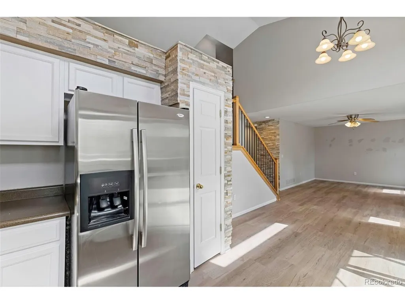
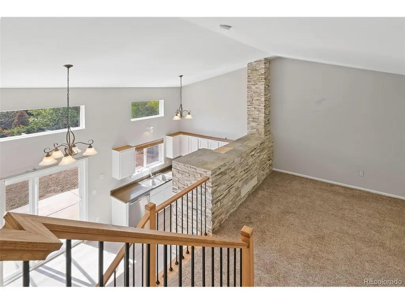
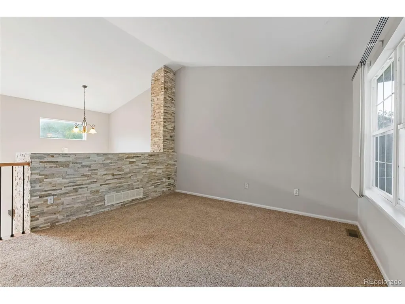
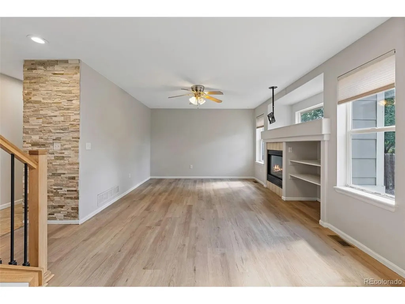
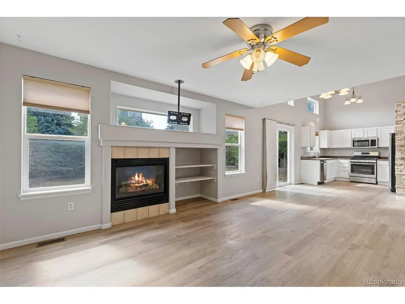
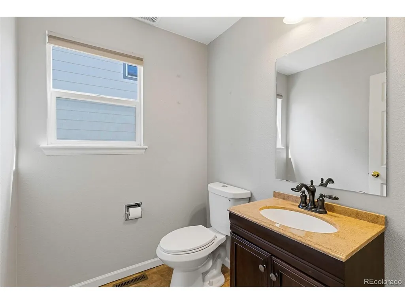
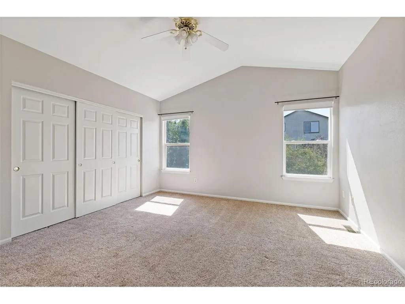
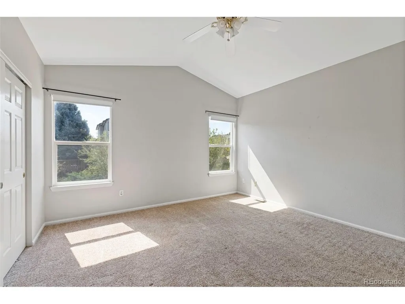
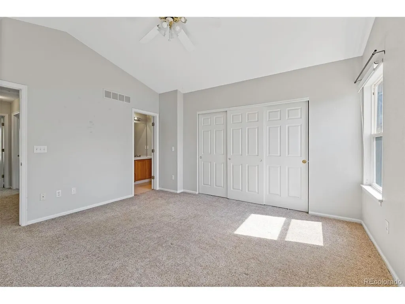
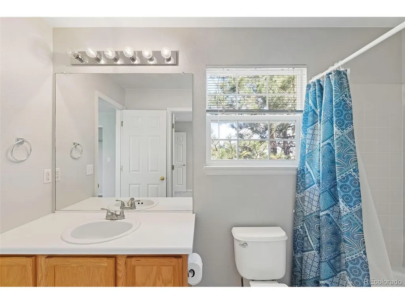
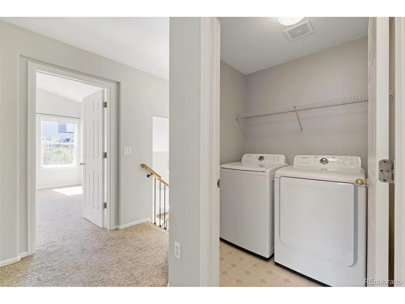
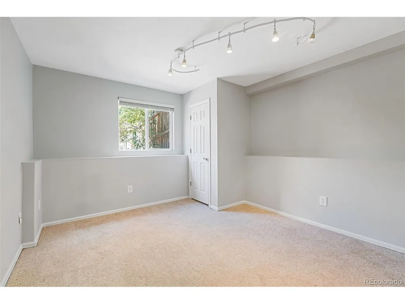
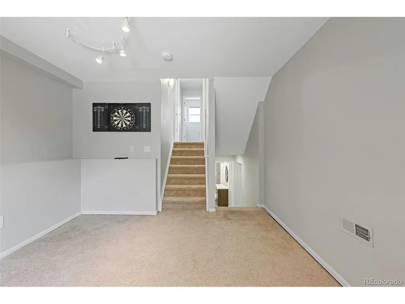
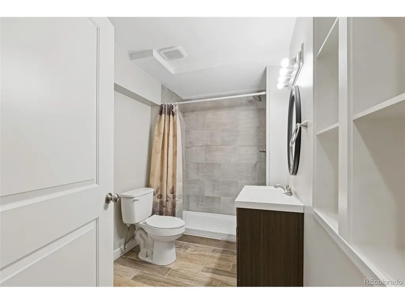
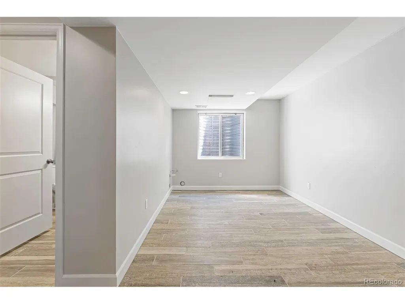
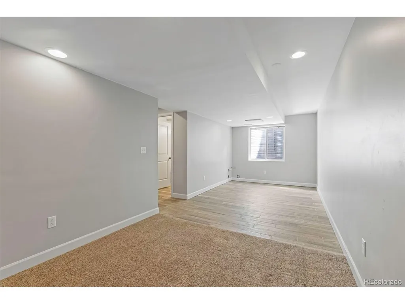
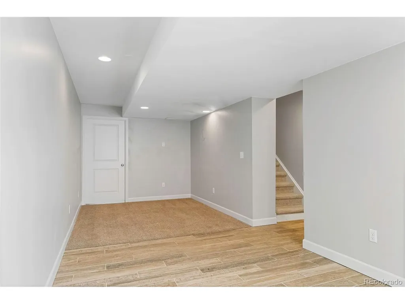
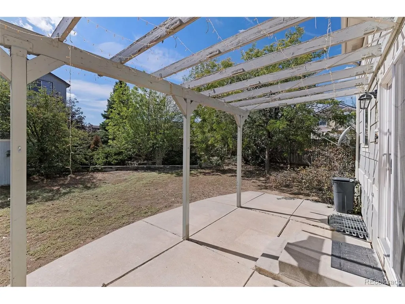
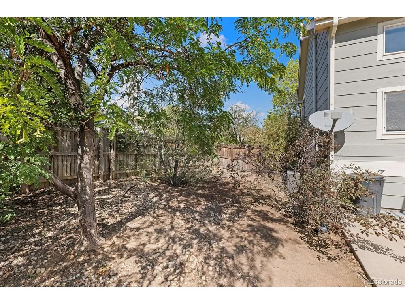
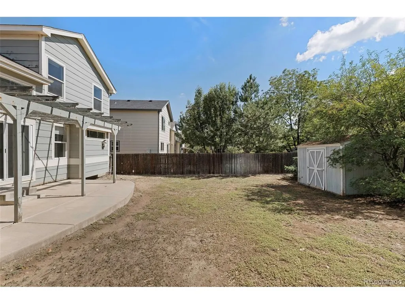
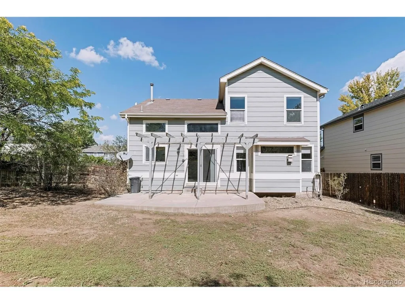
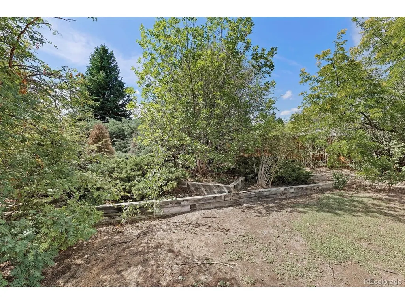
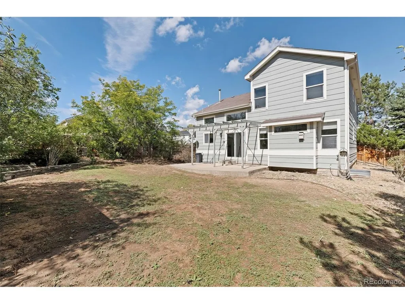
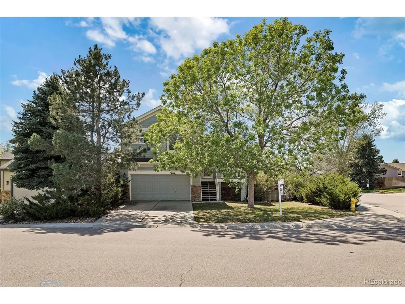
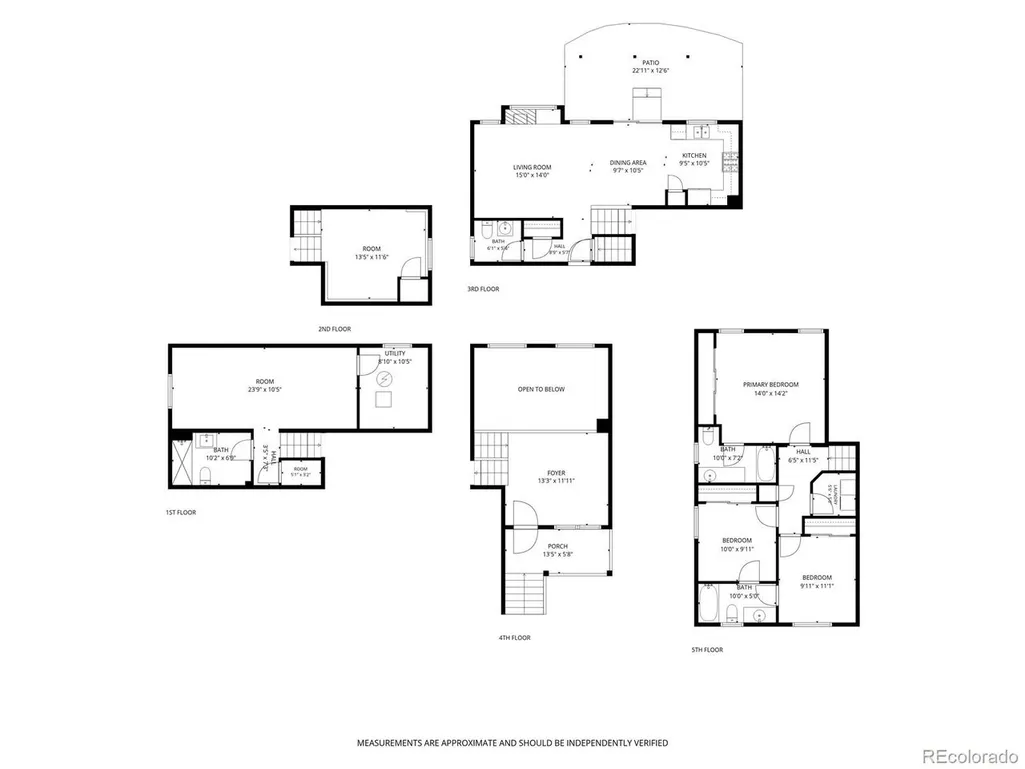
Welcome home to a well-maintained Aurora gem with space, flexibility and a location that keeps getting better! This inviting home has been lovingly cared for over the years and offers the kind of practical layout and everyday convenience buyers are looking for. Great natural light fills the home, creating a warm and welcoming feel throughout. The main living areas offer plenty of room to spread out, with a spacious kitchen and dining area that make entertaining and everyday gatherings easy. The flexible basement adds even more possibilities - use it as a 4th bedroom, family room, home office, rec room or additional living space to fit your lifestyle. Major systems have been thoughtfully maintained, including updated heating and air conditioning, giving you added comfort and peace of mind. Newer upgrades like laminate wood flooring, hand railings and stone work. Newer back patio door (4 years).Step outside to enjoy the backyard patio, perfect for morning coffee, weekend barbecues or relaxing at the end of the day. Location is a standout! The home sits directly next to one of the neighborhood playgrounds, putting recreation right outside your door. You're also close to Aurora Reservoir and Quincy Reservoir, as well Southlands outdoor mall, miles of bike and recreation trails, and several of Colorado's popular golf courses. And there's more to look forward to a new commercial development that is happening just around the corner, bringing additional convenience and amenities to the area. Well cared for, move-in ready and offering flexible living space in a location with plenty to enjoy, this is an opportunity to own a home in an area that's continuing to grow. Come see it and make it your own! A list of some of the larger updates include new furnace, new water heater, newer flooring, Updated stainless steel appliances and a custom hand rail. True Move in ready.
| Elementary School | Middle School | High School |
|---|---|---|
| Mountain Vista Elementary School | Sky Vista Middle School | Eaglecrest High School |
| Price History | |
|---|---|
| 9/23/2026 | Listed $535,000 |
General Features
| Living Area | 2023 |
|---|---|
| Sewer | Public Sewer |
| Heating | Forced Air |
| Cooling | Central Air,Ceiling Fan(s) |
| Utilities | Electricity Available |
| Roof | Composition |
| Appliances | Dishwasher,Refrigerator,Washer,Dryer,Microwave,Disposal,Fire Alarm |
| Zoning | res |
| HOA Fee | 160 |
| Garage Spaces | 2 |
| Association Fee Includes | Trash |
| Patio/Porch Features | Patio |
| Architectural Style | Contemporary |
| Construction Materials | Frame,Stone,Wood Siding |
| Exclusions | None |
| Year Built | 1999 |
| Levels | Tri-Level |
| Property Subtype | Single Family Residence |
| Tax Year | 2025 |
| Community Features | Playground,Trail(s) |
| Assoc Fee Paid Per | Quarterly |
| County | Arapahoe |
| New Construction | No |
| Property Type | Residential |
| HOA | Yes |
| Energy Efficient | Windows |
| Subdivision Name | East Quincy Highlands |
| Full Baths | 2 |
| Status | Active |
| Directions | E470 to Quincy go West to |
| High School | Eaglecrest |
| City | Aurora |
| Association Name | AMI |
| High School District | Cherry Creek 5 |
| MLS Area | Metro Denver |
| Elementary School | Mountain Vista |
| Property Attached Y/N | No |
| Tax Annual Amount | 3285 |
| Middle/Junior High School | Sky Vista |
| MLS Area Minor | Metro19/AUS |
| Standard Status | Active |
| Expected Active Date | 2026-09-23 |
| AttributionContact | Hendry@openRE.com,303-514-6956 |
Interior Features
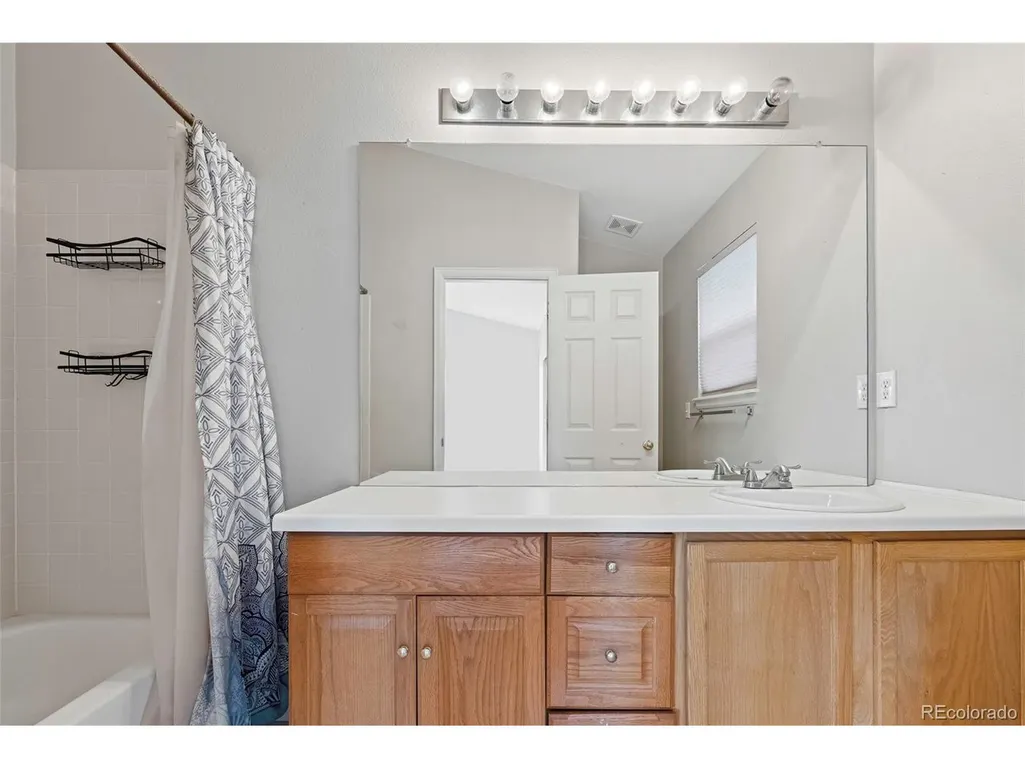
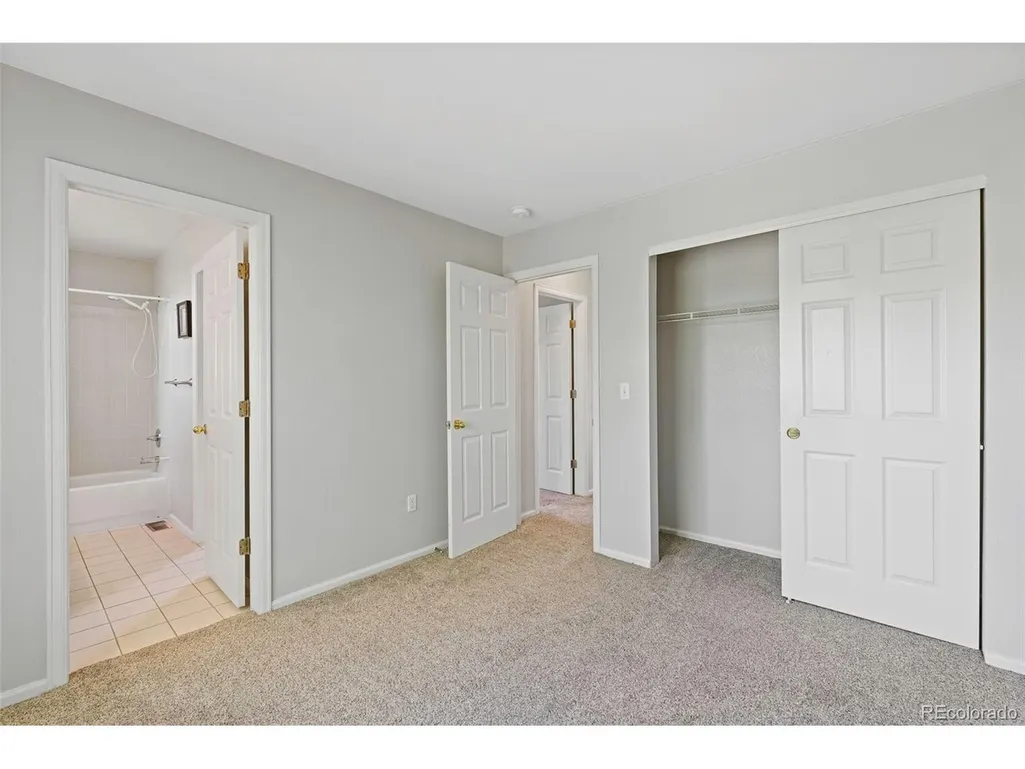
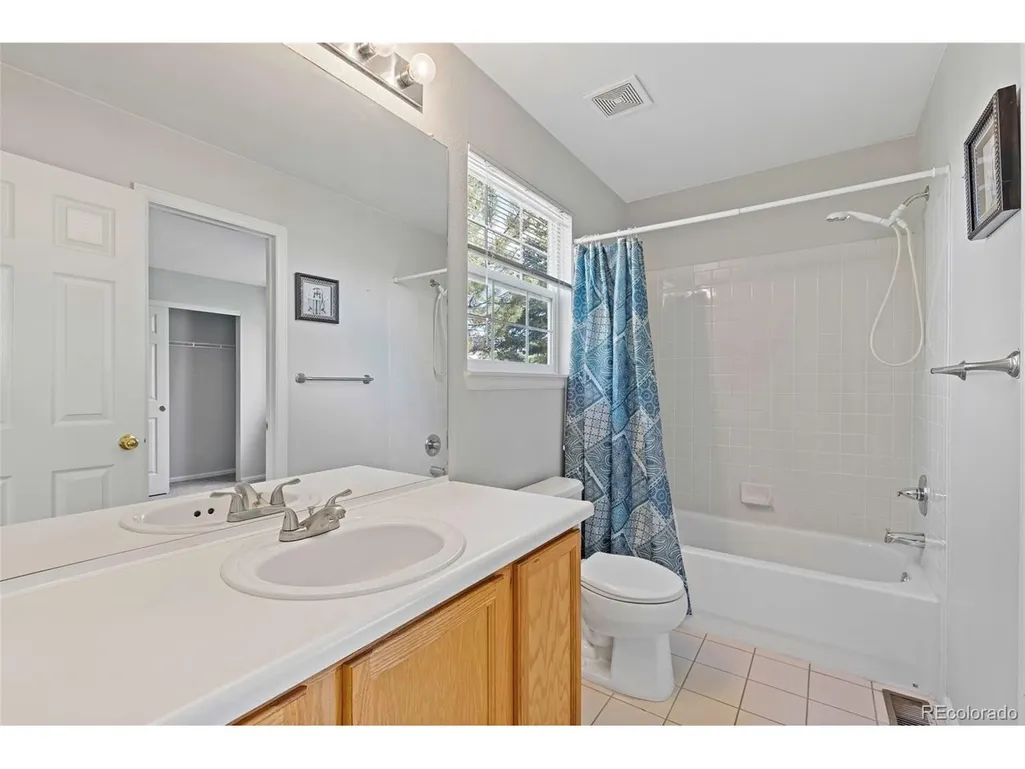
| Interior Amenities | Open Floorplan,Jack & Jill Bathroom |
|---|---|
| Basement | Partial,Partially Finished,Built-In Radon |
| Fireplace Features | Gas,One |
| Above Grade Finished Area | 1648 |
| Half Baths | 1 |
| 3/4 Baths | 1 |
| Total Bedrooms | 4 |
| LivingAreaSource | Assessor |
| Total Baths | 4 |
Exterior Features
| Fencing | Partial |
|---|---|
| Parking Features | Attached |
| Lot Features | Cul-De-Sac,House Faces North,Paved,Gutters |
| Water Source | Public |
| Lot Size Area | 8102 |
| Lot Size Acres | 0.19 |
| Waterfront Y/N | No |
Amenities
- Foreclosure
- Views
- Short Sale
- New Construction
- Adult 55+
- Lease To Own
- No HOA Fees
- Furnished
- Primary On Main
- Air Conditioning
- Seller Finance
- Green
- Fixer Upper
- Horse
- Golf
- Fireplace
- Deck
- Garage
- Basement
- Pool
Property vs Single Family Average in 80018
Price
Taxes
Year Built
 Information deemed reliable but not guaranteed by the MLS. © 2026 Information and Real Estate Services, LLC.
Information source: Information and Real Estate Services, LLC. Provided for limited non-commercial use only under IRES Rules. © Copyright IRES.
The information being provided is for the consumers personal, non-commercial use and may not be used for any purpose other than to identify prospective properties consumer may be interested in purchasing.
The IRES, LLC Data on this
Information deemed reliable but not guaranteed by the MLS. © 2026 Information and Real Estate Services, LLC.
Information source: Information and Real Estate Services, LLC. Provided for limited non-commercial use only under IRES Rules. © Copyright IRES.
The information being provided is for the consumers personal, non-commercial use and may not be used for any purpose other than to identify prospective properties consumer may be interested in purchasing.
The IRES, LLC Data on this
