

Address
395 Albion St, Denver, CO
Price
$ 2,175,000
Property Attributes
- MLS#3988647
- TypeSingle Family
- Listing Status Coming Soon
- CountyDENVER
- CityDenver
- AreaMetro Denver
- NeighborhoodHilltop
- Zip80220
- StyleTudor,In-Law Area
- Year Built1930
- Taxes$ 12404
- Price$ 2,175,000
- Bedrooms5
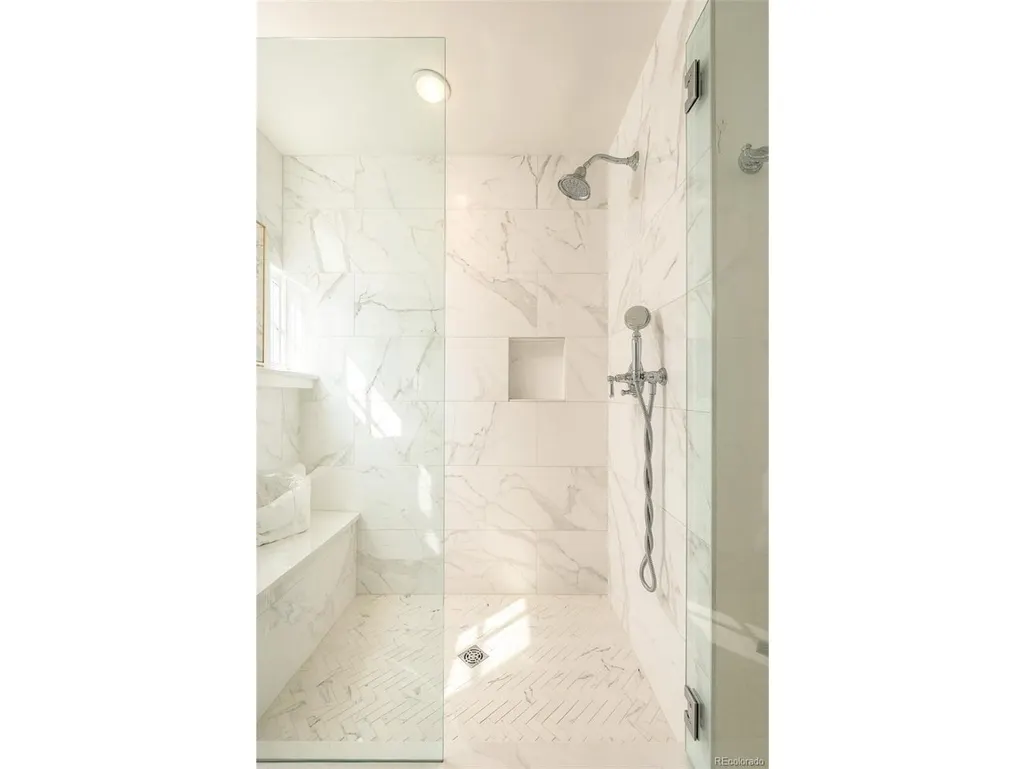
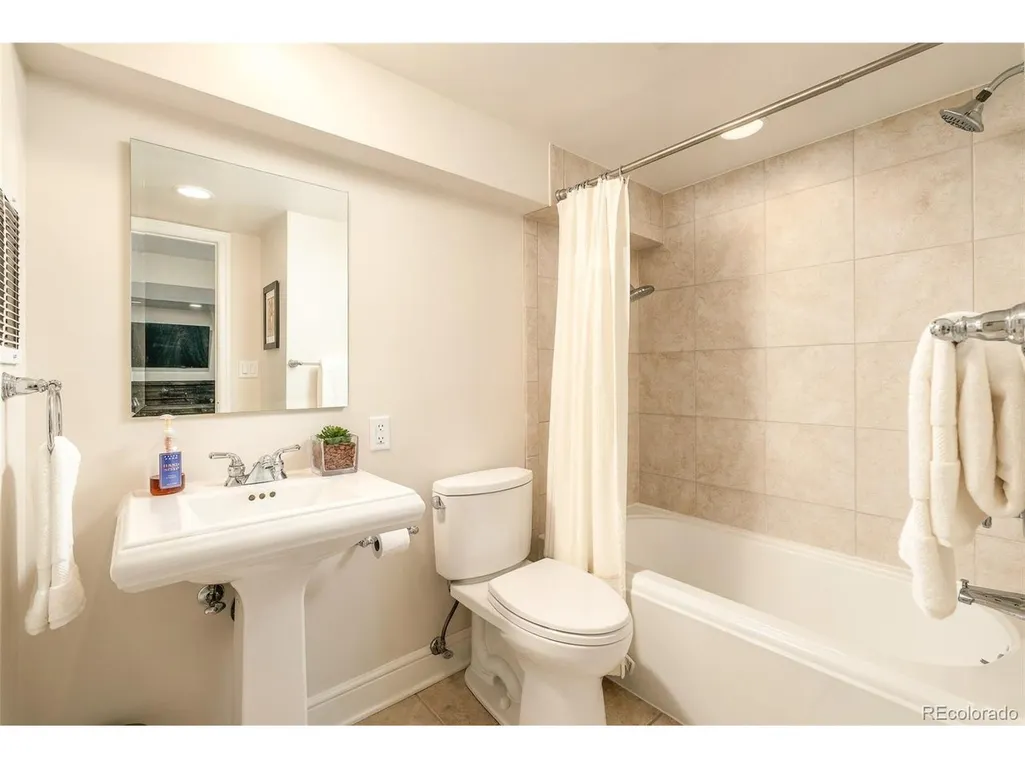
- Full Bathrooms4
- Half Bathrooms0
- Sqr Footage3740
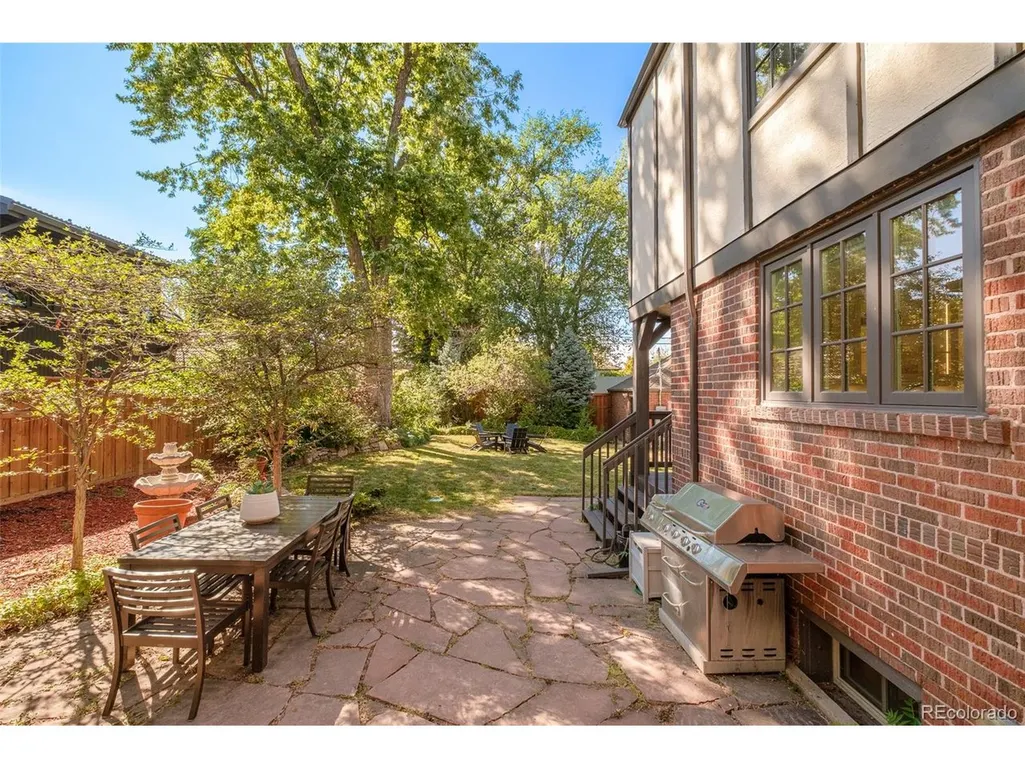
- Lot Size0.21 Acres
Data Source:
Information and Real Estate Services (IRES)
Property Description
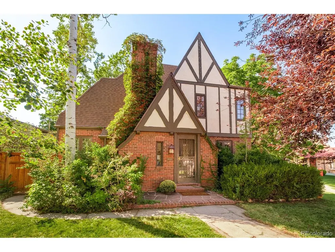
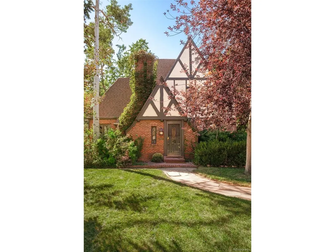
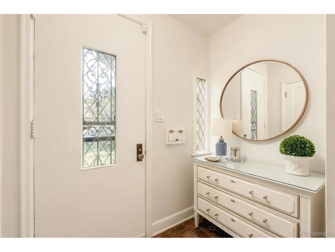
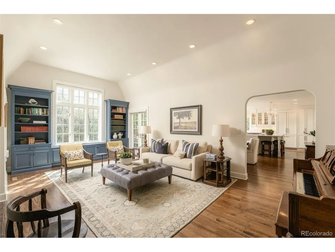
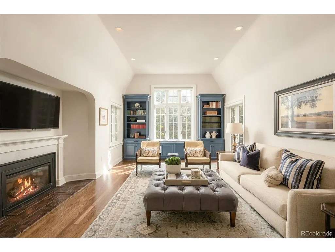
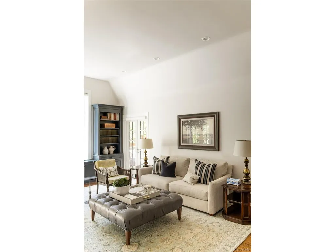
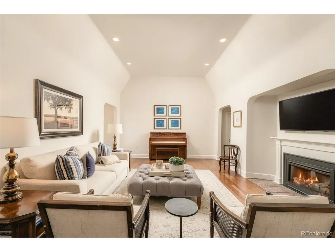
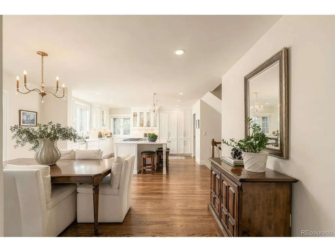
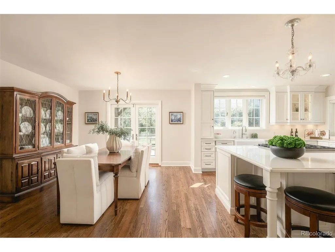
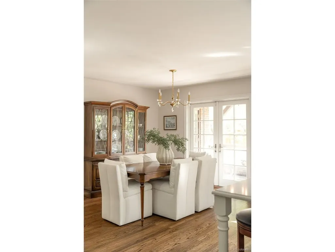
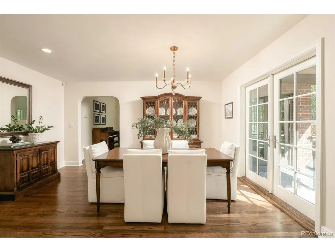
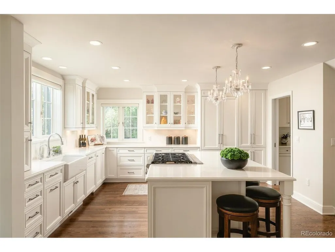
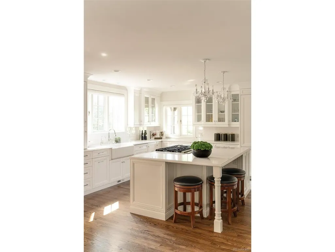
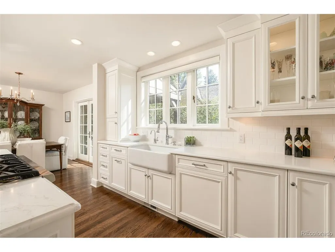
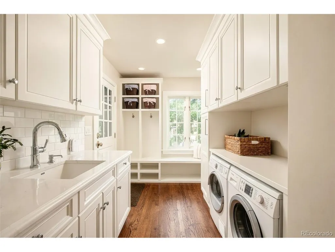
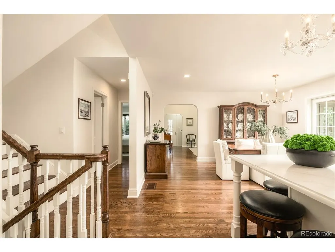
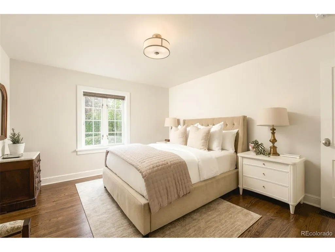
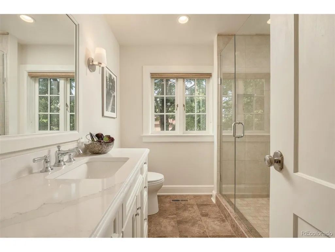
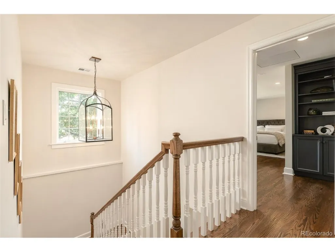
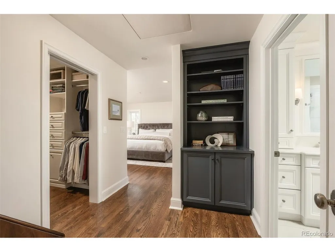
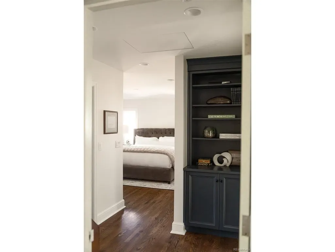
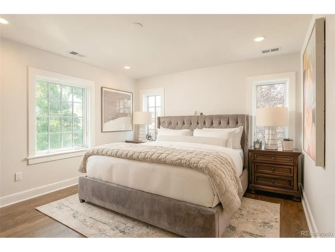
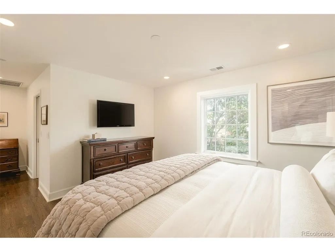
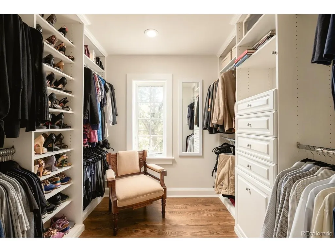
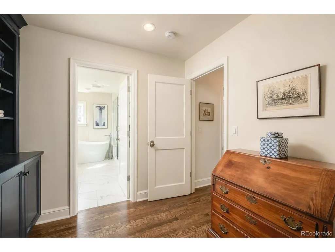
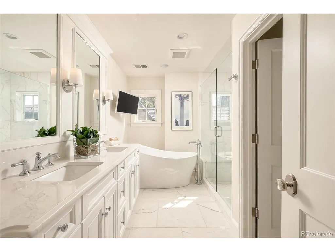
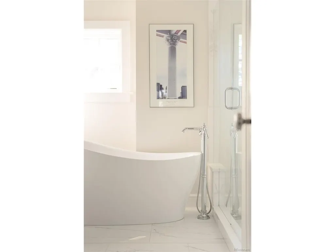
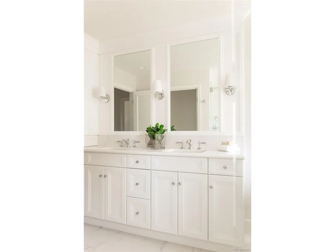
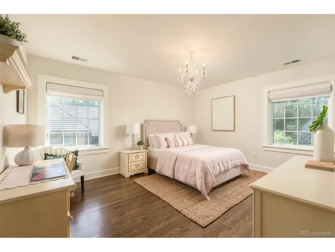
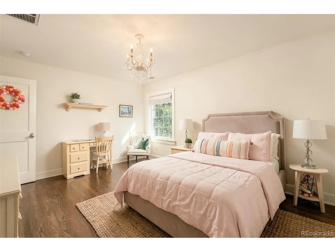
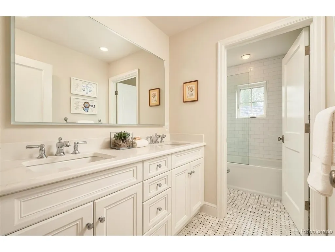
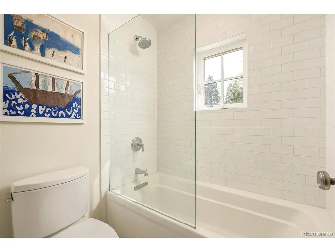
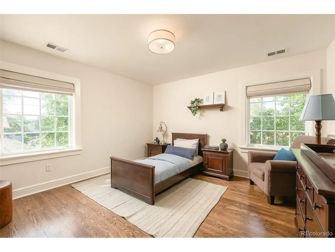
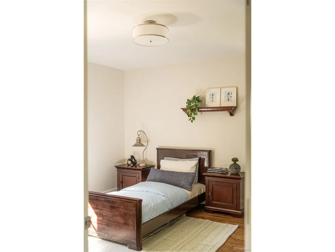
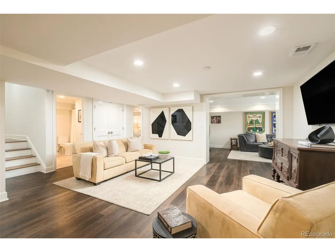
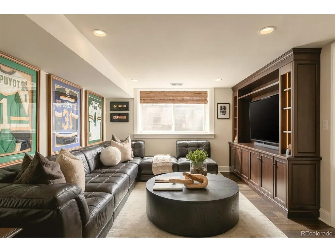
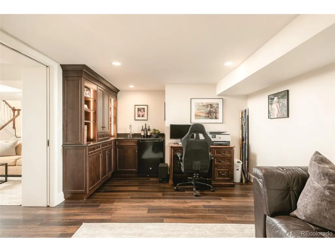
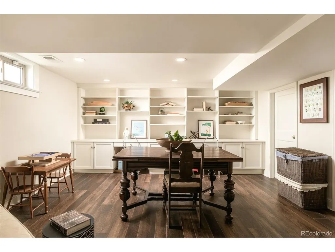
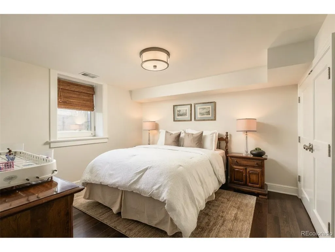
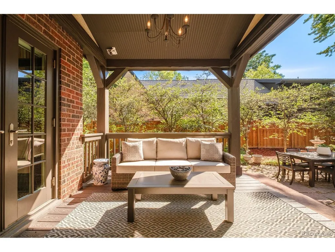
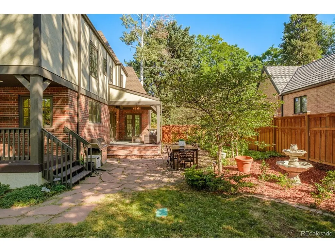
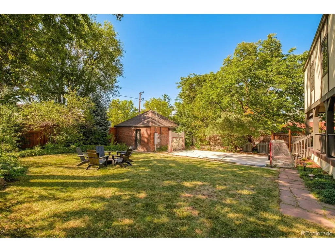
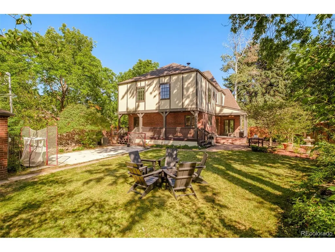
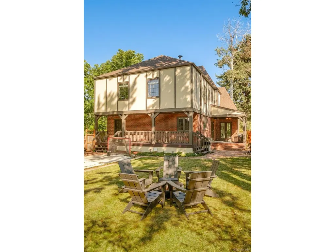
A Storybook Tudor, Reimagined for Today. Tucked on an oversized 9,000 SF lot in coveted Hilltop, this home has the kind of timeless charm you can't manufacture - steep gables, classic brick, a facade that feels plucked from a fairytale. Step inside and the story continues: rich hardwood floors flow across the main level and up through the second floor, grounding every room in warmth and character. A top-to-bottom transformation by BOA Construction - including a thoughtful two-story addition - brought the interior fully into the present without losing an ounce of the home's original soul. Light-filled rooms, an effortless flow between kitchen, dining and living spaces, and French doors that open to multiple patios all speak to a home designed for how people actually live now. Upstairs, a true primary retreat. Downstairs, a fully finished lower level built for flexibility. Outside, a private yard that feels like its own quiet escape in the middle of the city. This is Hilltop living at its most timeless - classic on the outside, completely transformed within, and minutes from Cherry Creek North, Cranmer and Robinson Parks.
| Elementary School | Middle School | High School |
|---|---|---|
| Steck Elementary School | Hill Middle School | George Washington High School |
| Price History | |
|---|---|
| 9/24/2026 | Listed $2,175,000 |
General Features
| Living Area | 3470 |
|---|---|
| Sewer | Public Sewer |
| Heating | Forced Air,Radiant |
| Cooling | Central Air |
| Utilities | Natural Gas Available,Electricity Available |
| Roof | Composition |
| Appliances | Dishwasher,Refrigerator,Washer,Dryer,Microwave,Disposal,Fire Alarm |
| Zoning | E-SU-D |
| Garage Spaces | 2 |
| Patio/Porch Features | Patio,Deck |
| Architectural Style | Tudor,In-Law Area |
| Construction Materials | Brick |
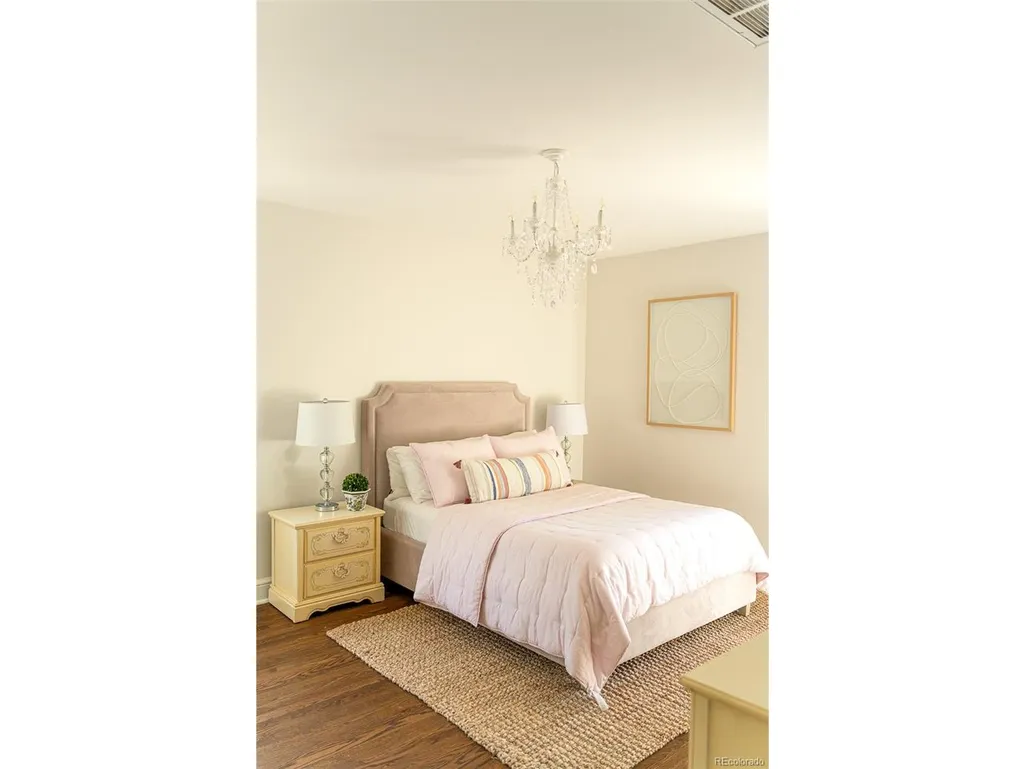
| Exclusions | Chandelier in dining room,pendants above kitchen island,chandelier in secondary bedroom,and hockey light fixture in bedroom are excluded. Seller will install replacement light fixtures in dining room |
| Year Built | 1930 |
| Levels | Two |
| Property Subtype | Single Family Residence |
| Tax Year | 2025 |
| Accessibility | Level Lot |
| County | Denver |
| New Construction | No |
| Property Type | Residential |
| HOA | No |
| Energy Efficient | Windows |
| Subdivision Name | Hilltop |
| Full Baths | 4 |
| Status | Coming Soon |
| High School | George Washington |
| City | Denver |
| High School District | Denver District 1 |
| MLS Area | Metro Denver |
| Elementary School | Steck |
| Property Attached Y/N | No |
| Tax Annual Amount | 12404 |
| Middle/Junior High School | Hill |
| MLS Area Minor | Metro18/DSE |
| Standard Status | Coming Soon |
| Expected Active Date | 2026-09-25 |
| AttributionContact | kh@serhant.com,720-877-1538 |
Interior Features
| Interior Amenities | Eat-in Kitchen,Open Floorplan,Pantry,Kitchen Island |
|---|---|
| Basement | Full,Partially Finished |
| Fireplace Features | Gas,Gas Log,Living Room,One |
| Window Features | Window Coverings |
| Above Grade Finished Area | 2403 |
| Total Bedrooms | 5 |
| LivingAreaSource | Plans |
| Total Baths | 4 |
Exterior Features
| Exterior Amenities | Sprinkler System |
|---|---|
| Fencing | Fenced |
| Parking Features | Detached |
| Lot Features | Corner Lot,Level,Paved |
| Water Source | Public |
| Lot Size Area | 9070 |
| Lot Size Acres | 0.21 |
| Waterfront Y/N | No |
Amenities
- Foreclosure
- Views
- Short Sale
- New Construction
- Adult 55+
- Lease To Own
- No HOA Fees
- Furnished
- Primary On Main
- Air Conditioning
- Seller Finance
- Green
- Fixer Upper
- Horse
- Golf
- Fireplace
- Deck
- Garage
- Basement
- Pool
Property vs Single Family Average in 80220
Price
Taxes
Year Built
 Information deemed reliable but not guaranteed by the MLS. © 2026 Information and Real Estate Services, LLC.
Information source: Information and Real Estate Services, LLC. Provided for limited non-commercial use only under IRES Rules. © Copyright IRES.
The information being provided is for the consumers personal, non-commercial use and may not be used for any purpose other than to identify prospective properties consumer may be interested in purchasing.
The IRES, LLC Data on this
Information deemed reliable but not guaranteed by the MLS. © 2026 Information and Real Estate Services, LLC.
Information source: Information and Real Estate Services, LLC. Provided for limited non-commercial use only under IRES Rules. © Copyright IRES.
The information being provided is for the consumers personal, non-commercial use and may not be used for any purpose other than to identify prospective properties consumer may be interested in purchasing.
The IRES, LLC Data on this
