
Price Reduction - Views















Address
305 Baler Ct, Brighton, CO
Price
$ 539,000
Property Attributes
- MLS#4013486
- TypeSingle Family
- Listing Status Active
- CountyADAMS
- CityBrighton
- AreaMetro Denver
- NeighborhoodBrighton Crossing
- Zip80601
- StyleContemporary
- Year Built2024
- Taxes$ 6487
- Price$ 539,000
- Bedrooms5
- Full Bathrooms2
- Half Bathrooms1
- Sqr Footage3221
- Lot Size0.18 Acres
Data Source:
Information and Real Estate Services (IRES)
Property Description
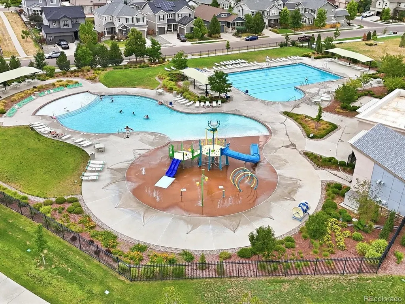
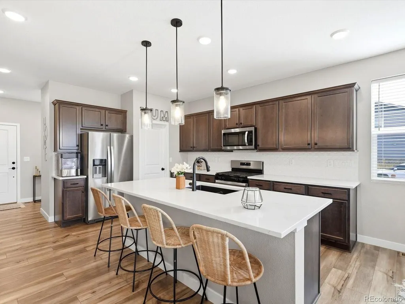
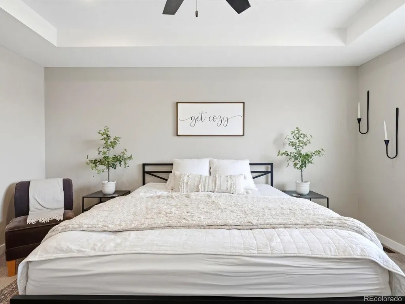
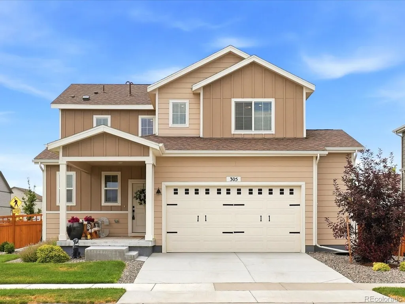
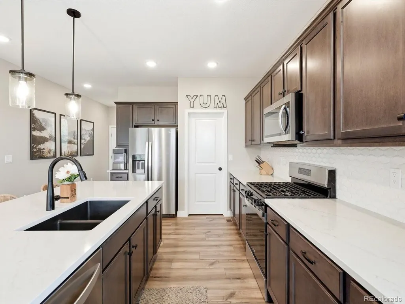
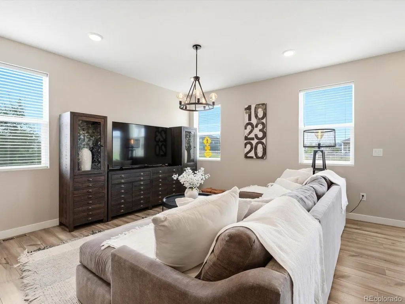
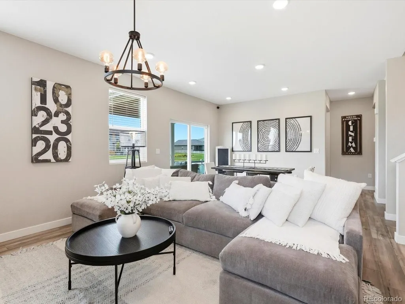
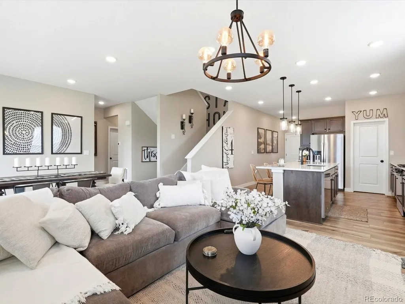
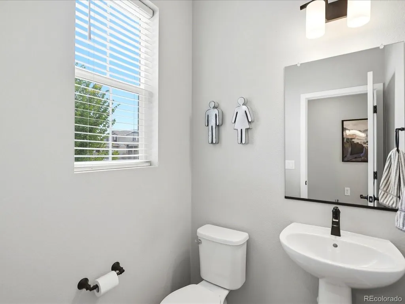
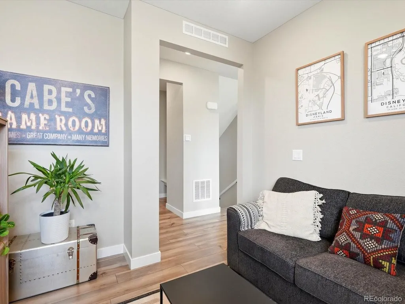
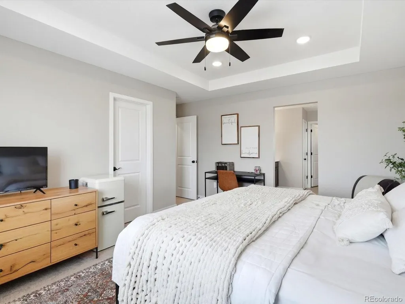
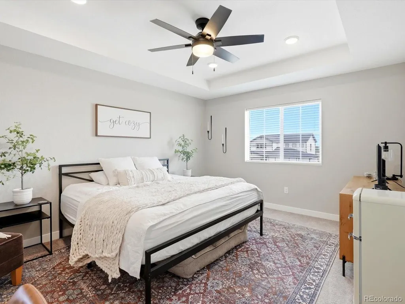
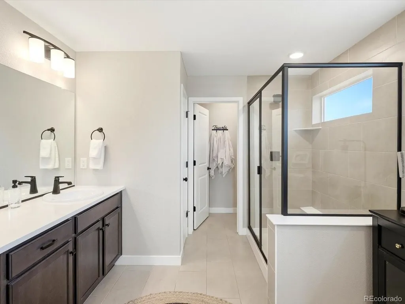
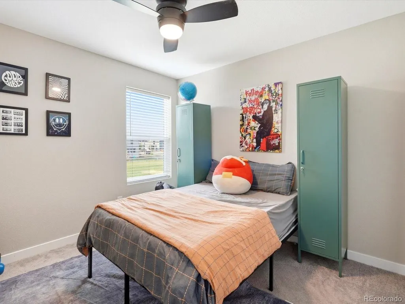
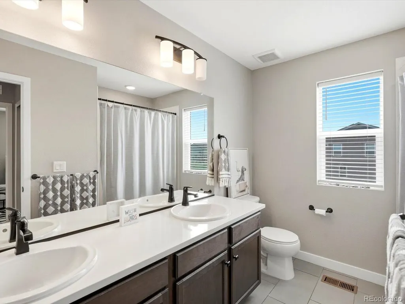
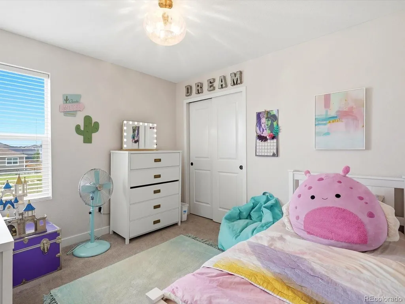
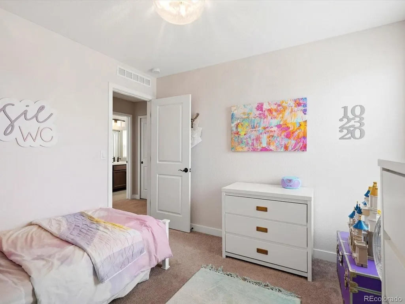
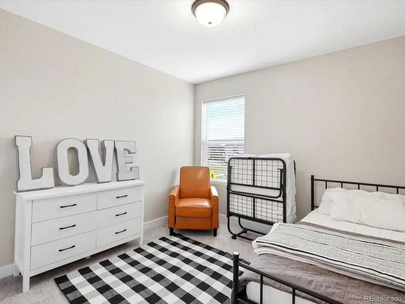
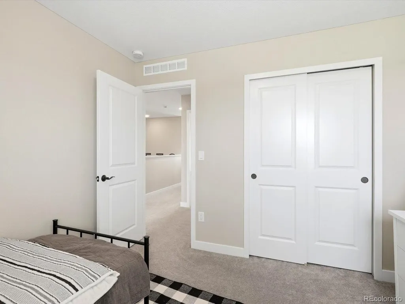
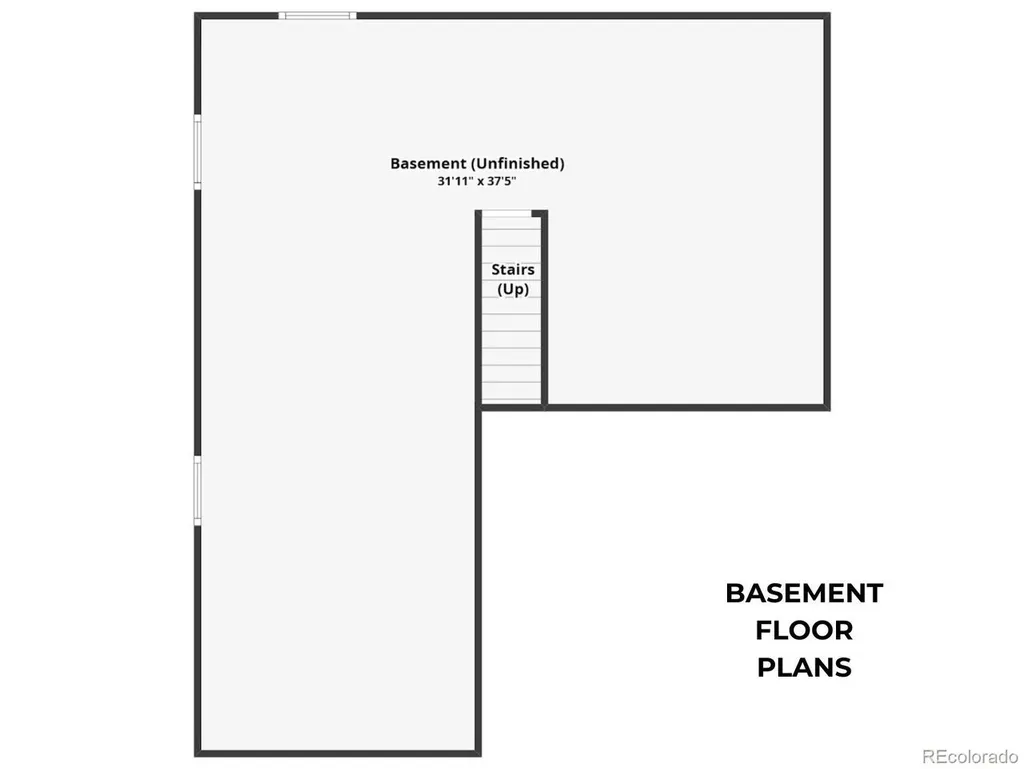
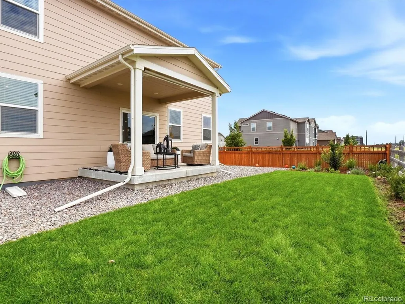
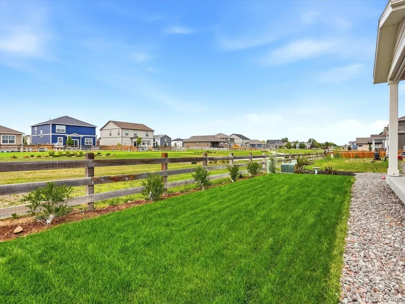
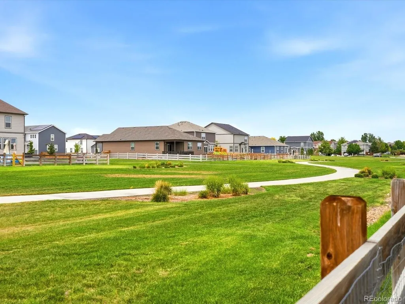
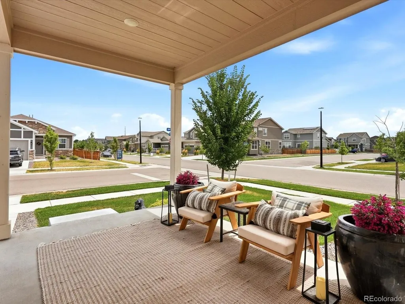
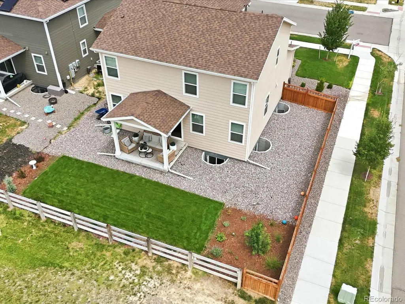
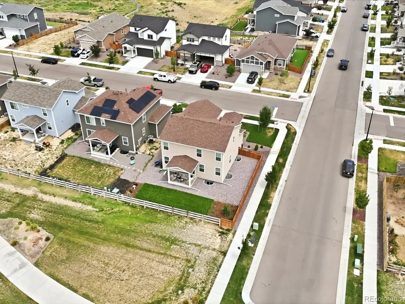
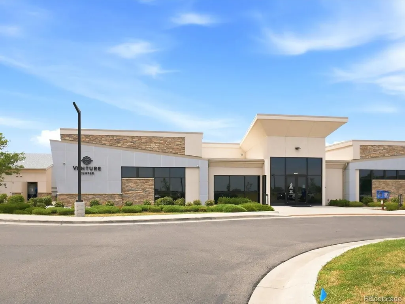
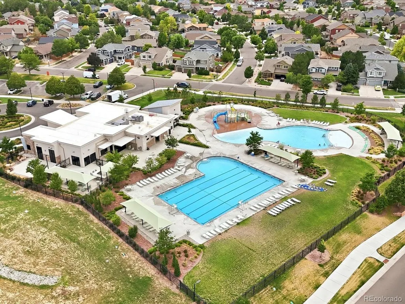
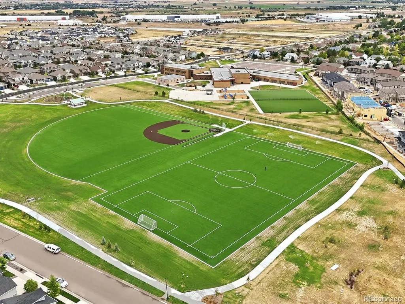
Welcome to a home where the work has already been done, leaving you more time to simply settle in and enjoy. Built in 2024 and beautifully maintained, this nearly new Brighton Crossing home sits on a premium corner lot backing to peaceful green space, offering a wonderful sense of openness and privacy. Even the backyard is already landscaped, so your weekends can be spent relaxing, entertaining and enjoying the community instead of tackling new construction projects. Inside, the bright open concept floor plan is designed for comfortable everyday living and gathering. At the heart of the home, the spacious kitchen features quartz countertops, tile backsplash, stainless steel appliances, a walk in pantry and large island with pendant lighting, creating a natural gathering place for morning coffee, meals and conversations with friends. A flexible main level office can easily serve as a guest room, playroom or fifth bedroom, with a nearby walk in storage closet and private half bath adding convenience. Upstairs, the oversized primary suite provides a peaceful retreat with a generous walk in closet and spa inspired bath featuring a walk in shower. Three additional bedrooms, a full bath and upstairs laundry complete the practical upper level. The unfinished basement with soaring ceilings offers plenty of possibilities for a future home gym, media room, recreation space, office or additional finished living area. A high efficiency tankless water heater provides plenty of hot water. Outside, enjoy the finished backyard and open green space views, then explore Brighton Crossing with community events and activities for all ages, parks, clubhouse, pool and fitness center. Schools, shopping and dining are nearby, along with easy access to I 76 and DIA. The seller is also offering a one year home warranty and a credit for the side fence that has not yet been installed.
| Elementary School | Middle School | High School |
|---|---|---|
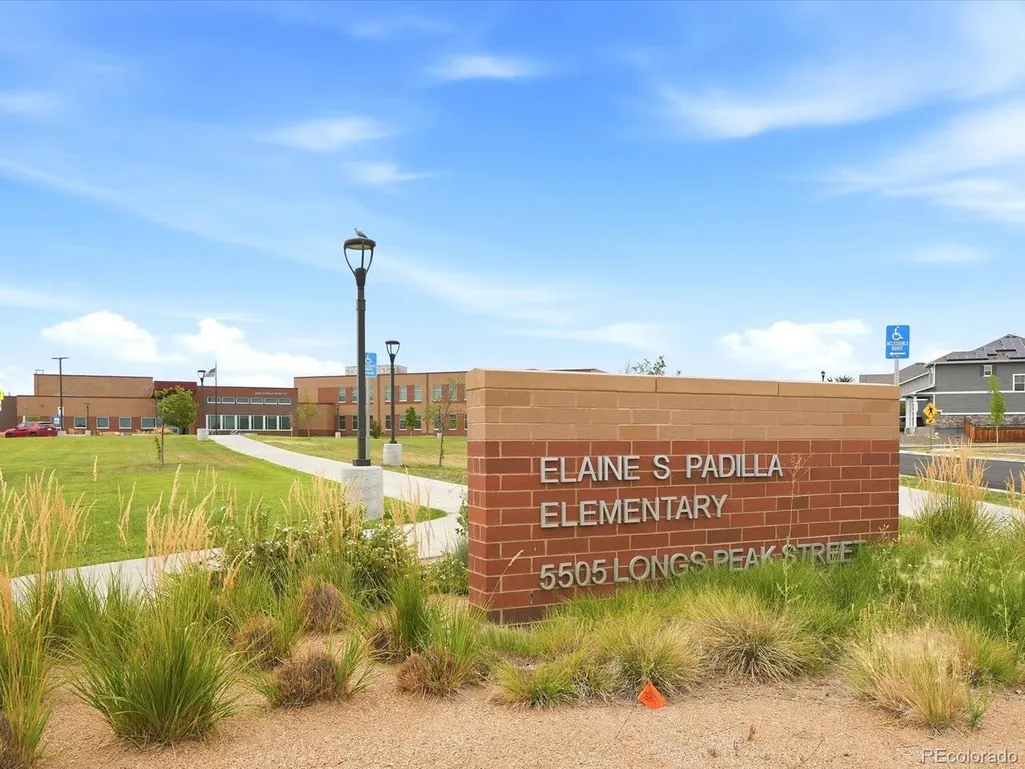
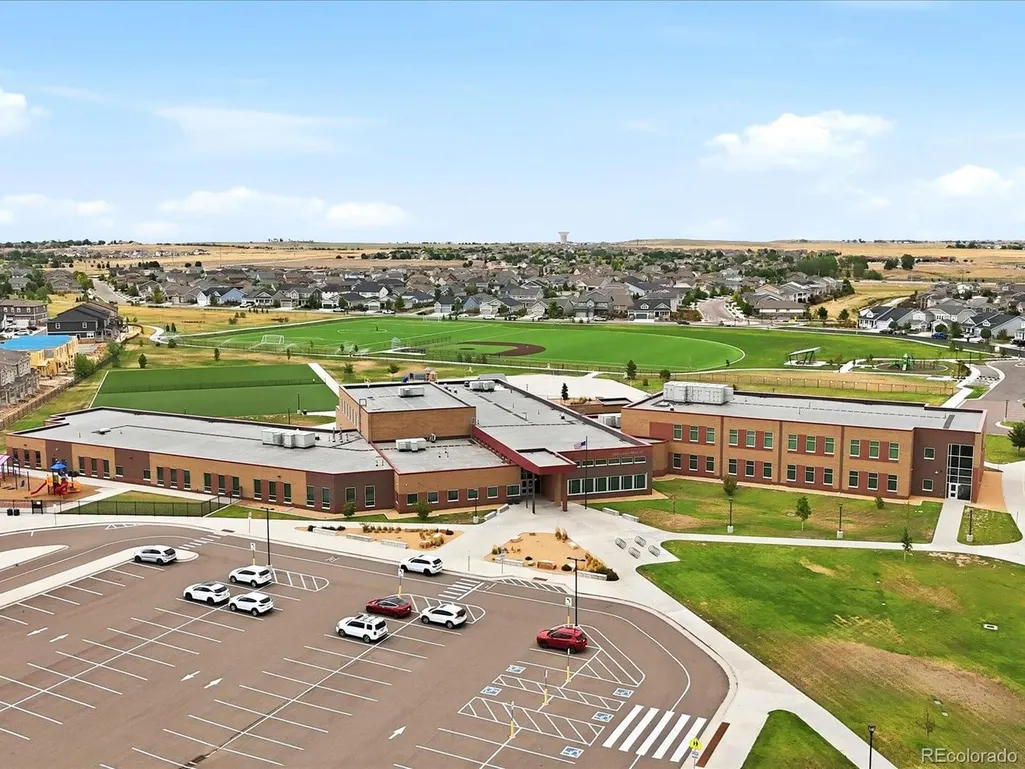
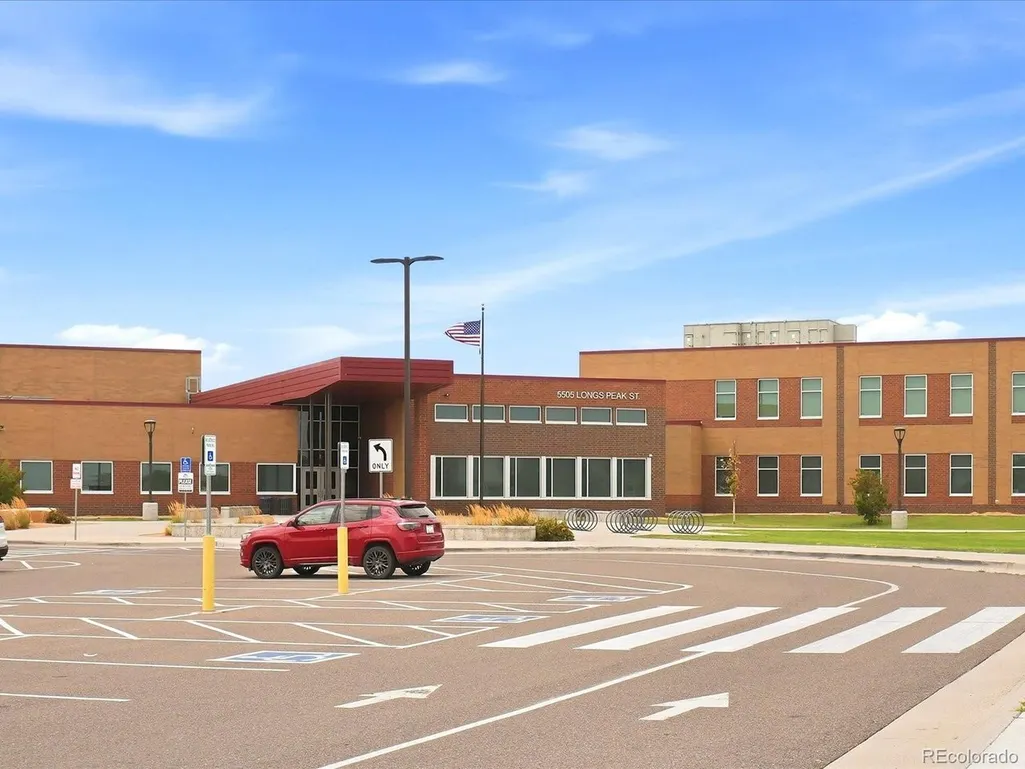
| Padilla Elementary School | Overland Trail Middle School | Brighton High School |
| Price History | |
|---|---|
| 7/29/2026 | Listed $550,000 |
| 9/19/2026 | 2$539,000 |
General Features
| Living Area | 2218 |
|---|---|
| Sewer | Public Sewer |
| Heating | Forced Air |
| Cooling | Central Air,Ceiling Fan(s) |
| Utilities | Electricity Available |
| Roof | Composition |
| Appliances | Dishwasher,Refrigerator,Washer,Dryer,Microwave,Disposal |
| HOA Fee | 282 |
| Garage Spaces | 2 |
| Association Fee Includes | Trash |
| Patio/Porch Features | Patio |
| Architectural Style | Contemporary |
| Construction Materials | Frame,Brick,Wood Siding |
| Exclusions | Seller`s Personal Property,remaining furniture will be negotiable. |
| Year Built | 2024 |
| Levels | Two |
| Property Subtype | Single Family Residence |
| Tax Year | 2025 |
| Community Features | Clubhouse,Tennis Court(s),Pool,Playground,Fitness Center,Park,Trail(s) |
| HOA Fee 2 | 66 |
| Assoc Fee Paid Per | Quarterly |
| County | Adams |
| New Construction | No |
| Property Type | Residential |
| HOA | Yes |
| Subdivision Name | Brighton Crossing |
| Full Baths | 2 |
| Status | Active |
| High School | Brighton |
| City | Brighton |
| Association Name | Brighton Crossing Metropolitan District 4 |
| High School District | Brighton Dist 27J |
| MLS Area | Metro Denver |
| HOA Fee 2 Frequency | Annually |
| Elementary School | Padilla |
| Property Attached Y/N | No |
| Tax Annual Amount | 6487 |
| Middle/Junior High School | Overland Trail |
| MLS Area Minor | Metro3/BFL |
| Virtual Tour | https://www.listingsmagic.com/sps/tour-slider/index.php?property_ID=286122&ld_reg=Y |
| AssociationName2 | South Bebe Draw |
| Standard Status | Active |
| Expected Active Date | 2026-07-29 |
| AttributionContact | Team@amyryangroup.com,720-466-3808 |
Interior Features
| Interior Amenities | Eat-in Kitchen,Open Floorplan,Pantry,Walk-In Closet(s),Kitchen Island |
|---|---|
| Basement | Full,Unfinished |
| Above Grade Finished Area | 2218 |
| Half Baths | 1 |
| Total Bedrooms | 5 |
| LivingAreaSource | Assessor |
| Total Baths | 3 |
Exterior Features
| Fencing | Fenced |
|---|---|
| Parking Features | Attached |
| Lot Features | Corner Lot,Abuts Private Open Space |
| Water Source | Public |
| Lot Size Area | 7994 |
| Lot Size Acres | 0.18 |
| Waterfront Y/N | No |
Amenities
- Foreclosure
- Views
- Short Sale
- New Construction
- Adult 55+
- Lease To Own
- No HOA Fees
- Furnished
- Primary On Main
- Air Conditioning
- Seller Finance
- Green
- Fixer Upper
- Horse
- Golf
- Fireplace
- Deck
- Garage
- Basement
- Pool
Property vs Single Family Average in 80601
Price
Taxes
Year Built
Visits
 Information deemed reliable but not guaranteed by the MLS. © 2026 Information and Real Estate Services, LLC.
Information source: Information and Real Estate Services, LLC. Provided for limited non-commercial use only under IRES Rules. © Copyright IRES.
The information being provided is for the consumers personal, non-commercial use and may not be used for any purpose other than to identify prospective properties consumer may be interested in purchasing.
The IRES, LLC Data on this
Information deemed reliable but not guaranteed by the MLS. © 2026 Information and Real Estate Services, LLC.
Information source: Information and Real Estate Services, LLC. Provided for limited non-commercial use only under IRES Rules. © Copyright IRES.
The information being provided is for the consumers personal, non-commercial use and may not be used for any purpose other than to identify prospective properties consumer may be interested in purchasing.
The IRES, LLC Data on this
