
Views - Primary on Main









Address
30480 Monarch Ct, Evergreen, CO
Price
$ 1,950,000
Property Attributes
- MLS#4053482
- TypeSingle Family
- Listing Status Active
- CountyJEFFERSON
- CityEvergreen
- AreaSuburban Mountains
- NeighborhoodRidge at Hiwan
- Zip80439
- StyleChalet
- Year Built1988
- Taxes$ 9799
- Price$ 1,950,000
- Bedrooms5
- Full Bathrooms4
- Half Bathrooms1
- Sqr Footage5147
- Lot Size1.13 Acres
Data Source:
Information and Real Estate Services (IRES)
Property Description
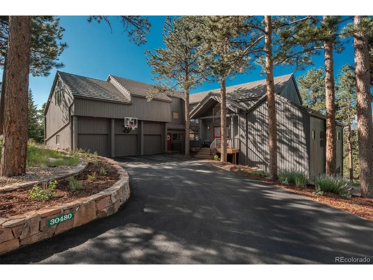
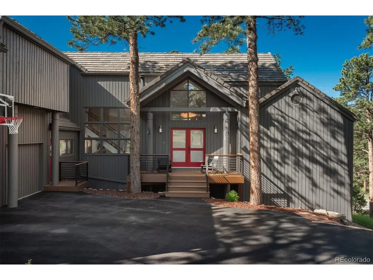
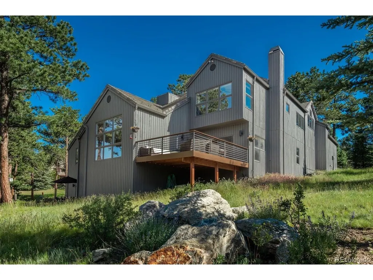
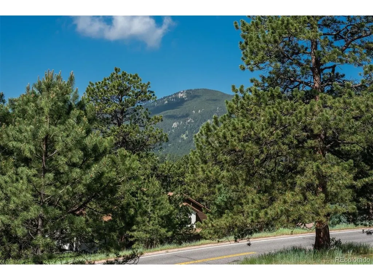
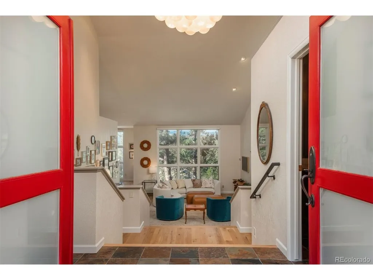
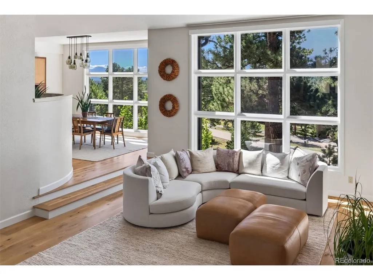
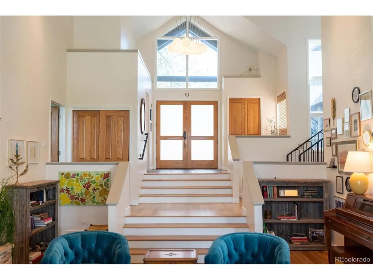
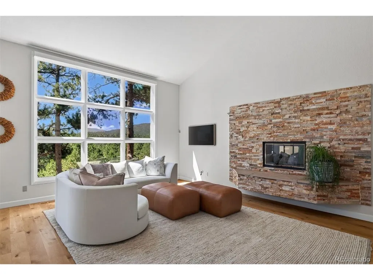
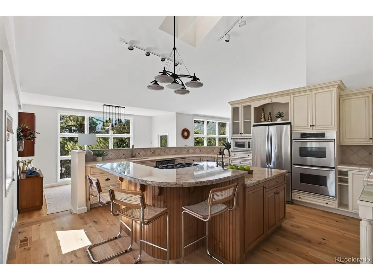
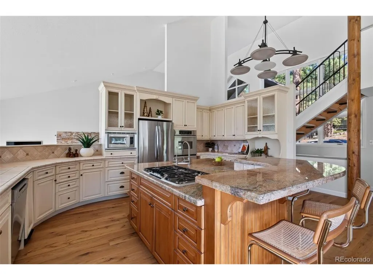
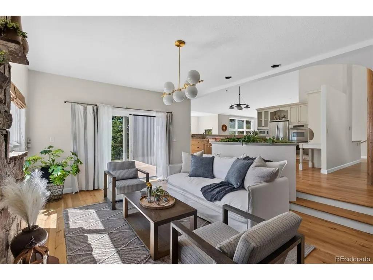
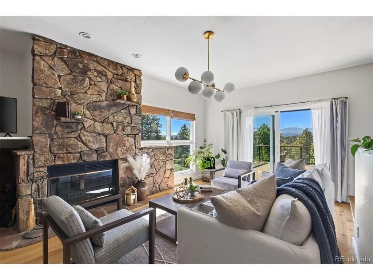
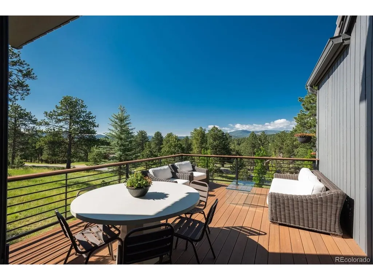
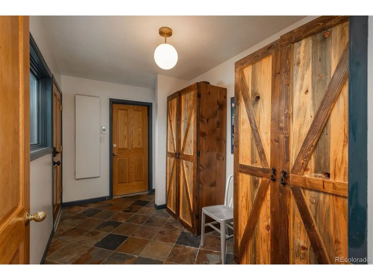
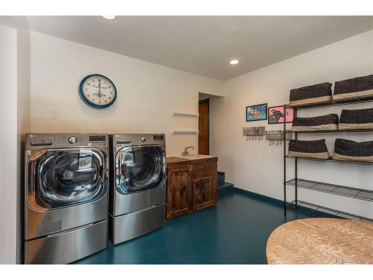
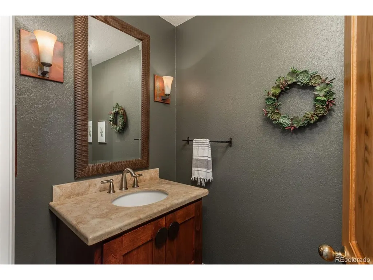
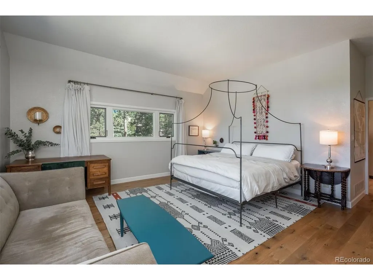
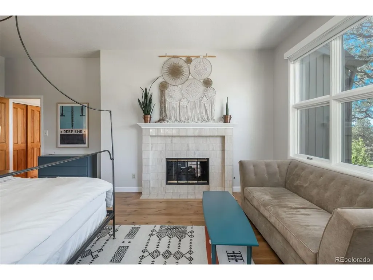
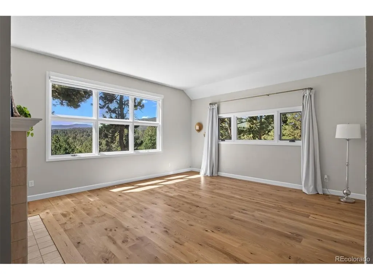
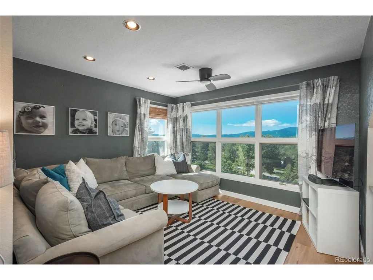
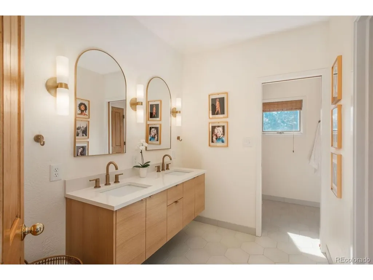
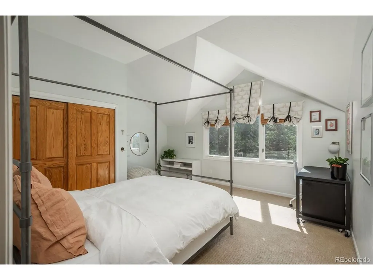
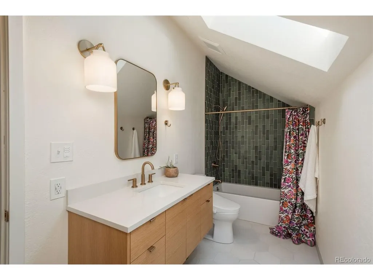
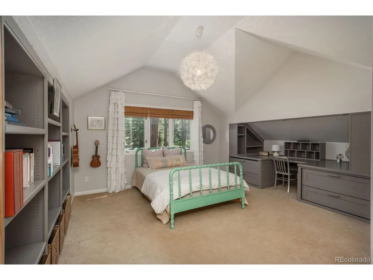
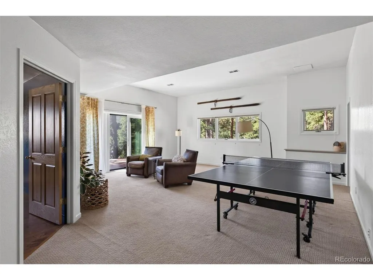
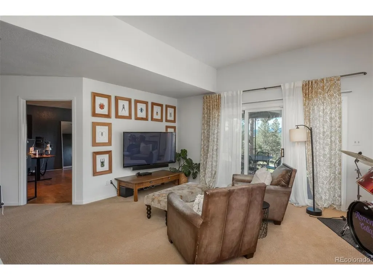
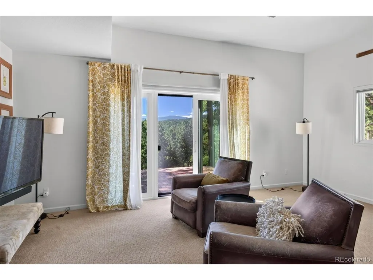
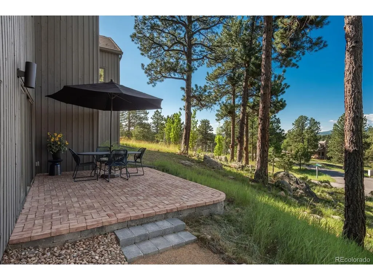
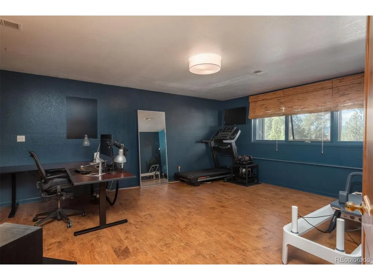
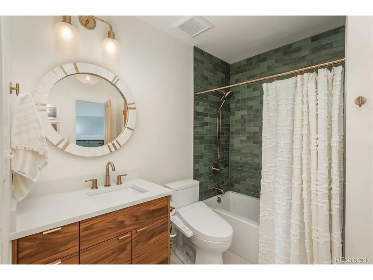
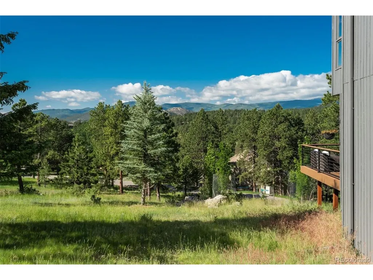
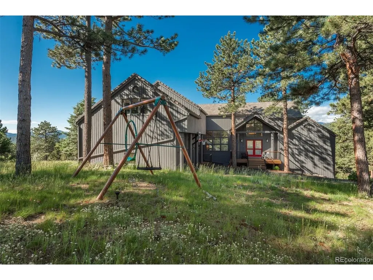
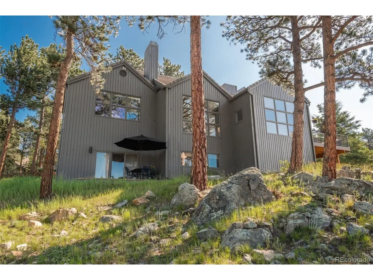
Perfectly positioned in desirable North Evergreen, this home offers exceptional convenience to shopping, restaurants, parks, and everyday amenities. Set on a gentle lot with beautiful Bergen Peak views, it combines easy mountain living with a spacious three-car garage and inviting outdoor spaces designed for relaxing, entertaining, or simply watching the sun set over the mountains with your favorite beverage in hand. Inside, the light-filled, flexible floor plan is equally impressive. Extensive updates include numerous new windows and doors, a classic kitchen, beautifully remodeled baths, interesting architectural details, and central air conditioning, a luxury that's increasingly appreciated, even at Evergreen's cool mountain elevation. After all, mountain living is wonderful, but nobody complains about being comfortably cool after a summer hike. The main-level primary suite is a true retreat, a rare and highly sought-after feature in Evergreen. Wake up to mountain views, unwind by the fireplace, and enjoy plenty of room for a sitting area, all complemented by a beautifully appointed en-suite bath. Upstairs, a generous loft provides the flexibility today's buyers are looking for. Ideal as a family room, playroom, home office, media room, or the hobby you've been promising yourself you'll start. Three spacious secondary bedrooms and two designer quality remodeled bathrooms complete the upper level. The lower walkout level expands the home's versatility with a recreation room opening directly to the patio, a private guest suite with a remodeled bath, and an oversized bonus room. This is more than just a beautiful home; it is an opportunity to embrace the Colorado lifestyle without sacrificing convenience. Life in Evergreen offers a front-row seat to the very best of Colorado living. Surrounded by mountains, wildlife, and outdoor adventure, you'll enjoy being away from it all while remaining just minutes from Denver and convenient to Denver International Airport.
| Elementary School | Middle School | High School |
|---|---|---|
| Bergen Elementary School | Evergreen Middle School | Evergreen High School |
| Price History | |
|---|---|
| 9/4/2026 | Listed $1,950,000 |
General Features
| Living Area | 5147 |
|---|---|
| Sewer | Public Sewer |
| Heating | Forced Air |
| Cooling | Central Air,Ceiling Fan(s) |
| Utilities | Natural Gas Available,Electricity Available |
| Roof | Tile |
| Appliances | Self Cleaning Oven,Double Oven,Dishwasher,Refrigerator,Washer,Dryer,Microwave |
| Zoning | P-D |
| HOA Fee | 329 |
| Garage Spaces | 3 |
| Association Fee Includes | Trash |
| Patio/Porch Features | Patio,Deck |
| Architectural Style | Chalet |
| Construction Materials | Wood Siding |
| Exclusions | Sellers' personal property and staging items |
| Year Built | 1988 |
| View | Mountain(s),Hills |
| Levels | Two |
| Property Subtype | Single Family Residence |
| Tax Year | 2025 |
| Community Features | Trail(s) |
| Assoc Fee Paid Per | Quarterly |
| County | Jefferson |
| New Construction | No |
| Property Type | Residential |
| HOA | Yes |
| Subdivision Name | Ridge at Hiwan |
| Full Baths | 4 |
| Status | Active |
| High School | Evergreen |
| City | Evergreen |
| Association Name | KC and Associates |
| High School District | Jefferson Dist R-1 |
| MLS Area | Suburban Mountains |
| Elementary School | Bergen |
| Property Attached Y/N | No |
| Tax Annual Amount | 9799 |
| Middle/Junior High School | Evergreen |
| Virtual Tour | https://u.listvt.com/mls/256655081?ax=bmlkPTI1NjY1NTA4MQ== |
| Standard Status | Active |
| Expected Active Date | 2026-09-09 |
| AttributionContact | ehenderson@livsothebysrealty.com,303-717-3418 |
Interior Features
| Interior Amenities | Eat-in Kitchen,Cathedral Ceiling(s),Open Floorplan,Pantry,Walk-In Closet(s),Skylights,Kitchen Island |
|---|---|
| Basement | Partially Finished,Slab,Walk-Out Access |
| Fireplace Features | Two or More,Gas,Living Room,Bedroom,Dining Room |
| Window Features | Skylight(s) |
| Above Grade Finished Area | 3756 |
| Half Baths | 1 |
| Total Bedrooms | 5 |
| Room Type | Loft |
| LivingAreaSource | Assessor |
| Total Baths | 5 |
Exterior Features
| Exterior Amenities | Oversized Garage |
|---|---|
| Parking Features | Attached |
| Lot Features | Wooded,Rock Outcropping,Paved |
| Water Source | City |
| Lot Size Area | 49223 |
| Lot Size Acres | 1.13 |
| Waterfront Y/N | No |
Amenities
- Foreclosure
- Views
- Short Sale
- New Construction
- Adult 55+
- Lease To Own
- No HOA Fees
- Furnished
- Primary On Main
- Air Conditioning
- Seller Finance
- Green
- Fixer Upper
- Horse
- Golf
- Fireplace
- Deck
- Garage
- Basement
- Pool
Property vs Single Family Average in 80439
Price
Taxes
Year Built
Visits
 Information deemed reliable but not guaranteed by the MLS. © 2026 Information and Real Estate Services, LLC.
Information source: Information and Real Estate Services, LLC. Provided for limited non-commercial use only under IRES Rules. © Copyright IRES.
The information being provided is for the consumers personal, non-commercial use and may not be used for any purpose other than to identify prospective properties consumer may be interested in purchasing.
The IRES, LLC Data on this
Information deemed reliable but not guaranteed by the MLS. © 2026 Information and Real Estate Services, LLC.
Information source: Information and Real Estate Services, LLC. Provided for limited non-commercial use only under IRES Rules. © Copyright IRES.
The information being provided is for the consumers personal, non-commercial use and may not be used for any purpose other than to identify prospective properties consumer may be interested in purchasing.
The IRES, LLC Data on this
