
Primary on Main


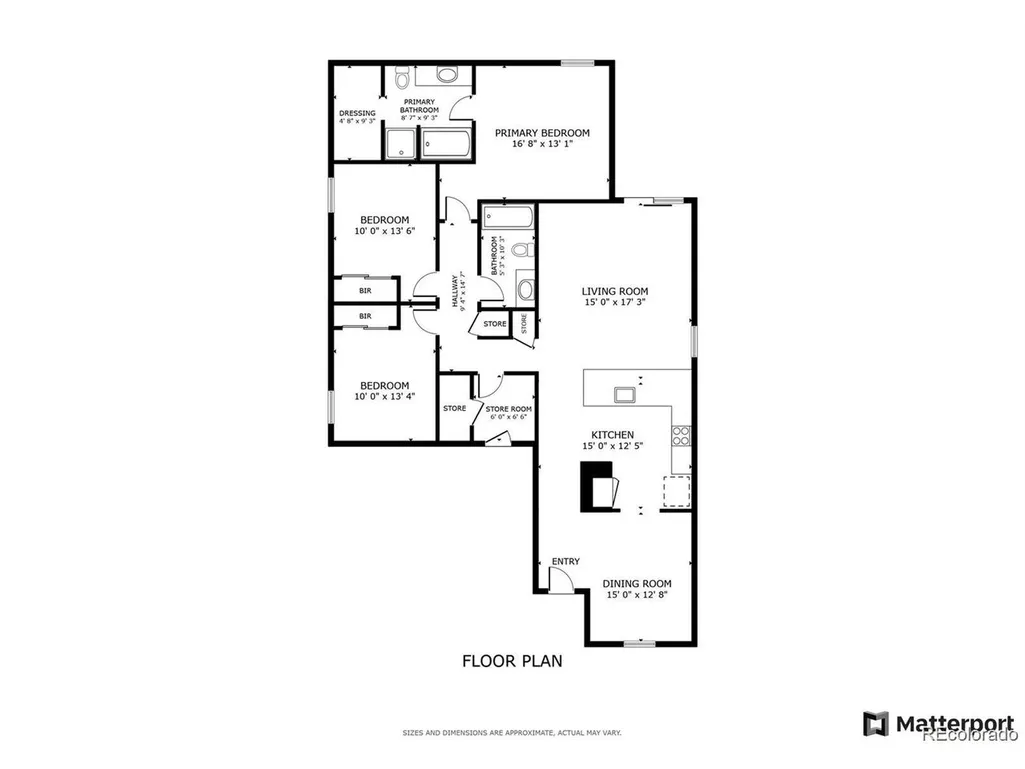
Address
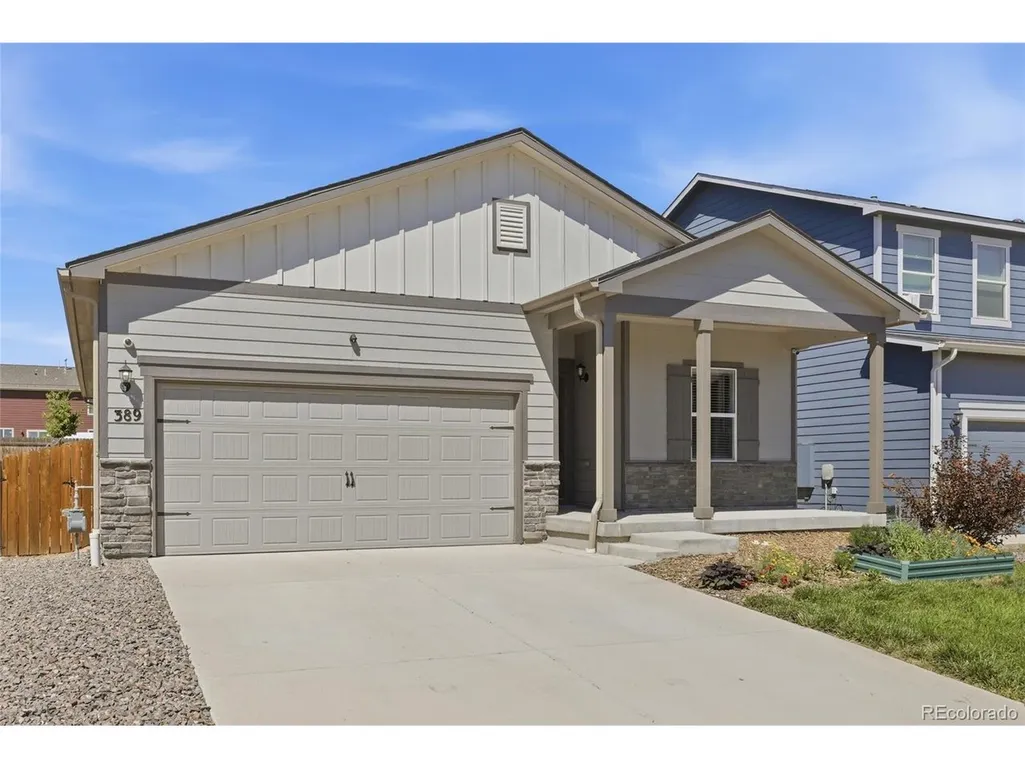
389 Maple St, Bennett, CO
Price
$ 410,000
Property Attributes
- MLS#4112414
- TypeSingle Family
- Listing Status Active
- CountyADAMS
- CityBennett
- AreaMetro Denver
- NeighborhoodBennett Crossing
- Zip80102
- StyleSingle Family Residence
- Year Built2021
- Taxes$ 4258
- Price$ 410,000
- Bedrooms3
- Full Bathrooms2
- Half Bathrooms0
- Sqr Footage1465
- Lot Size0.12 Acres
Data Source:
Information and Real Estate Services (IRES)
Property Description
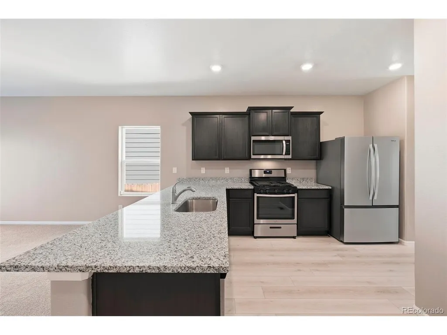
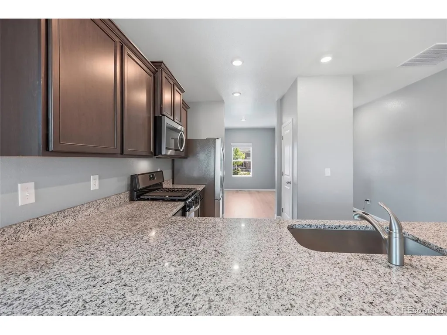
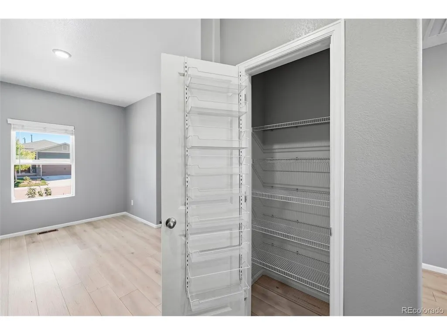
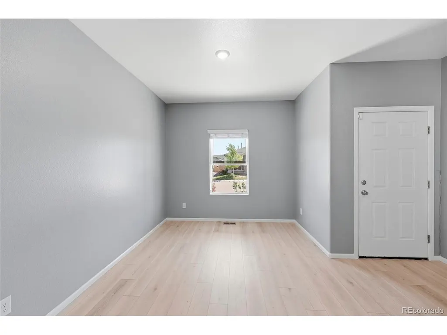
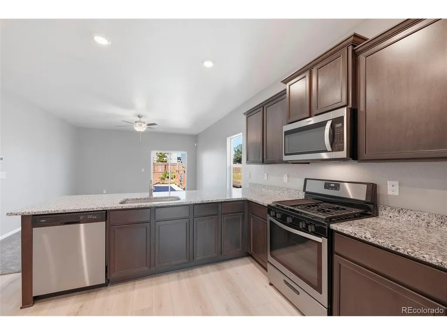
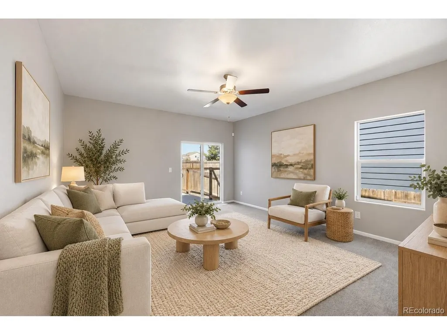
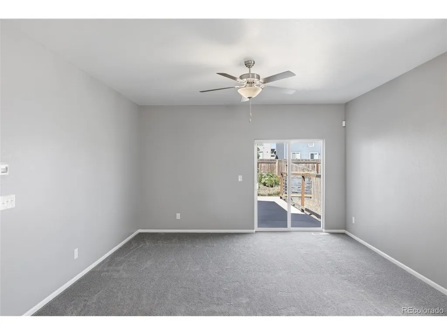
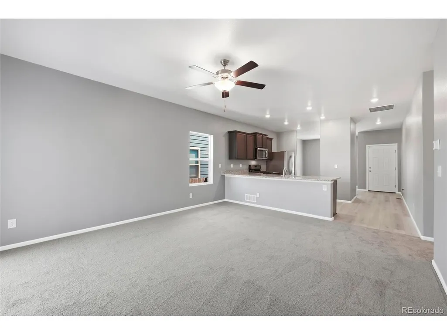
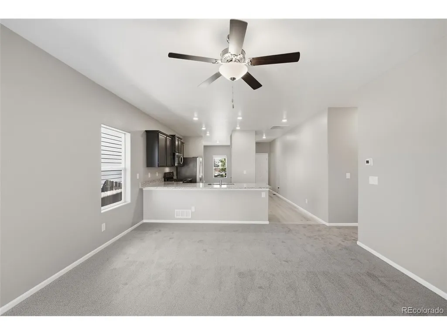
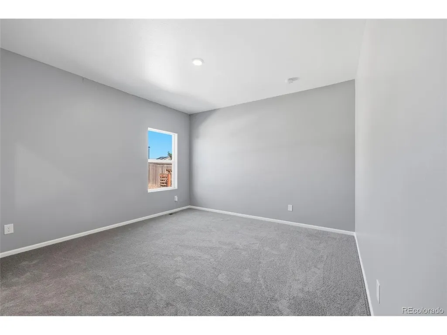
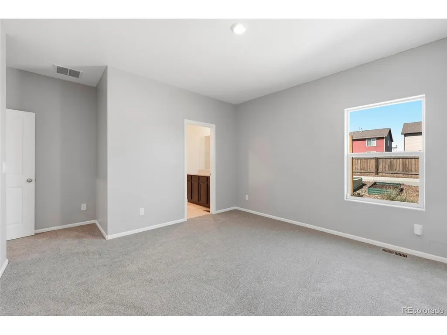
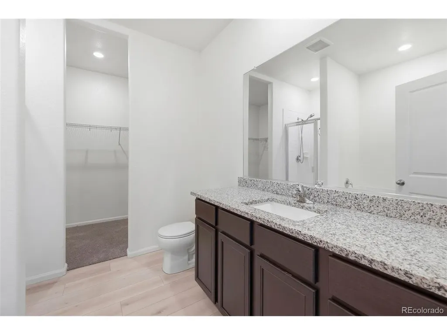
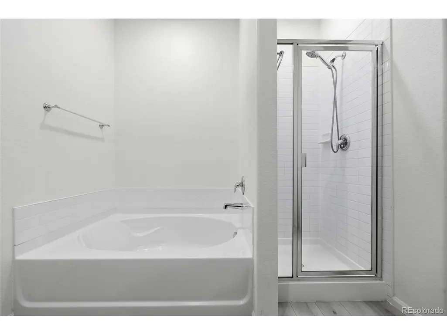
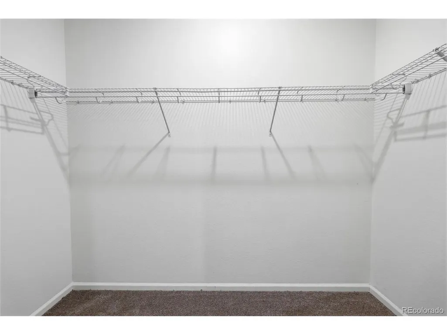
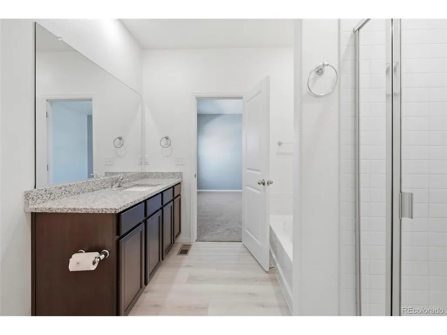
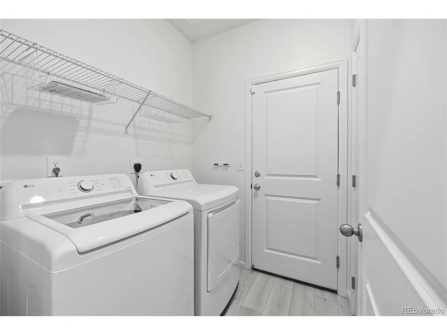
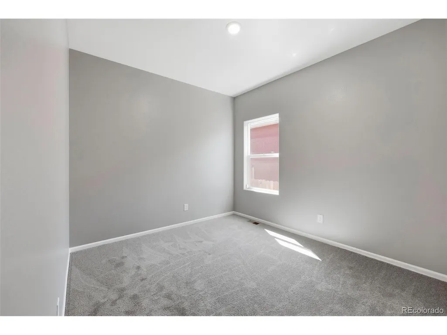
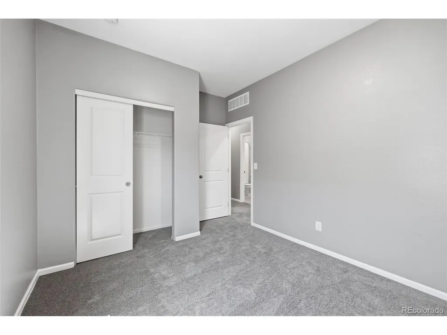
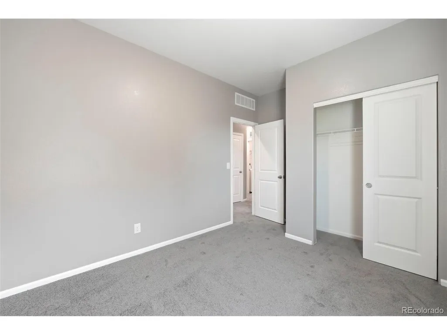
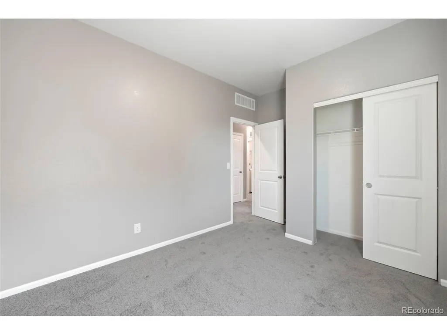
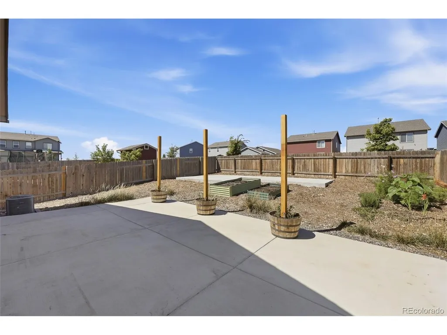
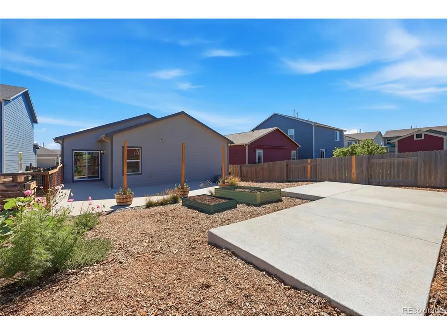
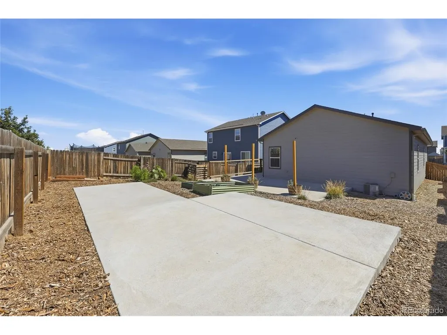
Whether you're buying your first home or ready to downsize to a one-level ranch home, this thoughtfully designed 3-bedroom, 2-bath ranch in Bennett Crossing is one you'll want to see. It shows beautifully, feels fresh and inviting, and is truly move-in ready! Inside, you'll find fresh paint throughout, brand-new carpet, and a bright, open layout that makes the home feel comfortable and welcoming. The kitchen features granite countertops, stainless steel appliances, a pantry, and plenty of space to cook and gather. All three bedrooms are conveniently located on one level, including a private primary suite with a walk-in closet, soaking tub, and separate shower. The fully fenced and landscaped backyard is another standout feature, with a dog run, compost bin, an oversized 15-by-20-foot poured patio, and two additional concrete pads already in place for a shed, extra seating, or future projects. The solar panels provide the added benefit of reduced electricity costs. Plus, you're approximately 30 minutes from Buckley Space Force Base and 40 minutes from Denver, making this a convenient option for commuters. Fresh, easy to maintain, and ready from day one-this Bennett home offers comfort, convenience and savings in one complete package.
| Elementary School | Middle School | High School |
|---|---|---|
| Bennett Elementary School | Bennett Middle School | Bennett High School |
| Price History | |
|---|---|
| 8/19/2026 | Listed $410,000 |
General Features
| Living Area | 1465 |
|---|---|
| Sewer | Public Sewer |
| Heating | Forced Air |
| Cooling | Central Air,Ceiling Fan(s) |
| Roof | Composition |
| Appliances | Dishwasher,Refrigerator,Washer,Dryer,Microwave,Fire Alarm |
| HOA Fee | 50 |
| Garage Spaces | 2 |
| Association Fee Includes | Snow Removal |
| Patio/Porch Features | Patio |
| Construction Materials | Frame,Concrete |
| Exclusions | n/a |
| Year Built | 2021 |
| Levels | One |
| Property Subtype | Single Family Residence |
| Tax Year | 2025 |
| Community Features | Playground,Park |
| Assoc Fee Paid Per | Monthly |
| County | Adams |
| New Construction | No |
| Property Type | Residential |
| HOA | Yes |
| Subdivision Name | Bennett Crossing |
| Full Baths | 2 |
| Status | Active |
| High School | Bennett |
| City | Bennett |
| Association Name | Bennett Crossing HOA |
| High School District | Bennett 29J |
| MLS Area | Metro Denver |
| Elementary School | Bennett |
| Property Attached Y/N | No |
| Tax Annual Amount | 4258 |
| Middle/Junior High School | Bennett |
| MLS Area Minor | Metro26/ESS |
| Standard Status | Active |
| Expected Active Date | 2026-08-19 |
| AttributionContact | tina@denverreexperts.com,303-829-0902 |
Interior Features
| Interior Amenities | Open Floorplan,Pantry,Walk-In Closet(s) |
|---|---|
| Basement | Crawl Space |
| Above Grade Finished Area | 1465 |
| Total Bedrooms | 3 |
| LivingAreaSource | Assessor |
| Total Baths | 2 |
Exterior Features
| Fencing | Fenced,Dog Run/Kennel |
|---|---|
| Parking Features | Attached |
| Water Source | Public |
| Lot Size Area | 5227 |
| Lot Size Acres | 0.12 |
| Waterfront Y/N | No |
Amenities
- Foreclosure
- Views
- Short Sale
- New Construction
- Adult 55+
- Lease To Own
- No HOA Fees
- Furnished
- Primary On Main
- Air Conditioning
- Seller Finance
- Green
- Fixer Upper
- Horse
- Golf
- Fireplace
- Deck
- Garage
- Basement
- Pool
Property vs Single Family Average in 80102
Price
Taxes
Year Built
Visits
 Information deemed reliable but not guaranteed by the MLS. © 2026 Information and Real Estate Services, LLC.
Information source: Information and Real Estate Services, LLC. Provided for limited non-commercial use only under IRES Rules. © Copyright IRES.
The information being provided is for the consumers personal, non-commercial use and may not be used for any purpose other than to identify prospective properties consumer may be interested in purchasing.
The IRES, LLC Data on this
Information deemed reliable but not guaranteed by the MLS. © 2026 Information and Real Estate Services, LLC.
Information source: Information and Real Estate Services, LLC. Provided for limited non-commercial use only under IRES Rules. © Copyright IRES.
The information being provided is for the consumers personal, non-commercial use and may not be used for any purpose other than to identify prospective properties consumer may be interested in purchasing.
The IRES, LLC Data on this
