
Open House Sun, Sep 27th 02:00 AM - 04:00 PM




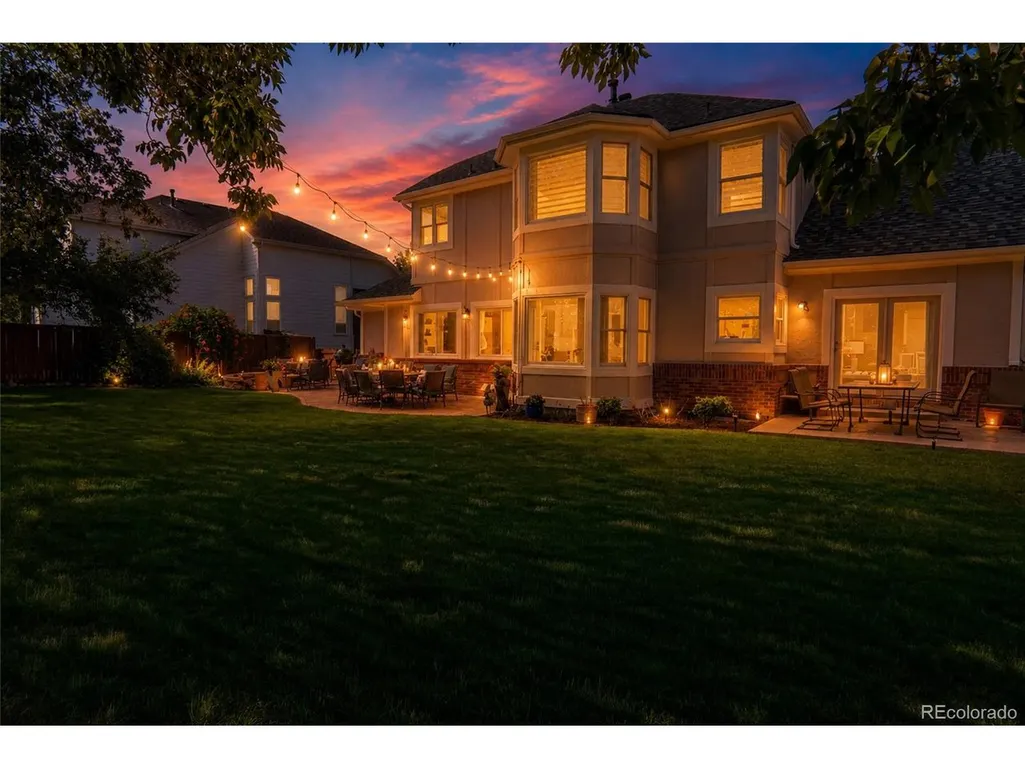
Address
10124 Quarry Hill Pl, Parker, CO
Price
$ 915,000
Property Attributes
- MLS#4201733
- TypeSingle Family
- Listing Status Active
- CountyDOUGLAS
- CityParker
- AreaMetro Denver
- NeighborhoodStonegate
- Zip80134
- StyleSingle Family Residence
- Year Built1996
- Taxes$ 4986
- Price$ 915,000
- Bedrooms5
- Full Bathrooms4
- Half Bathrooms1
- Sqr Footage4948
- Lot Size0.22 Acres
Data Source:
Information and Real Estate Services (IRES)
Property Description
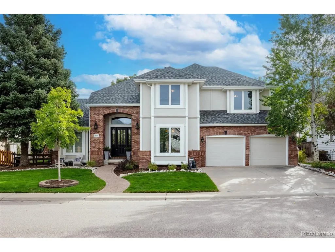
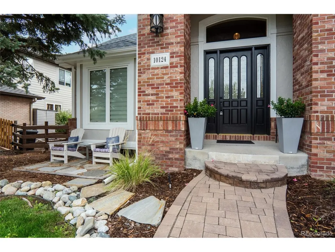
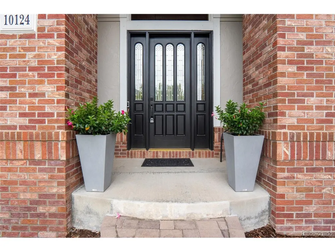
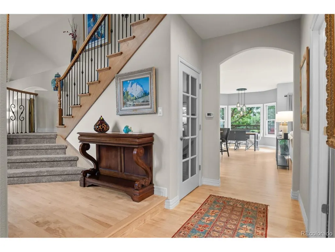
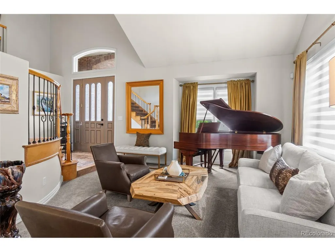
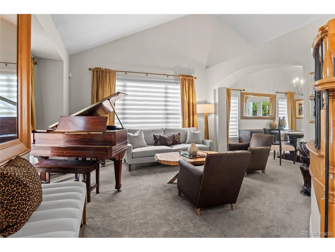
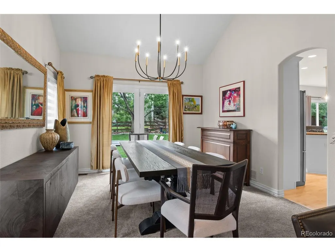
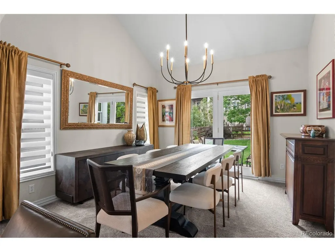
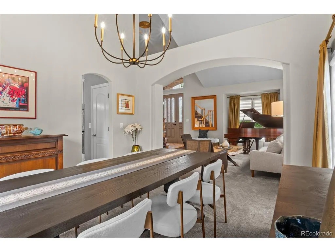
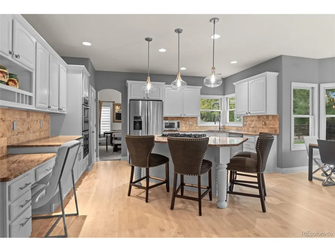
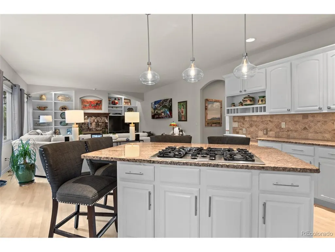
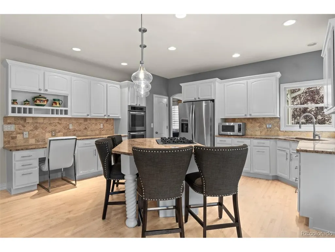
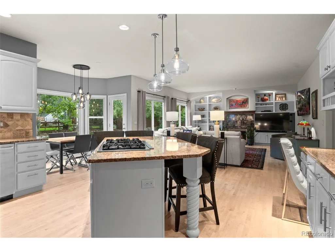
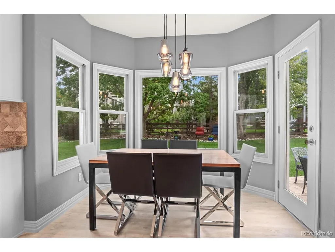
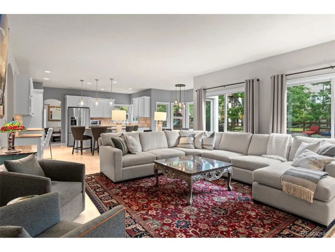
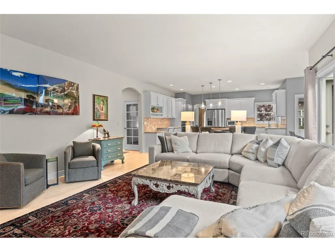
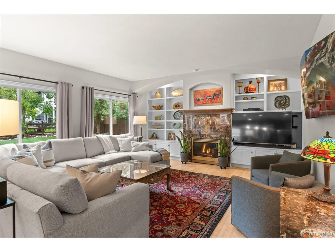
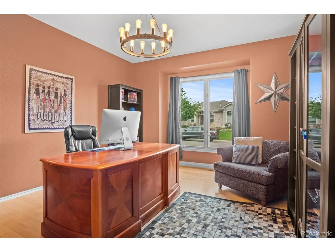
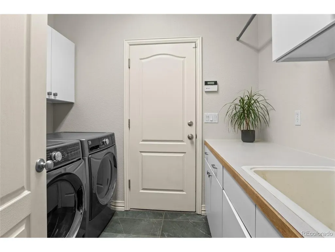
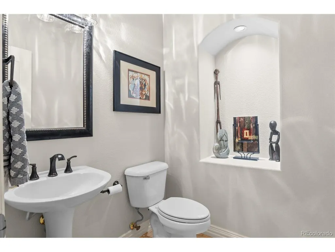
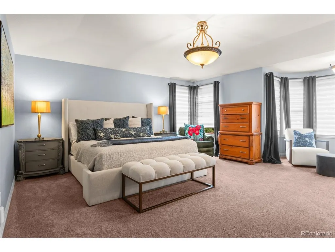
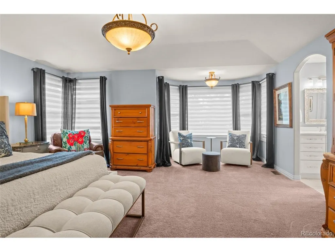
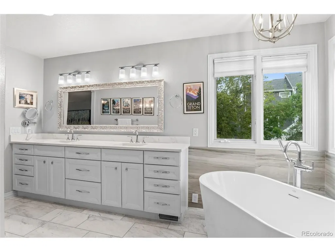
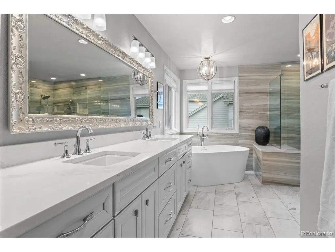
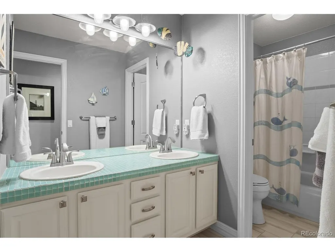
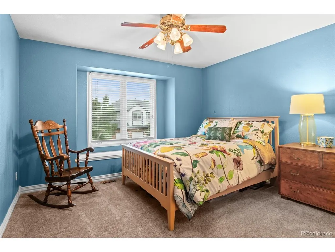
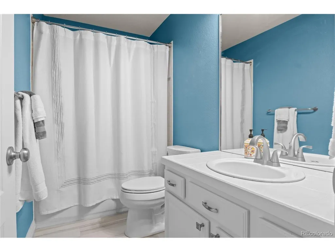
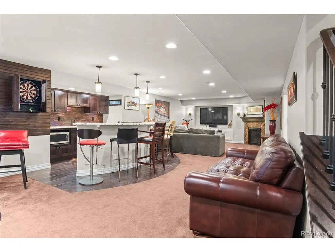
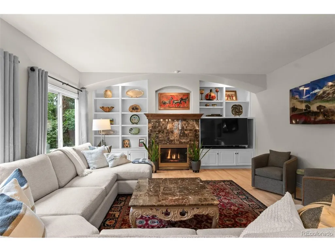
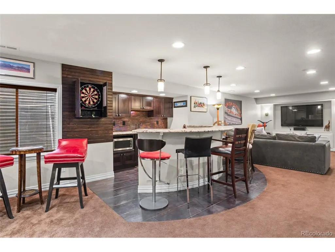
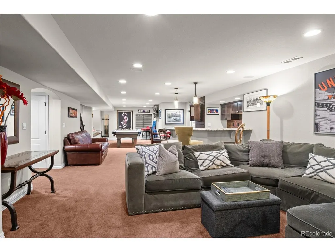
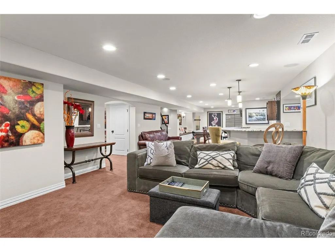
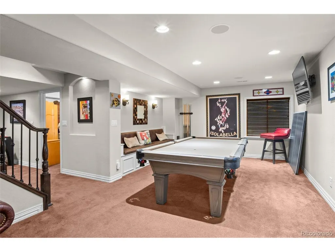
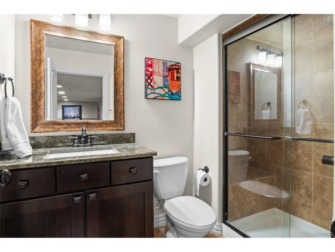
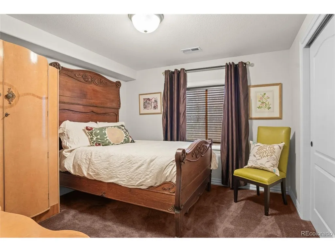
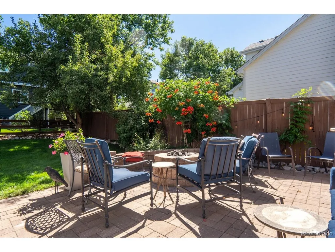
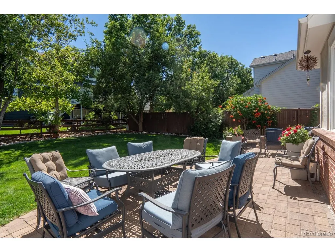
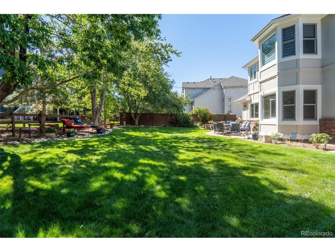
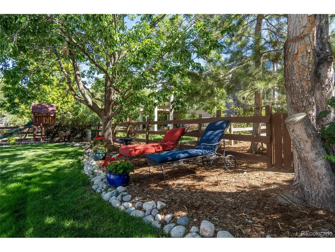
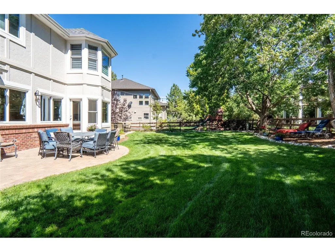
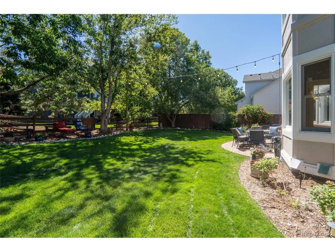
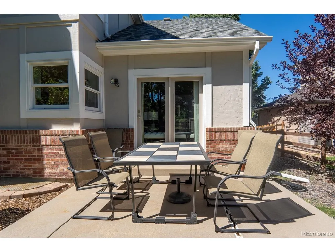
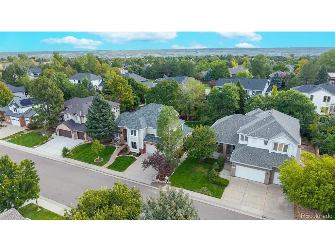
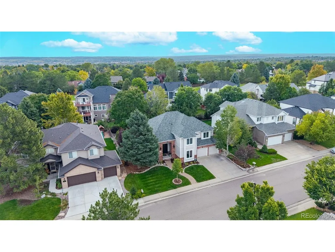
Exceptional Manor Ridge home in one of Stonegate's most sought-after neighborhoods, set on a spacious, beautifully established lot with mature trees and generous, fenced backyard. The home offers timeless style, thoughtful updates and a versatile floor plan. The entry welcomes you with newly finished maple hardwood floors extending to office, kitchen and family room, an elegant staircase, and beautiful architectural details. The main level features a private office with French doors, powder bath, laundry room, and formal living and dining rooms. The warm, inviting and spacious great room includes a kitchen with crisp white cabinetry, caramel-toned granite, tiled backsplash, stainless appliances, abundant storage, a large island with gas cooktop, eating nook and a corner sink overlooking the backyard. Making this a natural gathering space, the connected family room features a tiled fireplace and built-ins, creating a comfortable space for relaxing or entertaining. Upstairs, the expansive primary suite includes a sitting area overlooking the backyard and a beautifully updated bath with Grecian marble flooring, quartz countertops, soaking tub and large walk-in shower. A generous walk-in closet completes the suite. A secondary bedroom offers an en-suite bath and charming window seat, while two additional bedrooms feature generous space, window seats and natural light. The finished basement adds even more living space with a large family room, fireplace, built-ins, upgraded carpet and stylish wet bar with granite countertops. There is a game area, guest bedroom, 3/4 bath, plus storage. Outside, the mature landscape provides a private setting with a large grassy yard and plenty of room to enjoy Colorado's seasons. Recent exterior updates include 2024 paint, Class 4 roof, gutters and garage door. The 3-car tandem garage offers flexibility for vehicles, toys, storage or a workshop and includes an EV splitter. This is a gorgeous home!
| Elementary School | Middle School | High School |
|---|---|---|
| Pine Grove Elementary School | Sierra Middle School | Chaparral High School |
| Price History | |
|---|---|
| 9/25/2026 | Listed $915,000 |
General Features
| Living Area | 4535 |
|---|---|
| Sewer | Public Sewer |
| Heating | Forced Air,Humidity Control |
| Cooling | Central Air,Ceiling Fan(s) |
| Roof | Composition |
| Appliances | Double Oven,Dishwasher,Refrigerator,Microwave,Disposal |
| Zoning | PDU |
| HOA Fee | 200 |
| Garage Spaces | 3 |
| Patio/Porch Features | Patio |
| Construction Materials | Frame |
| Exclusions | Washer,dryer,pool table and all pool table accessories,garage shelving,tools and tool bench in the garage. |
| Year Built | 1996 |
| Levels | Two |
| Property Subtype | Single Family Residence |
| Tax Year | 2025 |
| Community Features | Clubhouse,Tennis Court(s),Hot Tub,Pool,Playground,Park,Trail(s) |
| Assoc Fee Paid Per | Annually |
| County | Douglas |
| New Construction | No |
| Property Type | Residential |
| HOA | Yes |
| Subdivision Name | Stonegate |
| Full Baths | 3 |
| Status | Active |
| Directions | Lincoln and Stonegate Parkway |
| High School | Chaparral |
| City | Parker |
| Association Name | PCMS Stonegate Village |
| High School District | Douglas County RE-1 |
| MLS Area | Metro Denver |
| Elementary School | Pine Grove |
| Property Attached Y/N | No |
| Tax Annual Amount | 4986 |
| Middle/Junior High School | Sierra |
| MLS Area Minor | Metro25/DEP |
| Virtual Tour | https://www.zillow.com/view-imx/0b490aca-2e26-4874-ab92-df3a0465e8ee?setAttribution=mls&wl=true&initialViewType=pano&utm_source=dashboard |
| Standard Status | Active |
| Expected Active Date | 2026-09-25 |
| AttributionContact | lauracantalamessa14@gmail.com,303-668-5159 |
Interior Features
| Interior Amenities | Eat-in Kitchen,Cathedral Ceiling(s),Open Floorplan,Pantry,Walk-In Closet(s),Wet Bar,Kitchen Island |
|---|---|
| Basement | Partial,Partially Finished,Structural Floor |
| Fireplace Features | Two or More,Family Room,Basement |
| Above Grade Finished Area | 3263 |
| Half Baths | 1 |
| 3/4 Baths | 1 |
| Total Bedrooms | 5 |
| LivingAreaSource | Assessor |
| Total Baths | 5 |
Exterior Features
| Fencing | Fenced |
|---|---|
| Parking Features | Attached |
| Lot Features | House Faces West,Paved |
| Water Source | Public |
| Lot Size Area | 9409 |
| Lot Size Acres | 0.22 |
| Waterfront Y/N | No |
Amenities
- Foreclosure
- Views
- Short Sale
- New Construction
- Adult 55+
- Lease To Own
- No HOA Fees
- Furnished
- Primary On Main
- Air Conditioning
- Seller Finance
- Green
- Fixer Upper
- Horse
- Golf
- Fireplace
- Deck
- Garage
- Basement
- Pool
Property vs Single Family Average in 80134
Price
Taxes
Year Built
Visits
 Information deemed reliable but not guaranteed by the MLS. © 2026 Information and Real Estate Services, LLC.
Information source: Information and Real Estate Services, LLC. Provided for limited non-commercial use only under IRES Rules. © Copyright IRES.
The information being provided is for the consumers personal, non-commercial use and may not be used for any purpose other than to identify prospective properties consumer may be interested in purchasing.
The IRES, LLC Data on this
Information deemed reliable but not guaranteed by the MLS. © 2026 Information and Real Estate Services, LLC.
Information source: Information and Real Estate Services, LLC. Provided for limited non-commercial use only under IRES Rules. © Copyright IRES.
The information being provided is for the consumers personal, non-commercial use and may not be used for any purpose other than to identify prospective properties consumer may be interested in purchasing.
The IRES, LLC Data on this
