
Price Reduction - Views















Address
9969 Longview Dr, Lone Tree, CO
Price
$ 1,235,000
Property Attributes
- MLS#4288675
- TypeSingle Family
- Listing Status Active
- CountyDOUGLAS
- CityLone Tree
- AreaMetro Denver
- NeighborhoodCarriage Club
- Zip80124
- StyleSingle Family Residence
- Year Built1998
- Taxes$ 7624
- Price$ 1,235,000
- Bedrooms6
- Full Bathrooms4
- Half Bathrooms0
- Sqr Footage5767
- Lot Size0.19 Acres
Data Source:
Information and Real Estate Services (IRES)
Property Description
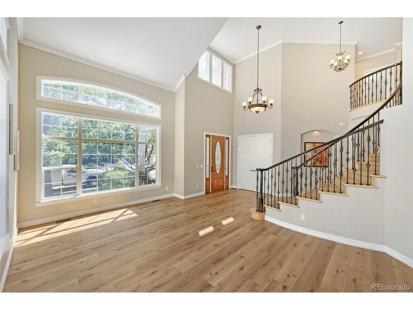
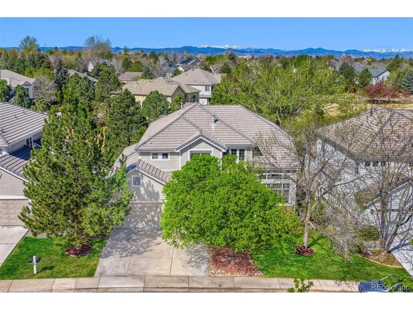
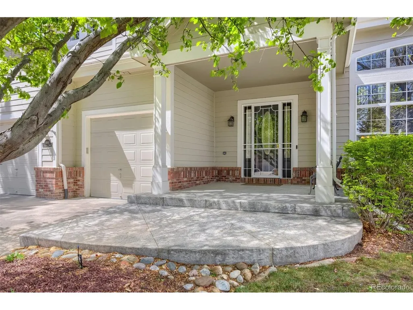
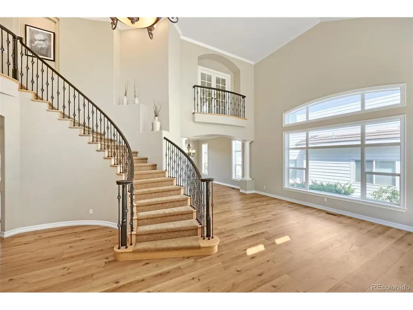
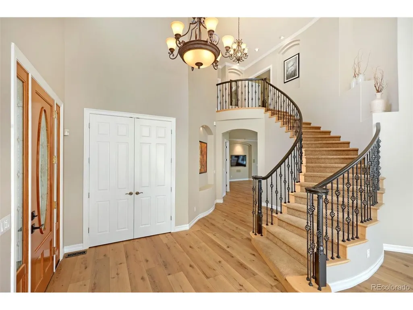
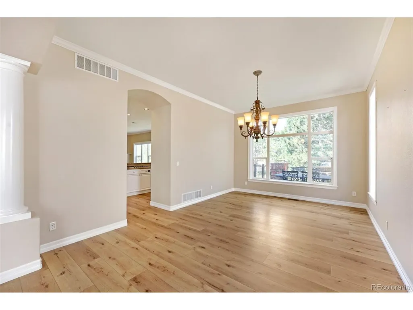
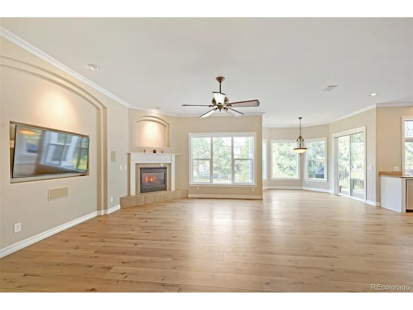
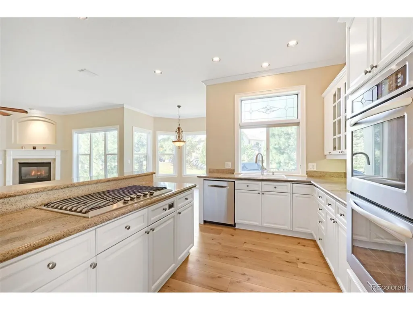
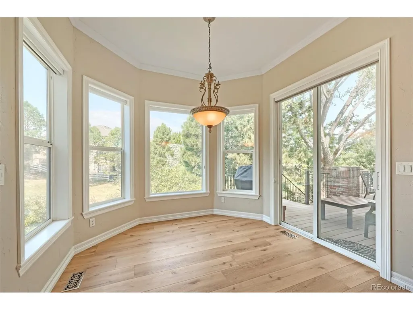
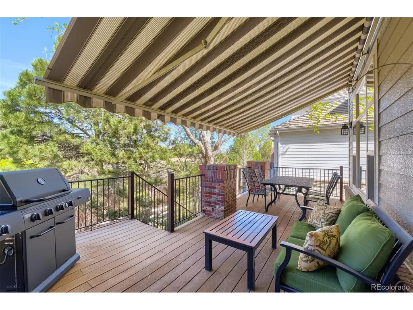
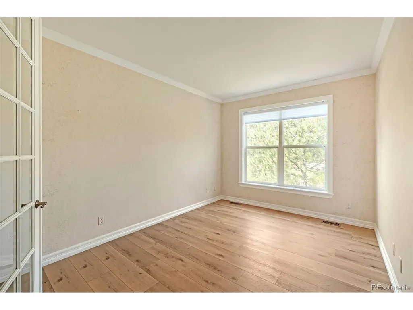
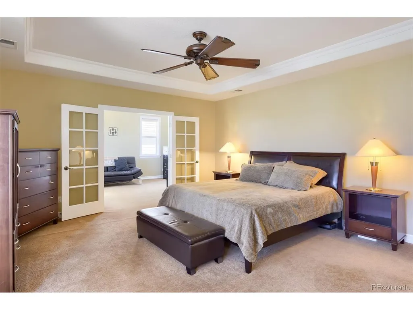
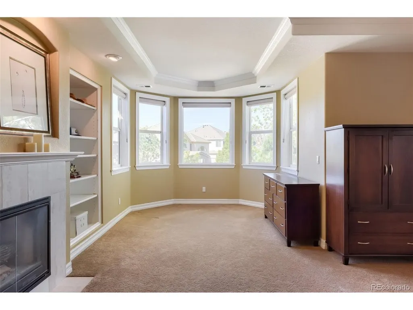
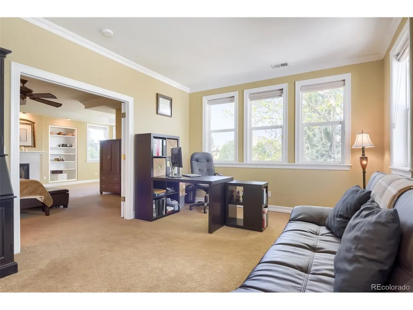
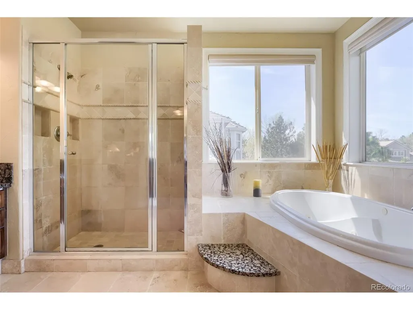
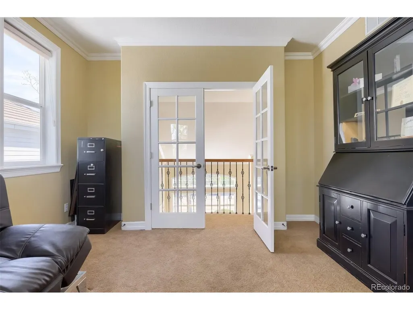
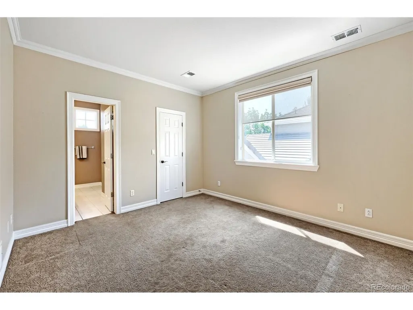
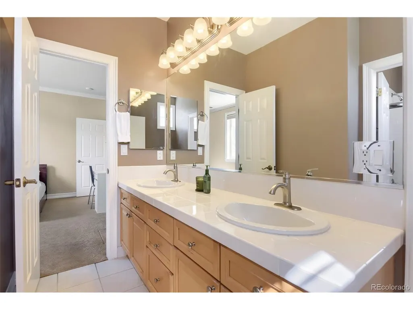
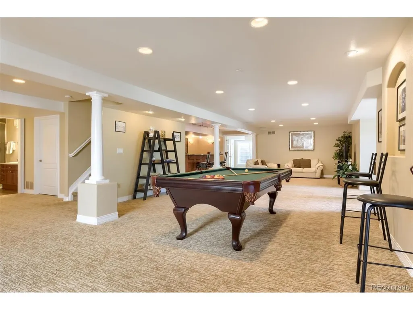
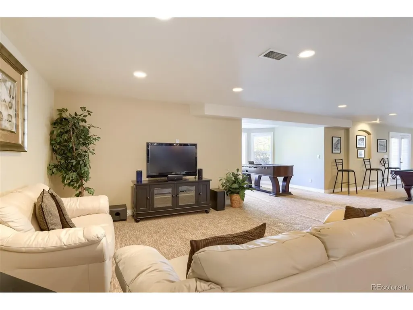
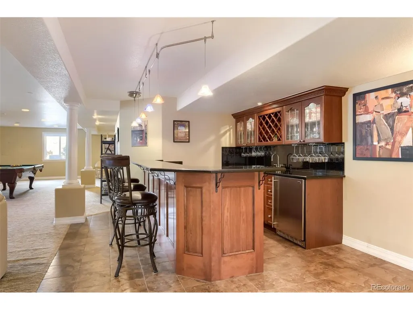
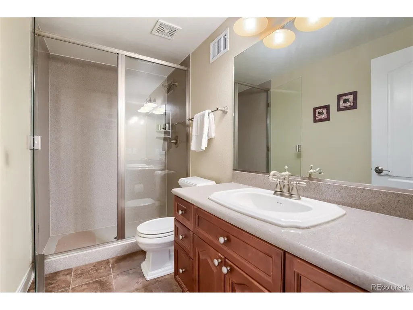
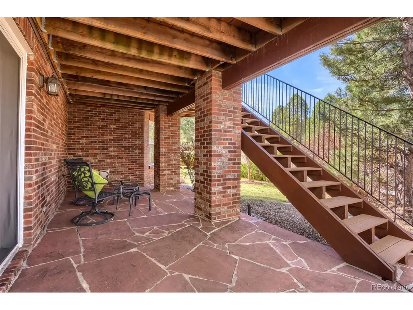
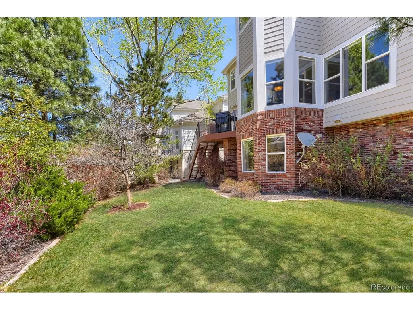
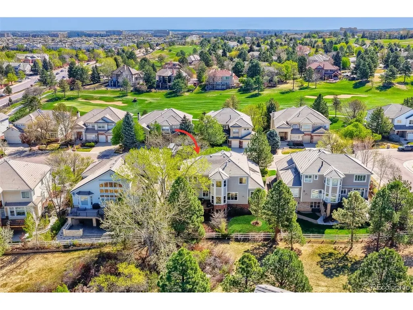
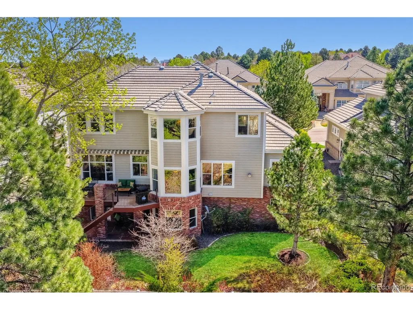
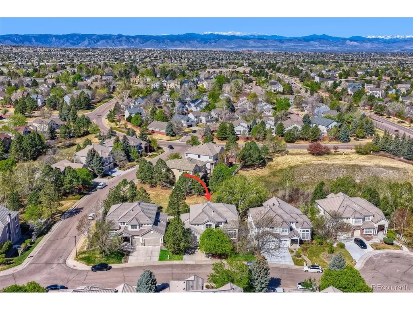
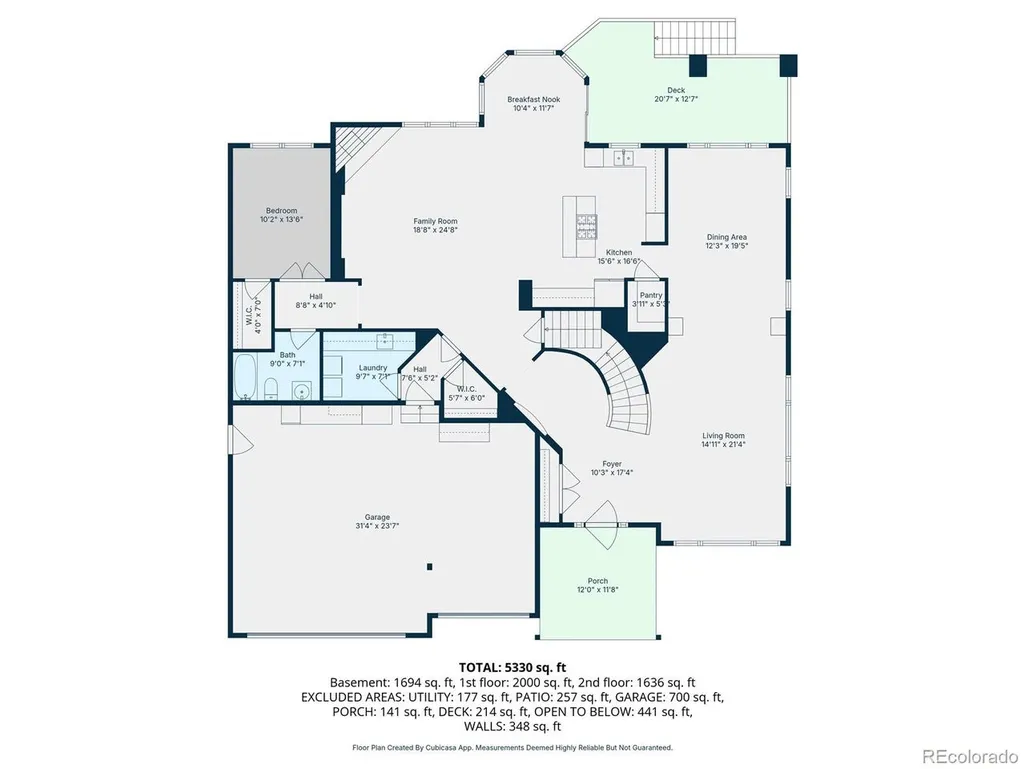
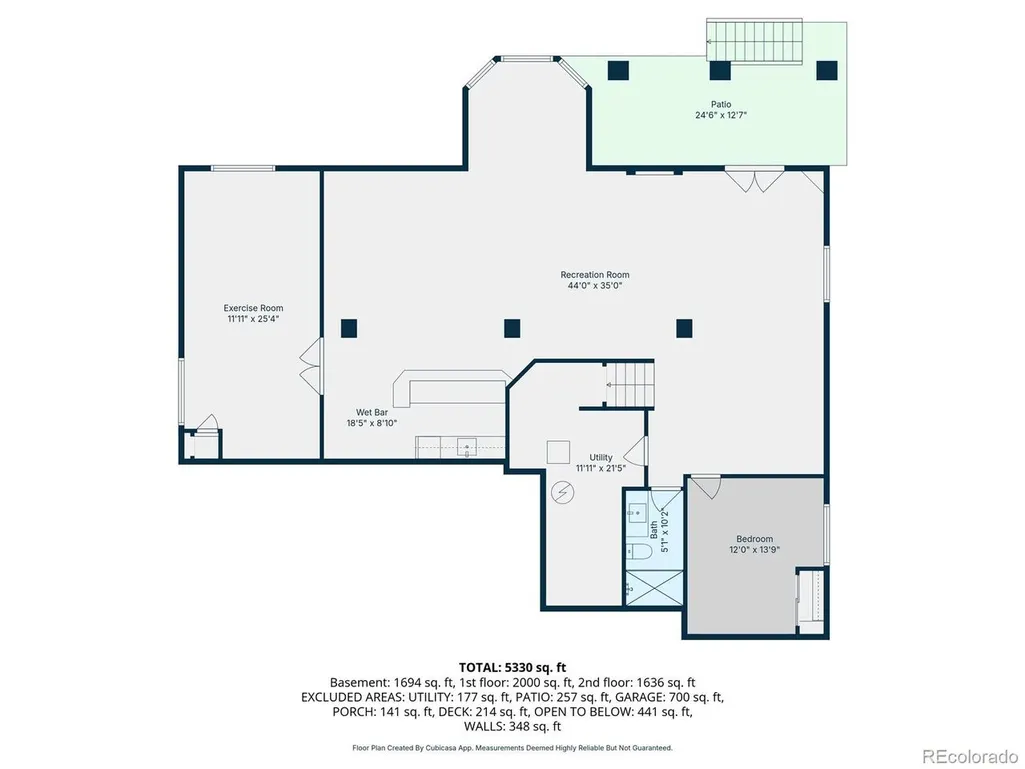
MAJOR INTERIOR REFRESH! This Carriage Club home has just received a major refresh, including new luxury vinyl plank flooring and fresh paint throughout the main level, plus freshly painted kitchen cabinetry. WELCOME to beautiful Lone Tree! Perfectly positioned on a short cul-de-sac and backing to open space, this exceptional home offers privacy, views, and over 5,600 sq. ft. of thoughtfully designed living space. A charming front porch welcomes you inside to a grand entry with soaring 20' ceilings, a dramatic curved staircase, and elegant wrought iron balusters. The open-concept main level is ideal for both everyday living and entertaining, featuring a spacious family room with a fireplace and a well-appointed kitchen with a gas cooktop, double ovens, granite countertops, a center island, and a walk-in pantry. A main-floor bedroom with a walk-in closet and adjacent full bath offers flexibility for a private home office or multi-generational living. Upstairs, the luxurious primary suite provides a true retreat with a generous sitting area (19' x 12'), a cozy fireplace, and a 5-piece bath with a jetted tub. Two additional bedrooms are connected by a Jack-and-Jill bath. The light-filled walk-out basement expands your living space with a large rec room, a media area, a wet bar with both wine and beverage coolers, and two additional bedrooms with large windows. Enjoy Colorado outdoor living from the composite deck overlooking open space, complete with a motorized retractable awning. Additional highlights include two newer HVAC systems, a concrete tile roof, a new water softener and sump pump, a newer water heater, and a 3-car garage. Walk to Bluffs Regional Park with miles of scenic trails and sweeping mountain views, and conveniently located near the Charles Schwab, Sky Ridge Medical Center, Park Meadows Mall, and easy access to I-25 and C-470. Visit the virtual tour at www.9969Longview.com!
| Elementary School | Middle School | High School |
|---|---|---|
| Acres Green Elementary School | Cresthill Middle School | Highlands Ranch High School |
| Price History | |
|---|---|
| 4/15/2026 | Listed $1,295,000 |
| 5/20/2026 | 4$1,245,000 |
| 9/3/2026 | 1$1,235,000 |
General Features
| Living Area | 5612 |
|---|---|
| Sewer | Public Sewer |
| Heating | Forced Air |
| Cooling | Central Air |
| Utilities | Natural Gas Available,Cable Available |
| Roof | Tile |
| Appliances | Down Draft,Double Oven,Dishwasher,Refrigerator,Microwave,Water Softener Owned,Disposal |
| Zoning | Residential |
| HOA Fee | 91 |
| Garage Spaces | 3 |
| Association Fee Includes | Trash |
| Patio/Porch Features | Patio,Deck |
| Construction Materials | Frame,Wood Siding,Concrete |
| Exclusions | Seller's Property Disclosure. Washer and Dryer. Foosball table. EV Car Charger. |
| Year Built | 1998 |
| Levels | Two |
| Property Subtype | Single Family Residence |
| Tax Year | 2025 |
| Community Features | Playground,Park,Trail(s) |
| Assoc Fee Paid Per | Monthly |
| County | Douglas |
| New Construction | No |
| Property Type | Residential |
| HOA | Yes |
| Energy Efficient | Windows |
| Subdivision Name | Carriage Club |
| Full Baths | 3 |
| Status | Active |
| Directions | Google Maps will get you there... |
| High School | Highlands Ranch |
| City | Lone Tree |
| Association Name | Carriage Club HOA |
| High School District | Douglas County RE-1 |
| MLS Area | Metro Denver |
| Spa Features | Bath |
| Elementary School | Acres Green |
| Property Attached Y/N | No |
| Tax Annual Amount | 7624 |
| Middle/Junior High School | Cresthill |
| MLS Area Minor | Metro24/DHL |
| Virtual Tour | https://paulsobania.com/property/9969-longview-drive/ |
| Builder Name | U.S. Home Corp |
| Standard Status | Active |
| Expected Active Date | 2026-04-15 |
| AttributionContact | PSobania@gmail.com,303-807-2355 |
Interior Features
| Interior Amenities | Jack & Jill Bathroom |
|---|---|
| Basement | Full,Partially Finished,Walk-Out Access,Structural Floor,Sump Pump |
| Fireplace Features | Two or More,Family Room,Bedroom |
| Window Features | Window Coverings |
| Above Grade Finished Area | 3720 |
| 3/4 Baths | 1 |
| Total Bedrooms | 6 |
| LivingAreaSource | Other |
| Total Baths | 4 |
Exterior Features
| Exterior Amenities | Sprinkler System |
|---|---|
| Fencing | Partial |
| Parking Features | Attached |
| Lot Features | Cul-De-Sac,Abuts Public Open Space,House Faces East,Paved |
| Water Source | City |
| Lot Size Area | 8276 |
| Lot Size Acres | 0.19 |
| Waterfront Y/N | No |
| Builder Model | Dickenson |
Amenities
- Foreclosure
- Views
- Short Sale
- New Construction
- Adult 55+
- Lease To Own
- No HOA Fees
- Furnished
- Primary On Main
- Air Conditioning
- Seller Finance
- Green
- Fixer Upper
- Horse
- Golf
- Fireplace
- Deck
- Garage
- Basement
- Pool
Property vs Single Family Average in 80124
Price
Taxes
Year Built
Visits
 Information deemed reliable but not guaranteed by the MLS. © 2026 Information and Real Estate Services, LLC.
Information source: Information and Real Estate Services, LLC. Provided for limited non-commercial use only under IRES Rules. © Copyright IRES.
The information being provided is for the consumers personal, non-commercial use and may not be used for any purpose other than to identify prospective properties consumer may be interested in purchasing.
The IRES, LLC Data on this
Information deemed reliable but not guaranteed by the MLS. © 2026 Information and Real Estate Services, LLC.
Information source: Information and Real Estate Services, LLC. Provided for limited non-commercial use only under IRES Rules. © Copyright IRES.
The information being provided is for the consumers personal, non-commercial use and may not be used for any purpose other than to identify prospective properties consumer may be interested in purchasing.
The IRES, LLC Data on this
