
Views - New Construction - Eco Friendly

Address
1533 E 3rd Ave, Longmont, CO
Price
$ 574,900
Property Attributes
- MLS#4297168
- TypeSingle Family
- Listing Status Active
- CountyBOULDER
- CityLongmont
- AreaLongmont
- NeighborhoodSugar Mill Village
- Zip80501
- StyleContemporary
- Year Built2025
- Taxes$ 3667
- Price$ 574,900
- Bedrooms3
- Full Bathrooms2
- Half Bathrooms1
- Sqr Footage2620
- Lot Size0.07 Acres
Data Source:
Information and Real Estate Services (IRES)
Property Description
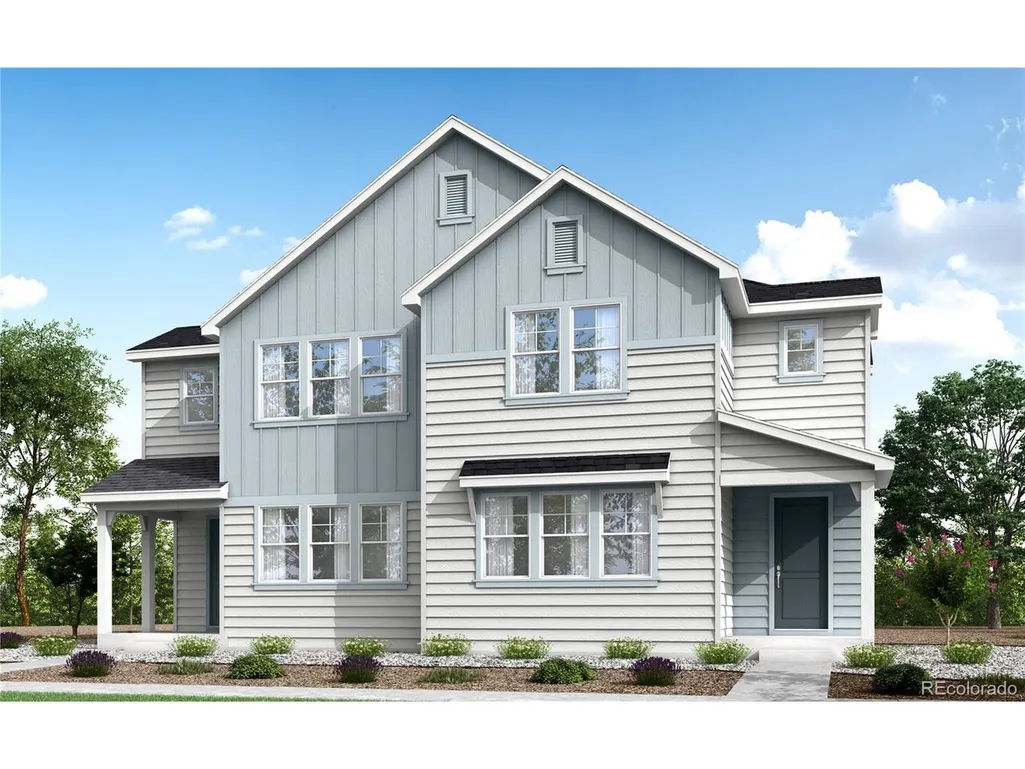
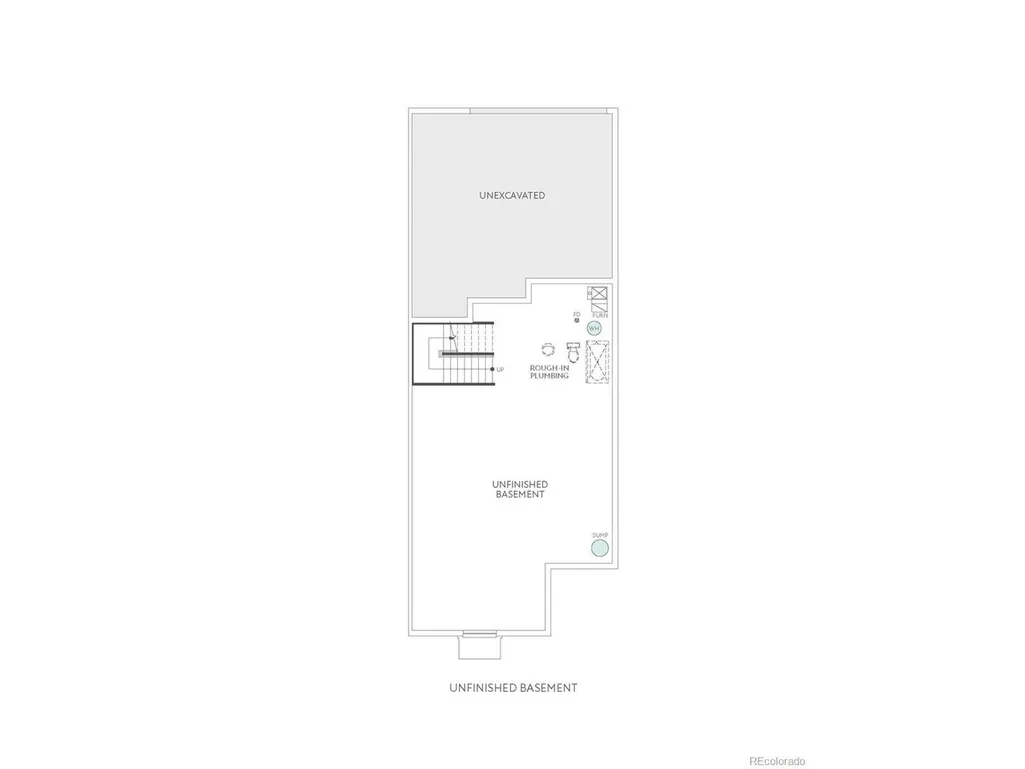
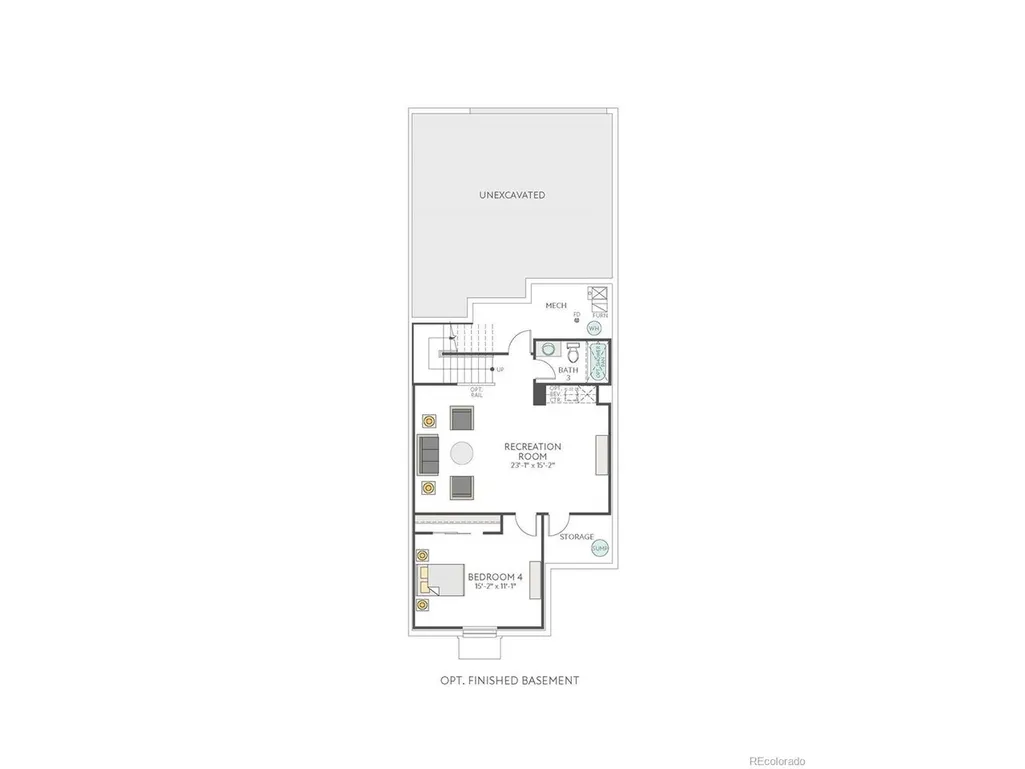
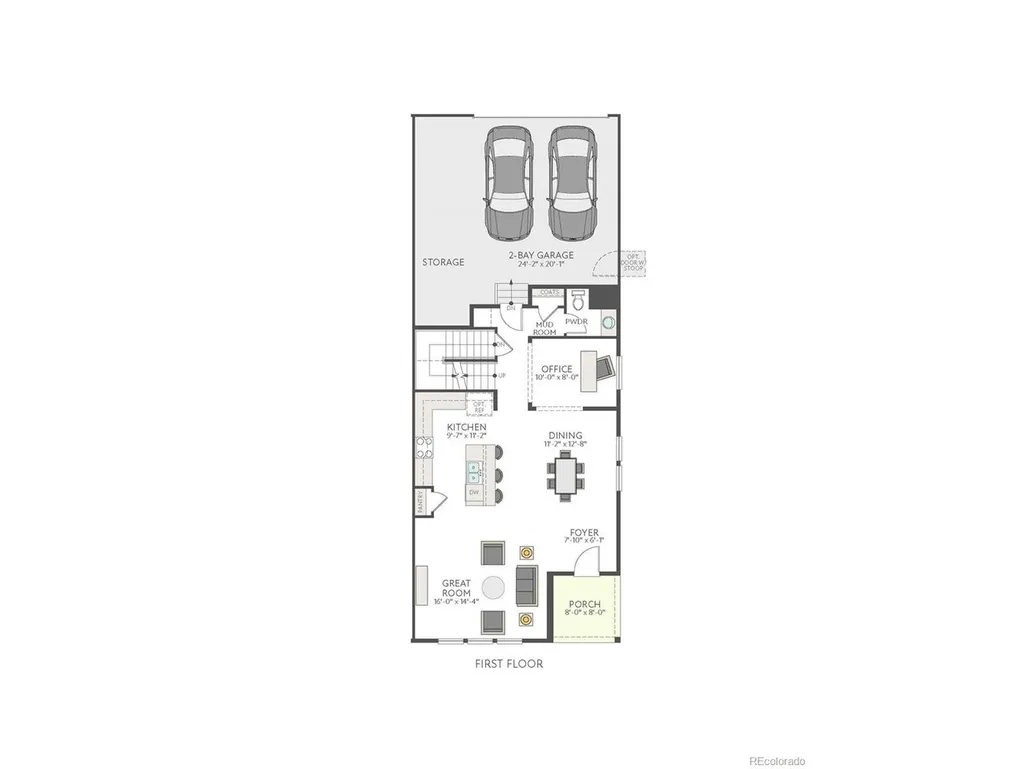
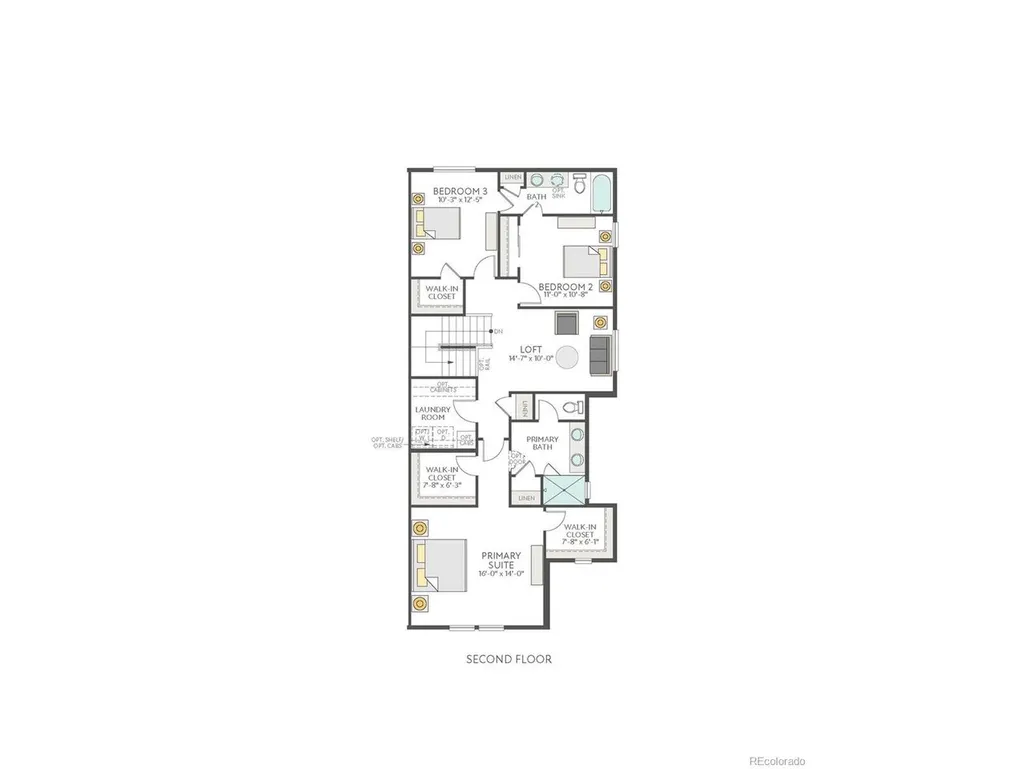
A fresh start begins with the kind of home that simply feels right. Welcome to 1533 E. 3rd Avenue, a beautiful paired home that blends modern comfort and everyday ease in a setting made for Colorado living. With 1,985 finished square feet, 3 bedrooms, 2.5 baths, and a 2-bay alley-load garage, this home is designed to feel bright, welcoming and thoughtfully connected from the moment you arrive.Step inside to warm beige vinyl plank flooring, white quartz countertops, and warm gray cabinetry that brings a soft, elevated tone to the heart of the home. The kitchen is both stylish and functional, featuring Whirlpool stainless-steel appliances, a gas range, a microwave, a dishwasher, and a 4-drawer bank for added storage where it matters most. Upstairs, the primary suite offers a peaceful retreat with double sinks and a spacious shower, while two additional bedrooms provide room for guests or a little more flexibility. A second-floor pocket office adds a smart space for focused work, homework or everyday organization, giving this home an extra layer of livability. With an unfinished in-ground basement and covered front porch, this home brings together comfort, convenience and room to grow. 1533 E. 3rd Avenue is ready to welcome the next chapter beautifully!
| Elementary School | Middle School | High School |
|---|---|---|
| Rocky Mountain Elementary School | Trail Ridge Middle School | Skyline High School |
| Price History | |
|---|---|
| 7/16/2026 | Listed $584,900 |
| 8/14/2026 | 2$574,900 |
General Features
| Living Area | 2520 |
|---|---|
| Sewer | Public Sewer |
| Heating | Forced Air |
| Cooling | Central Air |
| Utilities | Electricity Available,Cable Available |
| Roof | Composition |
| Appliances | Microwave,Fire Alarm |
| Zoning | XLP |
| HOA Fee | 108 |
| Garage Spaces | 2 |
| Association Fee Includes | Snow Removal |
| Patio/Porch Features | Patio |
| Architectural Style | Contemporary |
| Construction Materials | Frame,Concrete |
| Exclusions | N/A |
| Year Built | 2025 |
| View | City |
| Levels | Two |
| Property Subtype | Duplex |
| Tax Year | 2025 |
| Community Features | Playground |
| Assoc Fee Paid Per | Monthly |
| County | Boulder |
| New Construction | Yes |
| Property Type | Residential |
| HOA | Yes |
| Energy Efficient | Windows |
| Subdivision Name | Sugar Mill Village |
| Full Baths | 1 |
| Status | Active |
| Directions | From 1-25 west,4.5 miles to 3rd Ave,turn left,then right on Great Western Dr. Sales office is located at the intersecton at Clara Ct and Great Western Dr. Parking behind model. |
| High School | Skyline |
| City | Longmont |
| Association Name | Sugar Mill Village Home Owners Assoc |
| High School District | ST Vrain Dist RE 1J |
| MLS Area | Longmont |
| Green Building Verification Type | 1 |
| Elementary School | Rocky Mountain |
| Property Attached Y/N | Yes |
| Tax Annual Amount | 3667 |
| Middle/Junior High School | Trail Ridge |
| Structure Type | 1/2 Duplex |
| Builder Name | TRI Pointe Homes |
| Standard Status | Active |
| Expected Active Date | 2026-07-16 |
| AttributionContact | erica@denvercohomes.com,720-233-6481 |
Interior Features
| Interior Amenities | Open Floorplan,Pantry,Kitchen Island |
|---|---|
| Basement | Unfinished,Built-In Radon,Radon Test Available |
| Above Grade Finished Area | 1985 |
| Half Baths | 1 |
| 3/4 Baths | 1 |
| Total Bedrooms | 3 |
| LivingAreaSource | Plans |
| Total Baths | 3 |
Exterior Features
| Parking Features | Attached |
|---|---|
| Lot Features | House Faces East,Paved,Gutters |
| Water Source | City |
| Lot Size Area | 2919 |
| Lot Size Acres | 0.07 |
| Waterfront Y/N | No |
| Builder Model | Plan 3 |
Amenities
- Foreclosure
- Views
- Short Sale
- New Construction
- Adult 55+
- Lease To Own
- No HOA Fees
- Furnished
- Primary On Main
- Air Conditioning
- Seller Finance
- Green
- Fixer Upper
- Horse
- Golf
- Fireplace
- Deck
- Garage
- Basement
- Pool
Property vs Single Family Average in 80501
Price
Taxes
Year Built
Visits
 Information deemed reliable but not guaranteed by the MLS. © 2026 Information and Real Estate Services, LLC.
Information source: Information and Real Estate Services, LLC. Provided for limited non-commercial use only under IRES Rules. © Copyright IRES.
The information being provided is for the consumers personal, non-commercial use and may not be used for any purpose other than to identify prospective properties consumer may be interested in purchasing.
The IRES, LLC Data on this
Information deemed reliable but not guaranteed by the MLS. © 2026 Information and Real Estate Services, LLC.
Information source: Information and Real Estate Services, LLC. Provided for limited non-commercial use only under IRES Rules. © Copyright IRES.
The information being provided is for the consumers personal, non-commercial use and may not be used for any purpose other than to identify prospective properties consumer may be interested in purchasing.
The IRES, LLC Data on this
