
Price Reduction - New Construction
Address
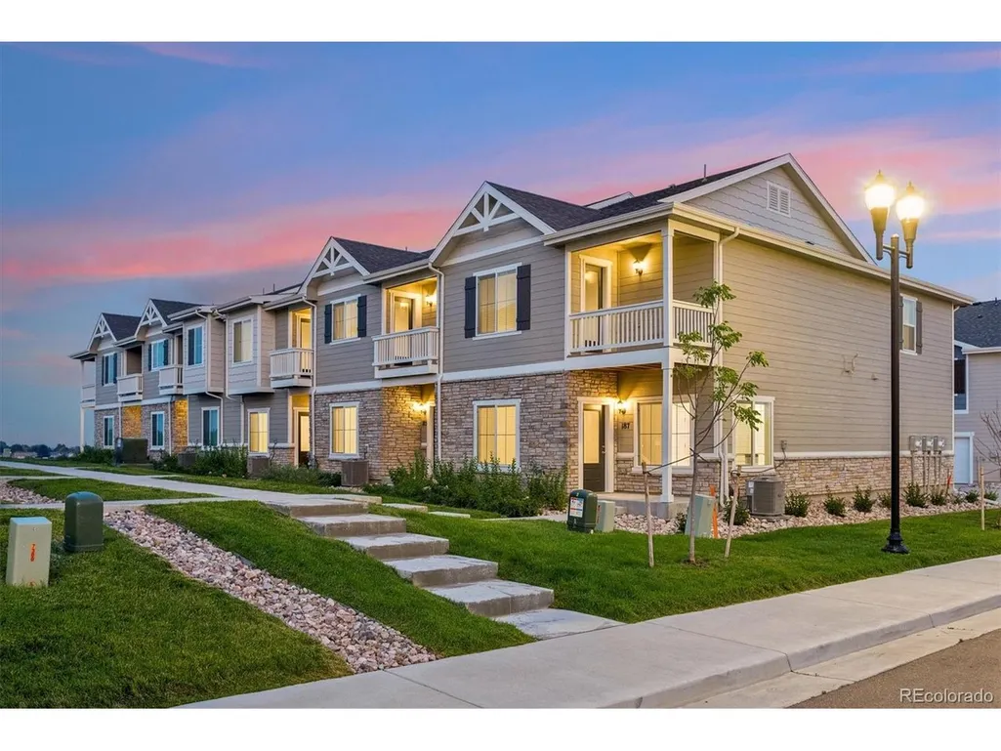
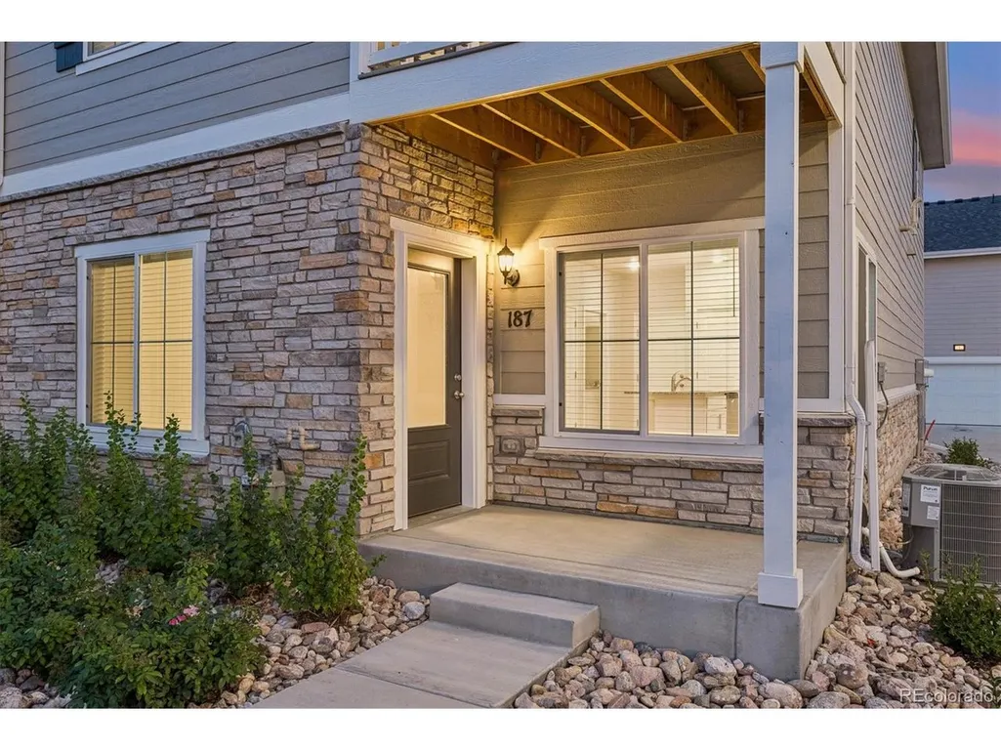
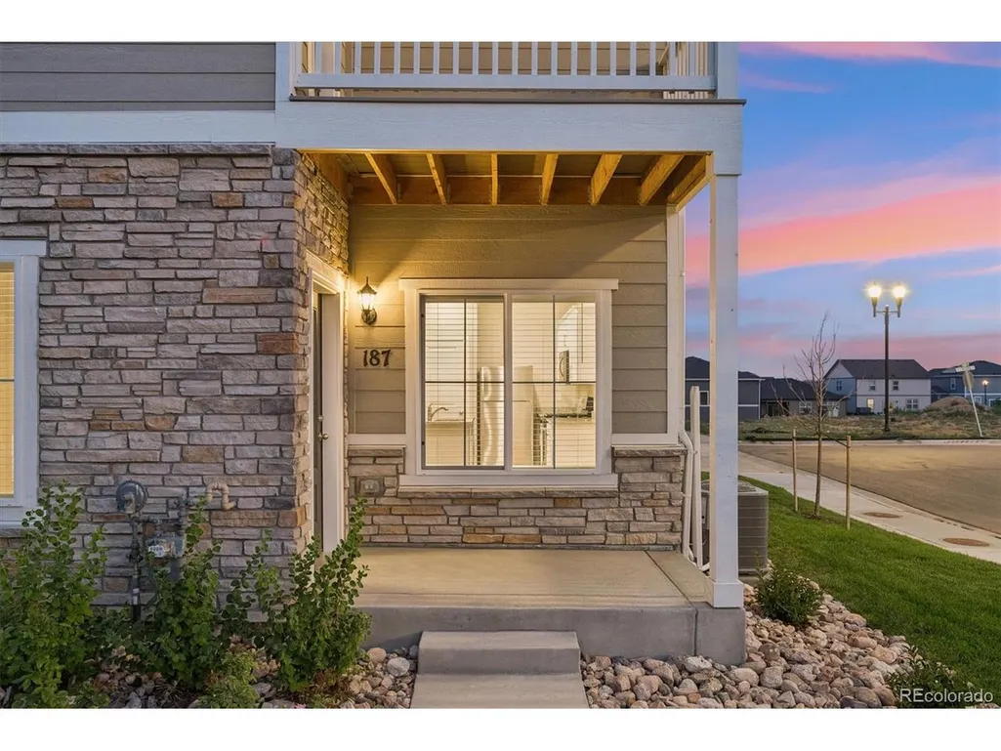
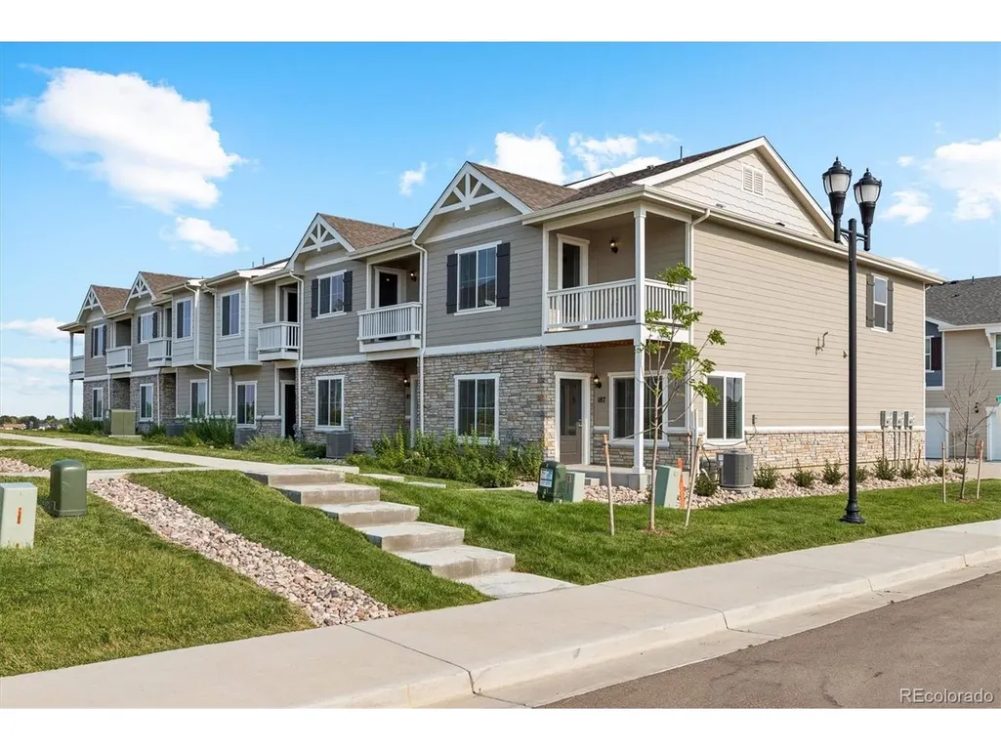
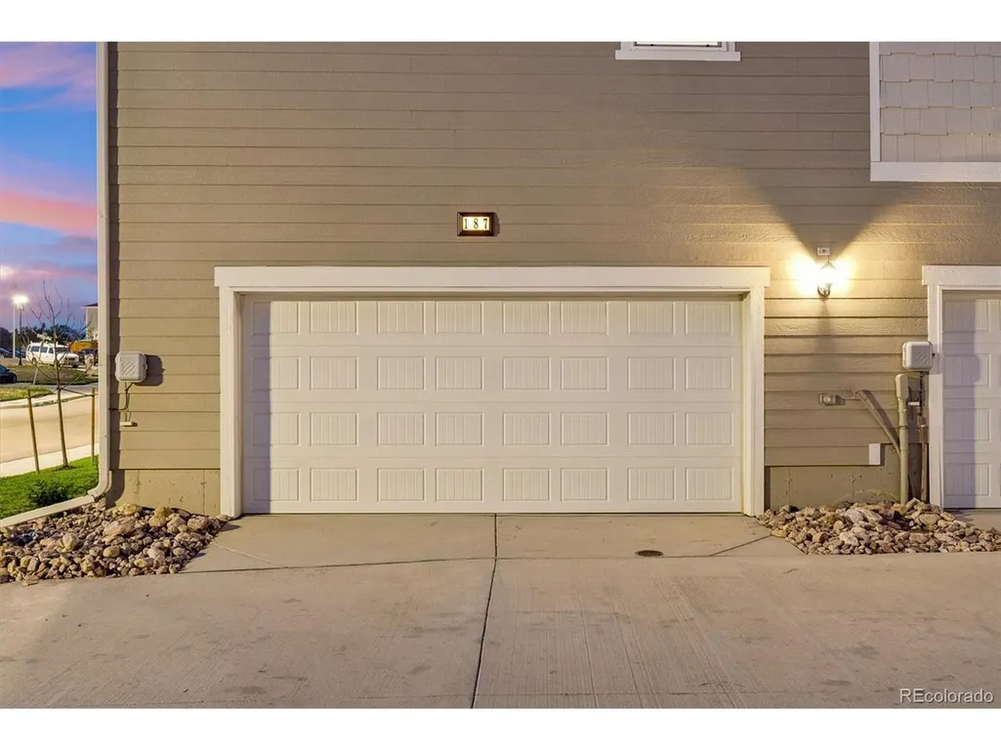
187 Robin Rd, Johnstown, CO
Price
$ 423,900
Property Attributes
- MLS#4305919
- TypeSingle Family
- Listing Status Active
- CountyWELD
- CityJohnstown
- AreaGreeley-Weld
- NeighborhoodJohnstown Village
- Zip80534
- StyleContemporary
- Year Built2024
- Taxes$ 439
- Price$ 423,900
- Bedrooms3
- Full Bathrooms2
- Half Bathrooms1
- Sqr Footage1631
- Lot Size0.05 Acres
Data Source:
Information and Real Estate Services (IRES)
Property Description
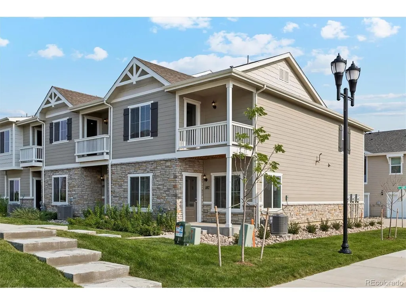
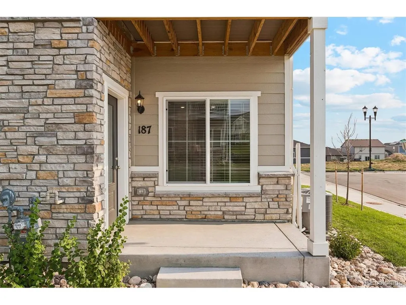
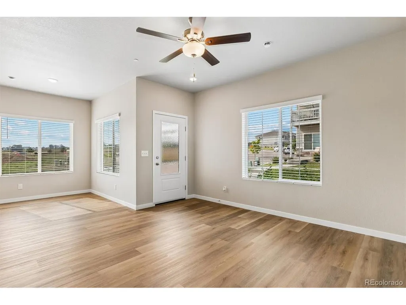
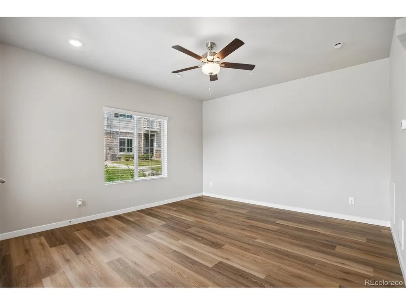
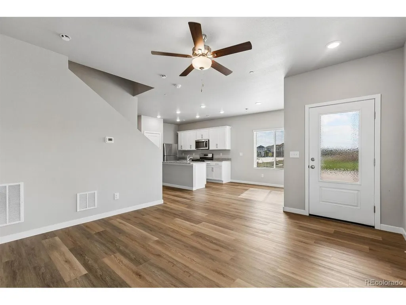
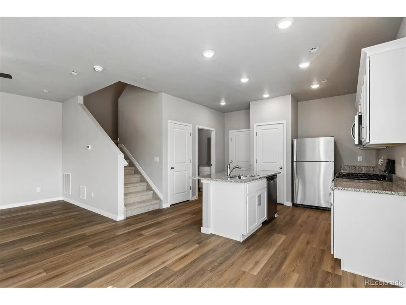
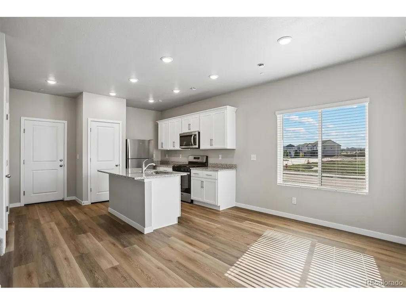
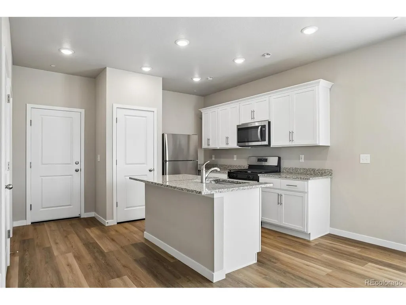
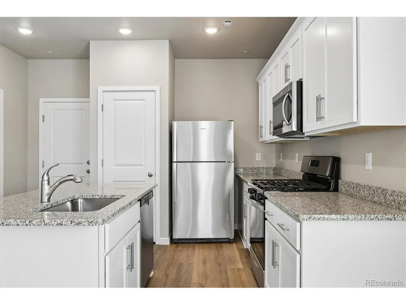
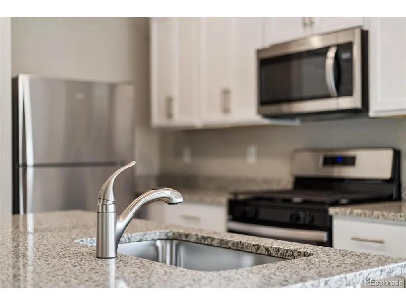
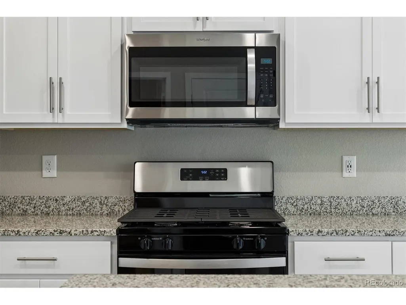
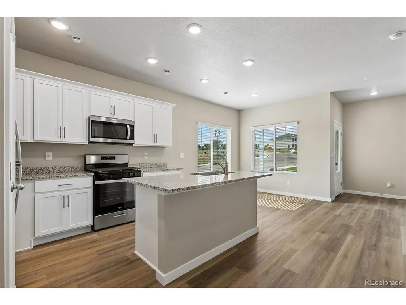
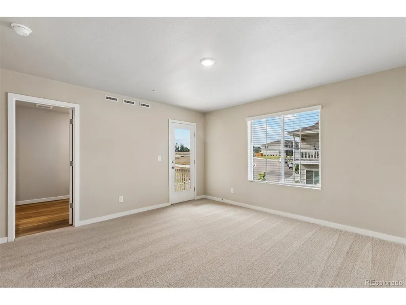
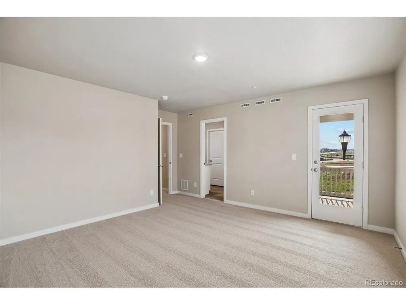
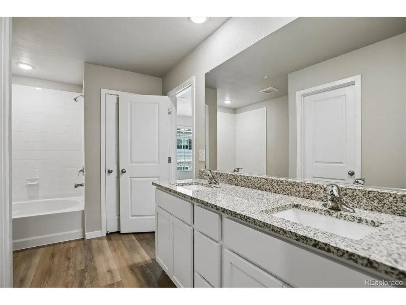
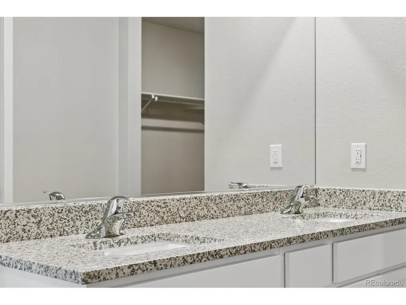
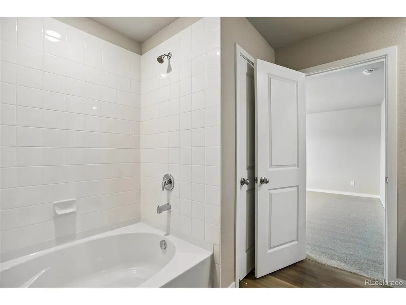
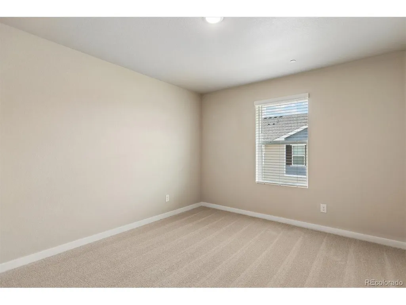
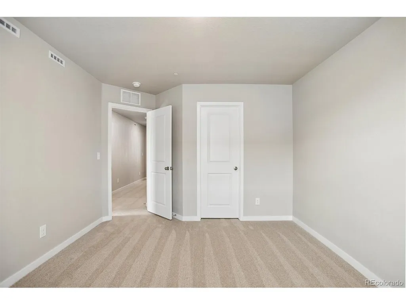
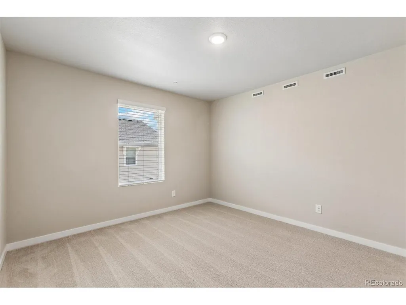
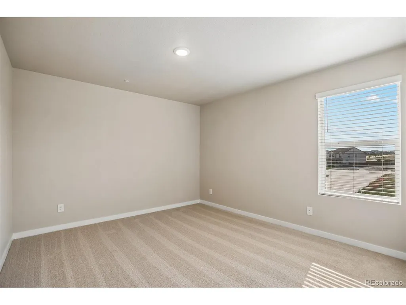
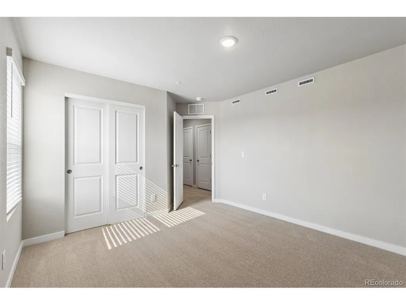
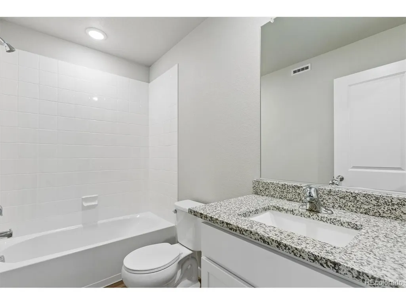
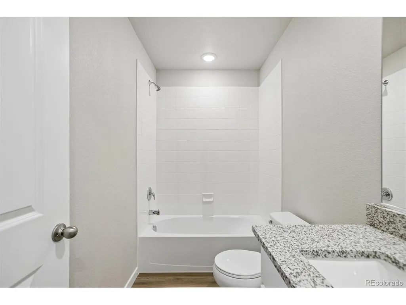
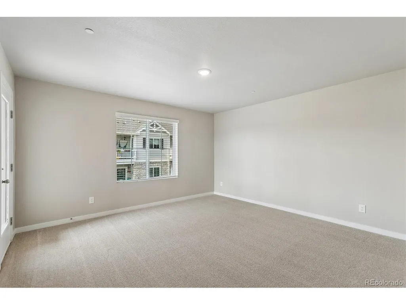
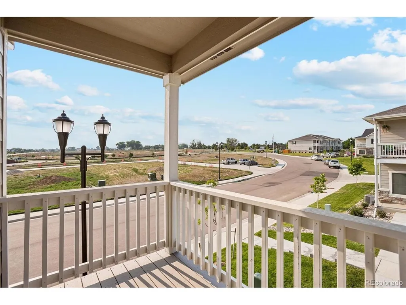
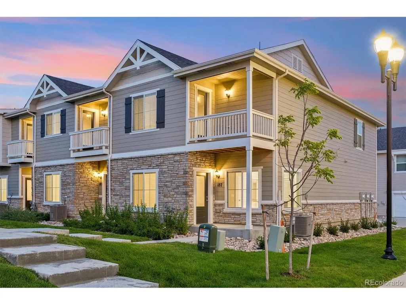
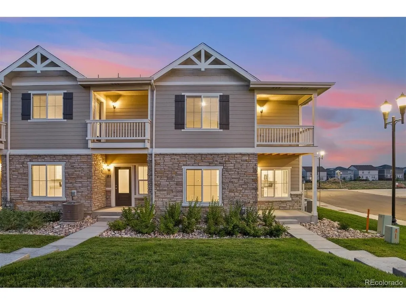
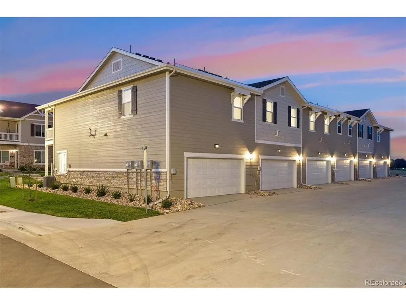
End unit. Extra light. All the space. At 1,631 square feet, this three-bedroom, two-and-a-half-bath townhome is move-in ready and designed to impress. The open floor plan, an attached two-car garage, and chef-ready kitchen with an island set the tone from the start. The master bedroom features a private bath and walk-in closet, while an upstairs laundry room, covered porch, and balcony add everyday ease. LGI Homes' CompleteHome package means the upgrades are already in place like granite countertops, designer wood cabinets, a full appliance package, wood blinds, and a Wi-Fi-enabled garage door opener, all included at no additional cost. Minutes from I-25 and the new Ledge Rock shopping center, you're close to everything without giving up the comfort of home.
| Elementary School | Middle School | High School |
|---|---|---|
| Elwell Elementary School | Milliken Middle School | Roosevelt High School |
| Price History | |
|---|---|
| 8/26/2026 | Listed $430,900 |
| 9/18/2026 | 2$423,900 |
General Features
| Living Area | 1631 |
|---|---|
| Sewer | Public Sewer |
| Heating | Forced Air |
| Cooling | Central Air,Ceiling Fan(s) |
| Utilities | Natural Gas Available,Electricity Available,Cable Available |
| Roof | Composition |
| Appliances | Self Cleaning Oven,Dishwasher,Refrigerator,Microwave,Disposal,Fire Alarm |
| HOA Fee | 234 |
| Garage Spaces | 2 |
| Association Fee Includes | Snow Removal,Exterior Maintenance |
| Patio/Porch Features | Patio |
| Architectural Style | Contemporary |
| Construction Materials | Frame,Wood Siding,Concrete |
| Exclusions | N/A |
| Year Built | 2024 |
| Levels | Two |
| Tax Year | 2024 |
| Assoc Fee Paid Per | Monthly |
| County | Weld |
| New Construction | Yes |
| Property Type | Residential |
| HOA | Yes |
| Energy Efficient | Windows |
| Subdivision Name | Johnstown Village |
| Full Baths | 2 |
| Status | Active |
| Directions | Exit 252 off of I-25 onto State Hwy 60 east for 2 miles,right on Meadowlark Dr,then your first left on Robin Road. Please visit our Info Center at 135 Robin Road with the glass front doors and feathe |
| High School | Roosevelt |
| City | Johnstown |
| Association Name | Johnstown Village Assc. |
| High School District | Johnstown-Milliken RE-5J |
| MLS Area | Greeley/Weld |
| Elementary School | Elwell |
| Property Attached Y/N | Yes |
| Tax Annual Amount | 439 |
| Middle/Junior High School | Milliken |
| Builder Name | LGI Homes |
| Standard Status | Active |
| Expected Active Date | 2025-12-01 |
| AttributionContact | Kevinwolf1033@yahoo.com,720-822-6841 |
Interior Features
| Interior Amenities | Cathedral Ceiling(s),Open Floorplan,Pantry,Walk-In Closet(s) |
|---|---|
| Basement | Crawl Space,Sump Pump |
| Window Features | Window Coverings |
| Above Grade Finished Area | 1631 |
| Half Baths | 1 |
| Total Bedrooms | 3 |
| Total Baths | 3 |
Exterior Features
| Exterior Amenities | Balcony |
|---|---|
| Parking Features | Carport |
| Lot Features | Paved,Gutters |
| Water Source | City |
| Lot Size Area | 1972 |
| Lot Size Acres | 0.05 |
| Waterfront Y/N | No |
| Builder Model | Monarch |
Amenities
- Foreclosure
- Views
- Short Sale
- New Construction
- Adult 55+
- Lease To Own
- No HOA Fees
- Furnished
- Primary On Main
- Air Conditioning
- Seller Finance
- Green
- Fixer Upper
- Horse
- Golf
- Fireplace
- Deck
- Garage
- Basement
- Pool
Property vs Single Family Average in 80534
Price
Taxes
Year Built
Visits
 Information deemed reliable but not guaranteed by the MLS. © 2026 Information and Real Estate Services, LLC.
Information source: Information and Real Estate Services, LLC. Provided for limited non-commercial use only under IRES Rules. © Copyright IRES.
The information being provided is for the consumers personal, non-commercial use and may not be used for any purpose other than to identify prospective properties consumer may be interested in purchasing.
The IRES, LLC Data on this
Information deemed reliable but not guaranteed by the MLS. © 2026 Information and Real Estate Services, LLC.
Information source: Information and Real Estate Services, LLC. Provided for limited non-commercial use only under IRES Rules. © Copyright IRES.
The information being provided is for the consumers personal, non-commercial use and may not be used for any purpose other than to identify prospective properties consumer may be interested in purchasing.
The IRES, LLC Data on this
