
Price Reduction - Primary on Main









Address
954 S Ivy St, Denver, CO
Price
$ 849,999
Property Attributes
- MLS#4317088
- TypeSingle Family
- Listing Status Active
- CountyDENVER
- CityDenver
- AreaMetro Denver
- NeighborhoodVirginia Vale Filing One
- Zip80224
- StyleSingle Family Residence
- Year Built1957
- Taxes$ 2987
- Price$ 849,999
- Bedrooms4
- Full Bathrooms3
- Half Bathrooms0
- Sqr Footage2290
- Lot Size0.17 Acres
Data Source:
Information and Real Estate Services (IRES)
Property Description
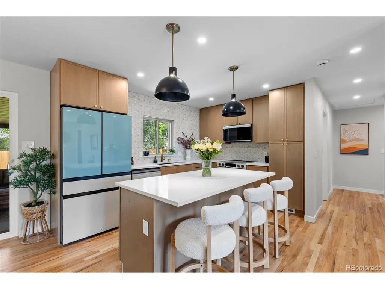
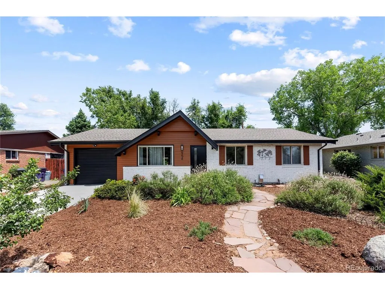
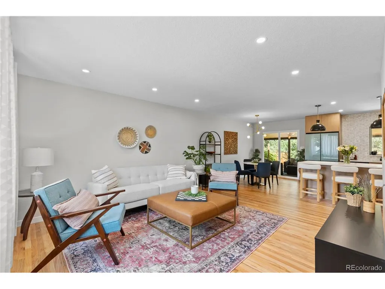
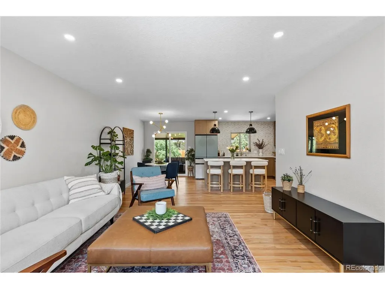
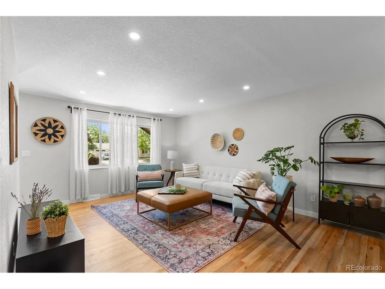
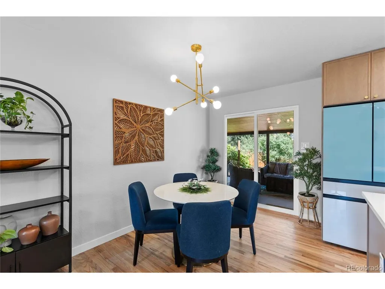
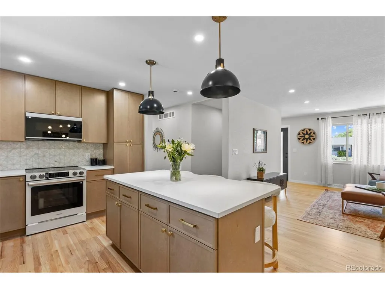
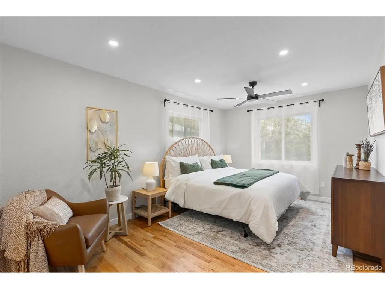
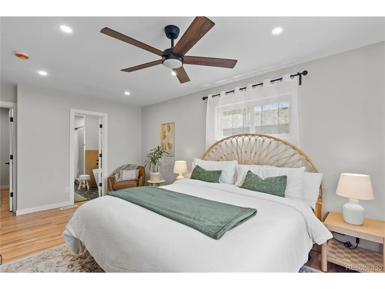
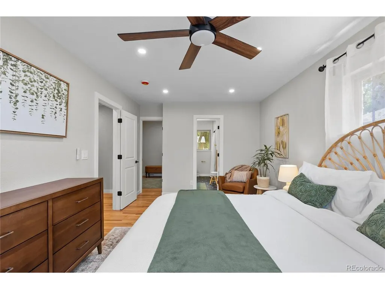
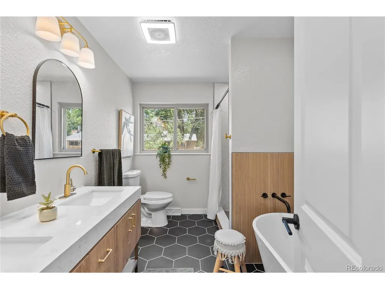
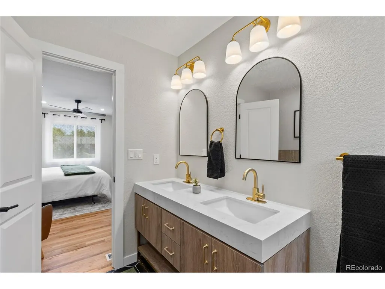
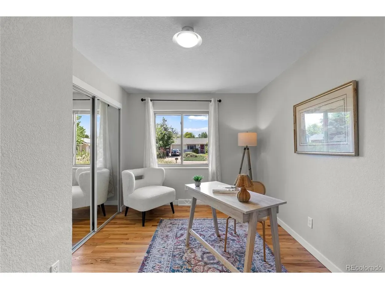
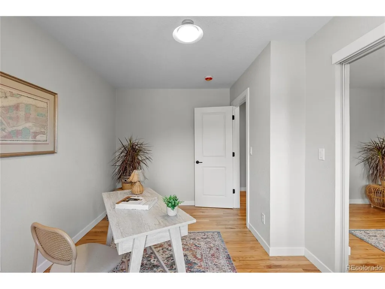
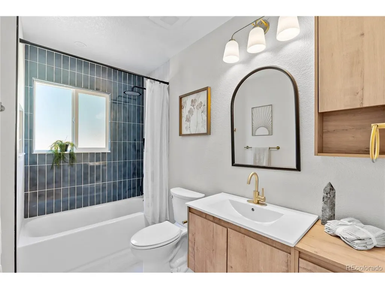
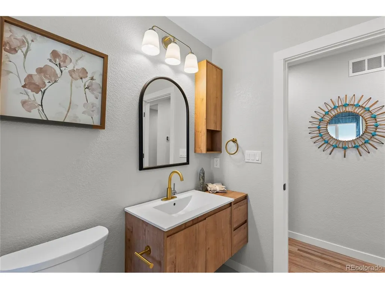
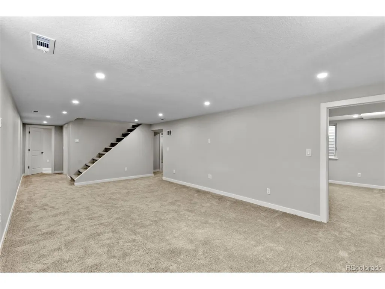
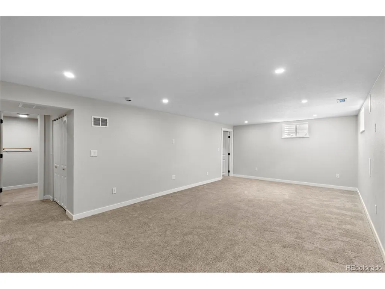
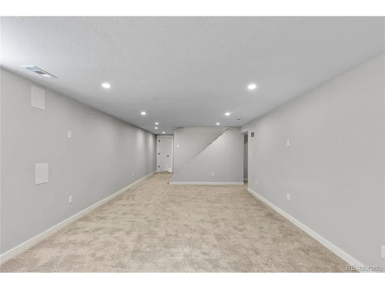
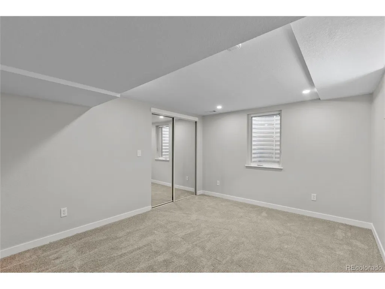
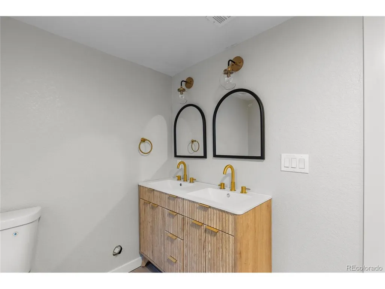
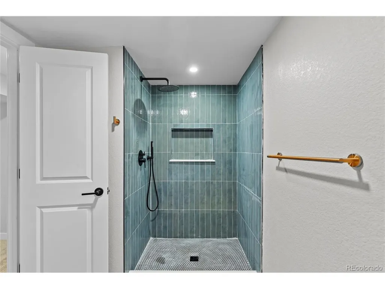
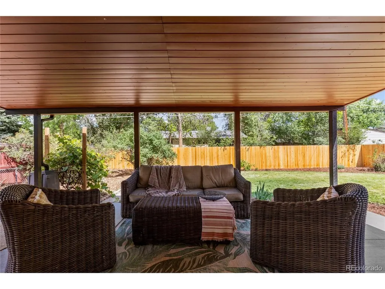
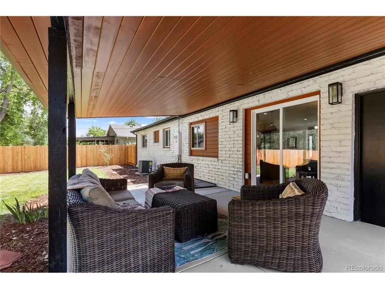
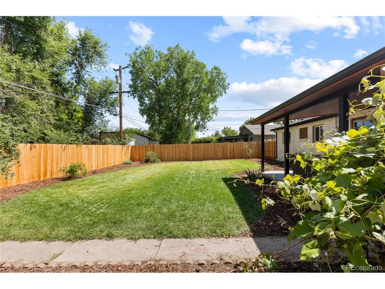
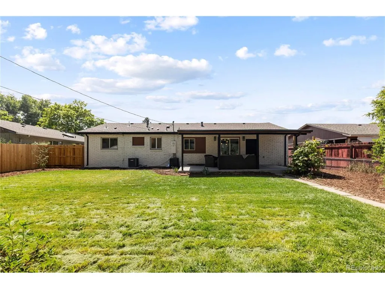
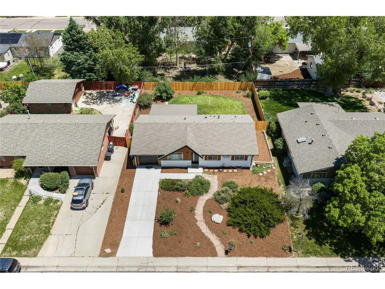
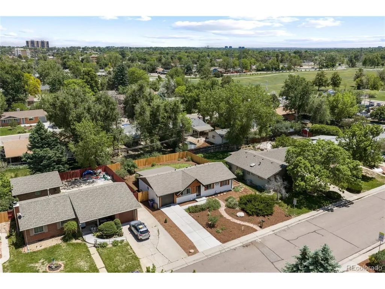
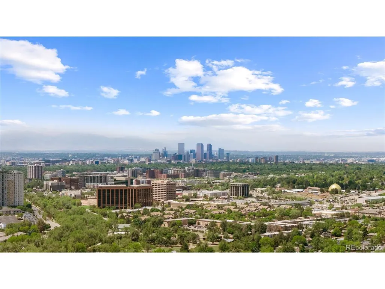
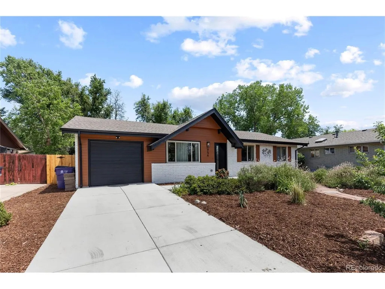
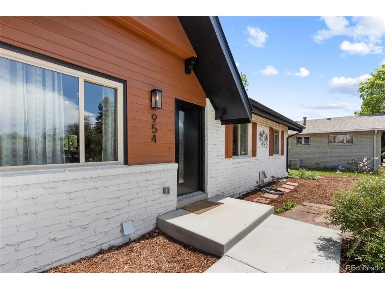
Welcome home to this fully remodeled and move-in ready mid-century ranch in Virginia Vale, featuring 4 bedrooms and 3 baths. The open-concept interior features a custom kitchen with Samsung Bespoke appliances, custom cabinetry and quartz countertops. The primary suite offers a 5-piece en-suite bath and walk-in closet. With 2 bedrooms upstairs and 2 downstairs, the flexible floor plan provides space for guests, a home office, recreation or additional living. The renovation goes far beyond cosmetics. Major improvements include new electrical and plumbing, new water heater, newer furnace and roof, new siding and exterior paint, sprinkler system, and new concrete driveway and patio. All renovations are permitted. Outside, enjoy a fully landscaped backyard oasis with drought-tolerant, low-water landscaping designed for easy Colorado living and entertaining. Prime Virginia Vale location near the Cherry Creek Trail, Cherry Creek shopping and dining, and the upcoming Glendale 360 development. A turnkey Denver home offering modern updates, flexible living and an exceptional location.
| Elementary School | Middle School | High School |
|---|---|---|
| Place Bridge Academy Elementary School | Hill Middle School | George Washington High School |
| Price History | |
|---|---|
| 8/14/2026 | Listed $864,999 |
| 9/14/2026 | 2$849,999 |
General Features
| Living Area | 2290 |
|---|---|
| Sewer | Public Sewer |
| Heating | Forced Air |
| Cooling | Central Air |
| Roof | Composition |
| Appliances | Dishwasher,Refrigerator,Washer,Dryer,Microwave,Disposal,Fire Alarm |
| Zoning | S-SU-D |
| Garage Spaces | 1 |
| Patio/Porch Features | Patio |
| Construction Materials | Brick |
| Exclusions | Sellers personal property and staging items. |
| Year Built | 1957 |
| Levels | One |
| Property Subtype | Single Family Residence |
| Tax Year | 2025 |
| Accessibility | Level Lot |
| County | Denver |
| New Construction | No |
| Property Type | Residential |
| HOA | No |
| Energy Efficient | Windows,Thermostat |
| Subdivision Name | Virginia Vale Filing One |
| Full Baths | 3 |
| Status | Active |
| Directions | GPS is accurate. |
| High School | George Washington |
| City | Denver |
| High School District | Denver District 1 |
| MLS Area | Metro Denver |
| Elementary School | Place Bridge Academy |
| Property Attached Y/N | No |
| Tax Annual Amount | 2987 |
| Middle/Junior High School | Hill |
| MLS Area Minor | Metro18/DSE |
| Standard Status | Active |
| Expected Active Date | 2026-08-14 |
| AttributionContact | Mark@IronGate-RealEstate.com |
Interior Features
| Interior Amenities | Eat-in Kitchen,Walk-In Closet(s),Kitchen Island |
|---|---|
| Basement | Slab,Sump Pump |
| Above Grade Finished Area | 1145 |
| Total Bedrooms | 4 |
| LivingAreaSource | Assessor |
| Total Baths | 3 |
Exterior Features
| Parking Features | Attached |
|---|---|
| Lot Features | Level,Paved |
| Water Source | City |
| Lot Size Area | 7460 |
| Lot Size Acres | 0.17 |
| Waterfront Y/N | No |
Amenities
- Foreclosure
- Views
- Short Sale
- New Construction
- Adult 55+
- Lease To Own
- No HOA Fees
- Furnished
- Primary On Main
- Air Conditioning
- Seller Finance
- Green
- Fixer Upper
- Horse
- Golf
- Fireplace
- Deck
- Garage
- Basement
- Pool
Property vs Single Family Average in 80224
Price
Taxes
Year Built
Visits
 Information deemed reliable but not guaranteed by the MLS. © 2026 Information and Real Estate Services, LLC.
Information source: Information and Real Estate Services, LLC. Provided for limited non-commercial use only under IRES Rules. © Copyright IRES.
The information being provided is for the consumers personal, non-commercial use and may not be used for any purpose other than to identify prospective properties consumer may be interested in purchasing.
The IRES, LLC Data on this
Information deemed reliable but not guaranteed by the MLS. © 2026 Information and Real Estate Services, LLC.
Information source: Information and Real Estate Services, LLC. Provided for limited non-commercial use only under IRES Rules. © Copyright IRES.
The information being provided is for the consumers personal, non-commercial use and may not be used for any purpose other than to identify prospective properties consumer may be interested in purchasing.
The IRES, LLC Data on this
