
Price Reduction








Address
13870 Bunny Hop Ln, Parker, CO
Price
$ 725,000
Property Attributes
- MLS#4367671
- TypeSingle Family
- Listing Status Active
- CountyDOUGLAS
- CityParker
- AreaMetro Denver
- NeighborhoodAlder Creek
- Zip80134
- StyleSingle Family Residence
- Year Built2025
- Taxes$ 6538
- Price$ 725,000
- Bedrooms4
- Full Bathrooms3
- Half Bathrooms0
- Sqr Footage3966
- Lot Size0.13 Acres
Data Source:
Information and Real Estate Services (IRES)
Property Description
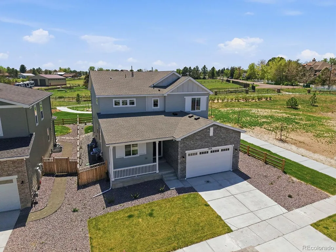
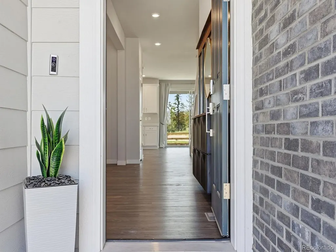
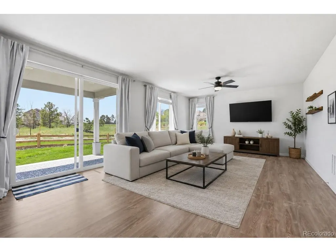
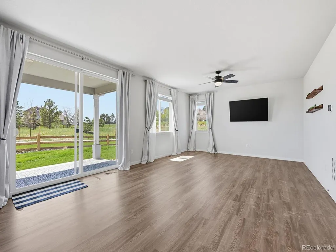
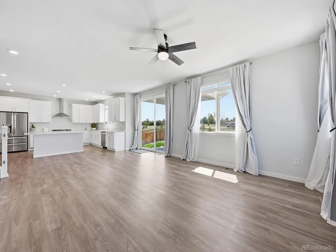
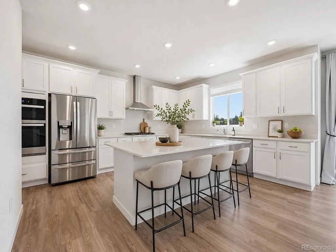
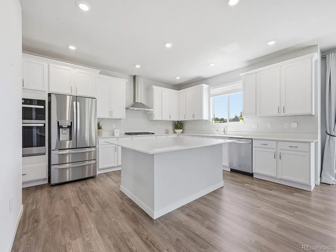
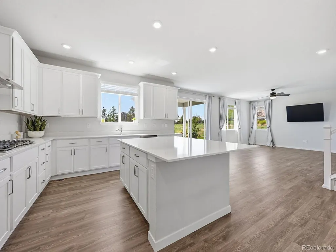
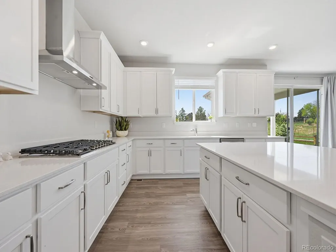
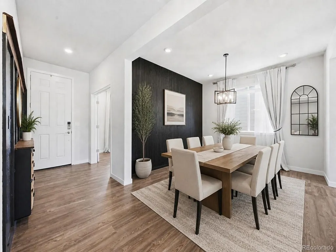
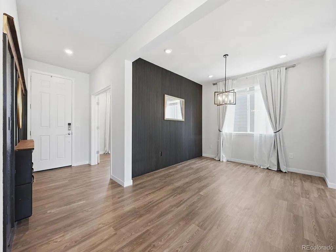
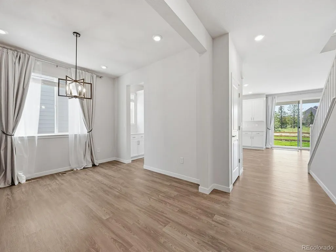
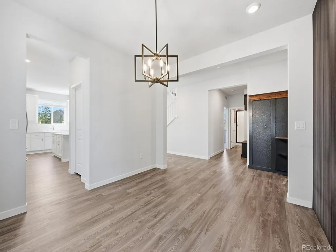
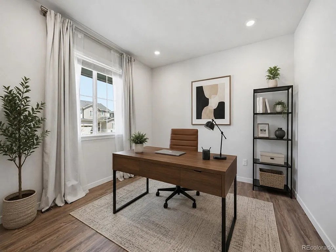
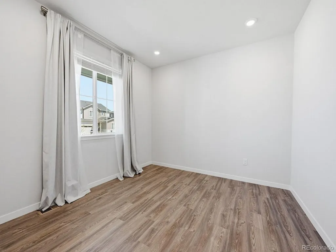
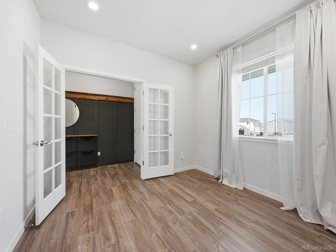
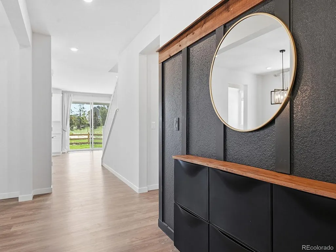
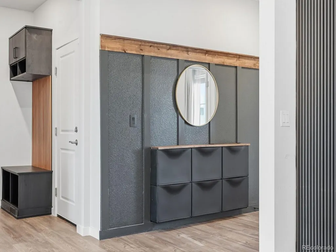
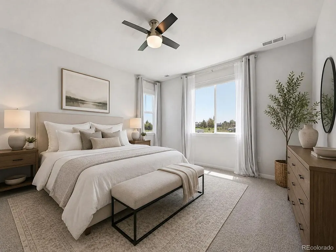
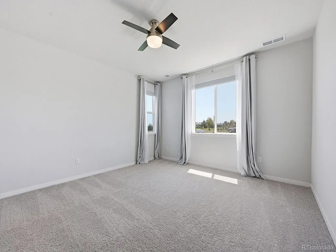
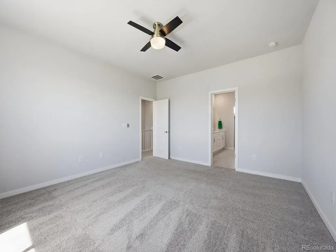
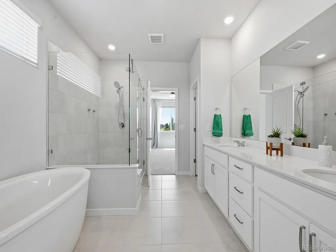
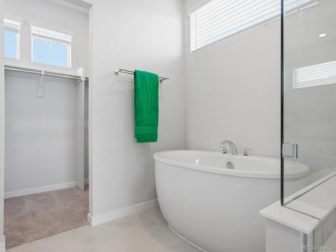
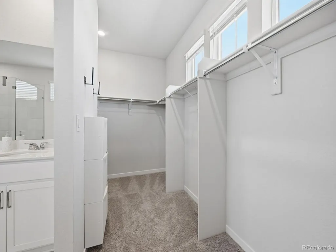
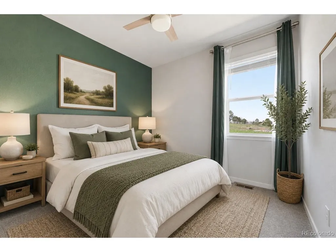
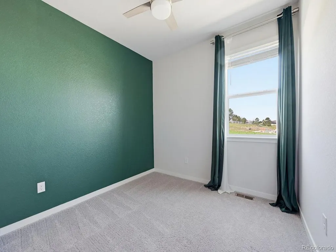
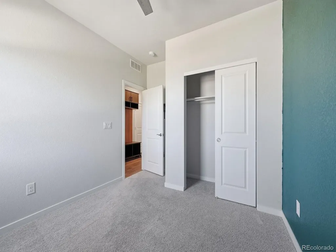
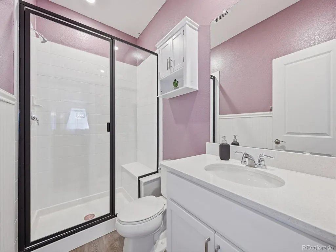
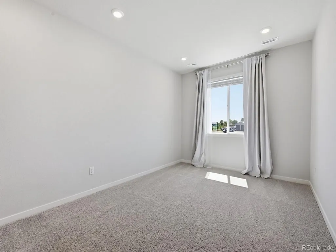
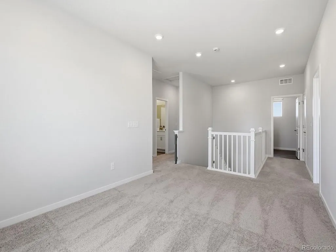
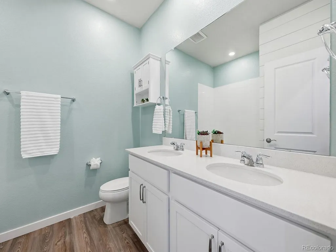
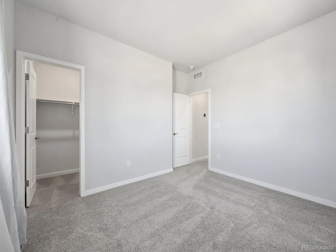
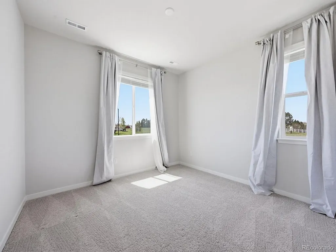
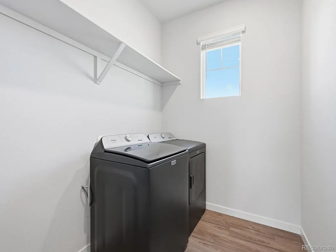
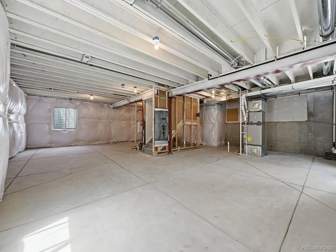
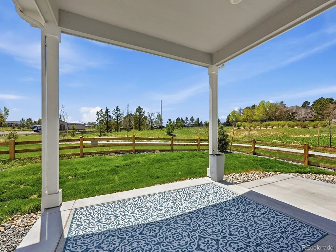
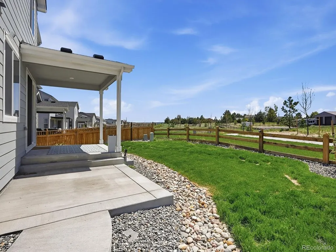
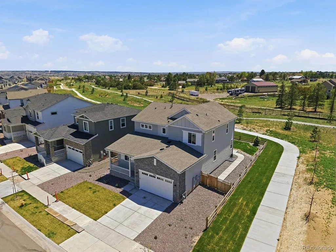
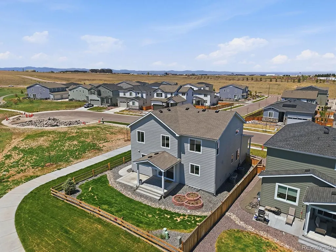
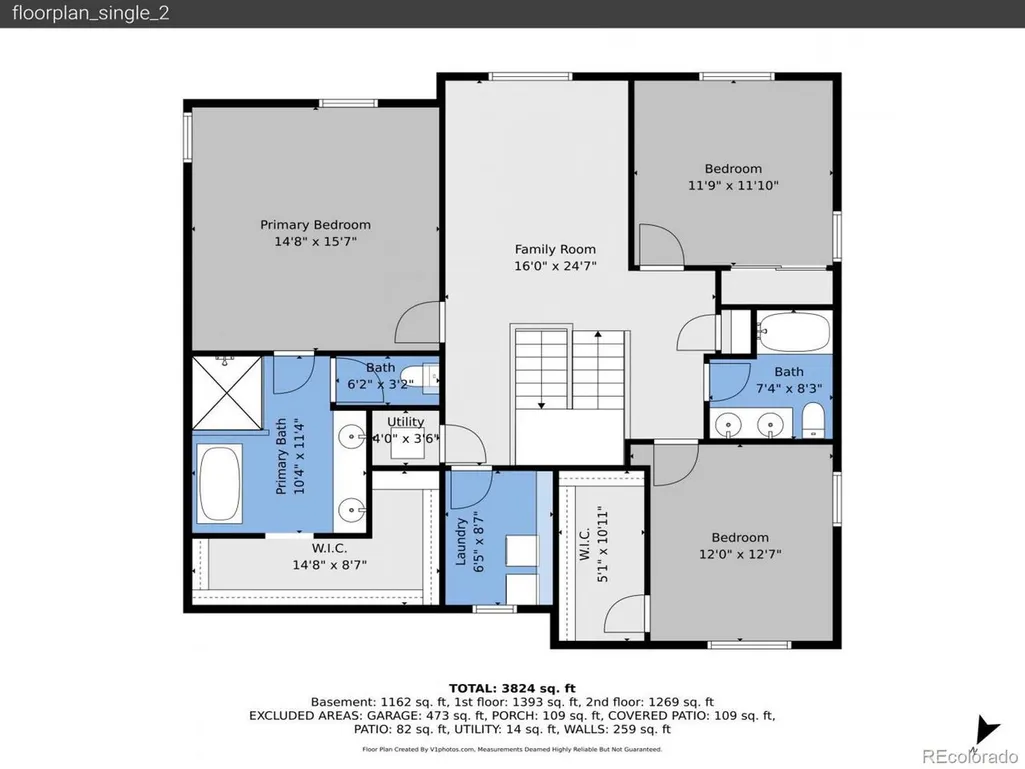
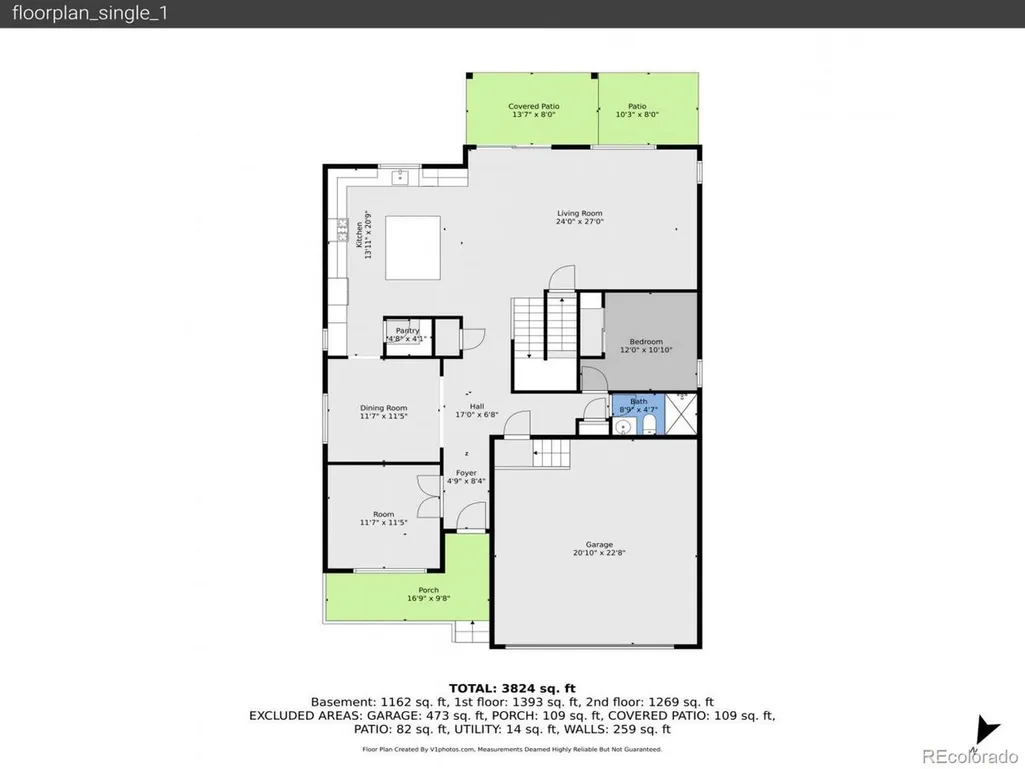
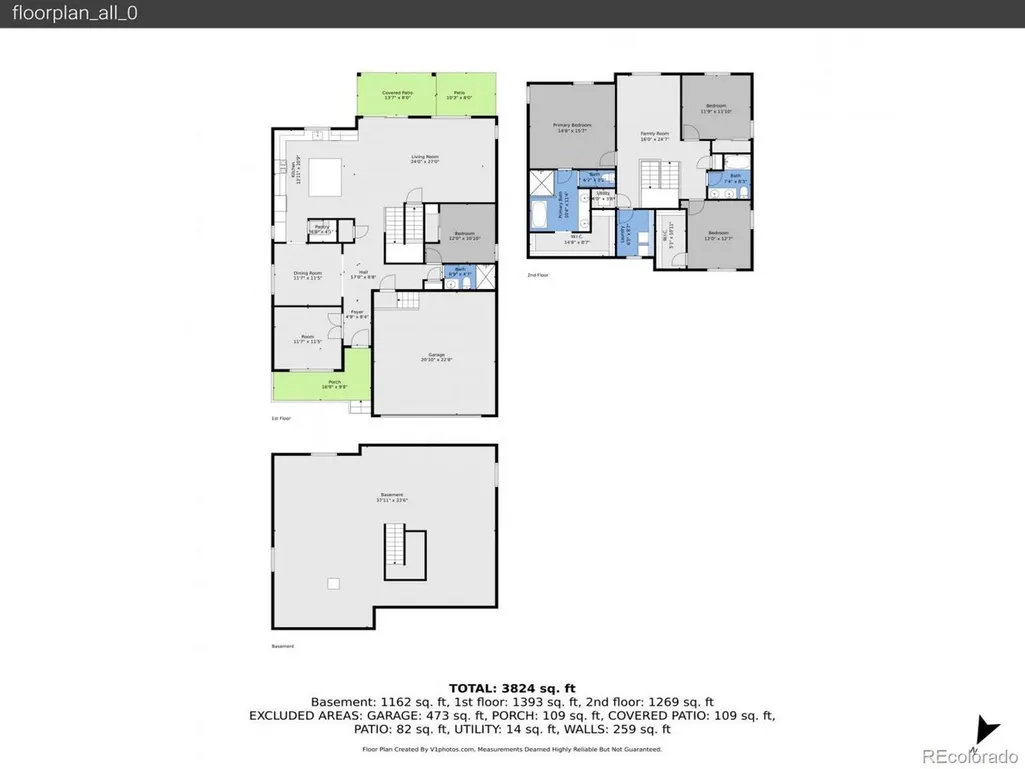
Visit - www.BunnyHopLane.info Welcome to this beautifully designed home in the desirable Alder Creek community of Parker, Colorado. Offering nearly 2,800 finished square feet plus a large unfinished basement, this 4-bedroom, 3-bath home combines modern style with a bright, open layout that feels welcoming from the moment you walk in. One of the biggest things that sets this home apart from other new builds is the lot and location. Situated on a corner at the entrance to a cul-de-sac with only one neighboring home. The setting offers extra privacy, open space, and direct access to the community's incredible trails and outdoor areas. As you enter the home, you're welcomed by a dedicated office space at the front of the home, perfect for working remotely, studying, or creating a quiet retreat. The spacious dining area offers plenty of room for hosting gatherings and flows seamlessly into the heart of the home. The white and bright open-concept floorplan is ideal for both everyday living and entertaining. The kitchen features stainless steel appliances, a large island, Lyra quartz countertops, all overlooking the main living area with warm wood-style LVP flooring. A main-floor bedroom and nearby 3/4 bath provide flexibility for guests or multi-generational living. Upstairs, you'll find a versatile loft space, laundry room, additional bedrooms, and a spacious primary suite designed with a spa-like feel, featuring dual vanities and a relaxing atmosphere. The unfinished basement gives you room to grow and endless possibilities for future expansion, storage, a gym, media room, or additional living space. Alder Creek is known for its community feel, scenic trails, parks, and convenient access to shopping, dining, and everyday amenities. This is a rare opportunity to own a newer home with one of the best lots in the neighborhood. Come see this gem!
| Elementary School | Middle School | High School |
|---|---|---|
| Mammoth Heights Elementary School | Sierra Middle School | Chaparral High School |
| Price History | |
|---|---|
| 5/17/2026 | Listed $789,900 |
| 6/15/2026 | 3$770,000 |
| 8/1/2026 | 1$769,900 |
| 8/18/2026 | 3$750,000 |
| 9/8/2026 | 1$749,900 |
| 9/17/2026 | 4$725,000 |
General Features
| Living Area | 2768 |
|---|---|
| Sewer | Public Sewer |
| Heating | Forced Air |
| Cooling | Central Air,Ceiling Fan(s) |
| Utilities | Natural Gas Available |
| Roof | Composition |
| Appliances | Dishwasher,Refrigerator,Washer,Dryer,Disposal,Fire Alarm |
| HOA Fee | 95 |
| Garage Spaces | 2 |
| Association Fee Includes | Trash |
| Patio/Porch Features | Patio |
| Construction Materials | Frame |
| Exclusions | Family Room Television |
| Year Built | 2025 |
| Levels | Two |
| Property Subtype | Single Family Residence |
| Tax Year | 2025 |
| Assoc Fee Paid Per | Monthly |
| County | Douglas |
| New Construction | No |
| Property Type | Residential |
| HOA | Yes |
| Energy Efficient | Windows,Thermostat |
| Subdivision Name | Alder Creek |
| Full Baths | 2 |
| Status | Active |
| Directions | GPS |
| High School | Chaparral |
| City | Parker |
| Association Name | Compark Village South |
| High School District | Douglas County RE-1 |
| MLS Area | Metro Denver |
| Elementary School | Mammoth Heights |
| Property Attached Y/N | No |
| Tax Annual Amount | 6538 |
| Middle/Junior High School | Sierra |
| MLS Area Minor | Metro25/DEP |
| Virtual Tour | https://v1tours.com/listing/63516/ |
| Builder Name | Century Communities |
| Standard Status | Active |
| Expected Active Date | 2026-05-17 |
| AttributionContact | Jivy.realtor@gmail.com,303-908-6848 |
Interior Features
| Interior Amenities | Eat-in Kitchen,Open Floorplan,Pantry,Walk-In Closet(s),Kitchen Island |
|---|---|
| Basement | Full,Unfinished,Built-In Radon |
| Above Grade Finished Area | 2768 |
| 3/4 Baths | 1 |
| Total Bedrooms | 4 |
| Room Type | Loft |
| Total Baths | 3 |
Exterior Features
| Fencing | Partial |
|---|---|
| Parking Features | Attached |
| Lot Features | Cul-De-Sac,Corner Lot |
| Water Source | City |
| Lot Size Area | 5663 |
| Lot Size Acres | 0.13 |
| Waterfront Y/N | No |
| Builder Model | Iris |
Amenities
- Foreclosure
- Views
- Short Sale
- New Construction
- Adult 55+
- Lease To Own
- No HOA Fees
- Furnished
- Primary On Main
- Air Conditioning
- Seller Finance
- Green
- Fixer Upper
- Horse
- Golf
- Fireplace
- Deck
- Garage
- Basement
- Pool
Property vs Single Family Average in 80134
Price
Taxes
Year Built
Visits
 Information deemed reliable but not guaranteed by the MLS. © 2026 Information and Real Estate Services, LLC.
Information source: Information and Real Estate Services, LLC. Provided for limited non-commercial use only under IRES Rules. © Copyright IRES.
The information being provided is for the consumers personal, non-commercial use and may not be used for any purpose other than to identify prospective properties consumer may be interested in purchasing.
The IRES, LLC Data on this
Information deemed reliable but not guaranteed by the MLS. © 2026 Information and Real Estate Services, LLC.
Information source: Information and Real Estate Services, LLC. Provided for limited non-commercial use only under IRES Rules. © Copyright IRES.
The information being provided is for the consumers personal, non-commercial use and may not be used for any purpose other than to identify prospective properties consumer may be interested in purchasing.
The IRES, LLC Data on this
