
Price Reduction
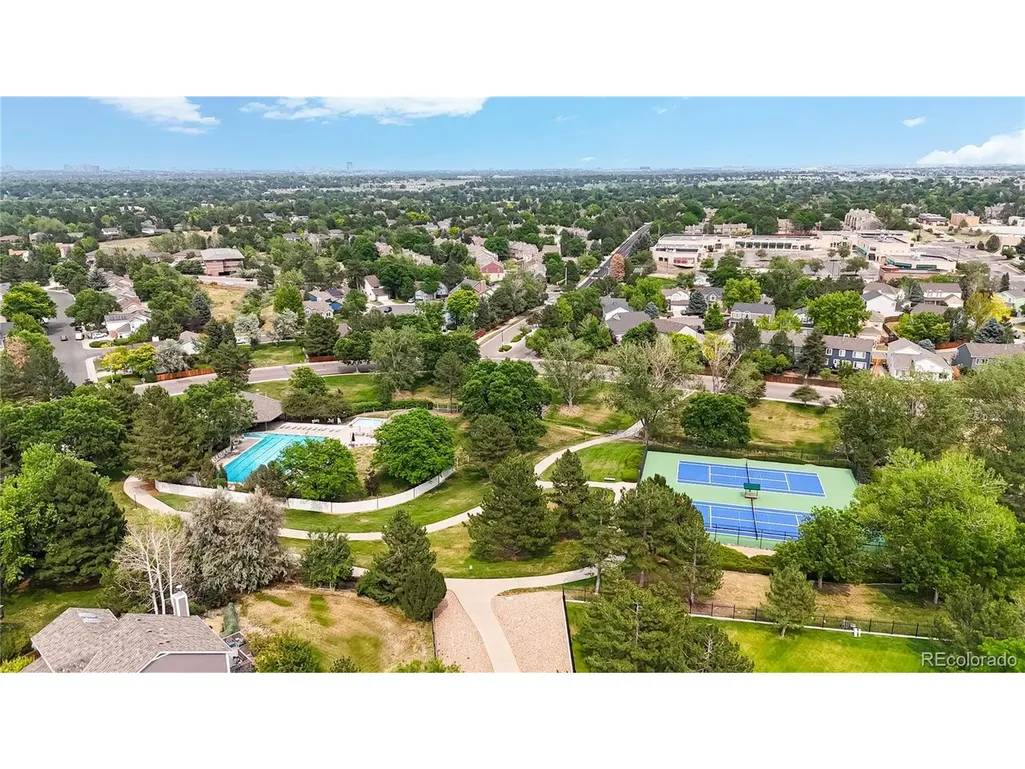
Address
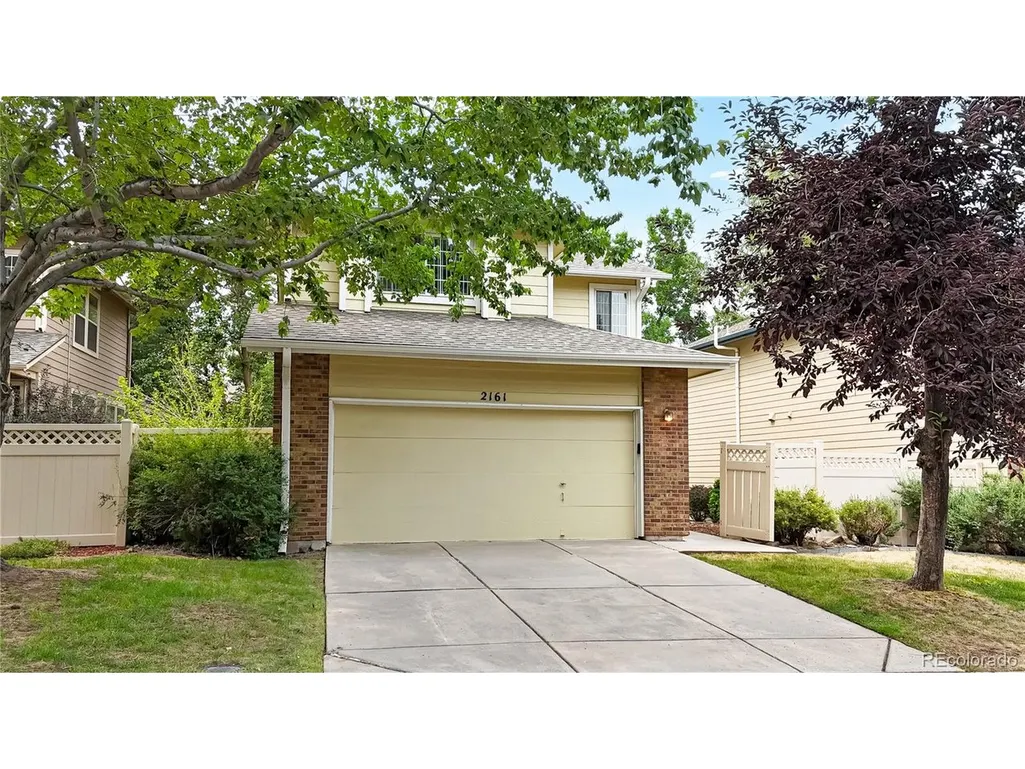
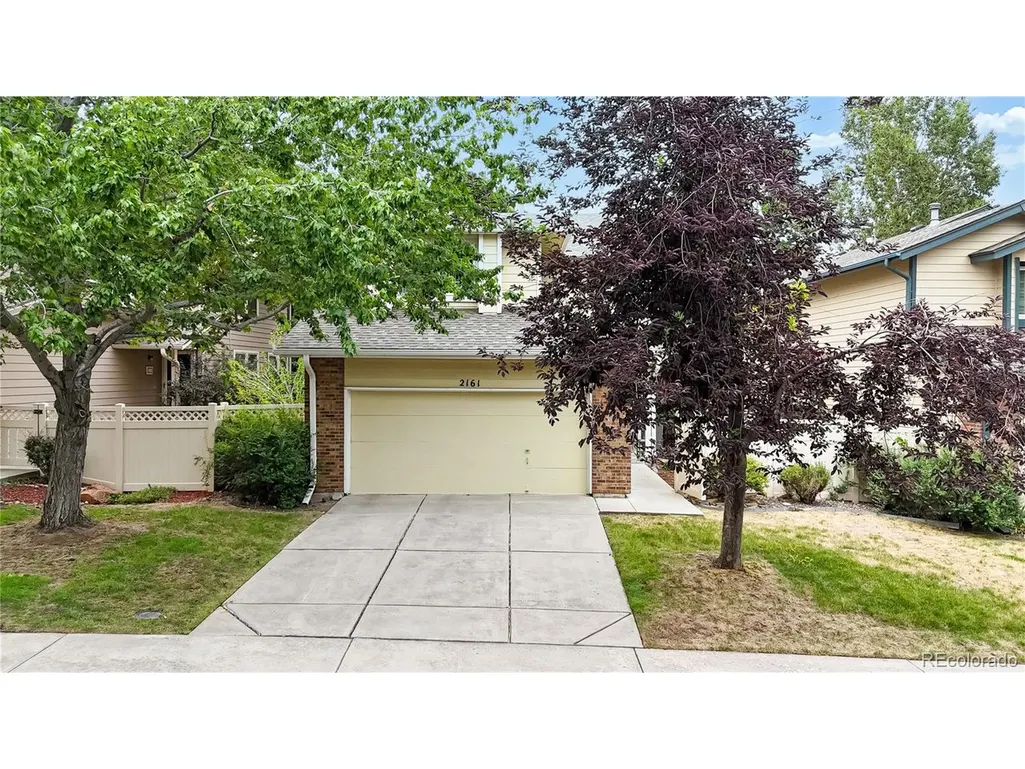
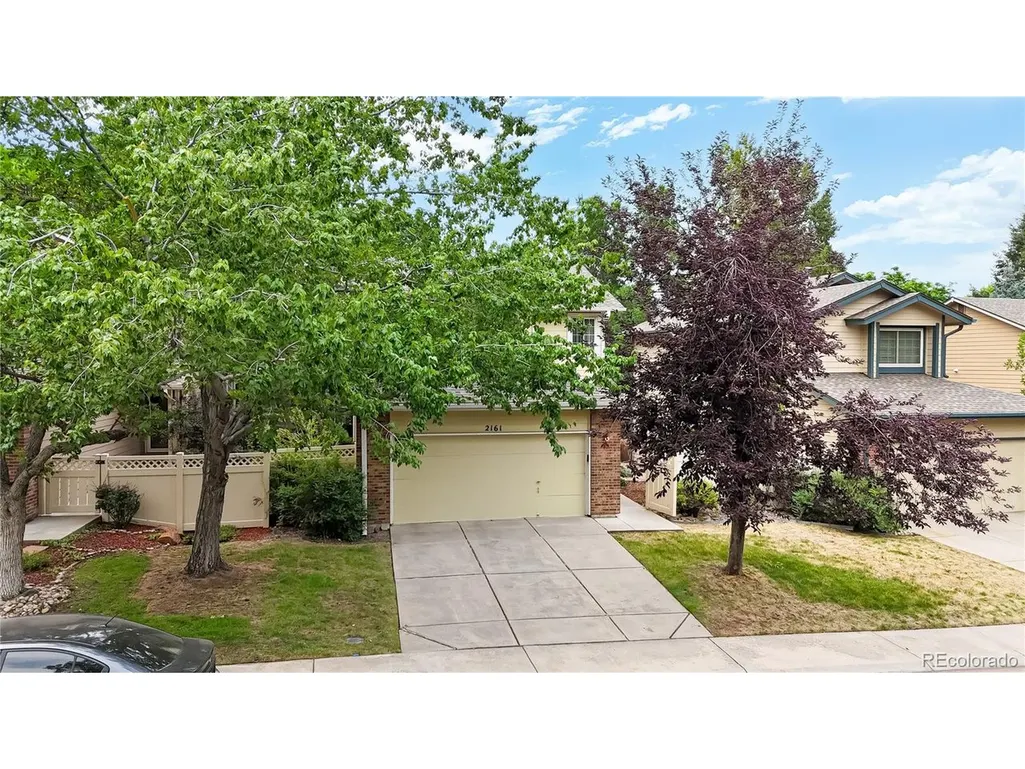
2161 E Phillips Ln, Centennial, CO
Price
$ 599,000
Property Attributes
- MLS#4369757
- TypeSingle Family
- Listing Status Active
- CountyARAPAHOE
- CityCentennial
- AreaMetro Denver
- NeighborhoodFour Lakes
- Zip80122
- StyleSingle Family Residence
- Year Built1986
- Taxes$ 4392
- Price$ 599,000
- Bedrooms4
- Full Bathrooms3
- Half Bathrooms1
- Sqr Footage2774
- Lot Size0.08 Acres
Data Source:
Information and Real Estate Services (IRES)
Property Description
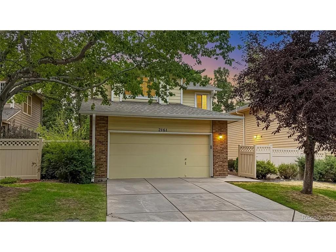
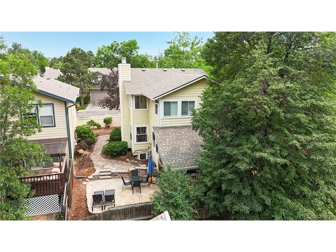
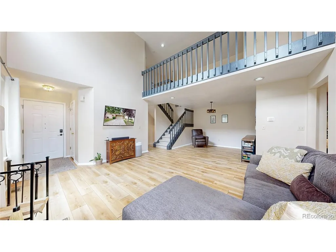
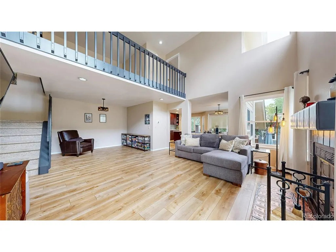
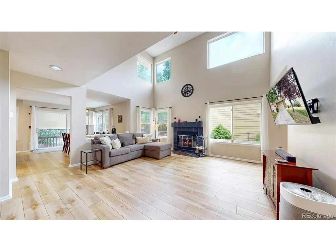
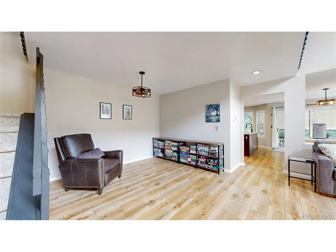
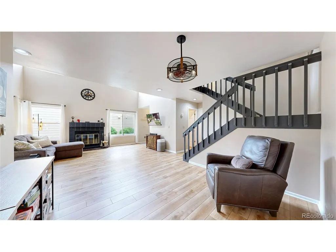
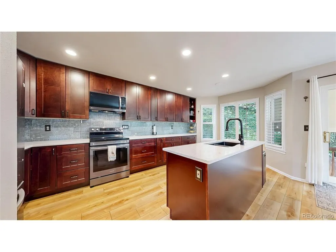
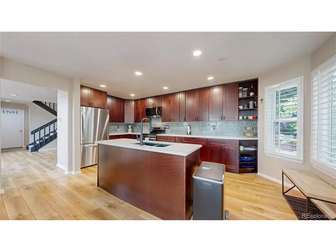
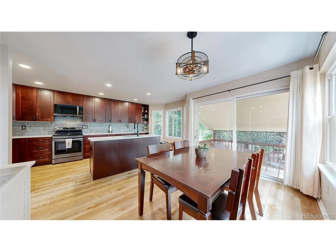
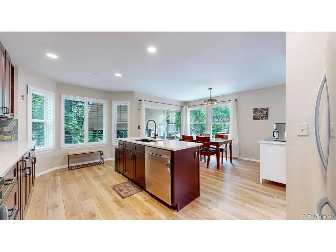
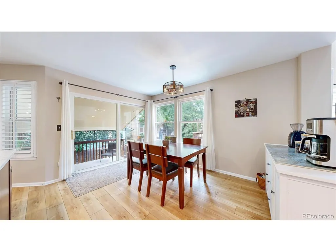
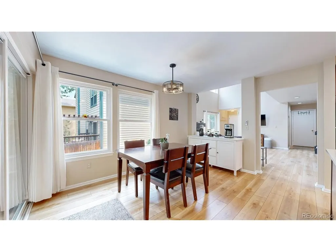
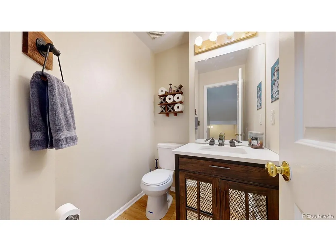
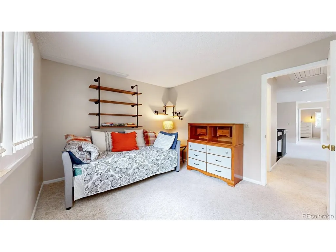
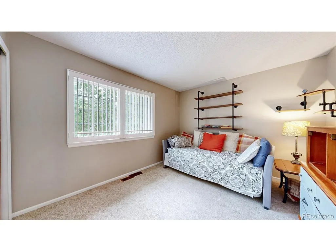
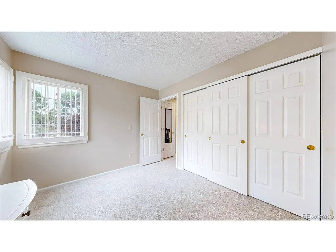
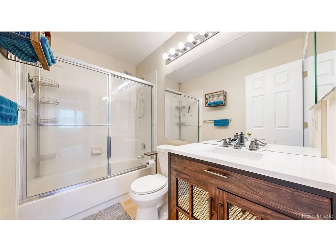
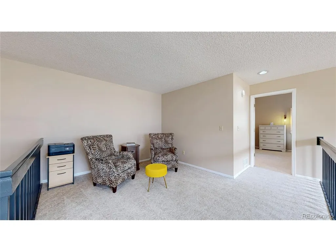
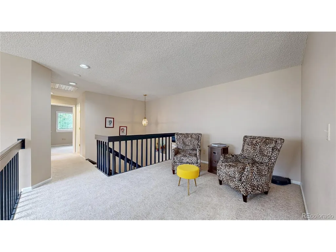
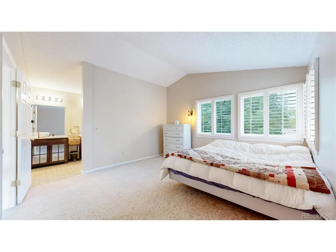
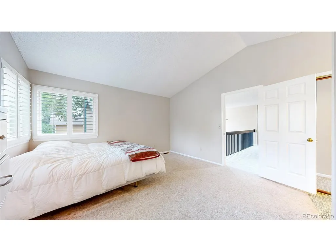
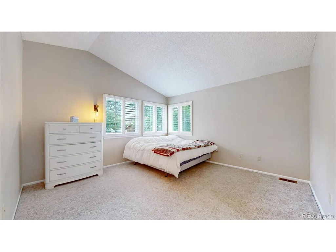
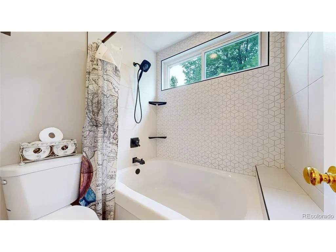
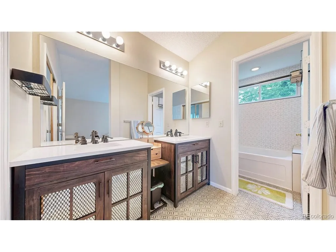
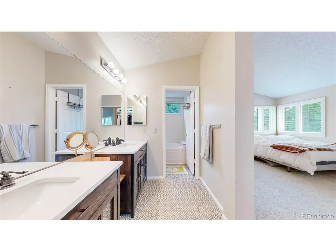
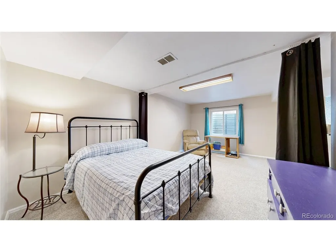
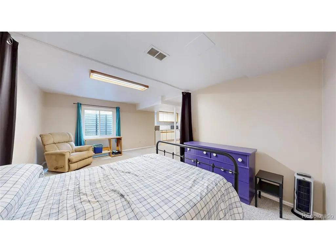
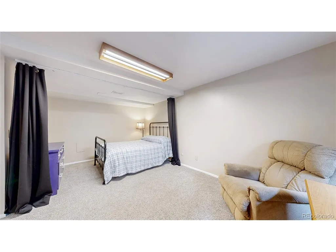
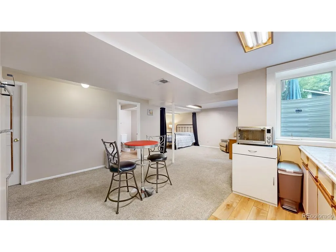
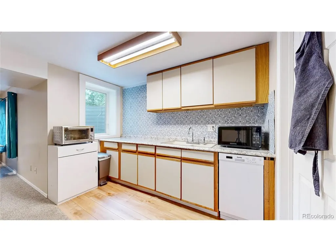
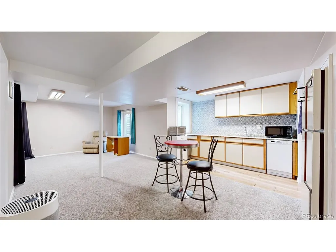
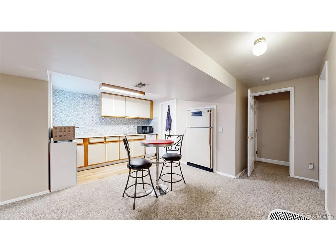
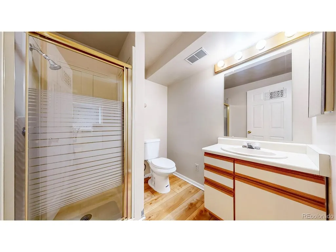
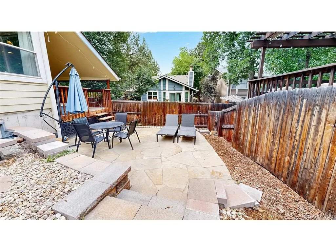
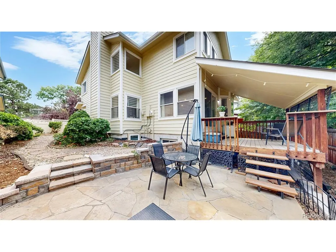
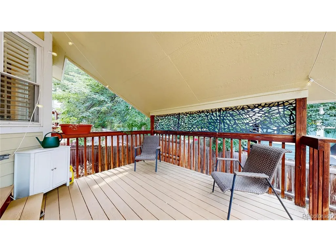
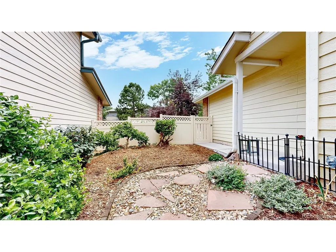
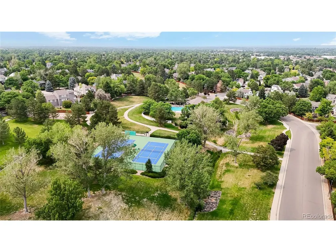
Welcome Home to one of the larger homes at this price range in Centennial _ 4BD | 4BA | Cathedral Ceilings-10 Ft Tall | Loft | 2-Car Garage | Finished Bmt. From the moment you step inside, soaring cathedral ceilings set the tone for the grandeur and warmth this home has to offer. Beautifully maintained kitchen, lovely breakfast nook invite you to gather with loved ones for morning coffee. With 4 spacious bedrooms and four beautifully appointed bathrooms, there is room for everyone to spread out and feel at home. One of the most charming features of this home is the cozy loft nestled among the bedrooms - Perfect nook for a bedtime story with the little ones or a quiet nightcap under the stars. It's the kind of space that makes memories. Attached 2-car garage offers convenience, security, while the thoughtfully designed layout flows effortlessly from room to room. The true gem of this home lies below - a spectacular finished bmt with soaring ceilings and an open-concept design that adapts to your lifestyle. Whether you envision a private suite for a college-bound child returning home, a comfortable in-law retreat, or a guest haven, this versatile space delivers with a kitchenette, generous living area, and a full bathroom, it offers the independence and privacy your loved ones deserve - all under one roof. Step outside and enjoy the best of Colorado living with both covered and uncovered patios. Steps away, the community pool and clubhouse offer the perfect gathering spot for summer fun, neighborhood connection, and leisure - all within easy walking distance from your front door. This property offers outstanding commuter convenience. RTD bus routes 153 and 169 serve the area, with the nearest stop at S. Tucson Way & Briarwood Ave just a 4-minute walk away. The Dry Creek Light Rail Station is also within a comfortable 25-minute walk - making this location as connected as it is peaceful. The HOA includes house's exterior maintenance, grounds, exterior paint and roof.
| Elementary School | Middle School | High School |
|---|---|---|
| Sandburg Elementary School | Powell Middle School | Arapahoe High School |
| Price History | |
|---|---|
| 6/26/2026 | Listed $650,000 |
| 7/9/2026 | 5$620,000 |
| 8/22/2026 | 4$599,000 |
General Features
| Living Area | 2774 |
|---|---|
| Sewer | Public Sewer |
| Heating | Forced Air |
| Cooling | Central Air,Ceiling Fan(s) |
| Utilities | Electricity Available |
| Roof | Composition |
| Appliances | Dishwasher,Refrigerator,Washer,Dryer,Microwave,Fire Alarm |
| HOA Fee | 352 |
| Garage Spaces | 2 |
| Association Fee Includes | Exterior Maintenance |
| Patio/Porch Features | Patio,Deck |
| Construction Materials | Frame,Brick,Wood Siding |
| Exclusions | Seller's personal property. |
| Year Built | 1986 |
| Levels | Two |
| Property Subtype | Single Family Residence |
| Tax Year | 2025 |
| Community Features | Clubhouse,Tennis Court(s),Pool |
| HOA Fee 2 | 93 |
| Assoc Fee Paid Per | Monthly |
| County | Arapahoe |
| New Construction | No |
| Property Type | Residential |
| HOA | Yes |
| Energy Efficient | Windows |
| Subdivision Name | Four Lakes |
| Full Baths | 2 |
| Status | Active |
| High School | Arapahoe |
| City | Centennial |
| Association Name | Centennial Management Group |
| High School District | Littleton District 6 |
| MLS Area | Metro Denver |
| HOA Fee 2 Frequency | Monthly |
| Elementary School | Sandburg |
| Property Attached Y/N | No |
| Tax Annual Amount | 4392 |
| Middle/Junior High School | Powell |
| MLS Area Minor | Metro21/SSC |
| Virtual Tour | https://vimeo.com/1204617152 |
| AssociationName2 | Centennial Management Group |
| Standard Status | Active |
| Expected Active Date | 2026-07-01 |
| AttributionContact | 303-562-6508 |
Interior Features
| Interior Amenities | Cathedral Ceiling(s),Open Floorplan,Walk-In Closet(s),Kitchen Island |
|---|---|
| Basement | Partially Finished,Slab |
| Fireplace Features | Living Room,One |
| Window Features | Window Coverings |
| Above Grade Finished Area | 1882 |
| Half Baths | 1 |
| 3/4 Baths | 1 |
| Total Bedrooms | 4 |
| Room Type | Loft |
| LivingAreaSource | Assessor |
| Total Baths | 4 |
Exterior Features
| Fencing | Fenced |
|---|---|
| Parking Features | Attached |
| Lot Features | Deciduous Trees,Paved,Gutters |
| Water Source | City |
| Lot Size Area | 3615 |
| Lot Size Acres | 0.08 |
| Waterfront Y/N | No |
Amenities
- Foreclosure
- Views
- Short Sale
- New Construction
- Adult 55+
- Lease To Own
- No HOA Fees
- Furnished
- Primary On Main
- Air Conditioning
- Seller Finance
- Green
- Fixer Upper
- Horse
- Golf
- Fireplace
- Deck
- Garage
- Basement
- Pool
Property vs Single Family Average in 80122
Price
Taxes
Year Built
Visits
 Information deemed reliable but not guaranteed by the MLS. © 2026 Information and Real Estate Services, LLC.
Information source: Information and Real Estate Services, LLC. Provided for limited non-commercial use only under IRES Rules. © Copyright IRES.
The information being provided is for the consumers personal, non-commercial use and may not be used for any purpose other than to identify prospective properties consumer may be interested in purchasing.
The IRES, LLC Data on this
Information deemed reliable but not guaranteed by the MLS. © 2026 Information and Real Estate Services, LLC.
Information source: Information and Real Estate Services, LLC. Provided for limited non-commercial use only under IRES Rules. © Copyright IRES.
The information being provided is for the consumers personal, non-commercial use and may not be used for any purpose other than to identify prospective properties consumer may be interested in purchasing.
The IRES, LLC Data on this
