
Price Reduction - Primary on Main







Address
903 Quentin St, Aurora, CO
Price
$ 439,000
Property Attributes
- MLS#4390001
- TypeSingle Family
- Listing Status Active
- CountyARAPAHOE
- CityAurora
- AreaMetro Denver
- NeighborhoodHoffman Town
- Zip80011
- StyleSingle Family Residence
- Year Built1952
- Taxes$ 2807
- Price$ 439,000
- Bedrooms3
- Full Bathrooms2
- Half Bathrooms0
- Sqr Footage1681
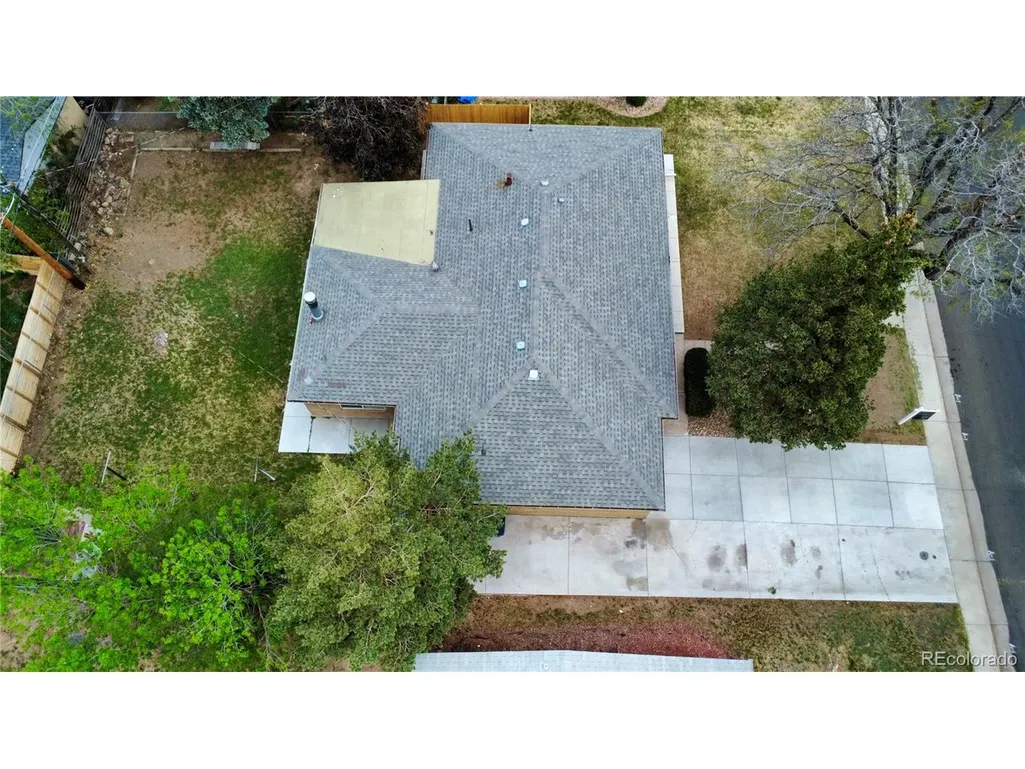
- Lot Size0.19 Acres
Data Source:
Information and Real Estate Services (IRES)
Property Description
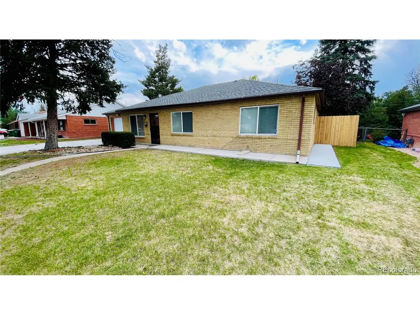
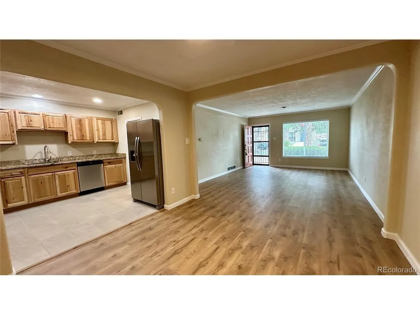
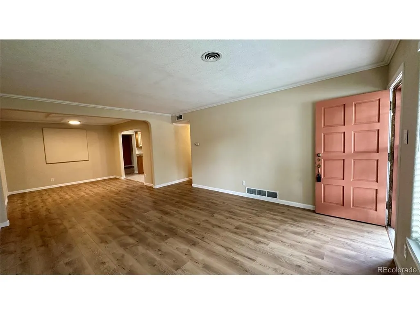
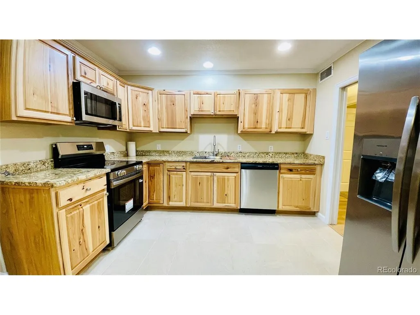
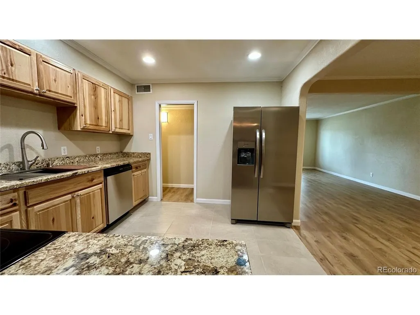
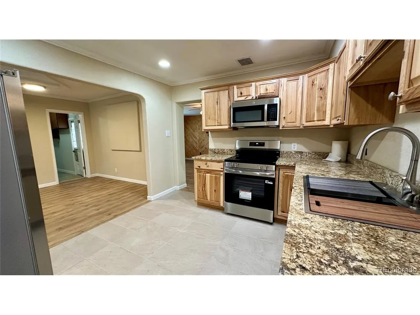
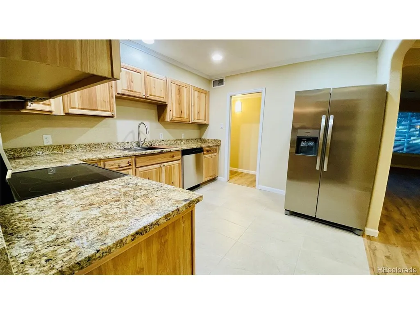
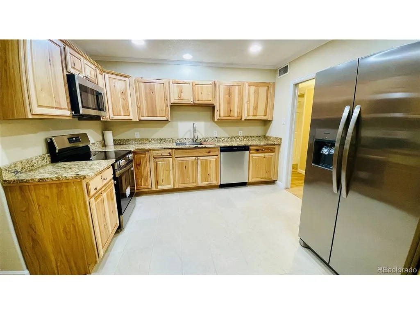
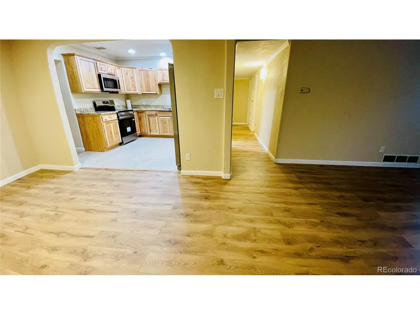
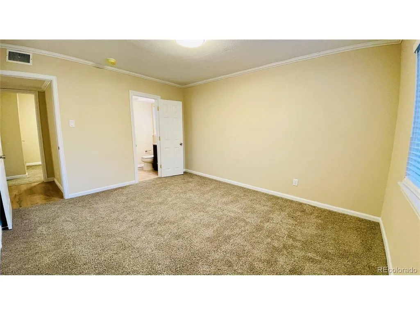
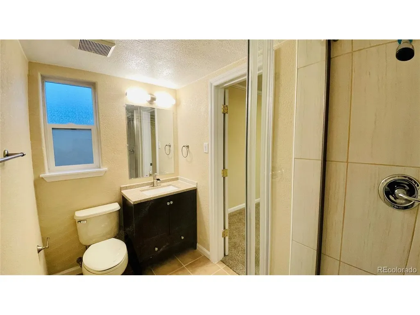
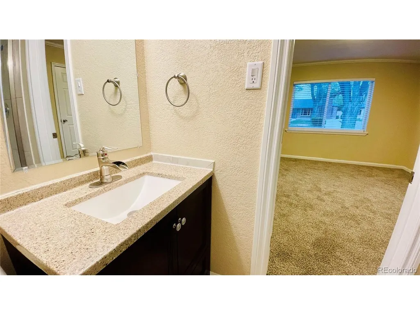
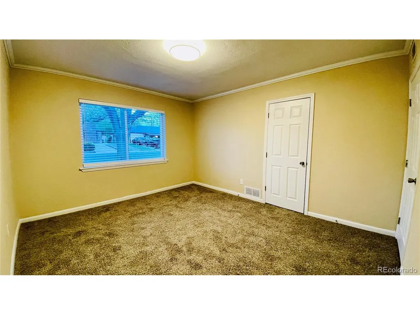
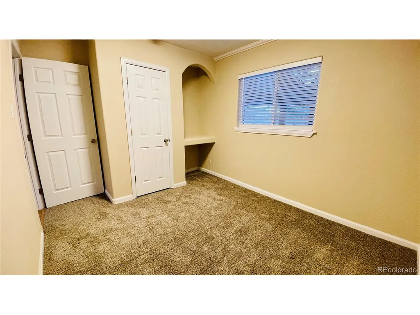
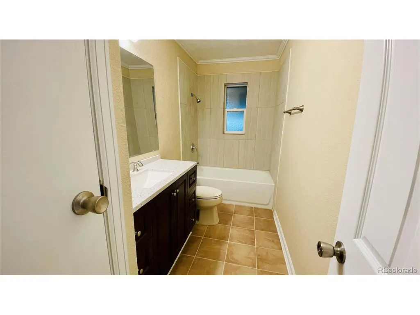
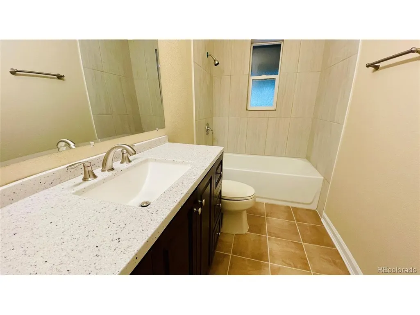
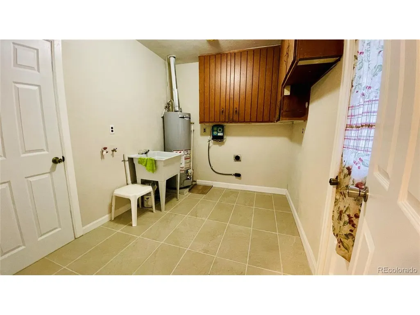
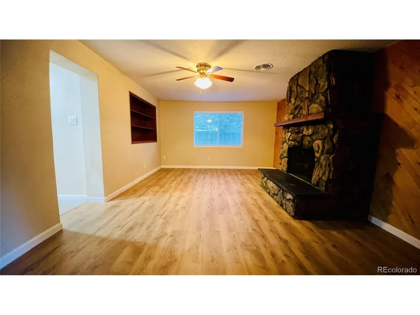
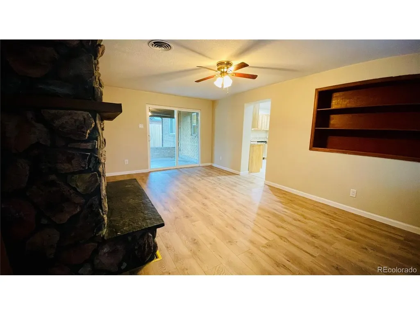
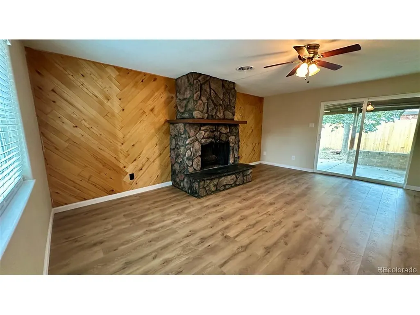
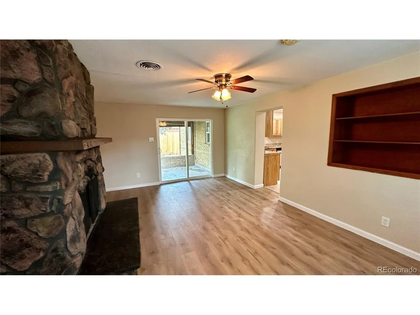
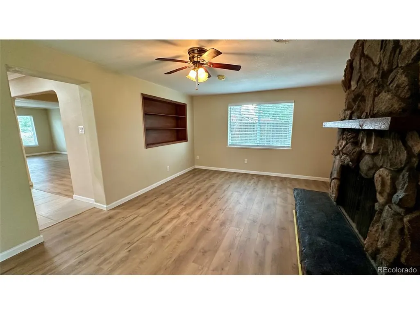
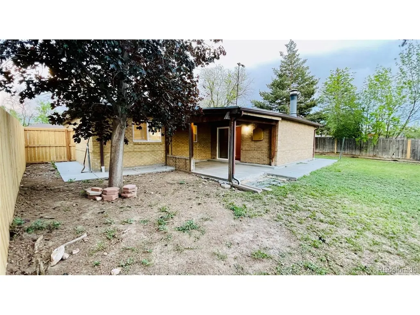
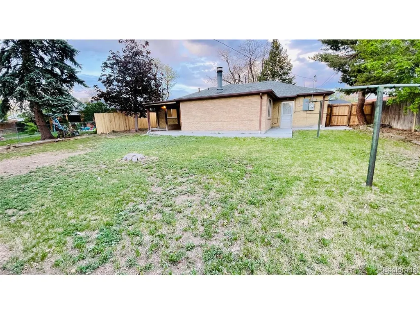
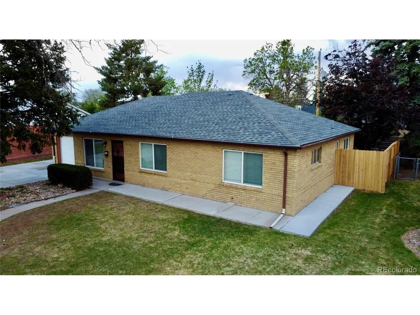
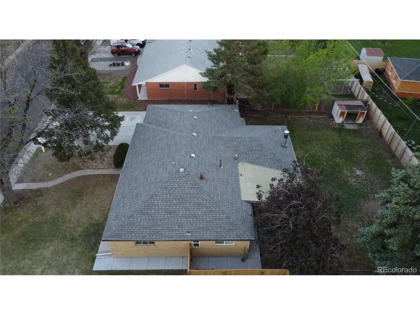
Welcome to 903 Quentin St in Hoffman Town. This FULLY UPDATED and REMODELED home lives like a NEW HOME. Larger than most in the area at 1,681 Sq Ft, this home features a large bonus room addition with fireplace, built-ins, and slider to the covered patio in backyard. BRAND NEW KITCHEN is a chef's dream with new never used stainless steel appliances, new cabinetry, stone counters and recessed lighting with open floor plan to access the dining, living and bonus rooms. All bathrooms and bedrooms are fully updated. Large En-Suite Primary Bedroom w/excellent NEW bathroom remodel and ample storage. New windows, flooring, paint, fixtures, cabinetry etc throughout. Newly poured concrete pathways around the home, including the new oversized driveway with room for multiple off-street vehicle parking and RV storage. Convenient Mud/Laundry Room located between garage and entrance to home with utility sink, storage and additional exit to backyard. Large private lot with mature landscape. Just steps from Hoffman Park, dining, shopping and transportation...A rare opportunity to own a special, move-in-ready home!
| Elementary School | Middle School | High School |
|---|---|---|
| Vaughn Elementary School | South Middle School | Aurora Central High School |
| Price History | |
|---|---|
| 5/17/2026 | Listed $459,000 |
| 9/15/2026 | 5$439,000 |
General Features
| Living Area | 1681 |
|---|---|
| Sewer | Public Sewer |
| Heating | Forced Air |
| Cooling | Ceiling Fan(s) |
| Utilities | Electricity Available,Cable Available |
| Roof | Composition |
| Appliances | Dishwasher,Refrigerator,Microwave,Fire Alarm |
| Garage Spaces | 1 |
| Patio/Porch Features | Patio |
| Construction Materials | Brick |
| Exclusions | None |
| Year Built | 1952 |
| Levels | One |
| Property Subtype | Single Family Residence |
| Tax Year | 2025 |
| Accessibility | Level Lot,No Stairs |
| County | Arapahoe |
| New Construction | No |
| Property Type | Residential |
| HOA | No |
| Energy Efficient | Windows |
| Subdivision Name | Hoffman Town |
| Possible Use | Business |
| Full Baths | 1 |
| Status | Active |
| Directions | From 6th Ave & Peoria St. North on Peoria St,Right on Del Mar Cr,Left on Hoffman Blvd,Left on Quentin St to property on left. |
| High School | Aurora Central |
| City | Aurora |
| High School District | Adams-Arapahoe 28J |
| MLS Area | Metro Denver |
| Elementary School | Vaughn |
| Property Attached Y/N | No |
| Tax Annual Amount | 2807 |
| Middle/Junior High School | South |
| MLS Area Minor | Metro15/AUN |
| Standard Status | Active |
| Expected Active Date | 2026-05-16 |
| AttributionContact | Andy@IrontreeRE.com,303-335-9801 |
Interior Features
| Interior Amenities | Open Floorplan |
|---|---|
| Basement | Slab |
| Fireplace Features | Family Room,One |
| Above Grade Finished Area | 1681 |
| 3/4 Baths | 1 |
| Total Bedrooms | 3 |
| LivingAreaSource | Assessor |
| Total Baths | 2 |
Exterior Features
| Fencing | Fenced |
|---|---|
| Parking Features | Attached |
| Lot Features | Level,Outbuildings,House Faces East,Paved |
| Water Source | City |
| Lot Size Area | 8102 |
| Lot Size Acres | 0.19 |
| Waterfront Y/N | No |
| Builder Model | UPDATED/REMODELED |
Amenities
- Foreclosure
- Views
- Short Sale
- New Construction
- Adult 55+
- Lease To Own
- No HOA Fees
- Furnished
- Primary On Main
- Air Conditioning
- Seller Finance
- Green
- Fixer Upper
- Horse
- Golf
- Fireplace
- Deck
- Garage
- Basement
- Pool
Property vs Single Family Average in 80011
Price
Taxes
Year Built
 Information deemed reliable but not guaranteed by the MLS. © 2026 Information and Real Estate Services, LLC.
Information source: Information and Real Estate Services, LLC. Provided for limited non-commercial use only under IRES Rules. © Copyright IRES.
The information being provided is for the consumers personal, non-commercial use and may not be used for any purpose other than to identify prospective properties consumer may be interested in purchasing.
The IRES, LLC Data on this
Information deemed reliable but not guaranteed by the MLS. © 2026 Information and Real Estate Services, LLC.
Information source: Information and Real Estate Services, LLC. Provided for limited non-commercial use only under IRES Rules. © Copyright IRES.
The information being provided is for the consumers personal, non-commercial use and may not be used for any purpose other than to identify prospective properties consumer may be interested in purchasing.
The IRES, LLC Data on this
