
Address
3440 N Albion St, Denver, CO
Price
$ 575,000
Property Attributes
- MLS#4392935
- TypeSingle Family
- Listing Status Active
- CountyDENVER
- CityDenver
- AreaMetro Denver
- NeighborhoodJ Cook Jrs
- Zip80207
- StyleContemporary
- Year Built2016
- Taxes$ 3146
- Price$ 575,000
- Bedrooms4
- Full Bathrooms2
- Half Bathrooms1
- Sqr Footage1936
- Lot Size0.06 Acres
Data Source:
Information and Real Estate Services (IRES)
Property Description
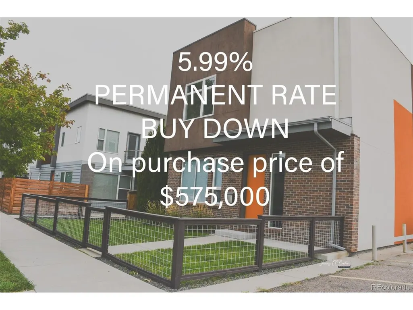
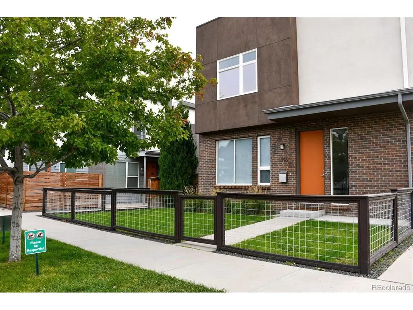
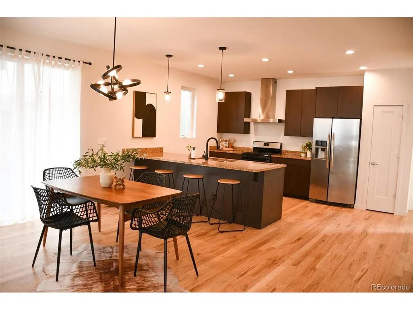
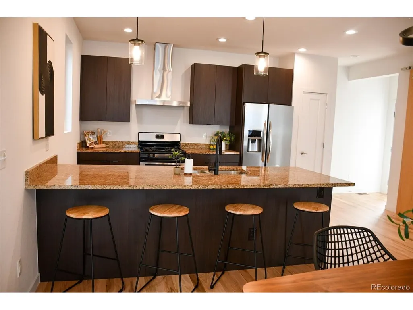
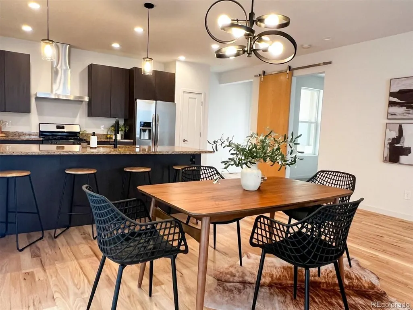
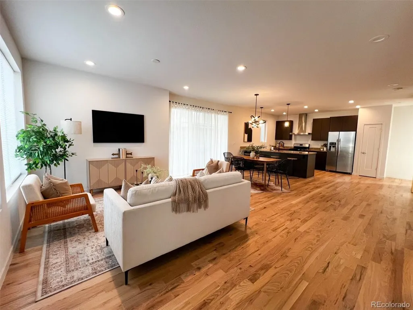
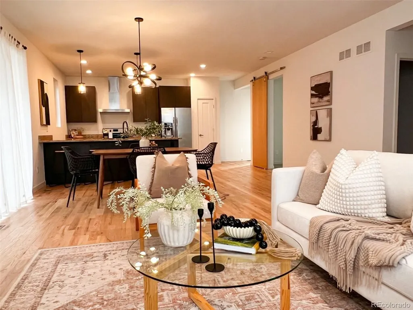
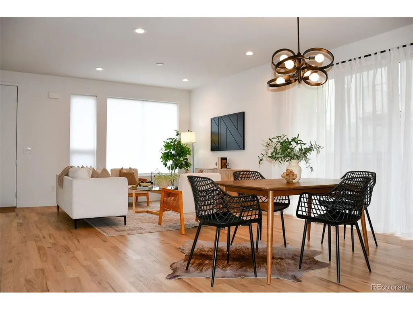
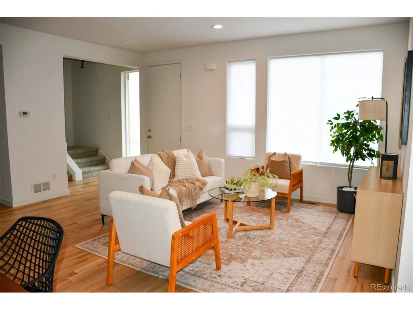
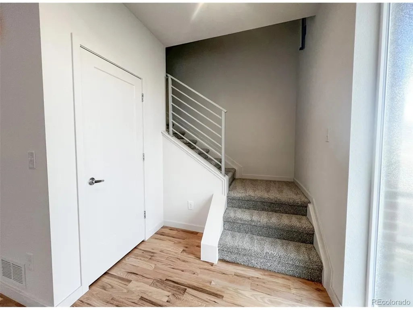
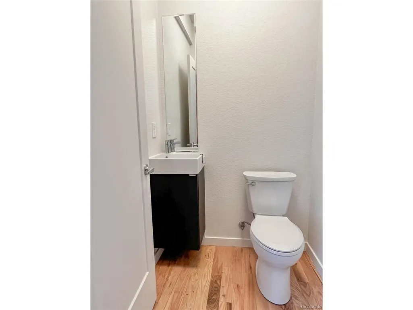
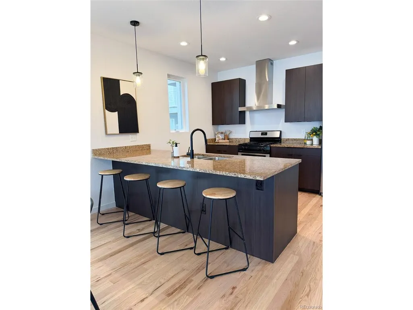
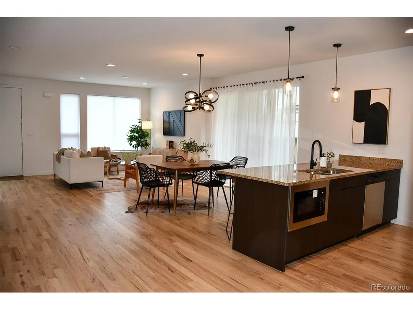
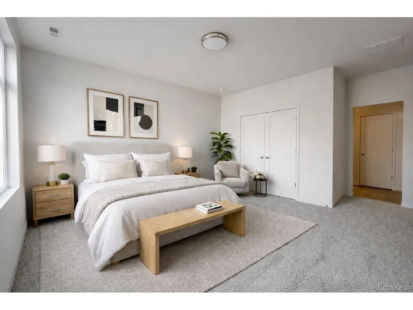
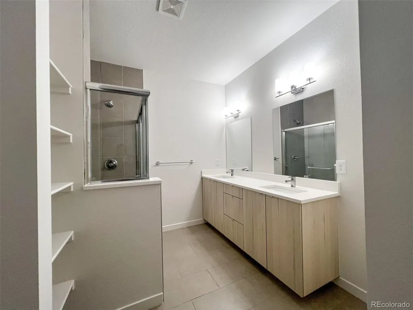
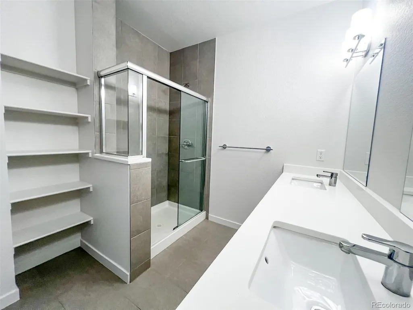
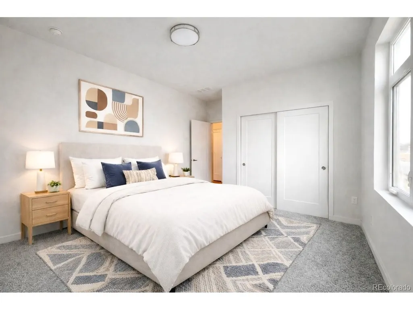
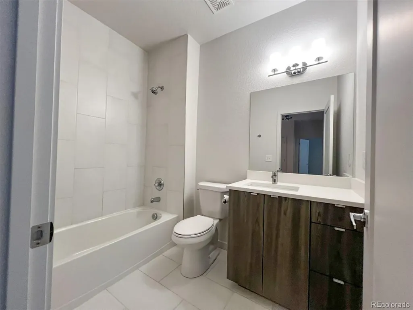
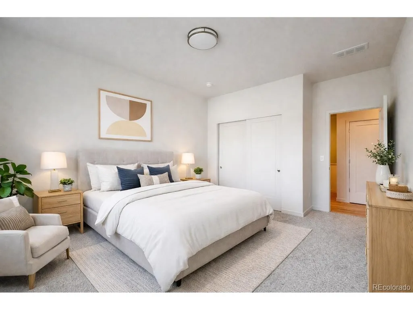
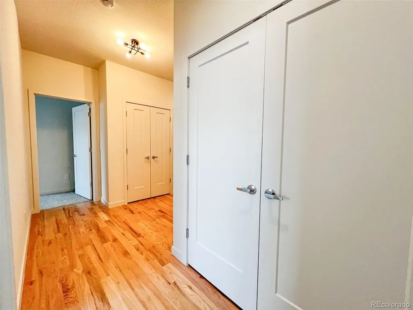
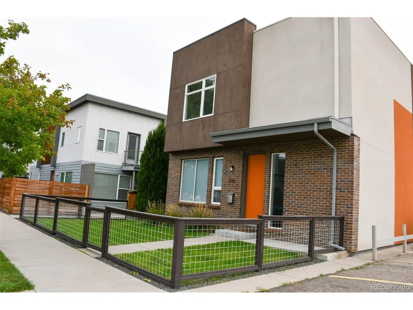
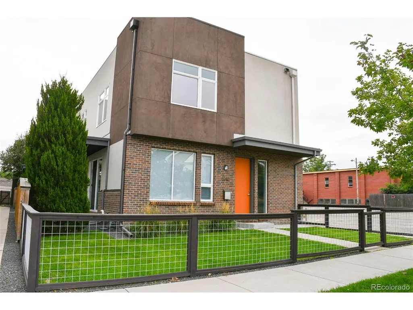
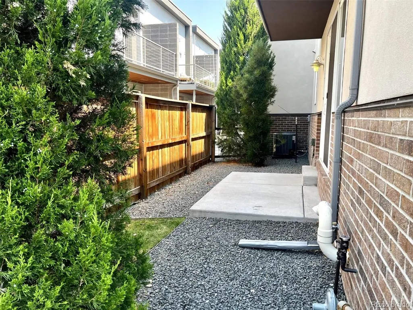
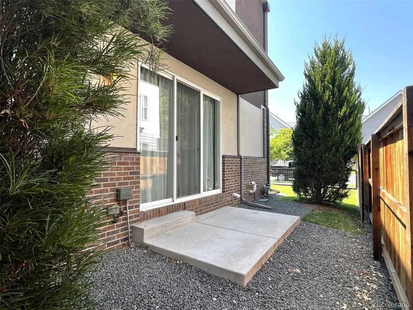
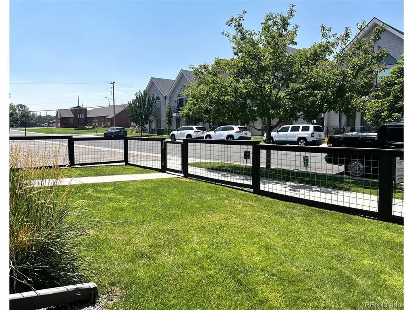
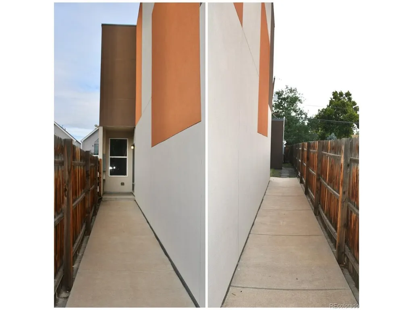
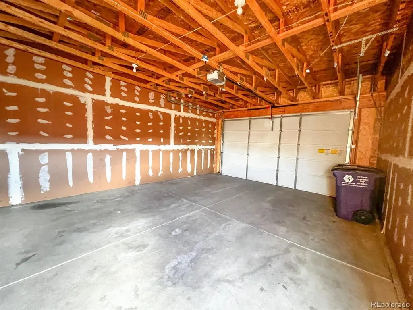
SELLER TO PAY FOR PERMANENT RATE BUYDOWN TO 5.99% PENDING OFFER. Seller to provide First American home warranty. This beautifully designed half duplex is just steps from Park Hill Open-Space Park and offers modern style with an open, airy layout. The main floor features high ceilings, newly refinished solid wood floors, and a spacious open-concept great room perfect for entertaining. The kitchen showcases sleek Euro-style cabinetry, granite countertops, and stainless steel appliances including a refrigerator, range, dishwasher, and built-in microwave. A versatile office or fourth bedroom with a modern sliding door and a convenient half bath complete the main level. Upstairs, the primary suite includes a private bath with dual sinks and a separate toilet room. Two additional bedrooms share a well-appointed bathroom featuring tile floors, tiled shower surrounds, Euro-style cabinets, and quartz counters. Enjoy outdoor living in the fenced front and side yard with a patio, plus the convenience of a two-car detached garage. The unique zoning of mixed use allows for business along with residential use. Enjoy the Park Hill Park only a half a block away now open to the public.
| Elementary School | Middle School | High School |
|---|---|---|
| Stedman Elementary School | Denver Discovery Middle School | East High School |
| Price History | |
|---|---|
| 9/15/2026 | Listed $575,000 |
General Features
| Living Area | 1936 |
|---|---|
| Sewer | Public Sewer |
| Heating | Forced Air |
| Cooling | Central Air |
| Utilities | Electricity Available,Cable Available |
| Roof | Other |
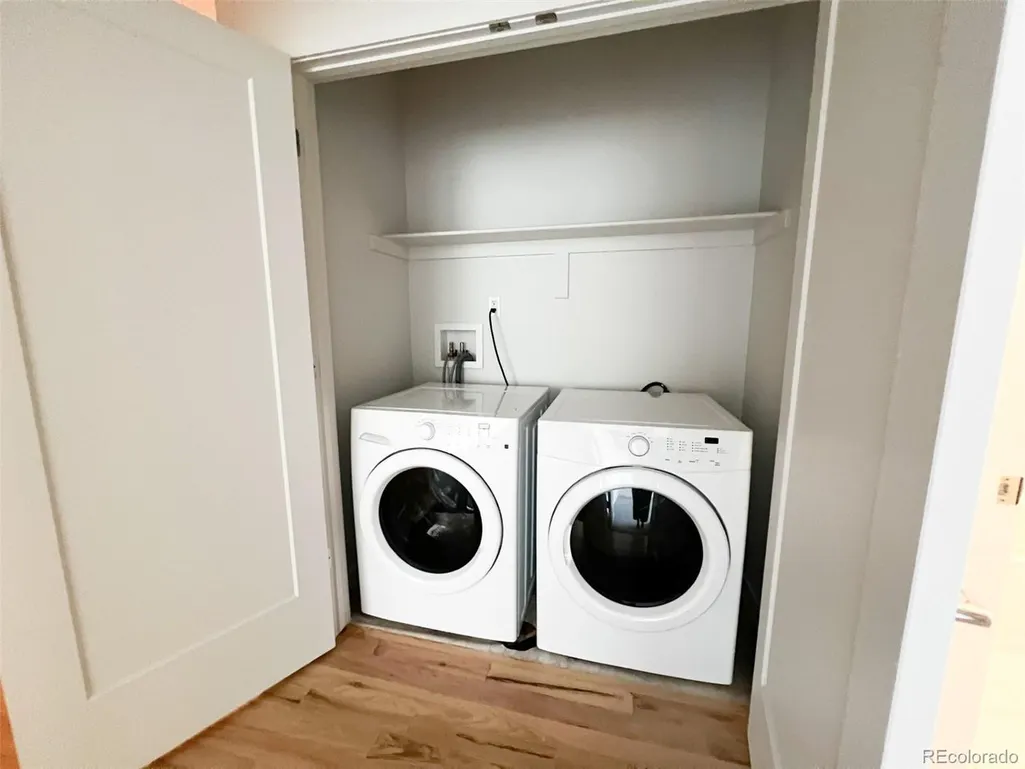
| Appliances | Dishwasher,Refrigerator,Washer,Dryer,Microwave,Disposal,Fire Alarm |
| Zoning | E-MX-2X |
| Garage Spaces | 2 |
| Patio/Porch Features | Patio |
| Architectural Style | Contemporary |
| Construction Materials | Brick,Stucco,Concrete |
| Exclusions | All staging furniture |
| Year Built | 2016 |
| Levels | Two |
| Property Subtype | Duplex |
| Tax Year | 2025 |
| County | Denver |
| New Construction | No |
| Property Type | Residential |
| HOA | No |
| Subdivision Name | J Cook Jrs |
| Full Baths | 1 |
| Status | Active |
| Directions | Good ole GPS |
| High School | East |
| City | Denver |
| High School District | Denver District 1 |
| MLS Area | Metro Denver |
| Elementary School | Stedman |
| Property Attached Y/N | Yes |
| Tax Annual Amount | 3146 |
| Middle/Junior High School | Denver Discovery |
| MLS Area Minor | Metro14/DNE |
| Structure Type | 1/2 Duplex |
| Standard Status | Active |
| Expected Active Date | 2026-09-15 |
| AttributionContact | davidmorovitz@hotmail.com |
Interior Features
| Basement | Crawl Space |
|---|---|
| Window Features | Window Coverings |
| Above Grade Finished Area | 1936 |
| Half Baths | 1 |
| 3/4 Baths | 1 |
| Total Bedrooms | 4 |
| LivingAreaSource | Assessor |
| Total Baths | 3 |
Exterior Features
| Fencing | Partial |
|---|---|
| Parking Features | Carport |
| Lot Features | House Faces West,Paved |
| Water Source | Public |
| Lot Size Area | 2735 |
| Lot Size Acres | 0.06 |
| Waterfront Y/N | No |
Amenities
- Foreclosure
- Views
- Short Sale
- New Construction
- Adult 55+
- Lease To Own
- No HOA Fees
- Furnished
- Primary On Main
- Air Conditioning
- Seller Finance
- Green
- Fixer Upper
- Horse
- Golf
- Fireplace
- Deck
- Garage
- Basement
- Pool
Property vs Single Family Average in 80207
Price
Taxes
Year Built
Visits
 Information deemed reliable but not guaranteed by the MLS. © 2026 Information and Real Estate Services, LLC.
Information source: Information and Real Estate Services, LLC. Provided for limited non-commercial use only under IRES Rules. © Copyright IRES.
The information being provided is for the consumers personal, non-commercial use and may not be used for any purpose other than to identify prospective properties consumer may be interested in purchasing.
The IRES, LLC Data on this
Information deemed reliable but not guaranteed by the MLS. © 2026 Information and Real Estate Services, LLC.
Information source: Information and Real Estate Services, LLC. Provided for limited non-commercial use only under IRES Rules. © Copyright IRES.
The information being provided is for the consumers personal, non-commercial use and may not be used for any purpose other than to identify prospective properties consumer may be interested in purchasing.
The IRES, LLC Data on this
