
Views


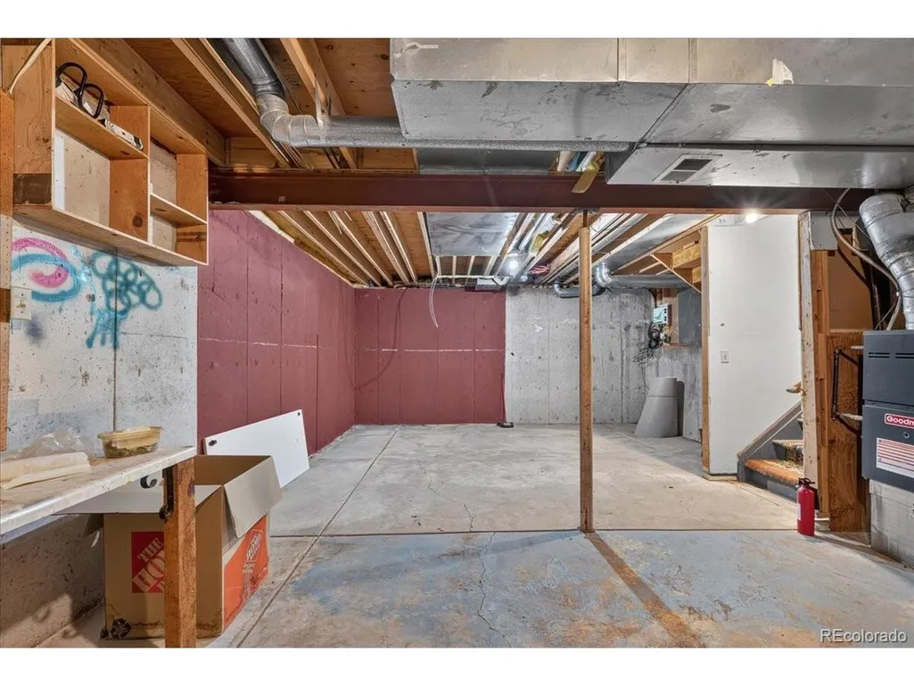
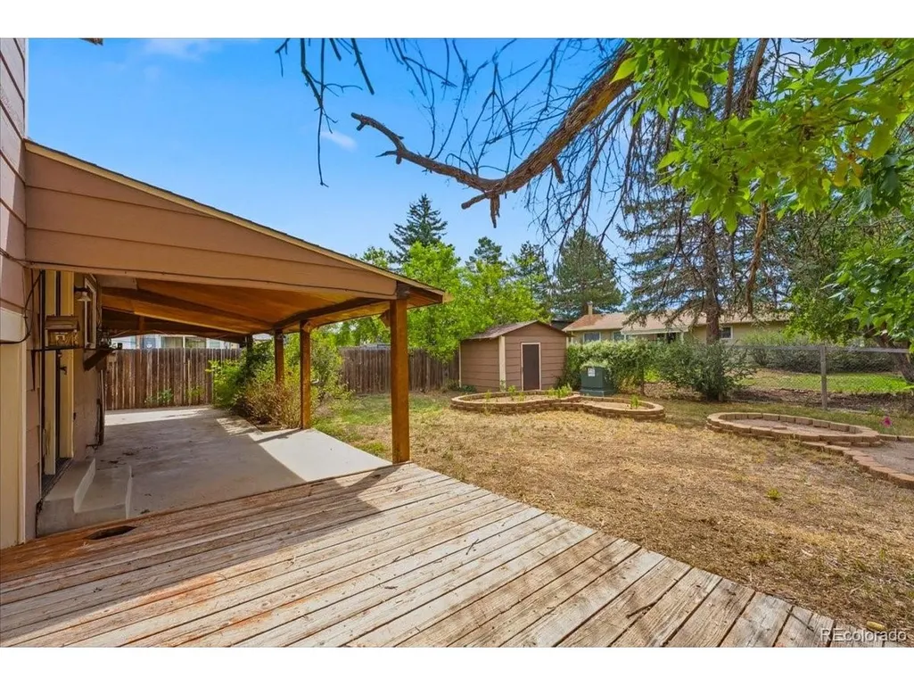
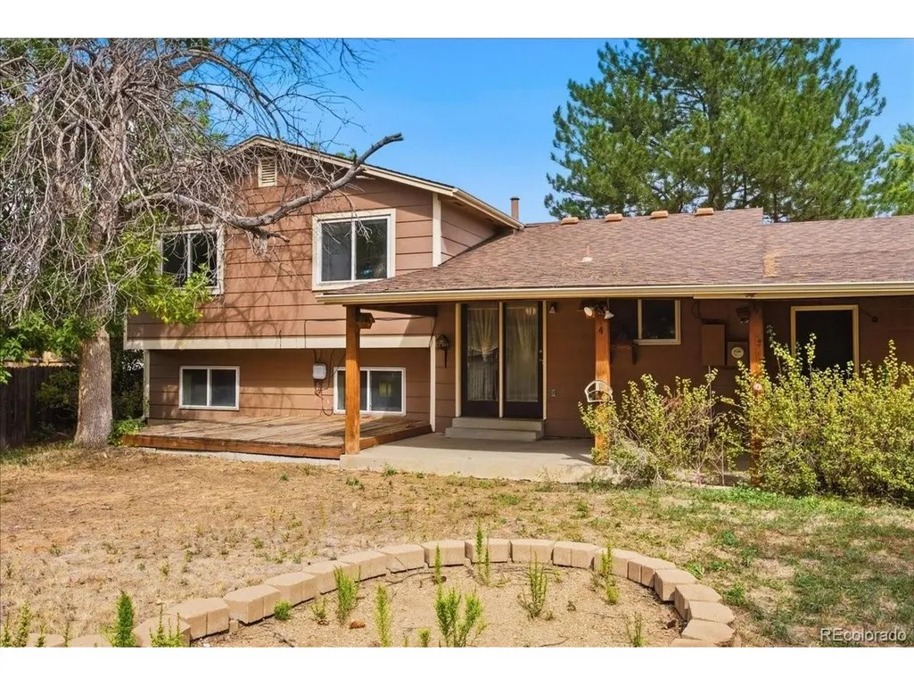
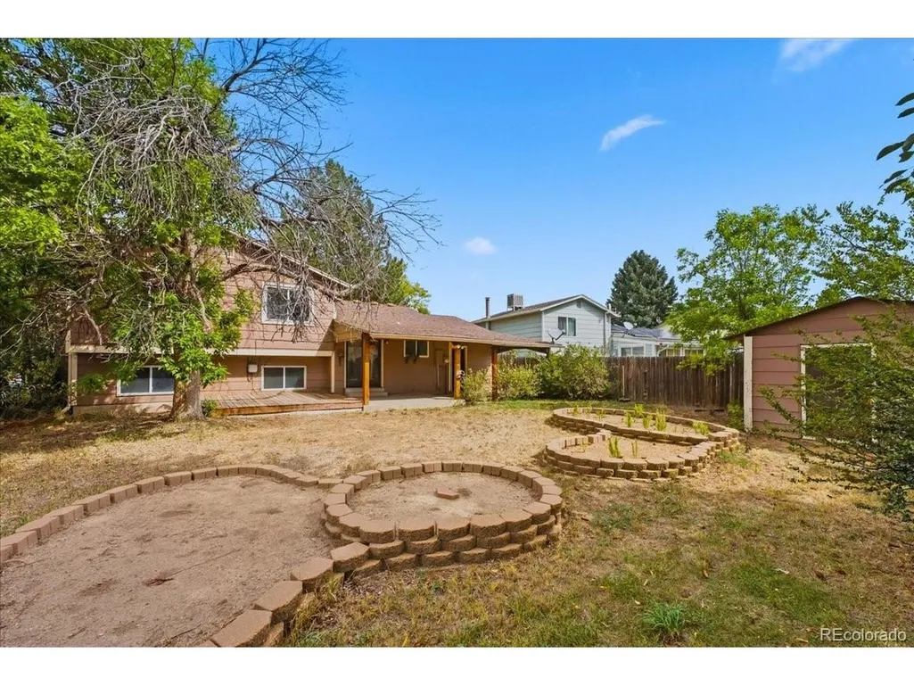
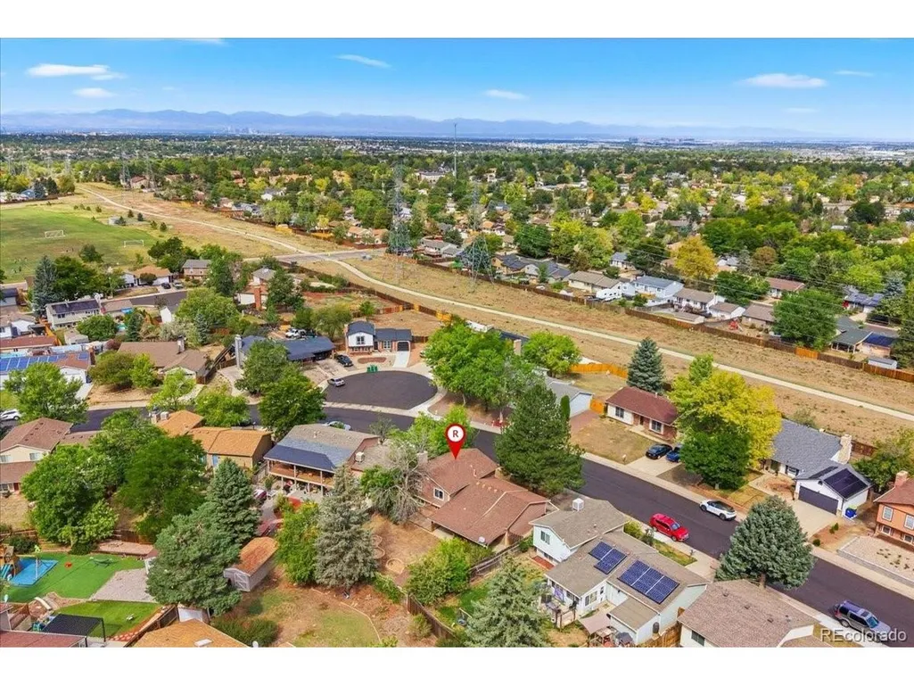
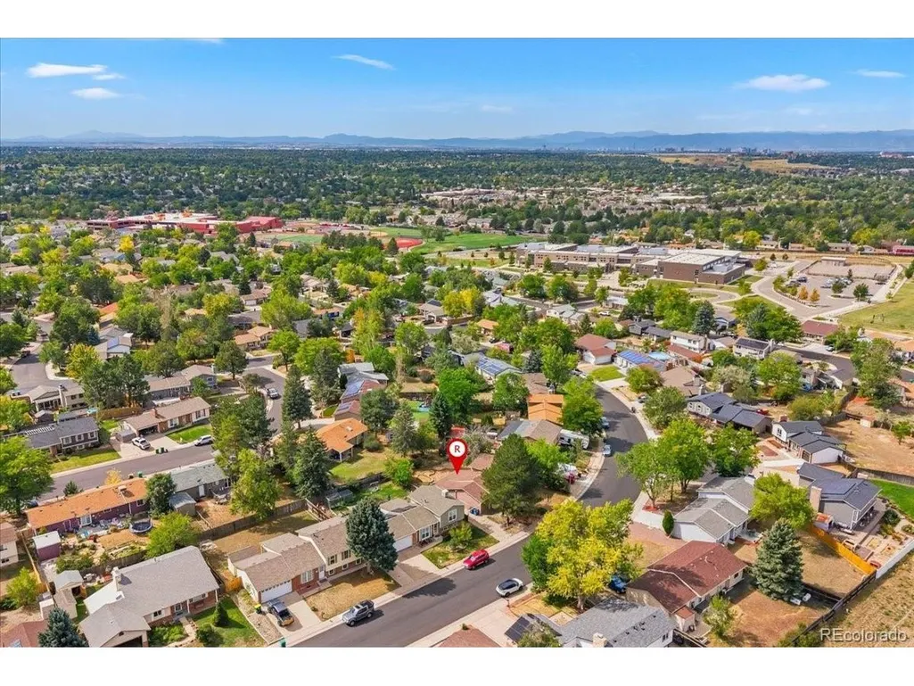
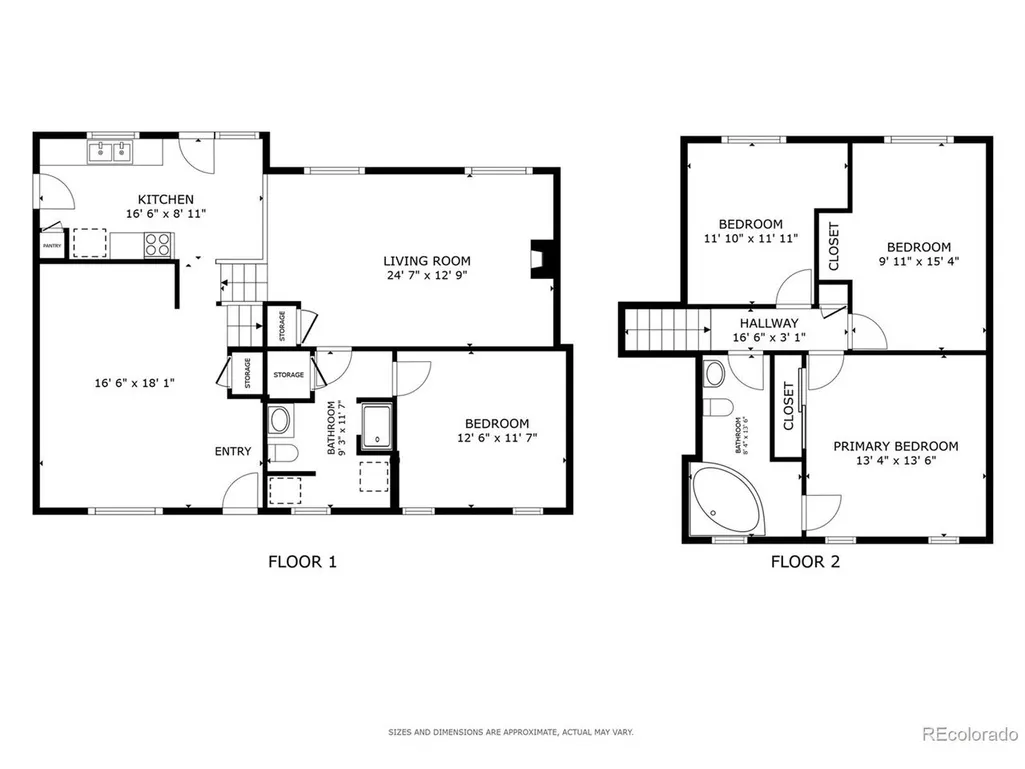
Address
18004 E Atlantic Dr, Aurora, CO
Price
$ 420,000
Property Attributes
- MLS#4408794
- TypeSingle Family
- Listing Status Active
- CountyARAPAHOE
- CityAurora
- AreaMetro Denver
- NeighborhoodAurora Knolls
- Zip80013
- StyleSingle Family Residence
- Year Built1980
- Taxes$ 3196
- Price$ 420,000
- Bedrooms4
- Full Bathrooms2
- Half Bathrooms0
- Sqr Footage2148
- Lot Size0.16 Acres
Data Source:
Information and Real Estate Services (IRES)
Property Description
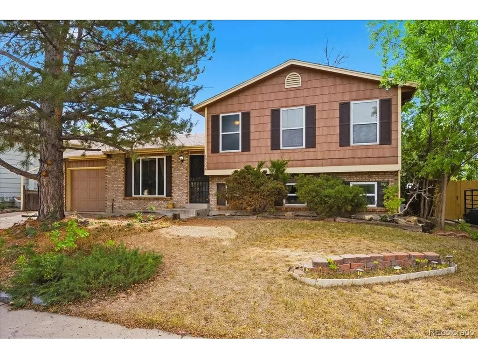
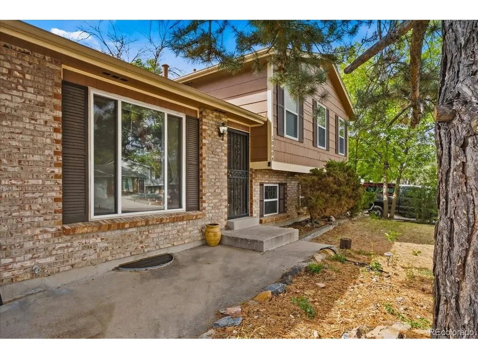
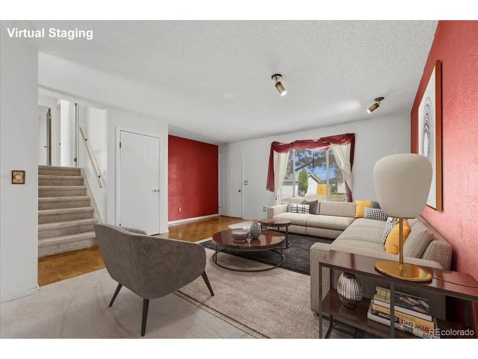
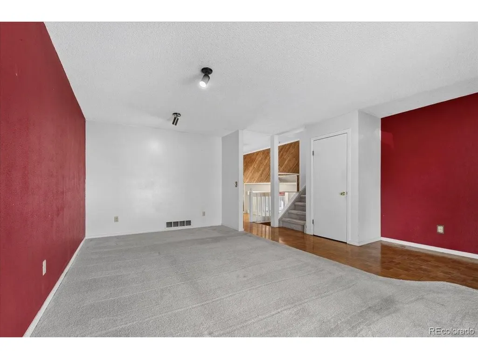
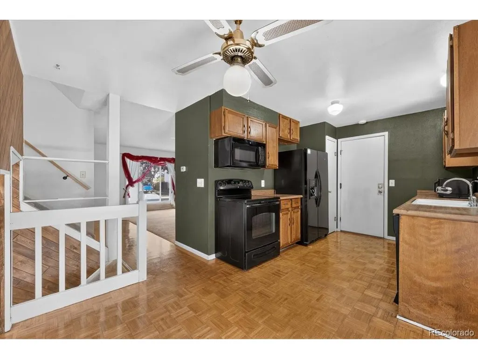
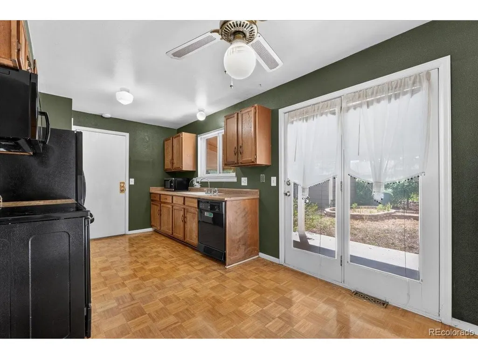
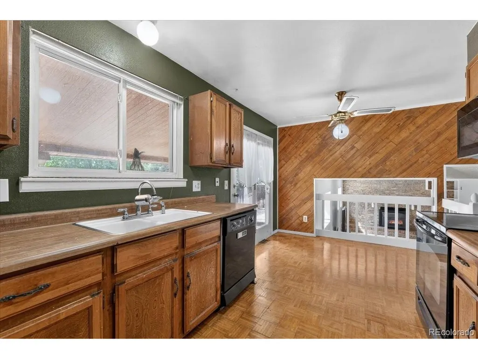
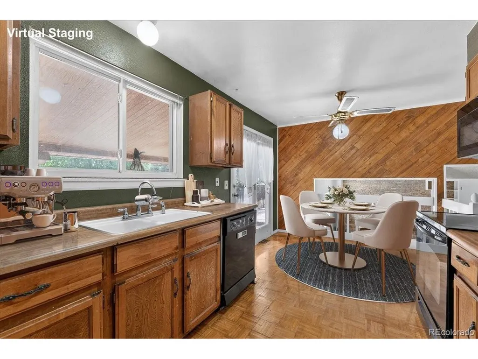
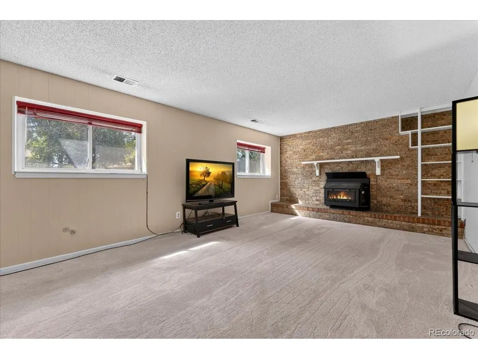
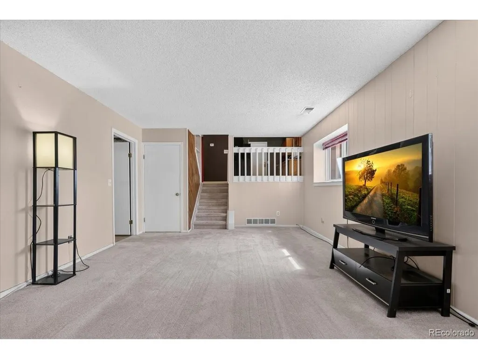
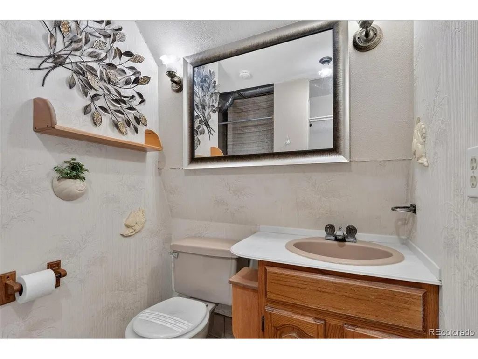
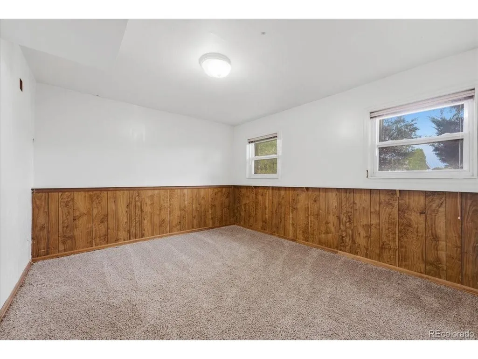
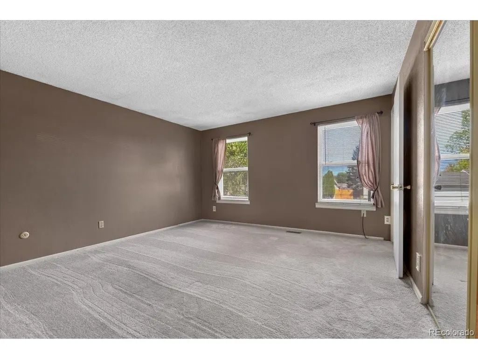
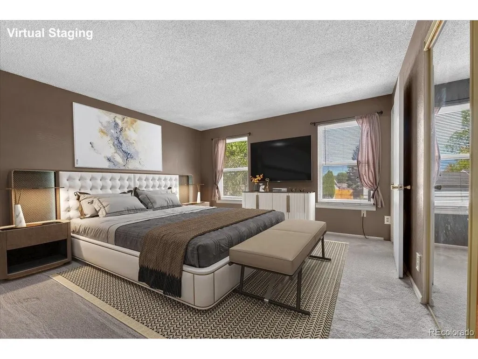
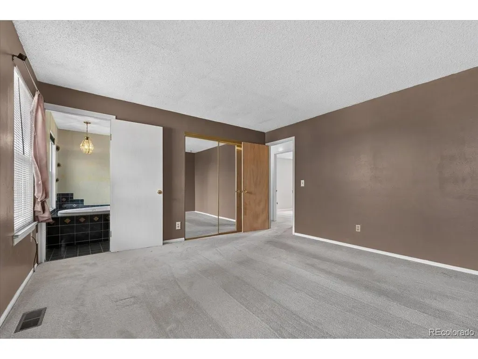
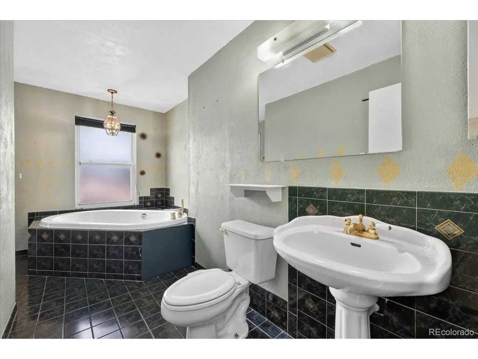
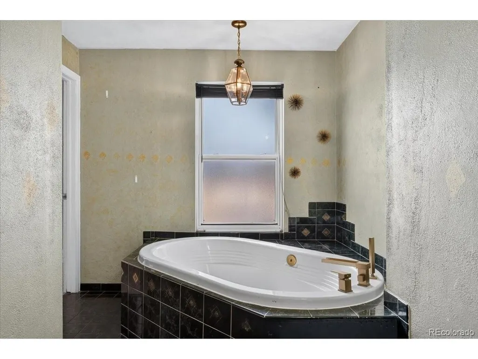
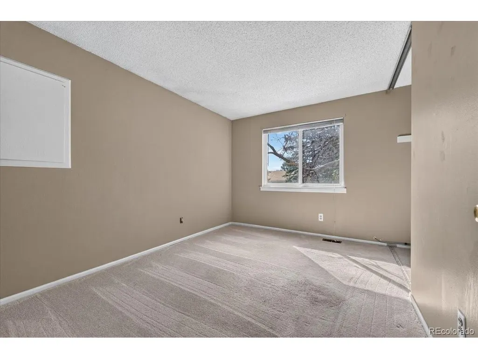
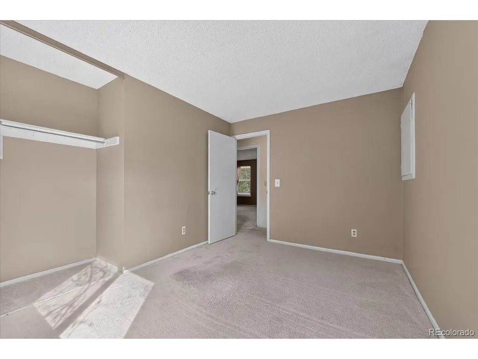
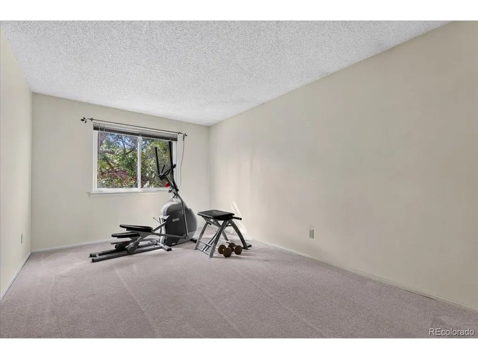
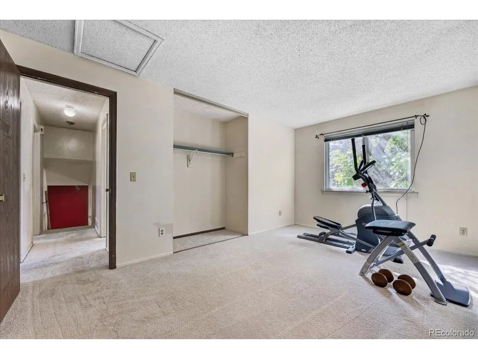
Welcome to this inviting 4-bedroom, 2-bath tri-level home in the established Aurora Knolls neighborhood. This home offers a sense of comfort, warmth and community, with mature landscaping and a peaceful setting complemented by convenient access to parks, schools, shopping and all that Aurora has to offer. The tri-level design gives the home a unique sense of character, with distinct living spaces that remain connected and inviting. The layout offers flexibility for everyday living, gatherings, hobbies or creating spaces tailored to individual needs. This solid home has been thoughtfully maintained and is move-in ready, while also offering an opportunity for the next owners to update it to their own taste. Recent improvements include a professionally serviced and certified furnace and a new water heater installed the first week of September 2026. The property is being sold as-is, offering the opportunity to make it your own and create the next chapter here.
| Elementary School | Middle School | High School |
|---|---|---|
| Vassar Elementary School | Mrachek Middle School | Rangeview High School |
| Price History | |
|---|---|
| 9/16/2026 | Listed $420,000 |
General Features
| Living Area | 1672 |
|---|---|
| Sewer | Public Sewer |
| Heating | Forced Air |
| Cooling | Ceiling Fan(s) |
| Utilities | Natural Gas Available,Electricity Available,Cable Available |
| Roof | Fiberglass |
| Appliances | Self Cleaning Oven,Dishwasher,Refrigerator,Washer,Dryer,Microwave,Water Softener Owned,Disposal,Fire Alarm |
| Garage Spaces | 1 |
| Patio/Porch Features | Patio |
| Construction Materials | Wood Siding |
| Exclusions | Seller's Personal Property |
| Year Built | 1980 |
| View | City |
| Levels | Bi-Level |
| Property Subtype | Single Family Residence |
| Tax Year | 2025 |
| County | Arapahoe |
| New Construction | No |
| Property Type | Residential |
| HOA | No |
| Subdivision Name | Aurora Knolls |
| Full Baths | 1 |
| Status | Active |
| High School | Rangeview |
| City | Aurora |
| High School District | Adams-Arapahoe 28J |
| MLS Area | Metro Denver |
| Elementary School | Vassar |
| Property Attached Y/N | No |
| Tax Annual Amount | 3196 |
| Middle/Junior High School | Mrachek |
| MLS Area Minor | Metro19/AUS |
| Virtual Tour | https://my.matterport.com/show/?m=4qZQGjDUSjK&mls=1 |
| Standard Status | Active |
| Expected Active Date | 2026-09-16 |
| AttributionContact | meredith@5280.realestate,720-485-1155 |
Interior Features
| Interior Amenities | Pantry |
|---|---|
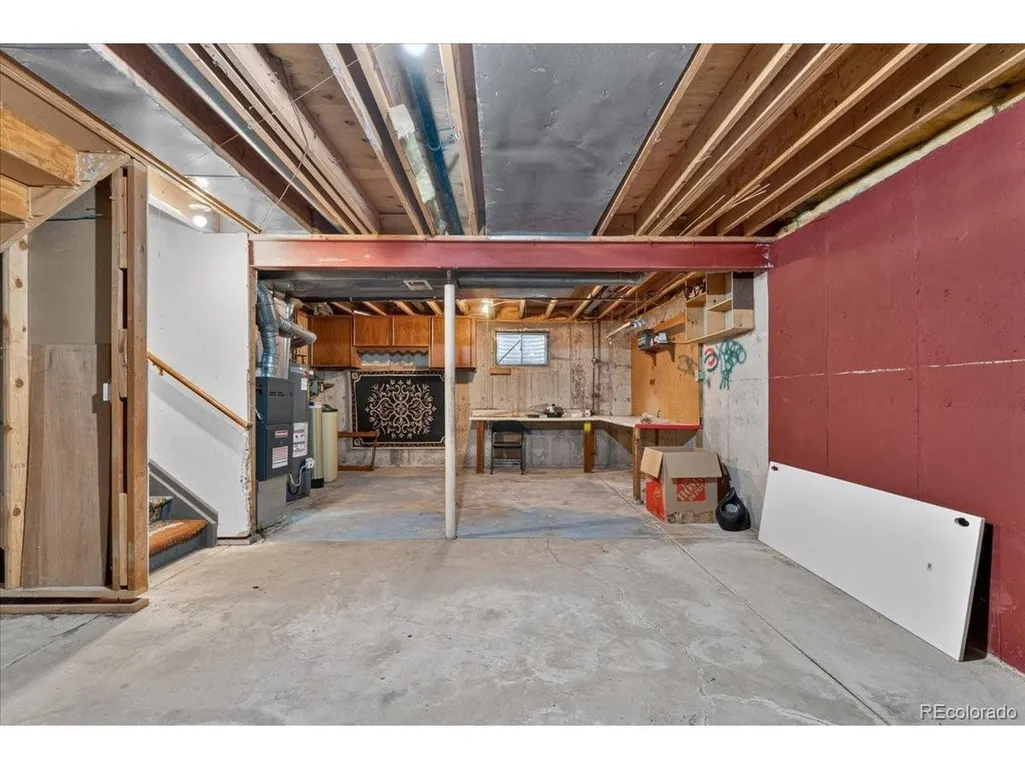
| Basement | Partial,Unfinished |
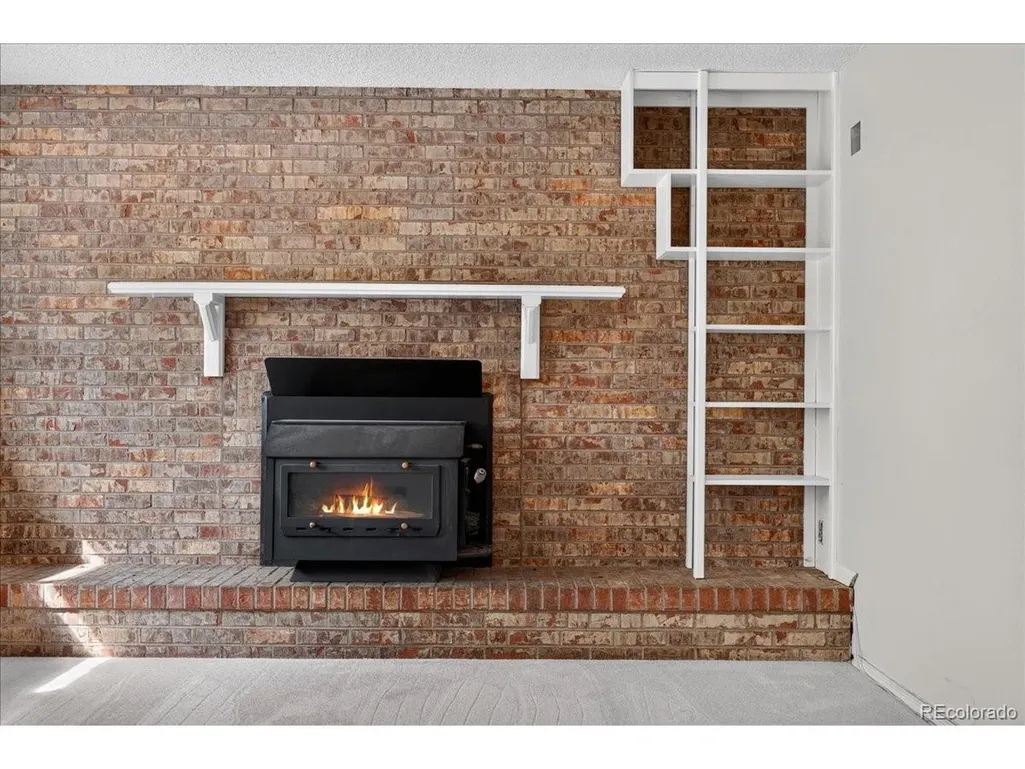
| Fireplace Features | Family Room,One |
| Above Grade Finished Area | 1672 |
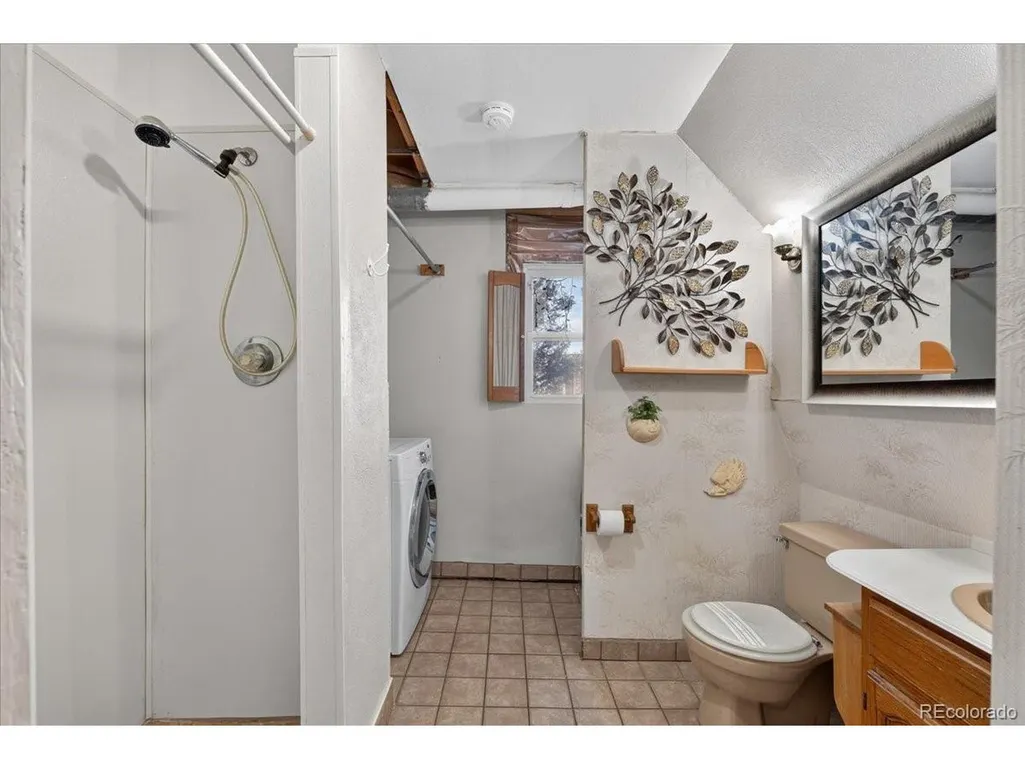
| 3/4 Baths | 1 |
| Total Bedrooms | 4 |
| LivingAreaSource | Assessor |
| Total Baths | 2 |
Exterior Features
| Fencing | Partial |
|---|---|
| Parking Features | Attached |
| Lot Features | Outbuildings,Paved |
| Water Source | City |
| Lot Size Area | 6795 |
| Lot Size Acres | 0.16 |
| Waterfront Y/N | No |
| Other Equipment | Satellite Dish |
Amenities
- Foreclosure
- Views
- Short Sale
- New Construction
- Adult 55+
- Lease To Own
- No HOA Fees
- Furnished
- Primary On Main
- Air Conditioning
- Seller Finance
- Green
- Fixer Upper
- Horse
- Golf
- Fireplace
- Deck
- Garage
- Basement
- Pool
Property vs Single Family Average in 80013
Price
Taxes
Year Built
 Information deemed reliable but not guaranteed by the MLS. © 2026 Information and Real Estate Services, LLC.
Information source: Information and Real Estate Services, LLC. Provided for limited non-commercial use only under IRES Rules. © Copyright IRES.
The information being provided is for the consumers personal, non-commercial use and may not be used for any purpose other than to identify prospective properties consumer may be interested in purchasing.
The IRES, LLC Data on this
Information deemed reliable but not guaranteed by the MLS. © 2026 Information and Real Estate Services, LLC.
Information source: Information and Real Estate Services, LLC. Provided for limited non-commercial use only under IRES Rules. © Copyright IRES.
The information being provided is for the consumers personal, non-commercial use and may not be used for any purpose other than to identify prospective properties consumer may be interested in purchasing.
The IRES, LLC Data on this
