
Primary on Main - Eco Friendly
Address
2206 W 16th St, Pueblo, CO
Price
$ 274,900
Property Attributes
- MLS#4410531
- TypeSingle Family
- Listing Status Active
- CountyPUEBLO
- CityPueblo
- NeighborhoodWestside
- Zip81003
- StyleManufactured On Land
- Year Built2002
- Taxes$ 1277
- Price$ 274,900
- Bedrooms4
- Full Bathrooms2
- Half Bathrooms0
- Sqr Footage1404
- Lot Size0.14 Acres
Data Source:
Information and Real Estate Services (IRES)
Property Description
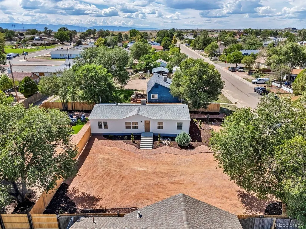
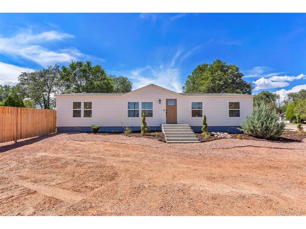
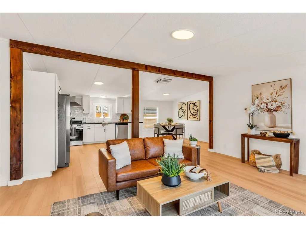
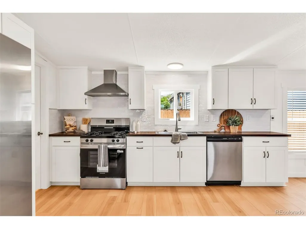
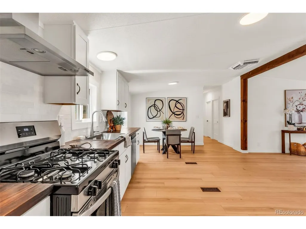
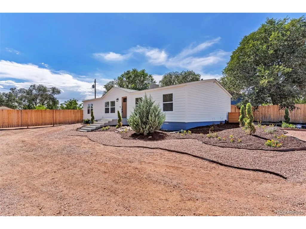
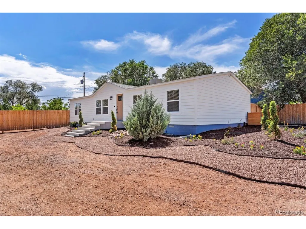
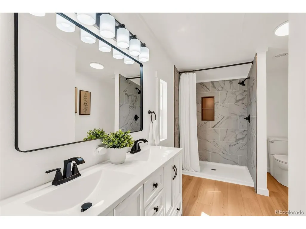
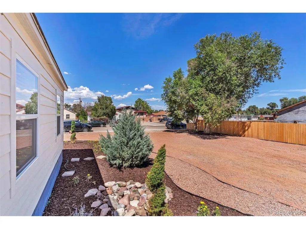
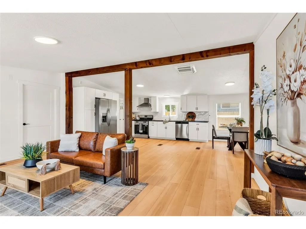
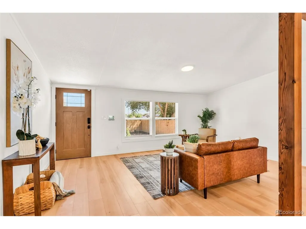
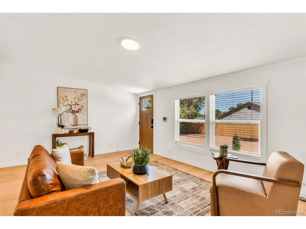
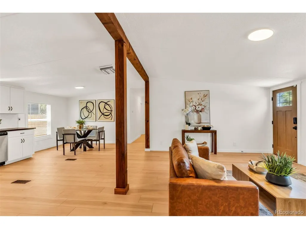
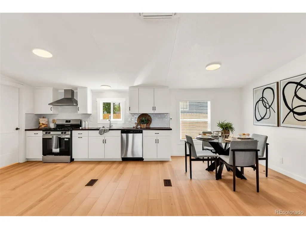
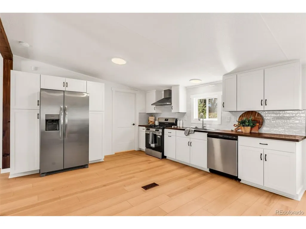
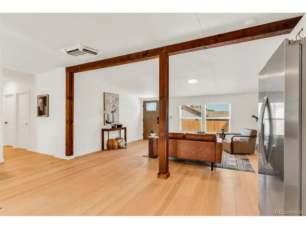
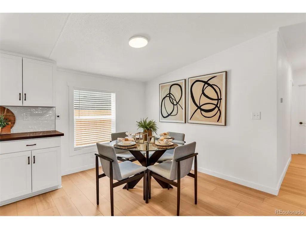
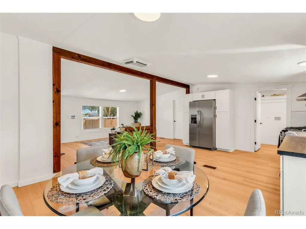
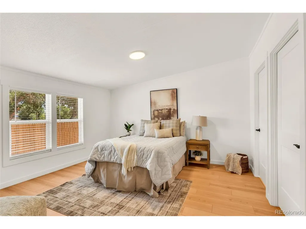
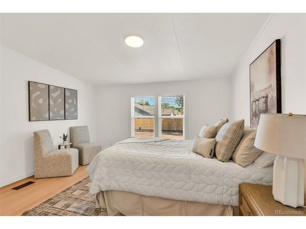
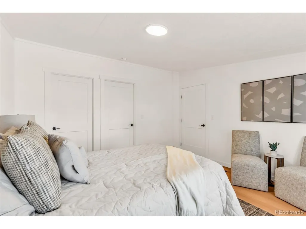
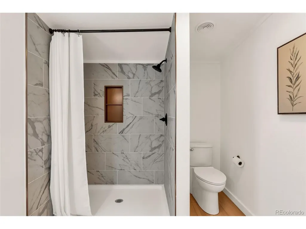
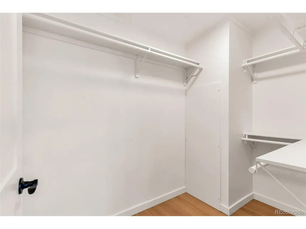
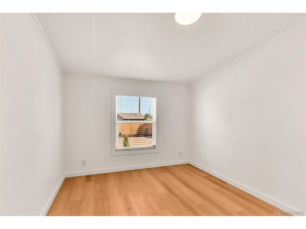
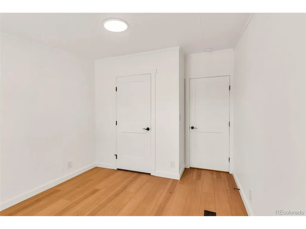
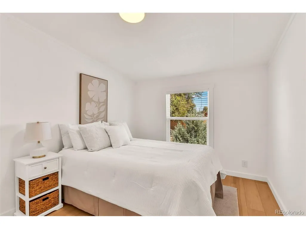
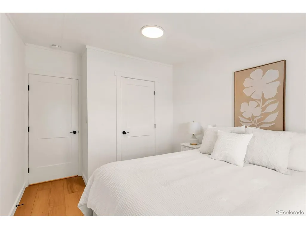
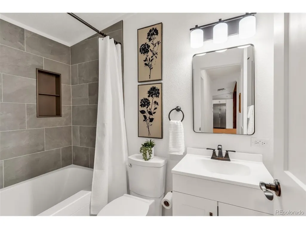
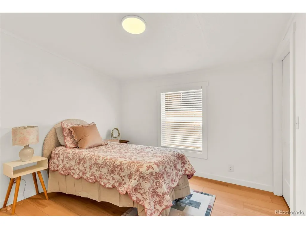
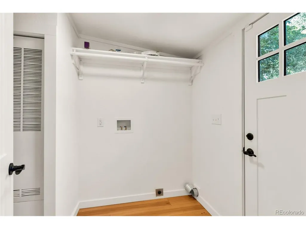
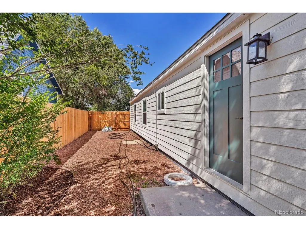
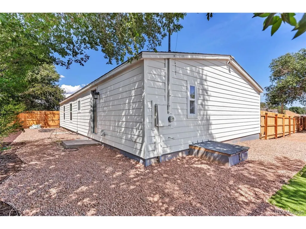
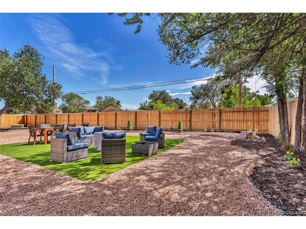
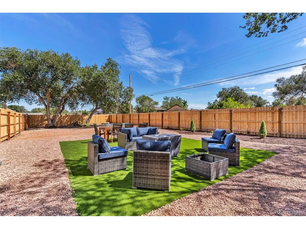
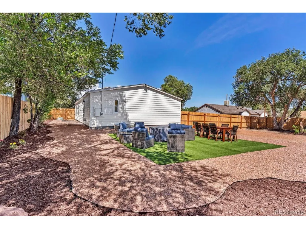
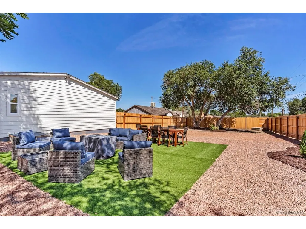
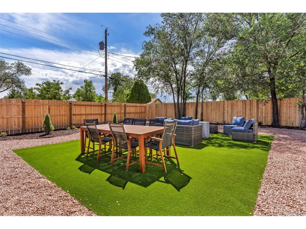
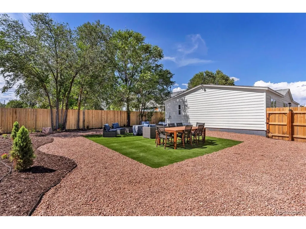
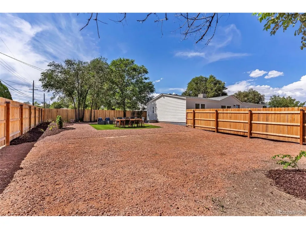
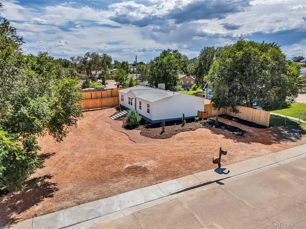
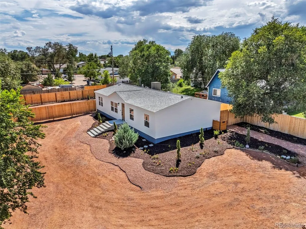
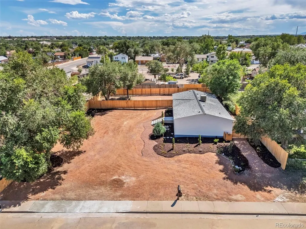
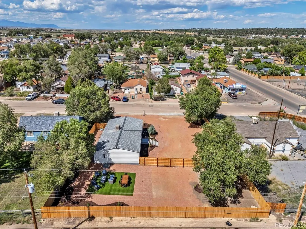
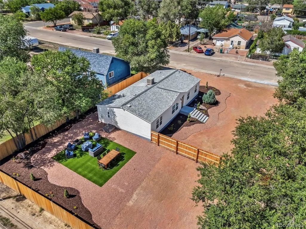
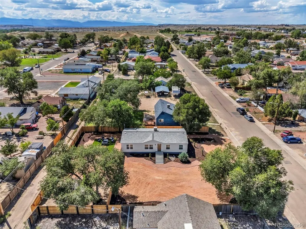
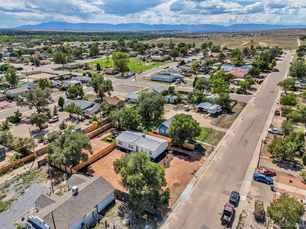
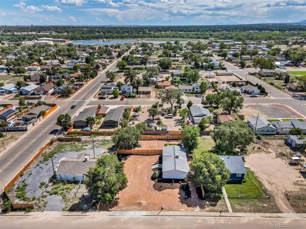
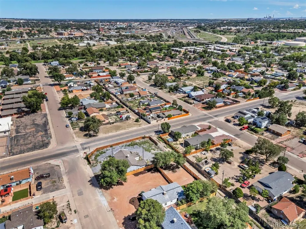
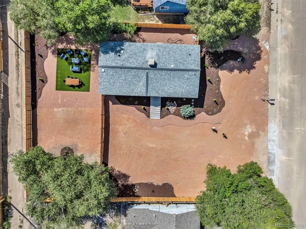
Welcome to 2206 W 16th Street-a fully permitted and inspected remodel engineered for long-term durability, low maintenance, and energy efficiency. Rebuilt from the studs, the exterior features new structural wall sheathing, Tyvek wrap, LP SmartSide siding, Low-E double-pane windows, a light-oak engineered entry door, and a 6-foot cedar privacy fence with post-cap lighting. The fully modernized interior offers upgraded subflooring, new PEX plumbing, comprehensive electrical updates, fresh paint, modern drywall texture, new trim, and waterproof plank flooring throughout. A chef-ready kitchen comes equipped with a gas range, French-door refrigerator, quiet dishwasher, new cabinetry, espresso butcher-block counters, and handmade-style backsplash tile. Both updated bathrooms utilize lifetime waterproofing systems, featuring a primary suite with a double vanity and custom walk-in shower, while the second bath offers an extra-wide tub with a custom tile surround. Mechanically, the home boasts a professionally maintained roof, serviced furnace, new evaporative cooler, deep-cleaned ductwork, and new safety detectors for smoke, CO, and gas. Safety is paramount with a monitored security system including exterior cameras and a video doorbell. Out back, the zero-mow backyard showcases artificial turf, drip/soaker irrigation for established plantings, and ample space for grilling, outdoor dining, and relaxing around a fire feature. Backed by a lifetime workmanship warranty from Pure Love Carpentry LLC, this property delivers worry-free living designed for lasting comfort and strength. Schedule your private showing today!
| Elementary School | Middle School | High School |
|---|---|---|
| Irving Elementary School | Risley International Middle School | Centennial High School |
| Price History | |
|---|---|
| 9/3/2026 | Listed $274,900 |
General Features
| Living Area | 1404 |
|---|---|
| Sewer | Public Sewer |
| Heating | Forced Air |
| Cooling | Evaporative Cooling |
| Roof | Composition |
| Zoning | R-2 |
| Garage Spaces | 4 |
| Construction Materials | Frame |
| Exclusions | None |
| Year Built | 2002 |
| Levels | One |
| Property Subtype | Manufactured On Land |
| Tax Year | 2025 |
| County | Pueblo |
| New Construction | No |
| Property Type | Residential |
| HOA | No |
| Subdivision Name | Westside |
| Full Baths | 1 |
| Status | Active |
| Directions | At Pueblo Blvd.,and W. 11th St.,drive East on 11th. Turn left on Lambert Ave.,then turn left on W. 16th St. The house is on the left: 2206 W. 16th Street. |
| High School | Centennial |
| City | Pueblo |
| High School District | Pueblo City 60 |
| MLS Area | Out of Area |
| Elementary School | Irving |
| Property Attached Y/N | No |
| Tax Annual Amount | 1277 |
| Middle/Junior High School | Risley International |
| Structure Type | Manufactured House |
| Standard Status | Active |
| Expected Active Date | 2026-09-02 |
| AttributionContact | carla@cominghomerealtypros.com,719-792-1111 |
Interior Features
| Above Grade Finished Area | 1404 |
|---|---|
| 3/4 Baths | 1 |
| Total Bedrooms | 4 |
| LivingAreaSource | Assessor |
| Total Baths | 2 |
Exterior Features
| Parking Features | Off Street |
|---|---|
| Lot Size Area | 6098 |
| Lot Size Acres | 0.14 |
| Road Surface Type | Dirt |
| Waterfront Y/N | No |
Amenities
- Foreclosure
- Views
- Short Sale
- New Construction
- Adult 55+
- Lease To Own
- No HOA Fees
- Furnished
- Primary On Main
- Air Conditioning
- Seller Finance
- Green
- Fixer Upper
- Horse
- Golf
- Fireplace
- Deck
- Garage
- Basement
- Pool
Property vs Single Family Average in 81003
Price
Taxes
Year Built
Visits
 Information deemed reliable but not guaranteed by the MLS. © 2026 Information and Real Estate Services, LLC.
Information source: Information and Real Estate Services, LLC. Provided for limited non-commercial use only under IRES Rules. © Copyright IRES.
The information being provided is for the consumers personal, non-commercial use and may not be used for any purpose other than to identify prospective properties consumer may be interested in purchasing.
The IRES, LLC Data on this
Information deemed reliable but not guaranteed by the MLS. © 2026 Information and Real Estate Services, LLC.
Information source: Information and Real Estate Services, LLC. Provided for limited non-commercial use only under IRES Rules. © Copyright IRES.
The information being provided is for the consumers personal, non-commercial use and may not be used for any purpose other than to identify prospective properties consumer may be interested in purchasing.
The IRES, LLC Data on this
