
Views
Address
13305 Bent Spur Trl, Elbert, CO
Price
$ 850,000
Property Attributes
- MLS#4475849
- TypeSingle Family
- Listing Status Active
- CountyEL PASO
- CityElbert
- NeighborhoodThe Trails Fil 4
- Zip80106
- StyleA-Frame,In-Law Area
- Year Built2001
- Taxes$ 3622
- Price$ 850,000
- Bedrooms5
- Full Bathrooms3
- Half Bathrooms0
- Sqr Footage3351
- Lot Size3.4 Acres
Data Source:
Information and Real Estate Services (IRES)
Property Description
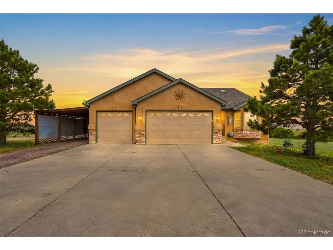
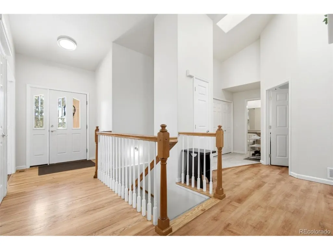
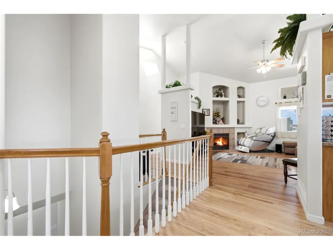
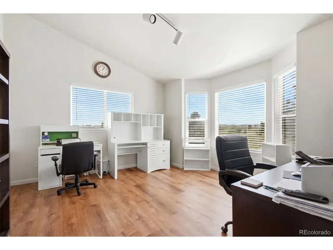
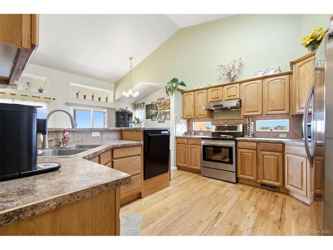
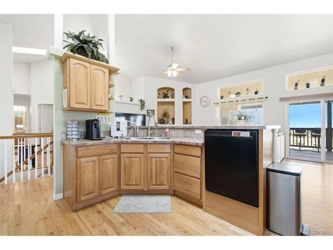
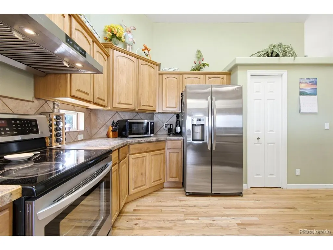
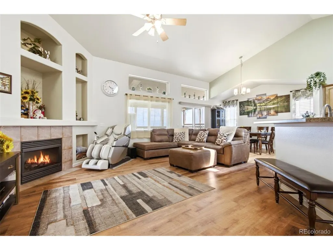
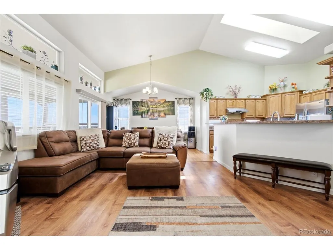
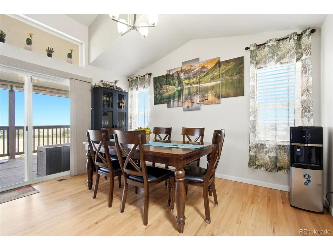
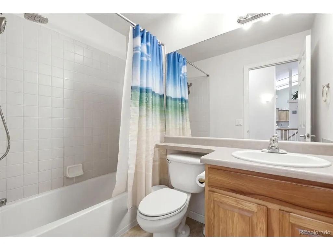
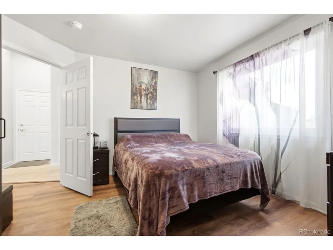
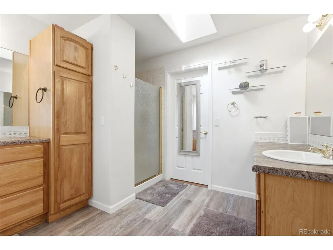
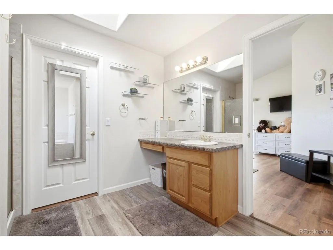
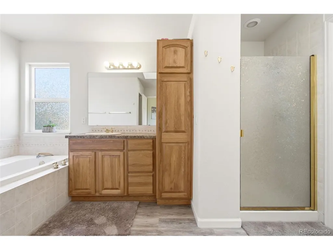
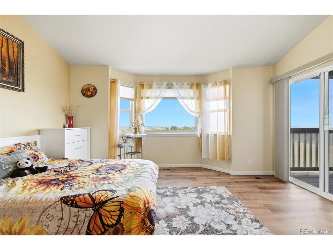
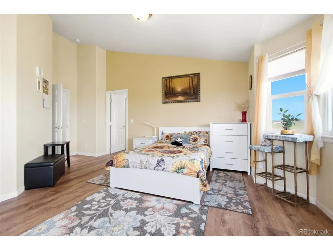
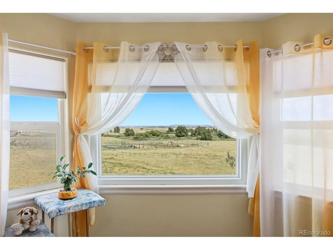
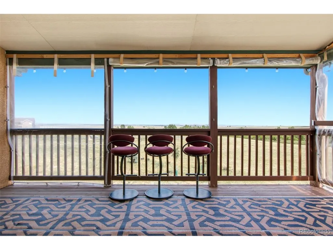
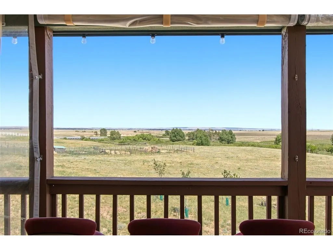
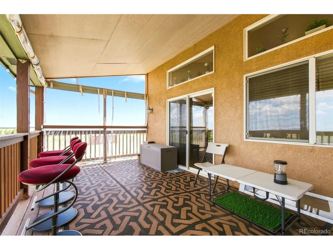
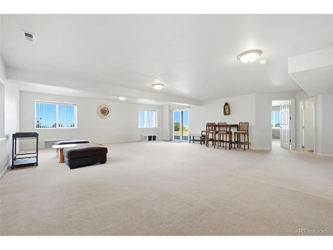
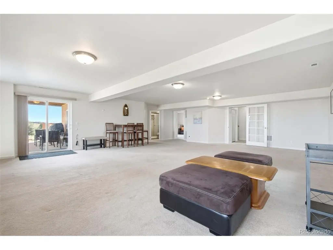
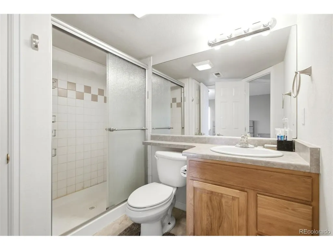
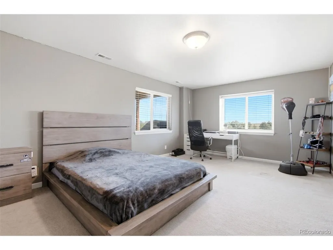
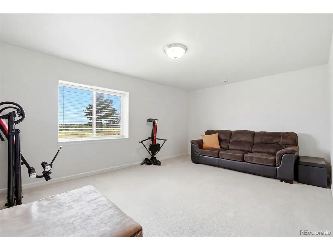
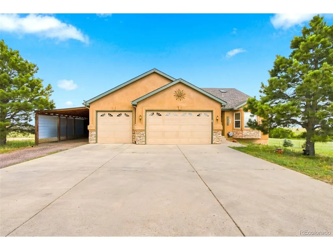
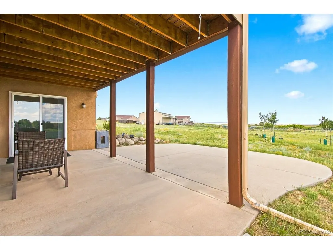
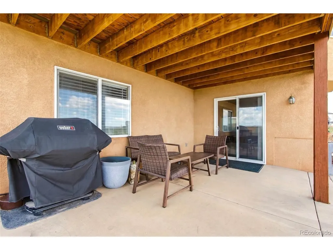
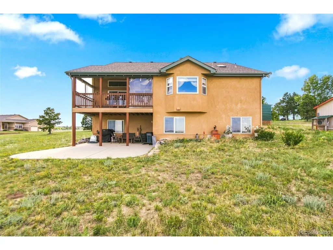
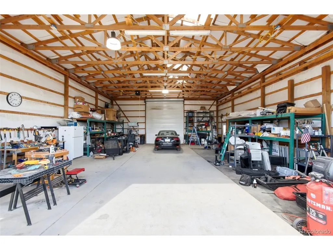
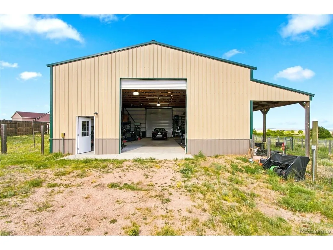
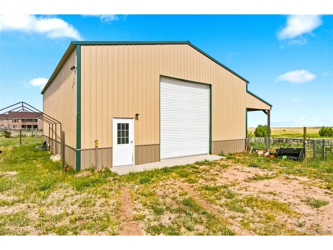
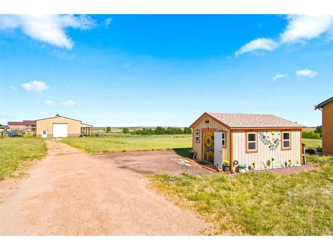
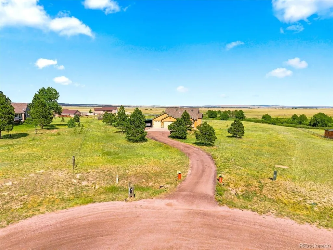
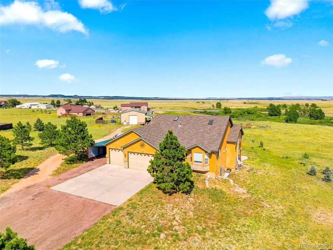
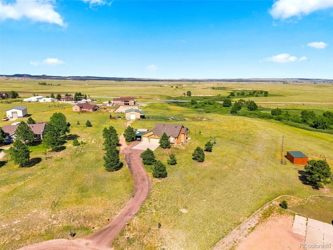
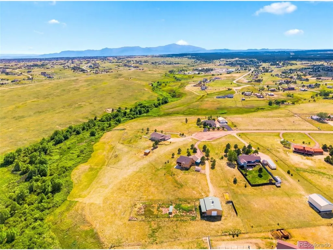
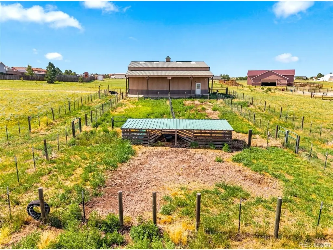
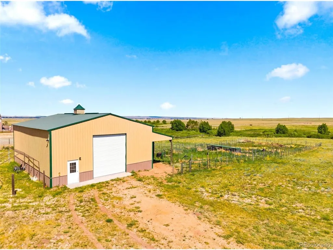
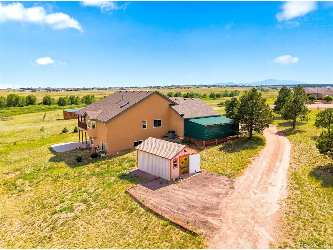
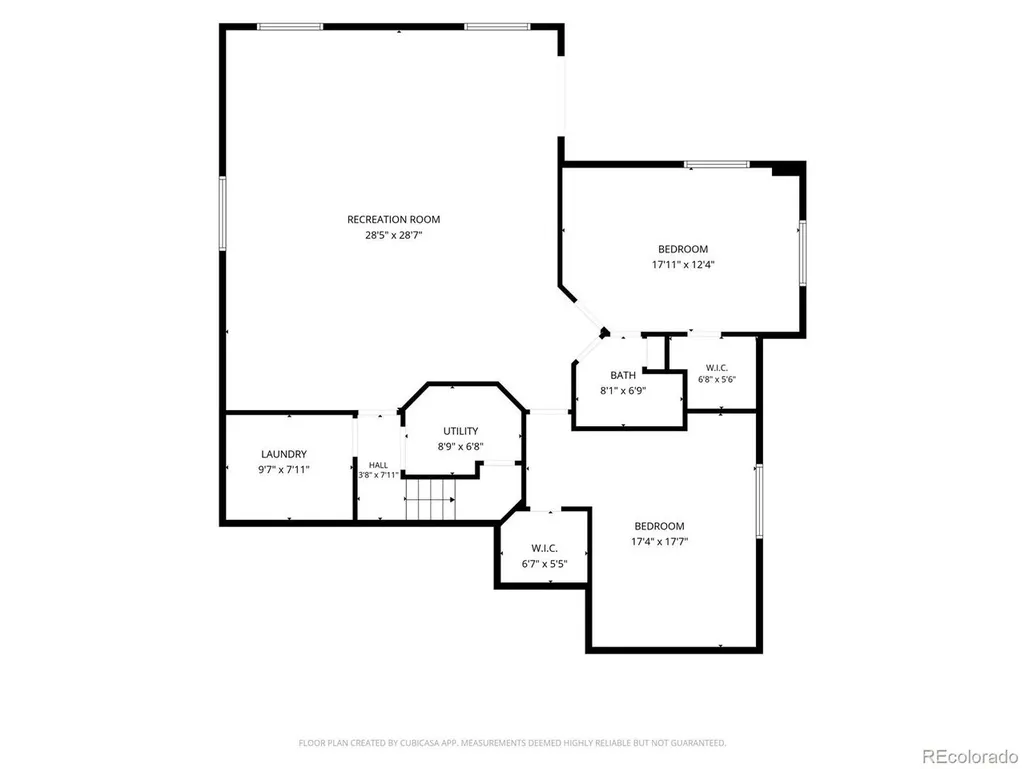
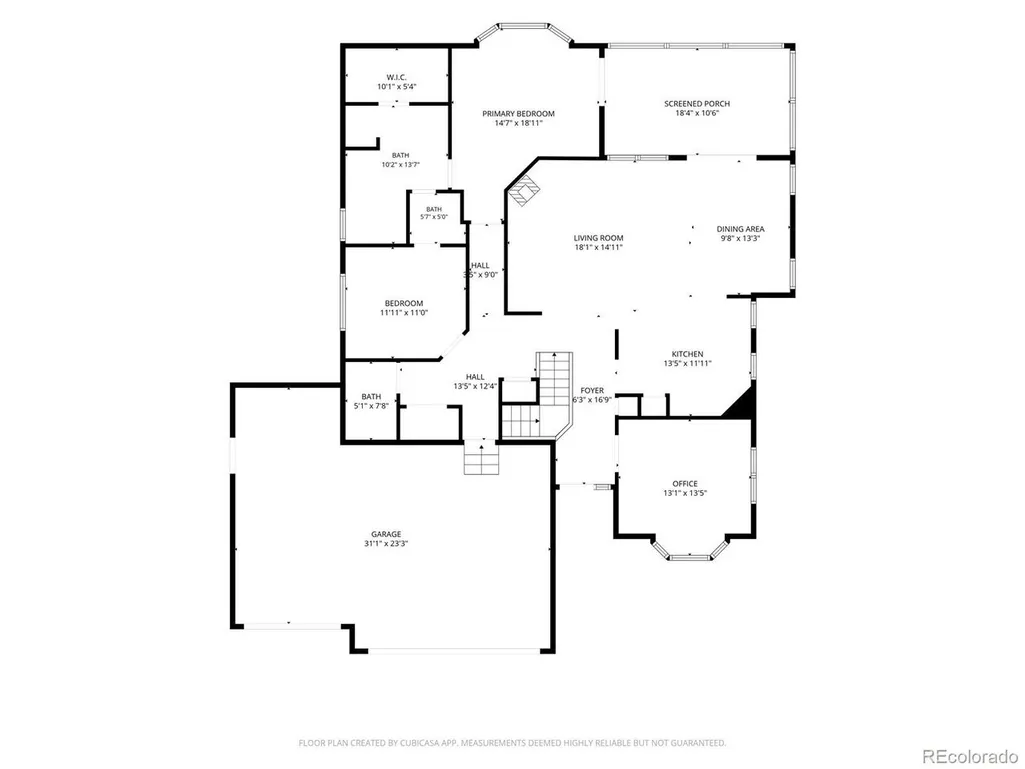
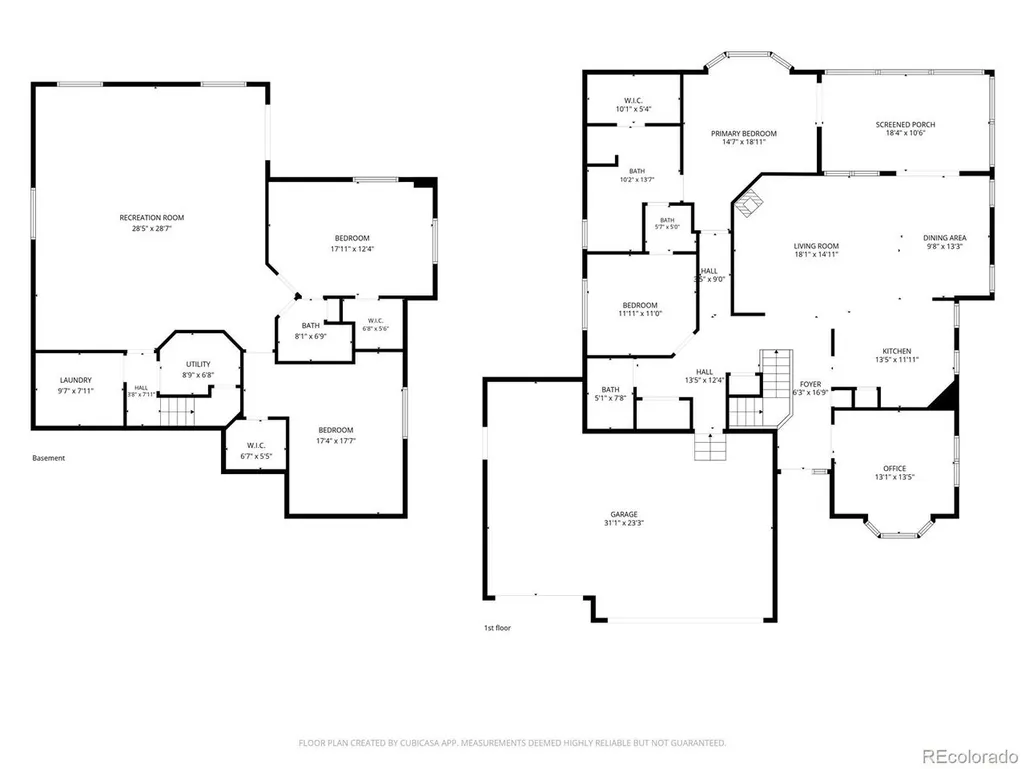
A rare combination of acreage, views and exceptional shop space awaits at 13305 Bent Spur Trail. Situated on 3.40 irrigated acres on a cul-de-sac this updated 5-bedroom, 3-bath home offers a flexible floor plan with three bedrooms on the main level, two additional bedrooms downstairs and a full finished walk-out basement. The main level features an open, light-filled layout with vaulted ceilings, a gas fireplace, large balcony, kitchen island, pantry and breakfast nook. The spacious primary suite includes a 5-piece bath, walk-in closet and direct access to the outdoor living area. Two secondary main-level bedrooms provides flexibility for sleeping, office or hobby use. Downstairs, the expansive walk-out basement is anchored by an approximately 28' x 29' great room with direct access to the large concrete patio and yard. Two additional bedrooms, a 3/4 bath, dedicated laundry and utility space complete the lower level. The property's showpiece is the 30' x 60' detached barn/shop offering roughly 1,800 sq. ft., this heated building features a concrete floor, electricity, water, lighting, 220V electricity and oversized drive-through access. With approximately 8 vehicle capacity depending on size and configuration, the building offers outstanding flexibility for collector cars, RVs, equipment, workshop space, recreation and storage. Parking and storage continue with an attached 3-car garage featuring EV charging plus a new attached carport and a separate heated and electrified shed=studio/flex outbuilding adds even more usable space. Enjoy mountain, plains and valley views from the home's generous outdoor living areas, including an approximately 19' x 11' main-level deck and expansive walk-out patio. Property includes irrigation, front and rear sprinklers, landscaping, partial electrified fencing and a combination of open, grassed area and trees. All existing kitchen appliances/washer and dryer are included. New roof and siding to be installed soon. Radon S/M is 2022.
| Elementary School | Middle School | High School |
|---|---|---|
| Falcon Elementary School | Falcon Middle School | Falcon High School |
| Price History | |
|---|---|
| 8/13/2026 | Listed $850,000 |
General Features
| Living Area | 1691 |
|---|---|
| Sewer | Septic Tank |
| Heating | Forced Air,Humidity Control |
| Cooling | Central Air |
| Utilities | Natural Gas Available,Electricity Available,Cable Available |
| Roof | Composition |
| Appliances | Dishwasher,Refrigerator,Washer,Dryer,Microwave,Gas Bar-B-Q,Disposal,Fire Alarm |
| Zoning | RR-2.5 |
| HOA Fee | 40 |
| Garage Spaces | 3 |
| Association Fee Includes | Trash |
| Patio/Porch Features | Patio |
| Architectural Style | A-Frame,In-Law Area |
| Construction Materials | Frame,Stucco,Concrete |
| Exclusions | Seller's remaining personal property in house and barn/shop. |
| Year Built | 2001 |
| View | Mountain(s),Hills |
| Levels | One |
| Property Subtype | Single Family Residence |
| Tax Year | 2025 |
| Assoc Fee Paid Per | Annually |
| County | El Paso |
| New Construction | No |
| Property Type | Residential |
| HOA | Yes |
| Energy Efficient | Windows,Thermostat |
| Subdivision Name | The Trails Fil 4 |
| Possible Use | Business |
| Full Baths | 2 |
| Status | Active |
| Directions | From Hwy 24 go North on Meridian Rd. 5 miles,right on Latigo Blvd,left on Halleluiah Trail,right on Bent Spur Trail |
| High School | Falcon |
| City | Elbert |
| Association Name | Latigo Trails HOA |
| High School District | Falcon District 49 |
| MLS Area | Out of Area |
| Elementary School | Falcon |
| Property Attached Y/N | No |
| Tax Annual Amount | 3622 |
| Middle/Junior High School | Falcon |
| Virtual Tour | https://shotestate.aryeo.com/sites/13305-bent-spur-trail-elbert-co-80106-26680941/branded |
| Standard Status | Active |
| Expected Active Date | 2026-08-14 |
| AttributionContact | stefan.tod23@gmail.com,720-240-1711 |
Interior Features
| Interior Amenities | Eat-in Kitchen,Cathedral Ceiling(s),Open Floorplan,Pantry,Walk-In Closet(s),Skylights,Jack & Jill Bathroom,Kitchen Island |
|---|---|
| Basement | Full,Partially Finished,Walk-Out Access,Daylight,Built-In Radon,Radon Test Available,Sump Pump |
| Fireplace Features | Gas,Living Room,Family Room,One |
| Window Features | Skylight(s),Window Coverings |
| Above Grade Finished Area | 1691 |
| 3/4 Baths | 1 |
| Total Bedrooms | 5 |
| LivingAreaSource | Assessor |
| Total Baths | 3 |
Exterior Features
| Exterior Amenities | Sprinkler System,Balcony,>8' Garage Door,Oversized Garage |
|---|---|
| Fencing | Partial |
| Parking Features | Attached |
| Lot Features | Cul-De-Sac,Wooded,Abuts Public Open Space,Outbuildings,House Faces South |
| Water Source | Well |
| Lot Size Area | 148104 |
| Lot Size Acres | 3.4 |
| Road Surface Type | Gravel |
| Waterfront Y/N | No |
Amenities
- Foreclosure
- Views
- Short Sale
- New Construction
- Adult 55+
- Lease To Own
- No HOA Fees
- Furnished
- Primary On Main
- Air Conditioning
- Seller Finance
- Green
- Fixer Upper
- Horse
- Golf
- Fireplace
- Deck
- Garage
- Basement
- Pool
Property vs Single Family Average in 80106
Price
Taxes
Year Built
Visits
 Information deemed reliable but not guaranteed by the MLS. © 2026 Information and Real Estate Services, LLC.
Information source: Information and Real Estate Services, LLC. Provided for limited non-commercial use only under IRES Rules. © Copyright IRES.
The information being provided is for the consumers personal, non-commercial use and may not be used for any purpose other than to identify prospective properties consumer may be interested in purchasing.
The IRES, LLC Data on this
Information deemed reliable but not guaranteed by the MLS. © 2026 Information and Real Estate Services, LLC.
Information source: Information and Real Estate Services, LLC. Provided for limited non-commercial use only under IRES Rules. © Copyright IRES.
The information being provided is for the consumers personal, non-commercial use and may not be used for any purpose other than to identify prospective properties consumer may be interested in purchasing.
The IRES, LLC Data on this
