
Open House Sat, Sep 26th 01:00 PM - 04:00 PM



















Address
3275 S Logan St, Englewood, CO
Price
$ 1,295,000
Property Attributes
- MLS#4515700
- TypeSingle Family
- Listing Status Active
- CountyARAPAHOE
- CityEnglewood
- AreaMetro Denver
- NeighborhoodSouth Logan Street Residences
- Zip80113
- StyleIn-Law Area
- Year Built2015
- Taxes$ 6944
- Price$ 1,295,000
- Bedrooms7
- Full Bathrooms5
- Half Bathrooms0
- Sqr Footage4742
- Lot Size0.11 Acres
Data Source:
Information and Real Estate Services (IRES)
Property Description
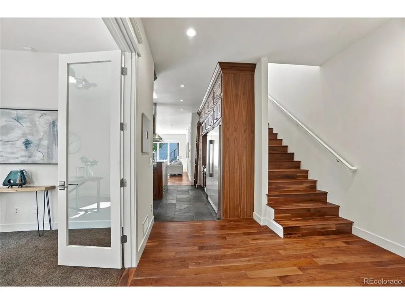
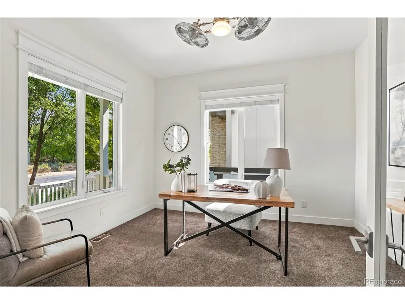
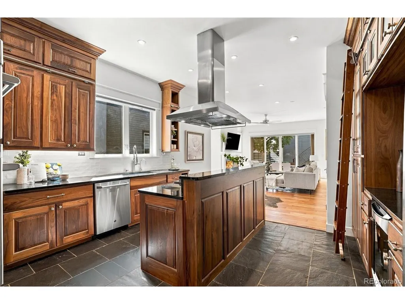
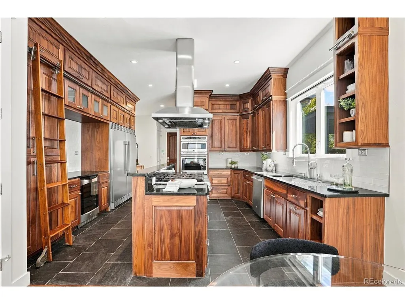
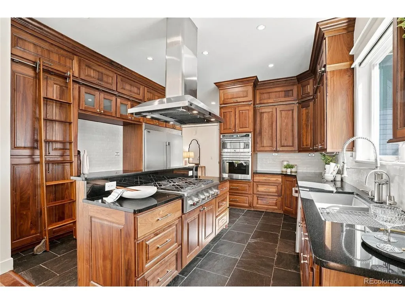
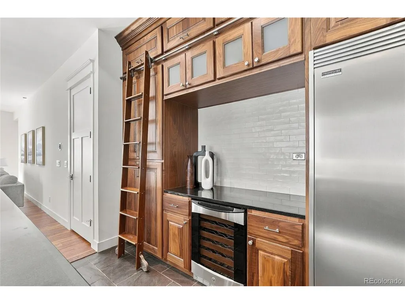
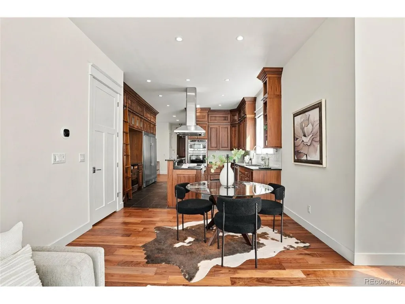
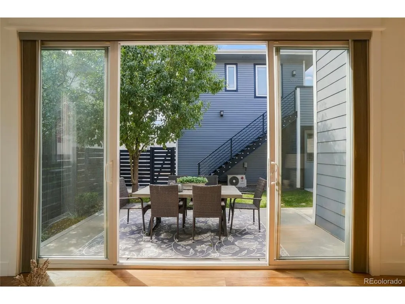
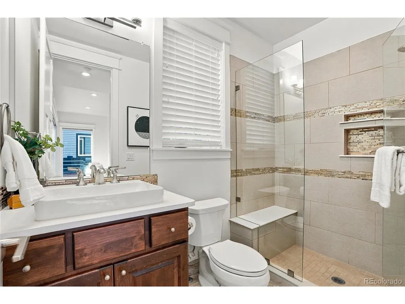
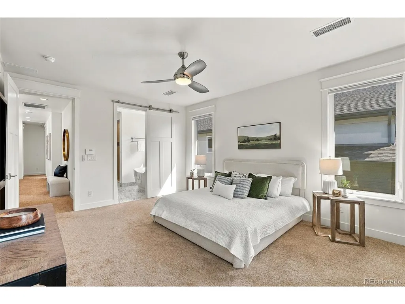
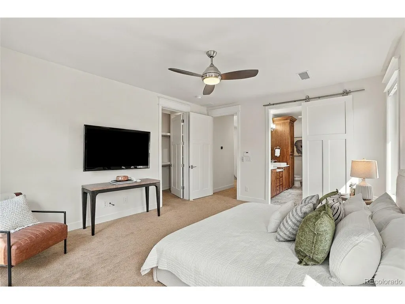
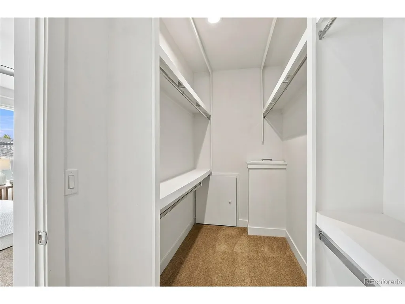
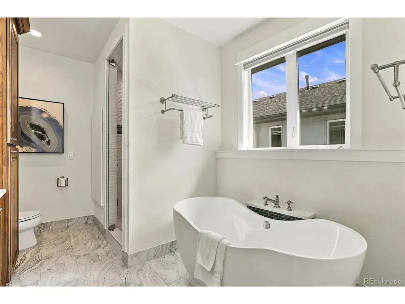
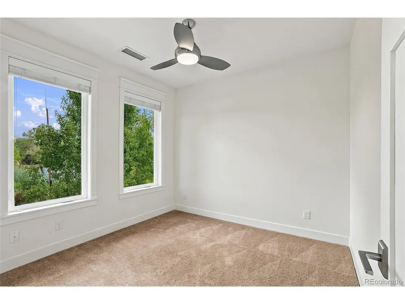
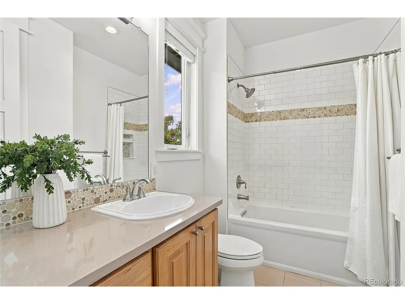
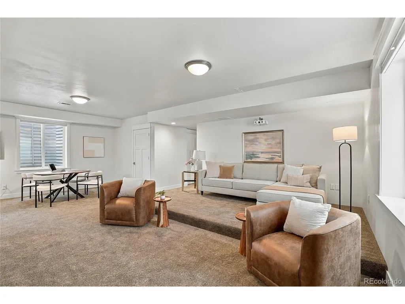
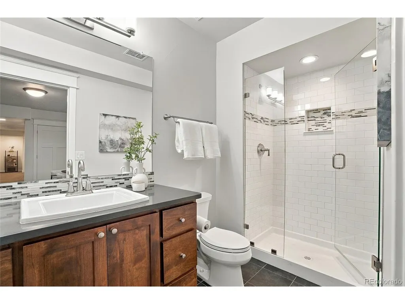
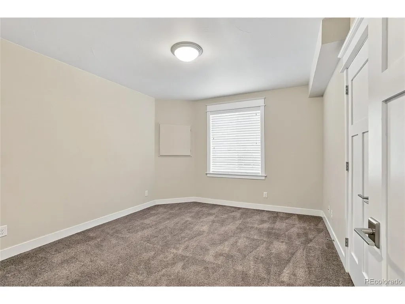
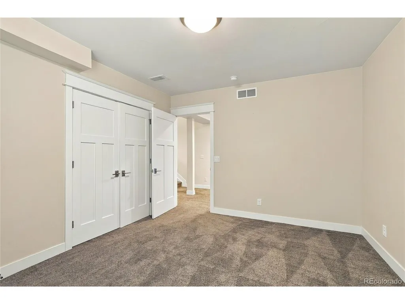
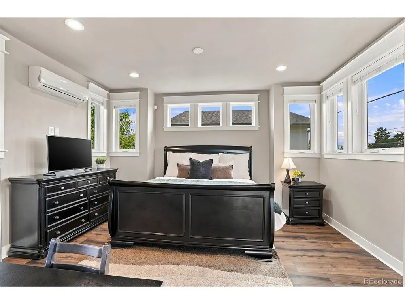
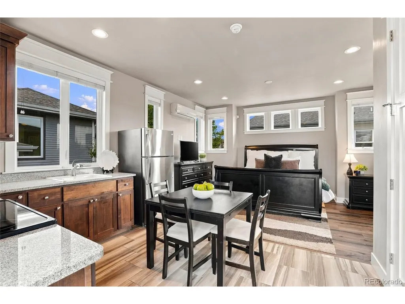
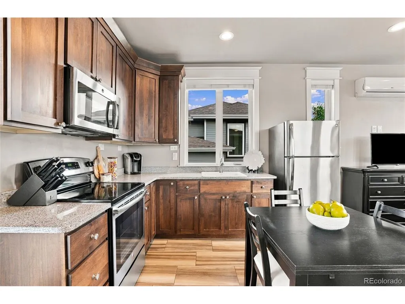
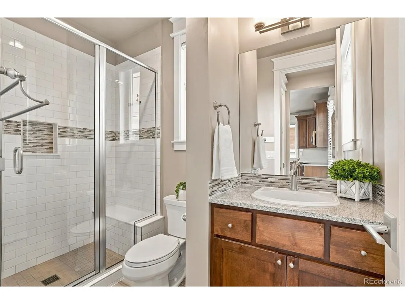
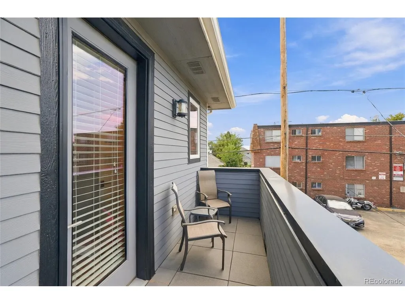
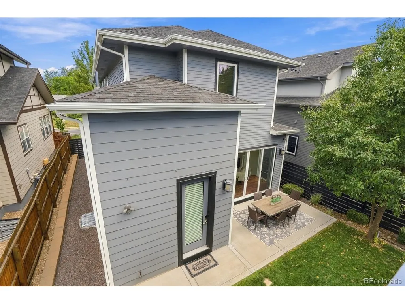
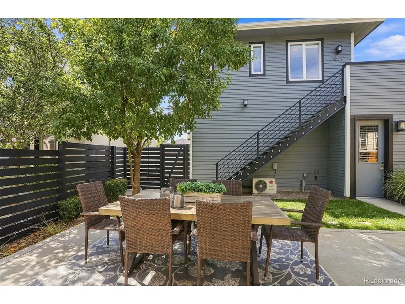
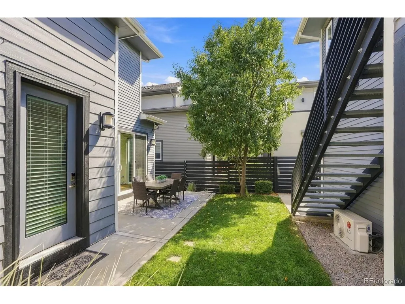
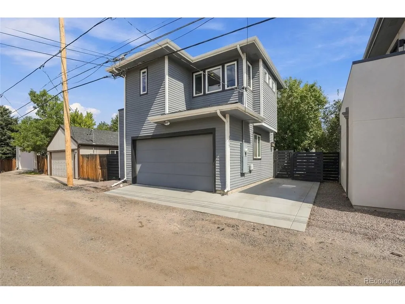
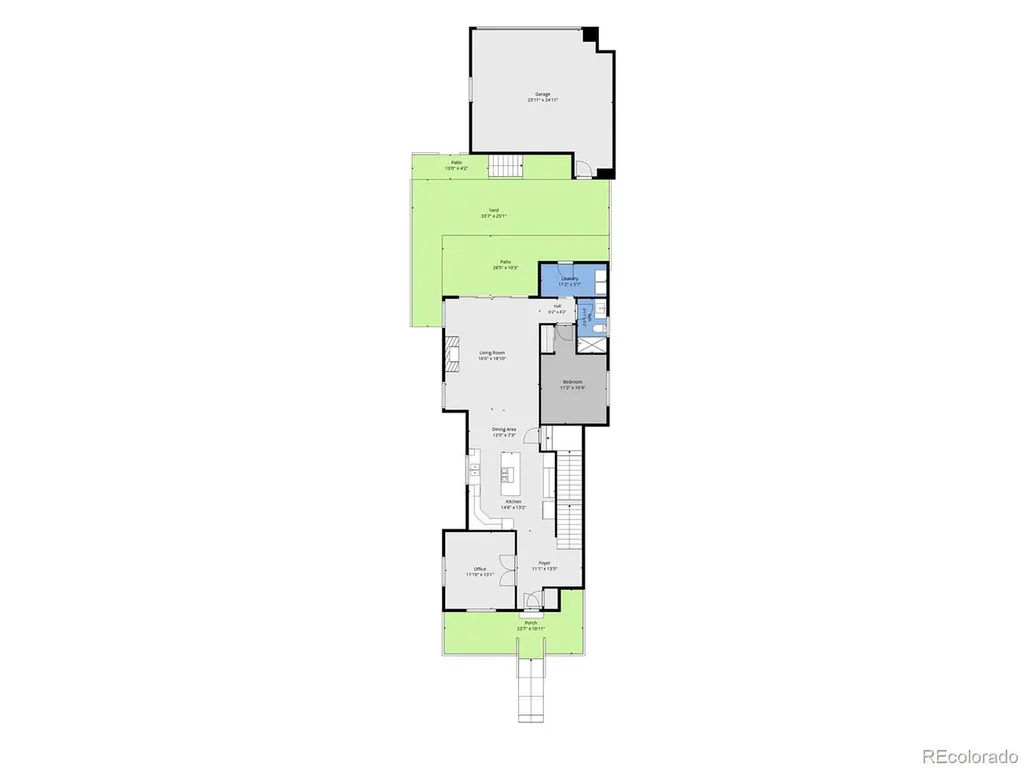
"URBAN COOL MEETS CRAFTSMAN CHARACTER." RARE PERMITTED, FURNISHED ADU + EXCEPTIONAL ACCESS TO DOWNTOWN DENVER, AIRBNB-READY ADU | 69- 4.9 star RATING. Approx 15 minutes from downtown Denver, this spacious Englewood home delivers an incredible combination of location, flexibility, character & value. Enjoy convenient access to Swedish Medical Center, Craig & Porter Adventist Hospitals, the University of Denver, Broadway dining & entertainment, & the High Line Canal Trail just 6 minutes away. The property offers exceptional flexibility w/ 6 bedrooms, 4 bathrooms, 3 levels of living space in the main home, PLUS a separate 572-square-foot permitted ADU above the oversized 2-car garage. Sold FURNISHED, the ADU is ready for rental income, guests, a private office or multigenerational living. Inside the main residence, approx 2,813 square feet above grade + a huge 1,357-SF finished bsmt provide room to spread out while creating separation for work, guests, recreation or extended living. Warm walnut cabinetry & flooring, solid 8-foot wood doors, Craftsman-style window & door casings, floor-to-ceiling cabinetry w/ a custom sliding wood library ladder, modern lighting & ceiling fans create a distinctive blend of warmth, craftsmanship & contemporary style. And wait until you see the primary bath! The show-stopping Kohler DTV digital shower features a programmable touchscreen, dual shower heads, 4 wall jets, hand wand, rainfall shower & free standing soaking tub-an unexpected luxury rarely found in a home. The finished basement offers substantial additional living space for recreation, media, fitness, guests or a private retreat. Additional highlights include dual tank water heaters, 2 A/C units, an oversized 2-car garage & an additional outdoor parking pad for the ADU. This property offers an unusually versatile lifestyle just minutes to downtown Denver & some of the area's most important employment, education, recreation & entertainment destinations.
| Elementary School | Middle School | High School |
|---|---|---|
| Charles Hay Elementary School | Englewood Middle School | Englewood High School |
| Price History | |
|---|---|
| 9/16/2026 | Listed $1,295,000 |
General Features
| Living Area | 4742 |
|---|---|
| Sewer | Public Sewer |
| Heating | Forced Air |
| Cooling | Central Air,Ceiling Fan(s) |
| Utilities | Natural Gas Available,Electricity Available,Cable Available |
| Roof | Composition |
| Appliances | Self Cleaning Oven,Dishwasher,Refrigerator,Bar Fridge,Washer,Dryer,Microwave,Some Furniture,Water Purifier Owned,Disposal,Fire Alarm |
| Garage Spaces | 2 |
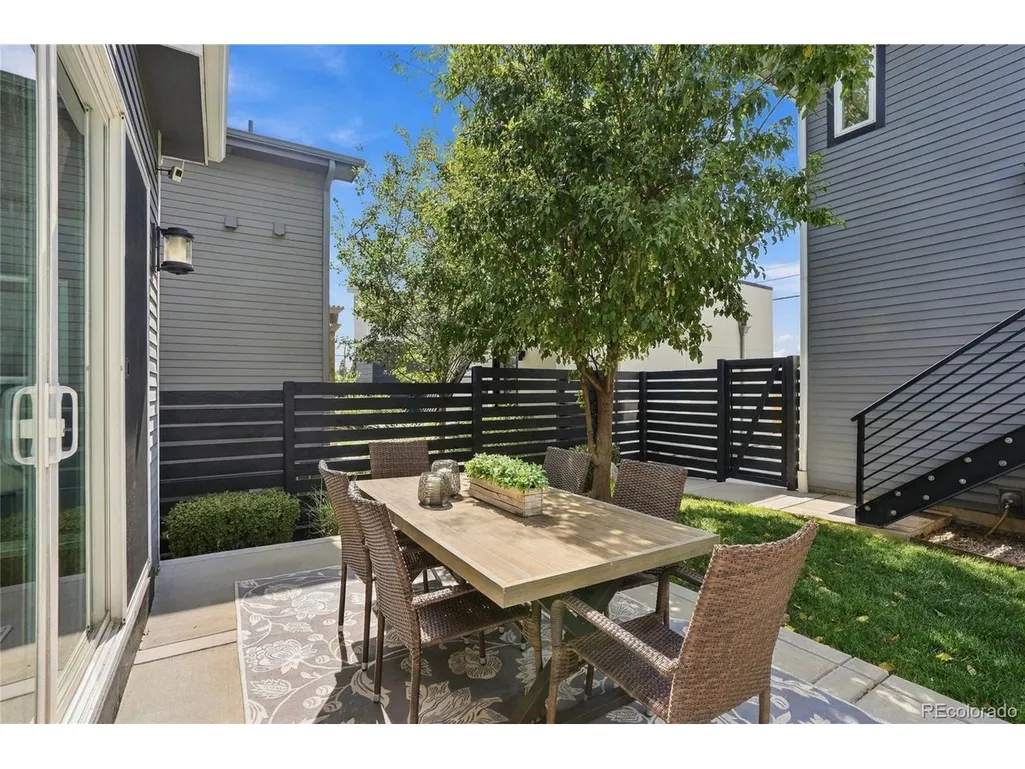
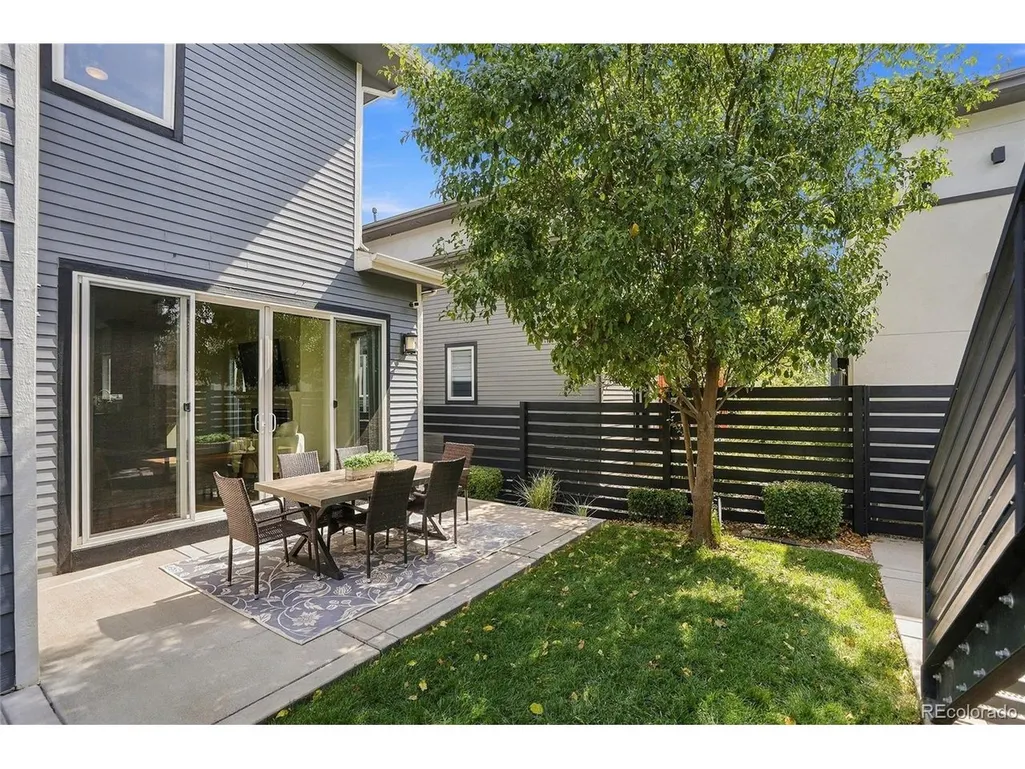
| Patio/Porch Features | Patio |
| Architectural Style | In-Law Area |
| Construction Materials | Frame,Other |
| Exclusions | Staging items in the house and ADU. TV in the family & primary bedroom. Inclusions washer,dryer ADU bed,dresser,tv,nightstand,table,chairs,fridge and misc items in the ADU closet and cabinets. |
| Year Built | 2015 |
| Levels | Two |
| Property Subtype | Single Family Residence |
| Tax Year | 2025 |
| County | Arapahoe |
| New Construction | No |
| Property Type | Residential |
| HOA | No |
| Energy Efficient | Windows |
| Subdivision Name | South Logan Street Residences |
| Possible Use | Business |
| Full Baths | 2 |
| Status | Active |
| High School | Englewood |
| City | Englewood |
| High School District | Englewood Dist 1 |
| MLS Area | Metro Denver |
| Elementary School | Charles Hay |
| Property Attached Y/N | No |
| Tax Annual Amount | 6944 |
| Middle/Junior High School | Englewood |
| MLS Area Minor | Metro21/SSC |
| Virtual Tour | https://vimeo.com/1227259993 |
| Standard Status | Active |
| Expected Active Date | 2026-09-16 |
| AttributionContact | JODI@JODIRANDA.COM,720-244-1796 |
Interior Features
| Interior Amenities | Open Floorplan,Walk-In Closet(s),Theatre Room |
|---|---|
| Basement | Full,Partially Finished,Daylight,Built-In Radon,Sump Pump |
| Fireplace Features | Gas,Great Room,One |
| Window Features | Window Coverings |
| Above Grade Finished Area | 3385 |
| 3/4 Baths | 3 |
| Total Bedrooms | 7 |
| Room Type | Media Room |
| LivingAreaSource | Assessor |
| Total Baths | 5 |
Exterior Features
| Exterior Amenities | Sprinkler System,Oversized Garage |
|---|---|
| Fencing | Fenced |
| Parking Features | Attached |
| Lot Features | House Faces East,Paved |
| Water Source | Public |
| Lot Size Area | 4617 |
| Lot Size Acres | 0.11 |
| Waterfront Y/N | No |
Amenities
- Foreclosure
- Views
- Short Sale
- New Construction
- Adult 55+
- Lease To Own
- No HOA Fees
- Furnished
- Primary On Main
- Air Conditioning
- Seller Finance
- Green
- Fixer Upper
- Horse
- Golf
- Fireplace
- Deck
- Garage
- Basement
- Pool
Property vs Single Family Average in 80113
Price
Taxes
Year Built
Visits
 Information deemed reliable but not guaranteed by the MLS. © 2026 Information and Real Estate Services, LLC.
Information source: Information and Real Estate Services, LLC. Provided for limited non-commercial use only under IRES Rules. © Copyright IRES.
The information being provided is for the consumers personal, non-commercial use and may not be used for any purpose other than to identify prospective properties consumer may be interested in purchasing.
The IRES, LLC Data on this
Information deemed reliable but not guaranteed by the MLS. © 2026 Information and Real Estate Services, LLC.
Information source: Information and Real Estate Services, LLC. Provided for limited non-commercial use only under IRES Rules. © Copyright IRES.
The information being provided is for the consumers personal, non-commercial use and may not be used for any purpose other than to identify prospective properties consumer may be interested in purchasing.
The IRES, LLC Data on this
