
Price Reduction - Views
Address
9635 Cherryvale Dr, Highlands Ranch, CO
Price
$ 880,000
Property Attributes
- MLS#4542207
- TypeSingle Family
- Listing Status Active
- CountyDOUGLAS
- CityHighlands Ranch
- AreaMetro Denver
- NeighborhoodNorthridge of Highlands Ranch
- Zip80126
- StyleContemporary
- Year Built1990
- Taxes$ 5277
- Price$ 880,000
- Bedrooms4
- Full Bathrooms3
- Half Bathrooms1
- Sqr Footage3823
- Lot Size0.16 Acres
Data Source:
Information and Real Estate Services (IRES)
Property Description
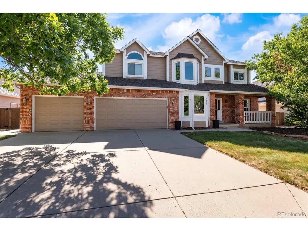
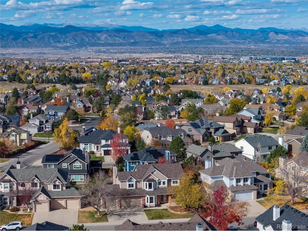
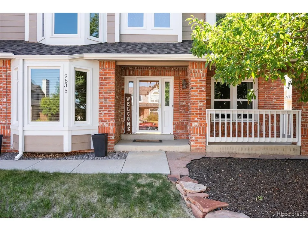
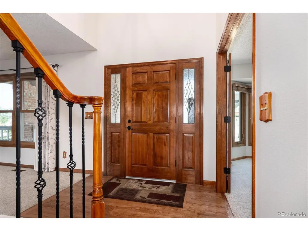
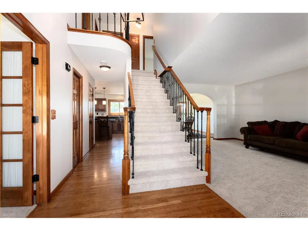
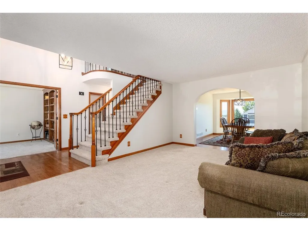
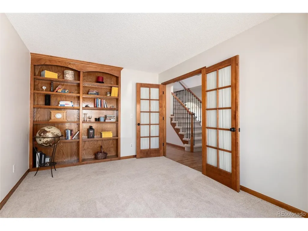
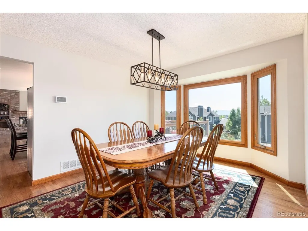
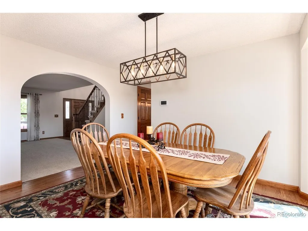
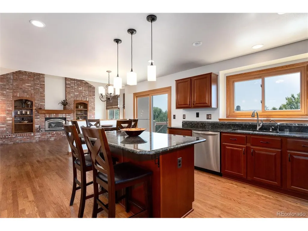
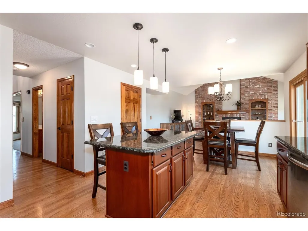
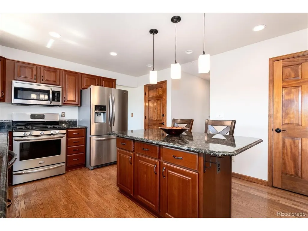
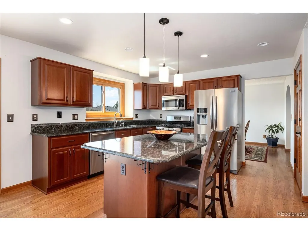
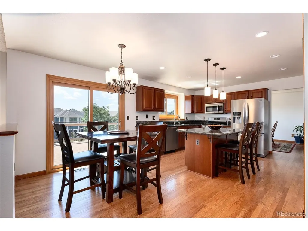
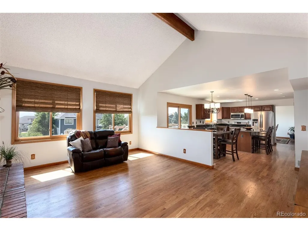
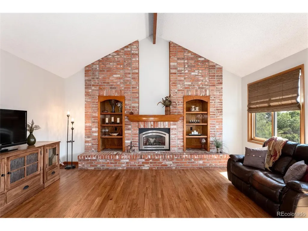
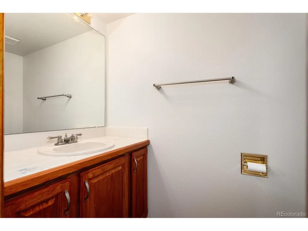
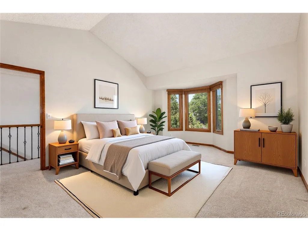
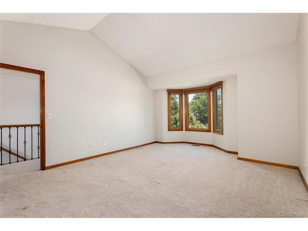
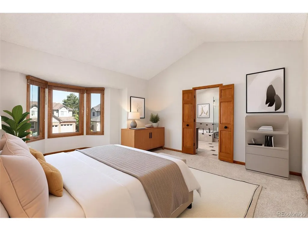
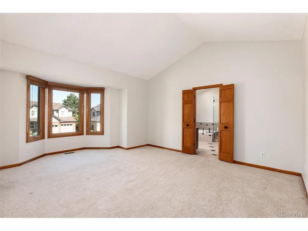
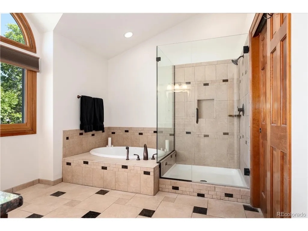
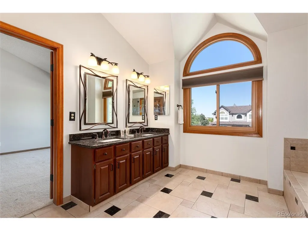
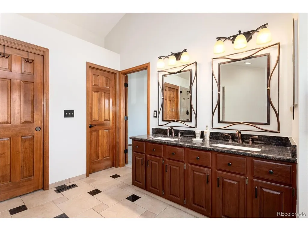
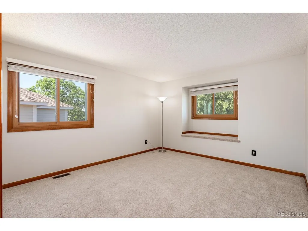
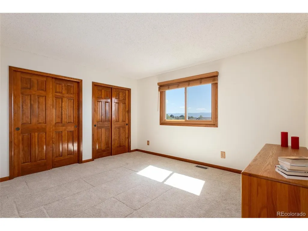
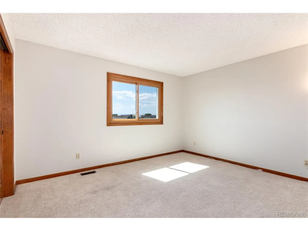
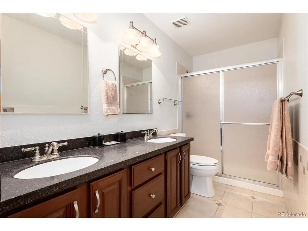
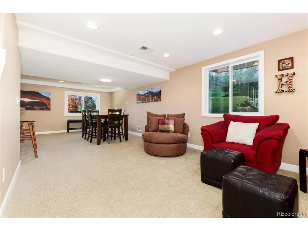
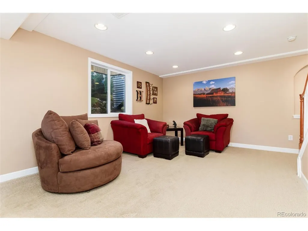
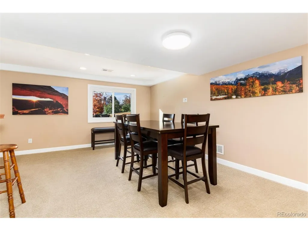
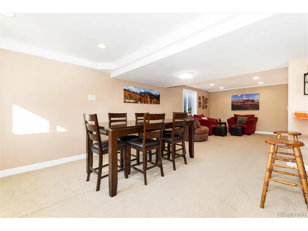
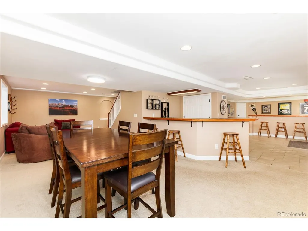
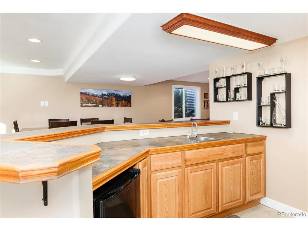
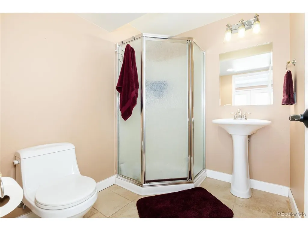
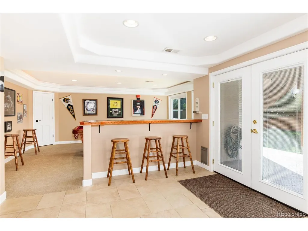
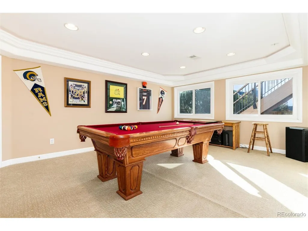
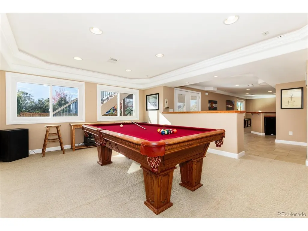
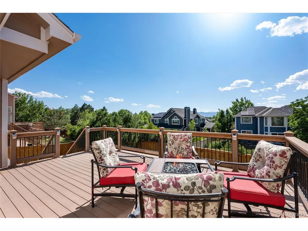
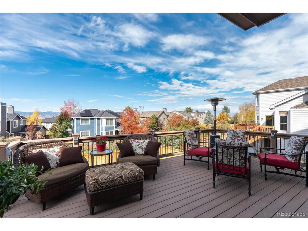
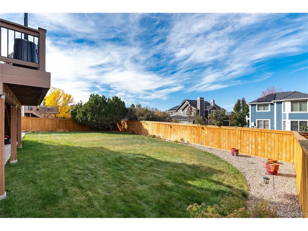
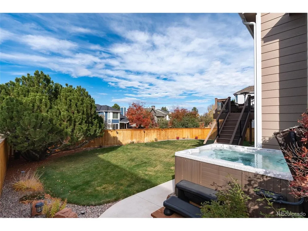
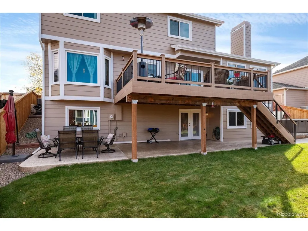
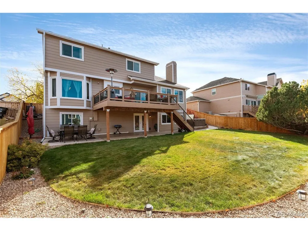
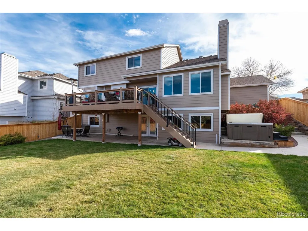
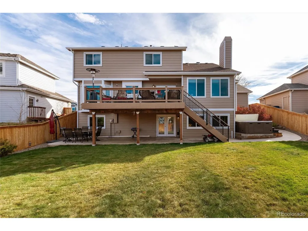
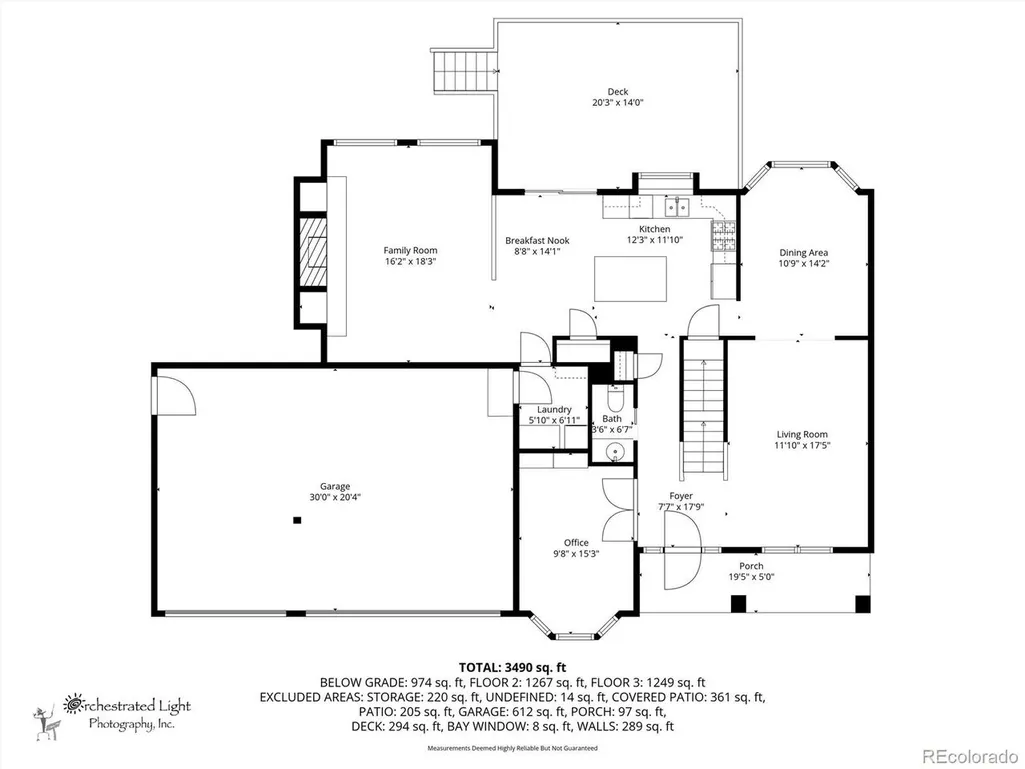
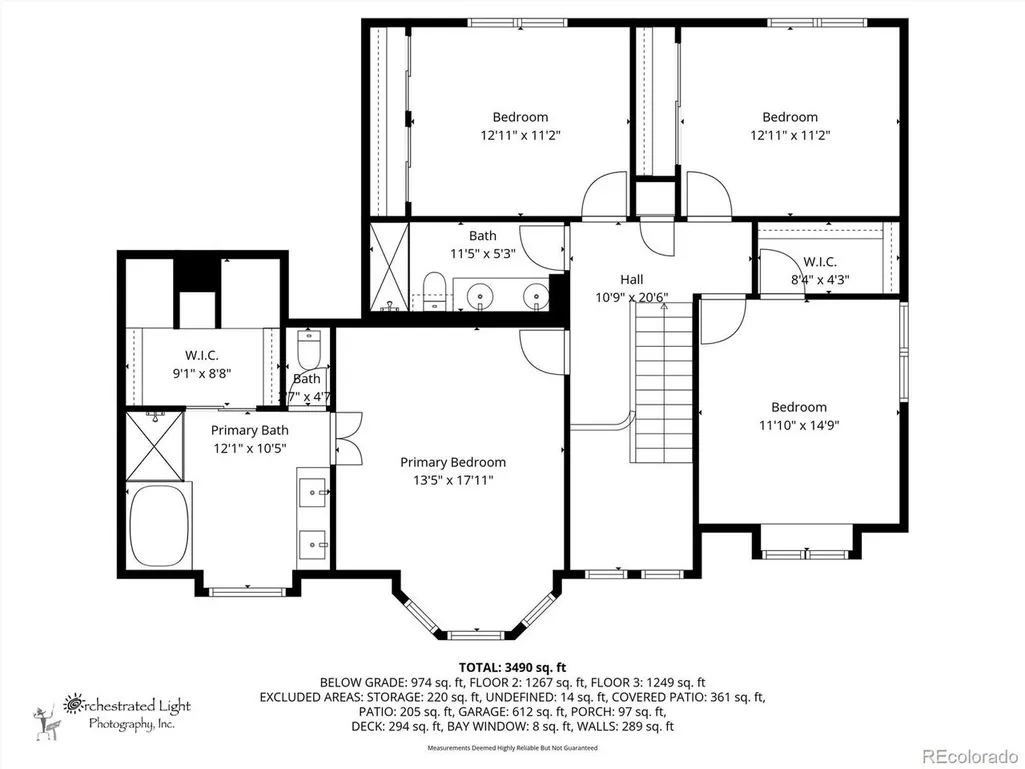
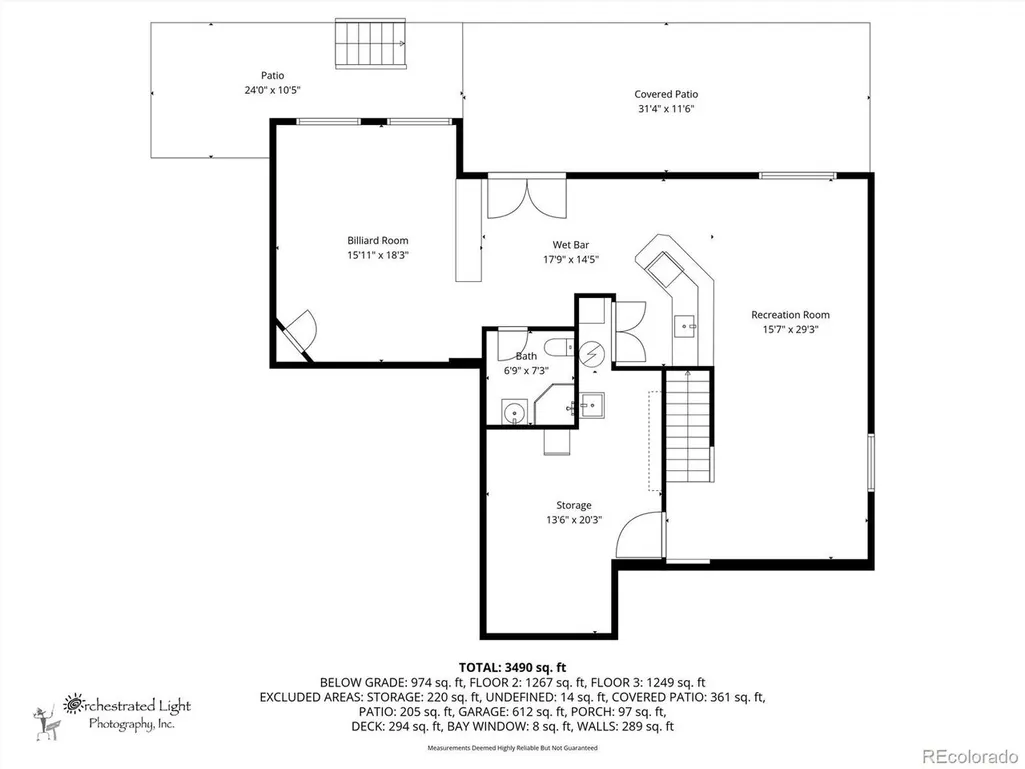
*** NEW PRICE!! ** Welcome to 9635 Cherryvale Drive, a Thoughtfully Maintained Colorado Contemporary Home Located in the Sought-After Northridge Community of Highlands Ranch ** This Four Bedrooms, Four Bathrooms Home Offers the Perfect Balance of Comfort, Style, and Flexible Living Spaces Designed for Modern Life ** From the Moment You Enter, the Bright Open Floor Plan Feels Inviting and Easy to Live In ** The Main Level Flows Effortlessly From the Foyer to a Private Home Office, Living and Dining Spaces, and Into the Heart of the Home Where the Kitchen Opens to the Family Room ** A Vaulted Ceiling, Gas Fireplace with a Brick Surround, and Custom Shelving Create a Warm Gathering Space Ideal For Everyday Living or Hosting Friends ** The Kitchen Features Newer Stainless Steel Appliances, a Generous Island & Casual Dining Space, All Opening to a Large Custom Trex Deck Where You Can Enjoy Mountain Views and Colorado Sunsets ** Upstairs, the Vaulted Primary Suite Feels Like a Retreat with a Spa-Inspired Bath, Soaking Tub, Step-In Shower, and Walk-In Closet, Along with Three Additional Bedrooms and a Full Bath ** The Finished Walk-Out Basement Adds Even More Living Space With Direct Access to a Private Patio and Hot Tub ** Additional Highlights Include a Newer Roof and Windows, a Spacious Three-Car Garage, and Close Proximity to Parks, Trails, and Highlands Ranch Community Amenities Complete This Exceptional Opportunity ** Come Experience the Comfort, Lifestyle, and Potential This Highlands Ranch Home Offers, Schedule Your Private Showing Today! *** ....................====>> Information provided herein is from sources deemed reliable but not guaranteed. Buyers must independently verify all information. <<====
| Elementary School | Middle School | High School |
|---|---|---|
| Sand Creek Elementary School | Mountain Ridge Middle School | Mountain Vista High School |
| Price History | |
|---|---|
| 10/30/2025 | Listed $952,000 |
| 1/30/2026 | 1$943,000 |
| 5/4/2026 | 4$910,000 |
| 9/4/2026 | 4$880,000 |
General Features
| Living Area | 3569 |
|---|---|
| Sewer | Public Sewer |
| Heating | Forced Air |
| Cooling | Central Air,Ceiling Fan(s),Attic Fan |
| Utilities | Electricity Available |
| Roof | Composition |
| Appliances | Dishwasher,Refrigerator,Washer,Dryer,Microwave,Water Purifier Owned,Disposal,Fire Alarm |
| Zoning | PDU |
| HOA Fee | 174 |
| Garage Spaces | 3 |
| Patio/Porch Features | Patio,Deck |
| Architectural Style | Contemporary |
| Construction Materials | Frame,Brick,Concrete |
| Exclusions | Select personal property |
| Year Built | 1990 |
| View | Mountain(s) |
| Levels | Two |
| Property Subtype | Single Family Residence |
| Tax Year | 2024 |
| Community Features | Tennis Court(s),Pool,Playground,Fitness Center,Trail(s) |
| Assoc Fee Paid Per | Quarterly |
| County | Douglas |
| New Construction | No |
| Property Type | Residential |
| HOA | Yes |
| Energy Efficient | Windows |
| Subdivision Name | Northridge of Highlands Ranch |
| Full Baths | 2 |
| Status | Active |
| Directions | GPS works well,and here are directions as preferred: From E. Highlands Ranch Pkwy --- if going east from S. Broadway,turn left onto Venneford Ranch Rd,turn right onto Dolton Way,and left onto Cherry |
| High School | Mountain Vista |
| City | Highlands Ranch |
| Association Name | Highlands Ranch Community Association |
| High School District | Douglas County RE-1 |
| MLS Area | Metro Denver |
| Elementary School | Sand Creek |
| Property Attached Y/N | No |
| Tax Annual Amount | 5277 |
| Middle/Junior High School | Mountain Ridge |
| MLS Area Minor | Metro24/DHL |
| Virtual Tour | https://iframe.videodelivery.net/b15ecdf5f82dbd096b3f462b8f7f420f |
| Standard Status | Active |
| Expected Active Date | 2025-10-30 |
| AttributionContact | Doug@dougmovesyou.com,720-323-4176 |
Interior Features
| Interior Amenities | Eat-in Kitchen,Cathedral Ceiling(s),Pantry,Bay or Bow Window,Walk-In Closet(s),Wet Bar,Kitchen Island |
|---|---|
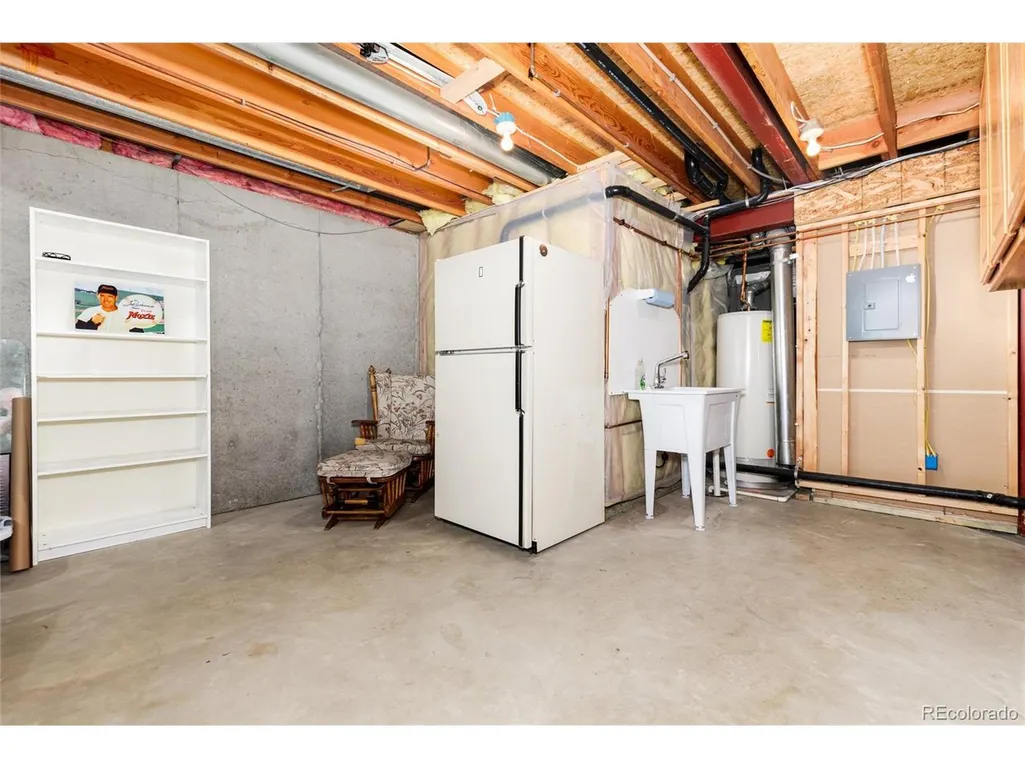
| Basement | Partial,Partially Finished,Slab,Walk-Out Access,Built-In Radon,Sump Pump |
| Fireplace Features | Gas Log,Family Room,One |
| Window Features | Window Coverings |
| Above Grade Finished Area | 2525 |
| Half Baths | 1 |
| 3/4 Baths | 1 |
| Total Bedrooms | 4 |
| LivingAreaSource | Assessor |
| Total Baths | 4 |
Exterior Features
| Exterior Amenities | Sprinkler System,Hot Tub |
|---|---|
| Fencing | Fenced |
| Parking Features | Attached |
| Lot Features | House Faces East,Paved,Gutters |
| Water Source | City |
| Lot Size Area | 7187 |
| Lot Size Acres | 0.16 |
| Waterfront Y/N | No |
Amenities
- Foreclosure
- Views
- Short Sale
- New Construction
- Adult 55+
- Lease To Own
- No HOA Fees
- Furnished
- Primary On Main
- Air Conditioning
- Seller Finance
- Green
- Fixer Upper
- Horse
- Golf
- Fireplace
- Deck
- Garage
- Basement
- Pool
Property vs Single Family Average in 80126
Price
Taxes
Year Built
Visits
 Information deemed reliable but not guaranteed by the MLS. © 2026 Information and Real Estate Services, LLC.
Information source: Information and Real Estate Services, LLC. Provided for limited non-commercial use only under IRES Rules. © Copyright IRES.
The information being provided is for the consumers personal, non-commercial use and may not be used for any purpose other than to identify prospective properties consumer may be interested in purchasing.
The IRES, LLC Data on this
Information deemed reliable but not guaranteed by the MLS. © 2026 Information and Real Estate Services, LLC.
Information source: Information and Real Estate Services, LLC. Provided for limited non-commercial use only under IRES Rules. © Copyright IRES.
The information being provided is for the consumers personal, non-commercial use and may not be used for any purpose other than to identify prospective properties consumer may be interested in purchasing.
The IRES, LLC Data on this
