
Price Reduction
Address
1187 E Irwin Pl, Centennial, CO
Price
$ 645,000
Property Attributes
- MLS#4564250
- TypeSingle Family
- Listing Status Active
- CountyARAPAHOE
- CityCentennial
- AreaMetro Denver
- NeighborhoodThe Highlands
- Zip80122
- StyleSingle Family Residence
- Year Built1978
- Taxes$ 4867
- Price$ 645,000
- Bedrooms4
- Full Bathrooms2
- Half Bathrooms1
- Sqr Footage2583
- Lot Size0.22 Acres
Data Source:
Information and Real Estate Services (IRES)
Property Description
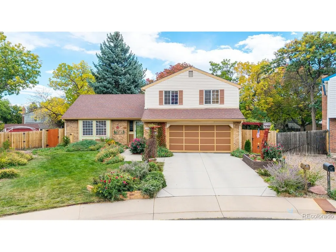
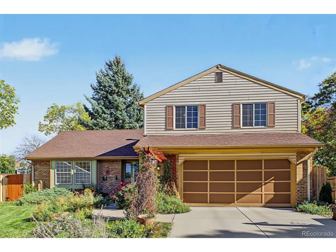
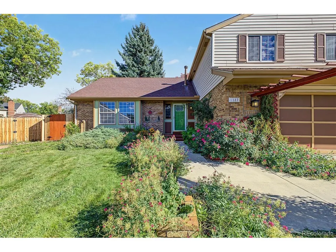
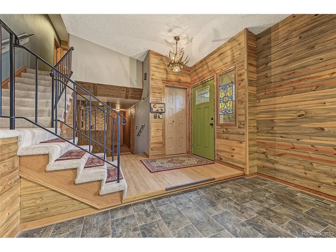
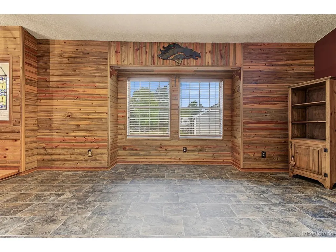
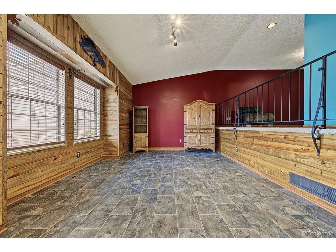
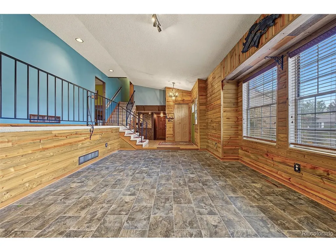
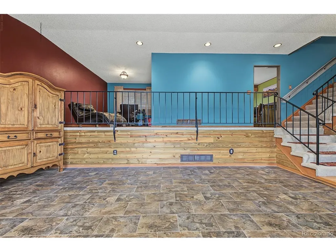
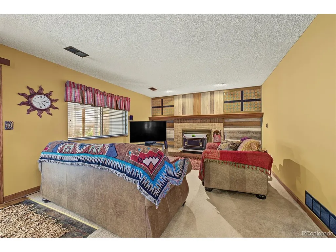
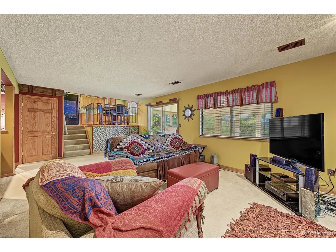
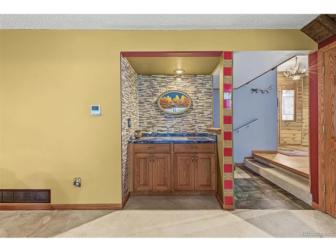
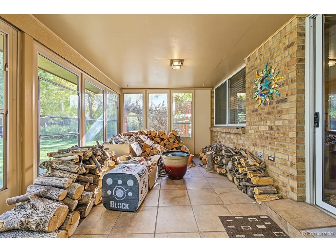
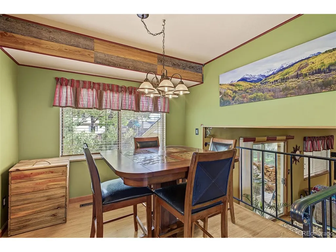
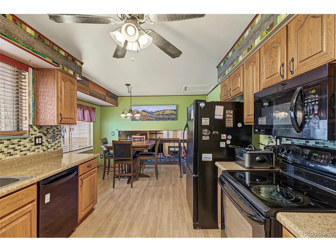
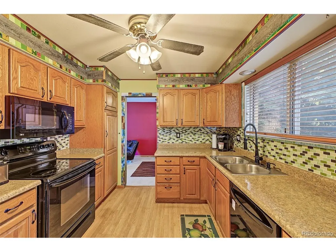
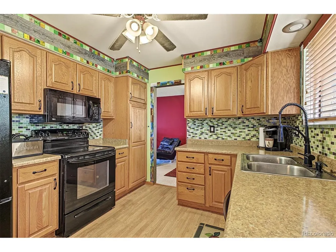
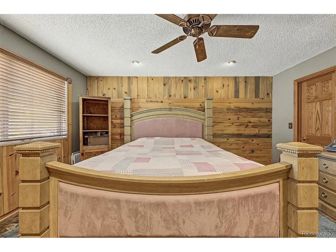
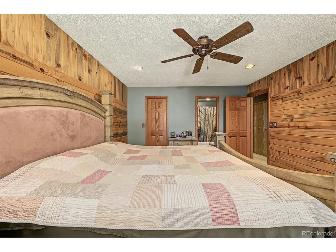
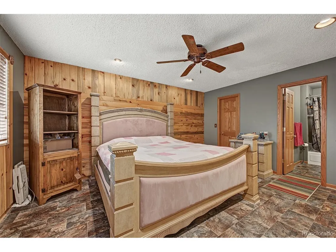
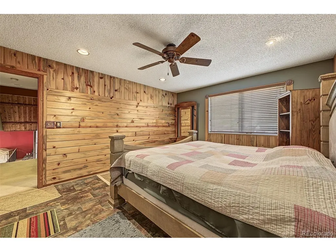
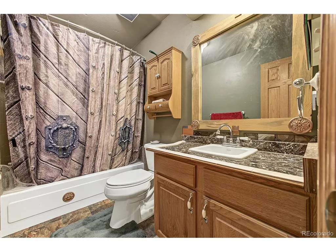
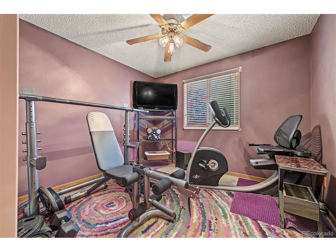
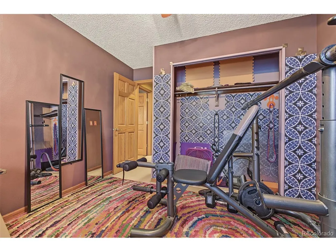
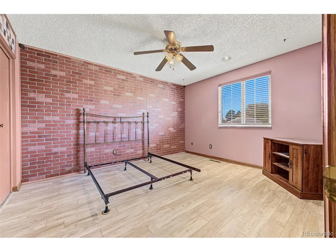
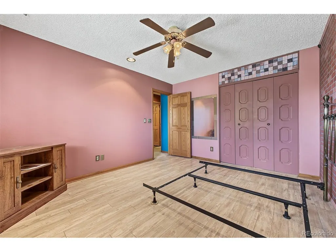
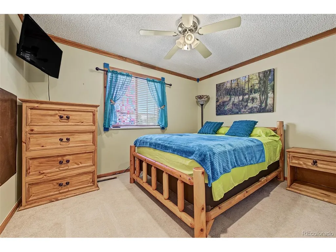
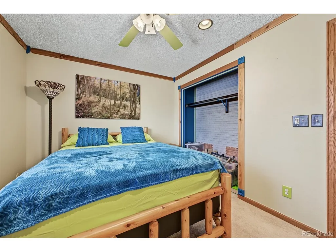
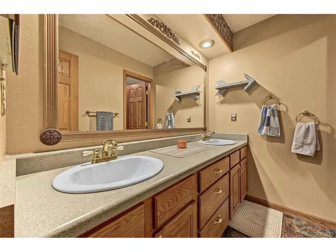
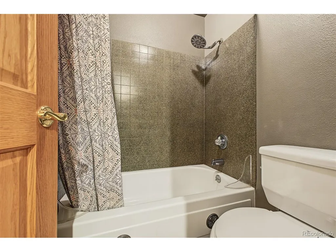
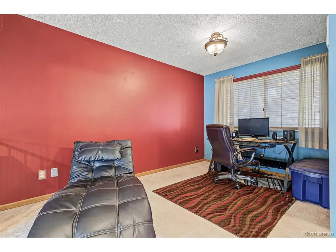
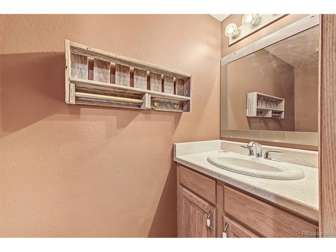
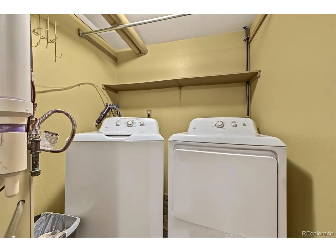
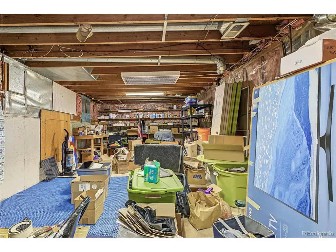
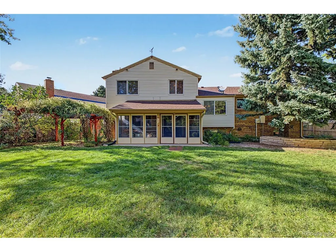
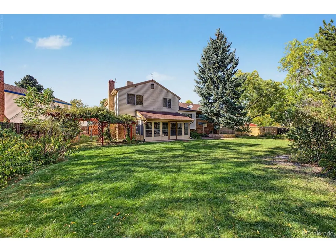
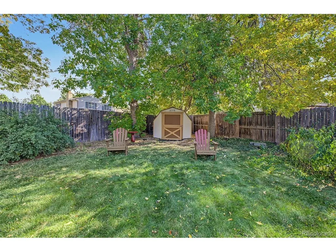
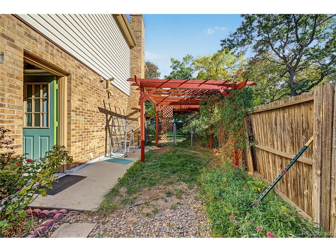
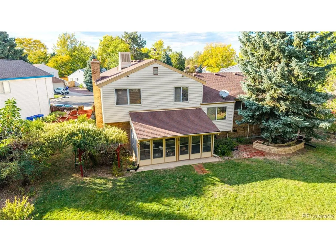
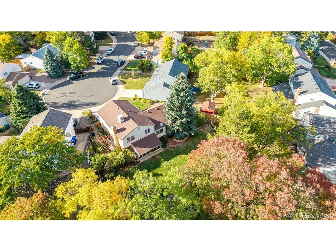
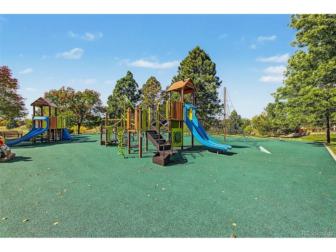
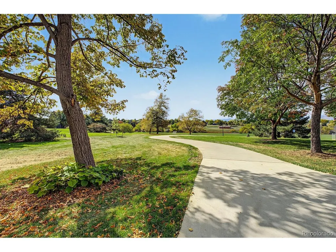
Tucked away at the end of a quiet cul-de-sac, this 4-bedroom, 2.5-bath home offers 2,190 finished square feet, a versatile multi-level layout, and a spacious backyard designed for everyday enjoyment. This home blends rustic Colorado character, generous living spaces, and exceptional potential. Inside, warm wood accents, natural textures, and abundant windows create an inviting atmosphere. The eat-in kitchen has wood cabinets, a colorful mosaic tile backsplash, and a window above the kitchen sink to make dishes more enjoyable. The current office space functions as a formal dining room. The spacious living room features a wood-burning fireplace and opens to a screened-in patio, extending the living space outdoors, offering a comfortable setting for relaxing or entertaining year-round. The split-level design creates natural separation, yet openness among living areas. Upstairs, the primary bedroom features wood accent walls, a walk-in closet, and a private ensuite bathroom. Three additional bedrooms and an additional full bathroom provide comfortable accommodations for family, guests, a home gym, or an office. A dedicated laundry room, unfinished basement, and attached two-car garage provide practical storage and convenience. Additionally, there are two furnaces and a tankless water heater. Outside, the expansive backyard offers mature trees, established landscaping, a lush lawn, a dedicated storage shed, and plenty of room for outdoor entertaining, gardening, or creating a personalized retreat. Conveniently located near parks, shopping, dining, and schools in the Littleton Public Schools district, this Centennial home offers the space, character, and flexibility to make it truly one's own. A wonderful opportunity to enjoy an established neighborhood with room to grow and personalize.
| Elementary School | Middle School | High School |
|---|---|---|
| Runyon Elementary School | Powell Middle School | Heritage High School |
| Price History | |
|---|---|
| 10/13/2026 | Listed $675,000 |
| 10/20/2026 | 5$645,000 |
General Features
| Living Area | 2190 |
|---|---|
| Sewer | Public Sewer |
| Heating | Forced Air,Wood Stove |
| Cooling | Evaporative Cooling,Ceiling Fan(s) |
| Roof | Composition |
| Appliances | Dishwasher,Refrigerator,Washer,Dryer,Microwave,Disposal,Fire Alarm |
| Garage Spaces | 2 |
| Construction Materials | Frame,Brick |
| Exclusions | Sellers Personal Property |
| Year Built | 1978 |
| Levels | Bi-Level |
| Property Subtype | Single Family Residence |
| Tax Year | 2025 |
| Accessibility | Level Lot |
| County | Arapahoe |
| New Construction | No |
| Property Type | Residential |
| HOA | No |
| Subdivision Name | The Highlands |
| Full Baths | 2 |
| Status | Active |
| Directions | Use your favorite map app! |
| High School | Heritage |
| City | Centennial |
| High School District | Littleton District 6 |
| MLS Area | Metro Denver |
| Elementary School | Runyon |
| Property Attached Y/N | No |
| Tax Annual Amount | 4867 |
| Middle/Junior High School | Powell |
| MLS Area Minor | Metro21/SSC |
| Virtual Tour | https://www.zillow.com/view-imx/d2029e45-6afc-4366-bb2e-e0bbf574705f?setAttribution=mls&wl=true&initialViewType=pano |
| Standard Status | Active |
| Expected Active Date | 2026-10-15 |
| AttributionContact | allie.scott@usajrealty.com,720-707-3296 |
Interior Features
| Interior Amenities | Eat-in Kitchen,Walk-In Closet(s) |
|---|---|
| Basement | Partial,Unfinished |
| Fireplace Features | One |
| Above Grade Finished Area | 2190 |
| Half Baths | 1 |
| Total Bedrooms | 4 |
| LivingAreaSource | Assessor |
| Total Baths | 3 |
Exterior Features
| Parking Features | Attached |
|---|---|
| Lot Features | Cul-De-Sac,Level,Outbuildings |
| Water Source | Public |
| Lot Size Area | 9583 |
| Lot Size Acres | 0.22 |
| Waterfront Y/N | No |
Amenities
- Foreclosure
- Views
- Short Sale
- New Construction
- Adult 55+
- Lease To Own
- No HOA Fees
- Furnished
- Primary On Main
- Air Conditioning
- Seller Finance
- Green
- Fixer Upper
- Horse
- Golf
- Fireplace
- Deck
- Garage
- Basement
- Pool
Property vs Single Family Average in 80122
Price
Taxes
Year Built
Visits
 Information deemed reliable but not guaranteed by the MLS. © 2026 Information and Real Estate Services, LLC.
Information source: Information and Real Estate Services, LLC. Provided for limited non-commercial use only under IRES Rules. © Copyright IRES.
The information being provided is for the consumers personal, non-commercial use and may not be used for any purpose other than to identify prospective properties consumer may be interested in purchasing.
The IRES, LLC Data on this
