
Primary on Main
Address
5975 Newland St, Arvada, CO
Price
$ 2,490,000
Property Attributes
- MLS#4576683
- TypeSingle Family
- Listing Status Active
- CountyJEFFERSON
- CityArvada
- AreaMetro Denver
- NeighborhoodCarson Farms Amd 1 Minor
- Zip80003
- StyleSingle Family Residence
- Year Built2000
- Price$ 2,490,000
- Bedrooms11
- Full Bathrooms3
- Half Bathrooms10
- Sqr Footage9035
- Lot Size0.9 Acres
Data Source:
Information and Real Estate Services (IRES)
Property Description
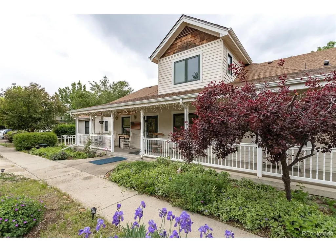
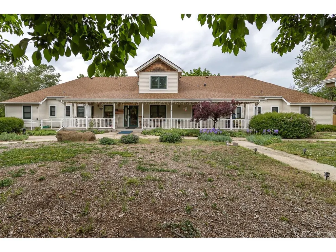
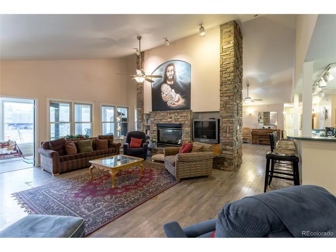
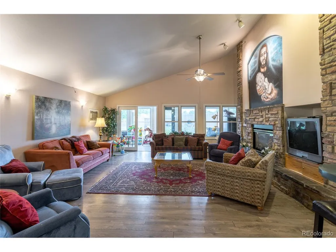
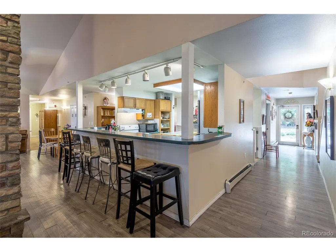
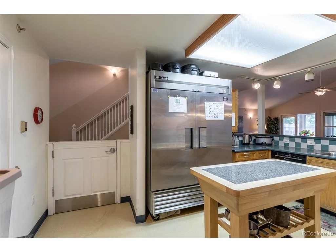
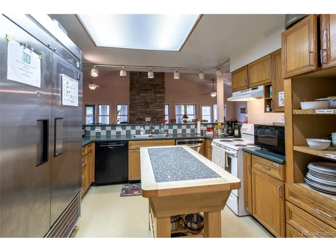
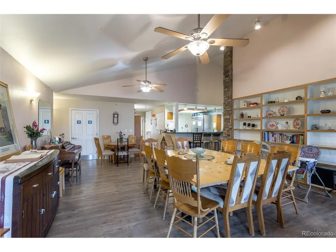
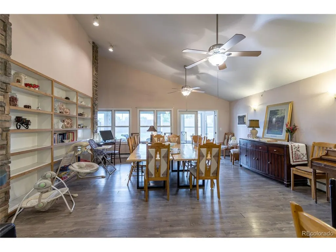
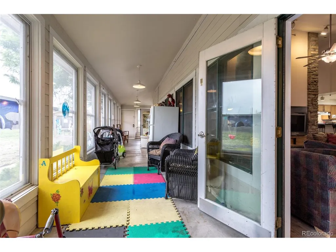
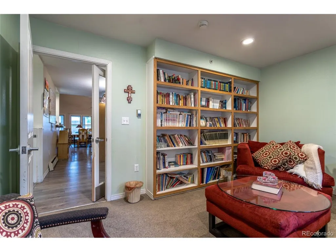
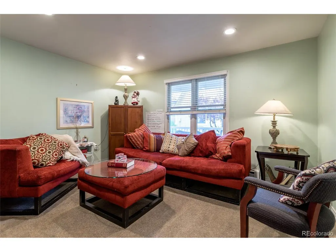
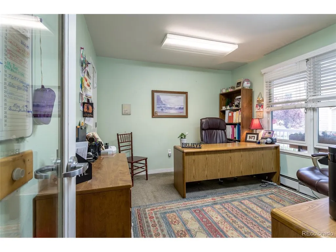
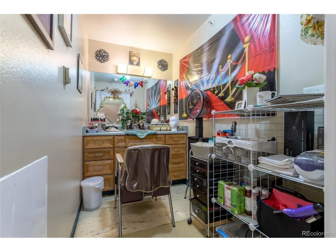
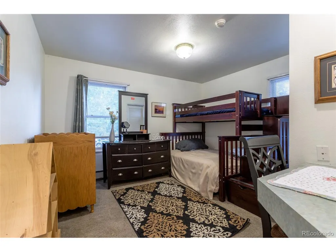
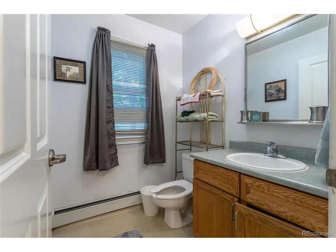
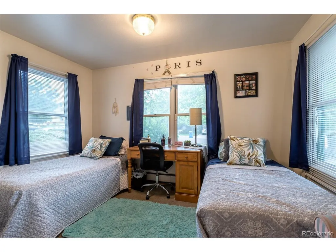
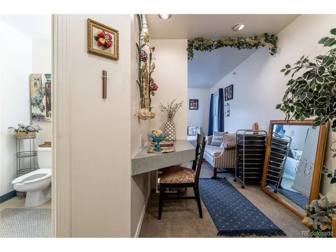
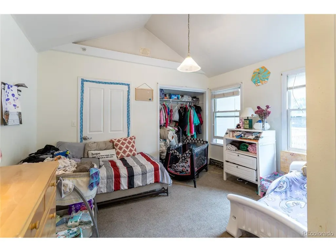
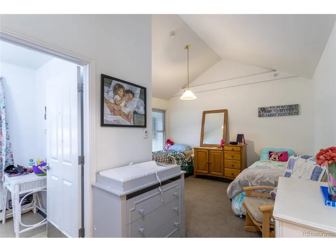
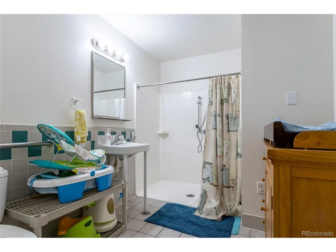
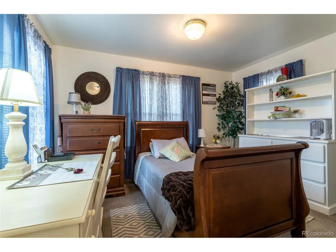
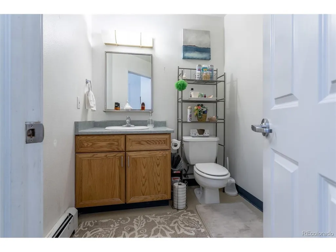
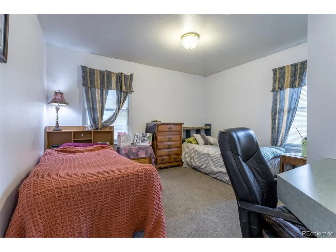
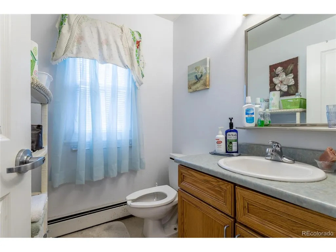
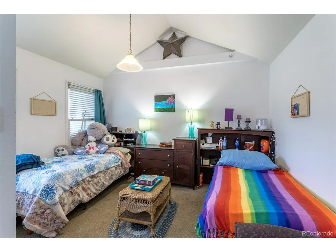
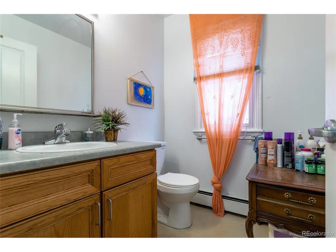
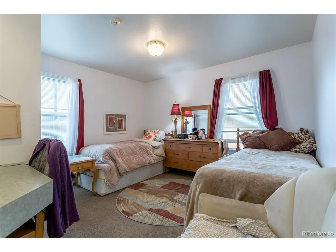
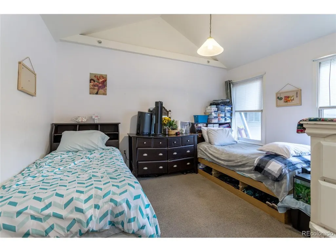
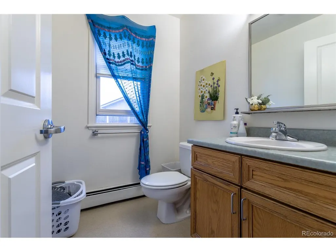
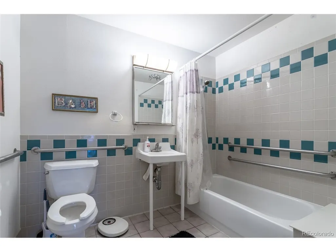
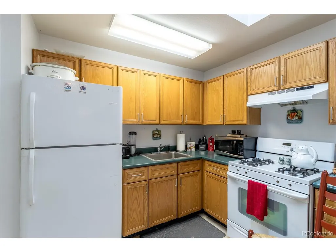
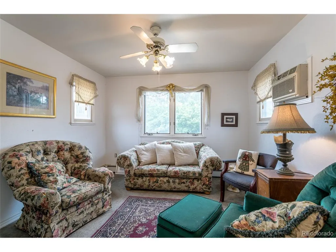
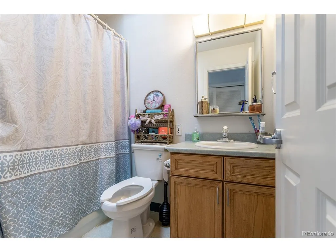
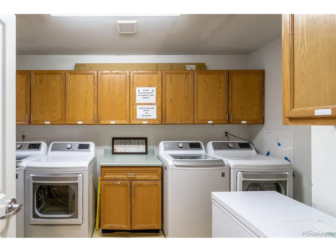
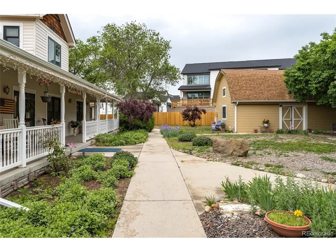
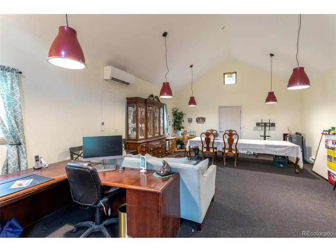
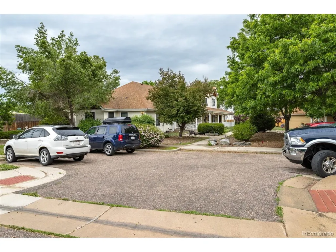
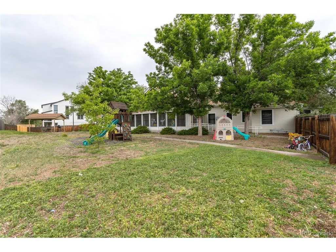
Rare Special Use property zoned RN-7.5 with an existing Conditional Use Permit (2004-CUP-03) - an exceptional opportunity for the right buyer. This unique 11-bedroom, 14-bathroom property offers 6,965 above grade finished sq ft designed for group living or organizational use. Two distinct wings each feature 5 private bedrooms with individual sink and toilet in each room, plus a dedicated shower room per wing. A central common area includes family room, full kitchen, and dining room. Additional features include a salon, sunroom, library, private upstairs apartment with kitchen and bath, and a converted office/board room shed. Set on 0.90 acres with mature flowering trees, fragrant lilacs, and serene private grounds. Large cul-de-sac, ample off street parking, and ADA accessible inside and out with concrete ramps front and rear. Ideal for assisted care, long-term or hospice care, group home, boarding home, or organizational use. Buyer to verify intended use is compatible with current zoning and CUP. Close to Old Towne with easy access to trails, transportation, retail, libraries, and restaurants. Properties like this rarely come to market.
| Elementary School | Middle School | High School |
|---|---|---|
| Secrest Elementary School | North Arvada Middle School | Arvada High School |
| Price History | |
|---|---|
| 6/1/2026 | Listed $2,490,000 |
General Features
| Living Area | 6965 |
|---|---|
| Sewer | Public Sewer |
| Heating | Hot Water |
| Cooling | Evaporative Cooling |
| Utilities | Electricity Available,Cable Available |
| Roof | Composition |
| Appliances | Dishwasher,Refrigerator,Washer,Dryer,Fire Alarm |
| Zoning | RN- 7.5 |
| Garage Spaces | 6 |
| Patio/Porch Features | Patio |
| Construction Materials | Frame |
| Exclusions | Tenants Personal Property,yard tools,range/stove. |
| Year Built | 2000 |
| Levels | Two |
| Property Subtype | Single Family Residence |
| Tax Year | 2025 |
| Community Features | Playground |
| Accessibility | Level Lot |
| County | Jefferson |
| New Construction | No |
| Property Type | Residential |
| HOA | No |
| Subdivision Name | Carson Farms Amd 1 Minor |
| Full Baths | 2 |
| Status | Active |
| High School | Arvada |
| City | Arvada |
| High School District | Jefferson Dist R-1 |
| MLS Area | Metro Denver |
| Elementary School | Secrest |
| Property Attached Y/N | No |
| Middle/Junior High School | North Arvada |
| MLS Area Minor | Metro10/JNC |
| Standard Status | Active |
| Expected Active Date | 2026-06-01 |
| AttributionContact | 303-781-1401 |
Interior Features
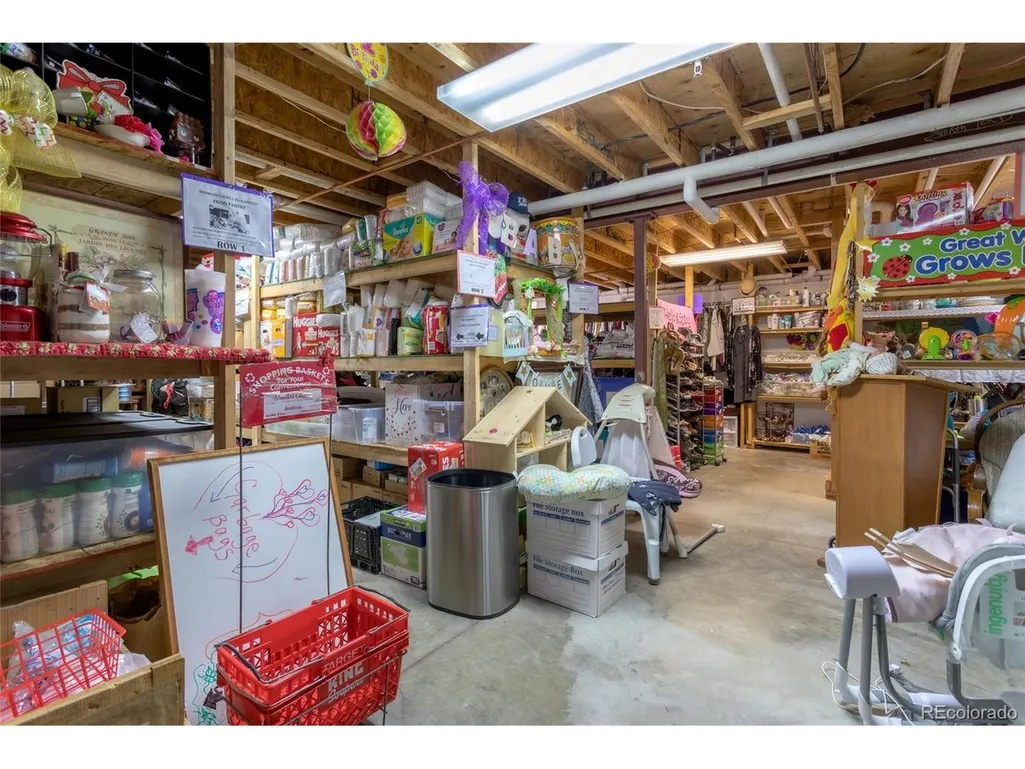
| Basement | Full,Unfinished |
|---|---|
| Fireplace Features | Family Room,One |
| Above Grade Finished Area | 6965 |
| Half Baths | 10 |
| 3/4 Baths | 1 |
| Total Bedrooms | 11 |
| LivingAreaSource | Assessor |
| Total Baths | 13 |
Exterior Features
| Parking Features | Off Street |
|---|---|
| Lot Features | Cul-De-Sac,Level,Outbuildings,Paved |
| Water Source | City |
| Lot Size Area | 39204 |
| Lot Size Acres | 0.9 |
| Waterfront Y/N | No |
Amenities
- Foreclosure
- Views
- Short Sale
- New Construction
- Adult 55+
- Lease To Own
- No HOA Fees
- Furnished
- Primary On Main
- Air Conditioning
- Seller Finance
- Green
- Fixer Upper
- Horse
- Golf
- Fireplace
- Deck
- Garage
- Basement
- Pool
Property vs Single Family Average in 80003
Price
Year Built
Visits
 Information deemed reliable but not guaranteed by the MLS. © 2026 Information and Real Estate Services, LLC.
Information source: Information and Real Estate Services, LLC. Provided for limited non-commercial use only under IRES Rules. © Copyright IRES.
The information being provided is for the consumers personal, non-commercial use and may not be used for any purpose other than to identify prospective properties consumer may be interested in purchasing.
The IRES, LLC Data on this
Information deemed reliable but not guaranteed by the MLS. © 2026 Information and Real Estate Services, LLC.
Information source: Information and Real Estate Services, LLC. Provided for limited non-commercial use only under IRES Rules. © Copyright IRES.
The information being provided is for the consumers personal, non-commercial use and may not be used for any purpose other than to identify prospective properties consumer may be interested in purchasing.
The IRES, LLC Data on this
