
Open House Sat, Sep 26th 01:00 PM - 03:00 PM - Price Reduction - Views
Address
8115 Eagleview Dr, Littleton, CO
Price
$ 580,000
Property Attributes
- MLS#4706344
- TypeSingle Family
- Listing Status Active
- CountyDOUGLAS
- CityLittleton
- AreaMetro Denver
- NeighborhoodRoxborough Village
- Zip80125
- StyleSingle Family Residence
- Year Built1996
- Taxes$ 4178
- Price$ 580,000
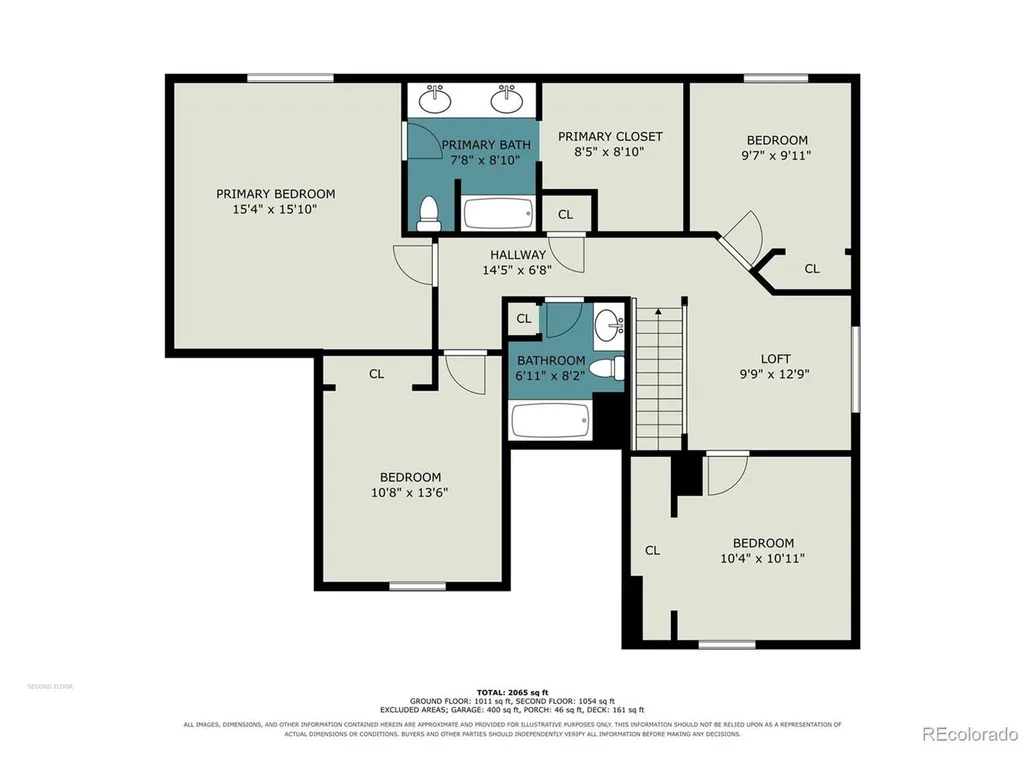
- Bedrooms4
- Full Bathrooms2
- Half Bathrooms1
- Sqr Footage3461
- Lot Size0.14 Acres
Data Source:
Information and Real Estate Services (IRES)
Property Description
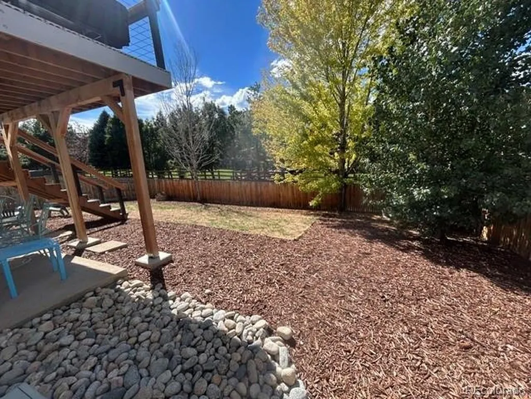
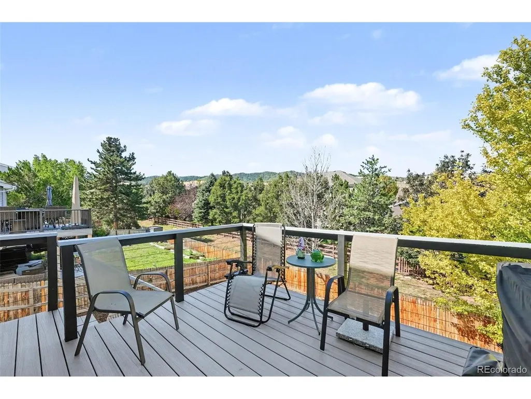
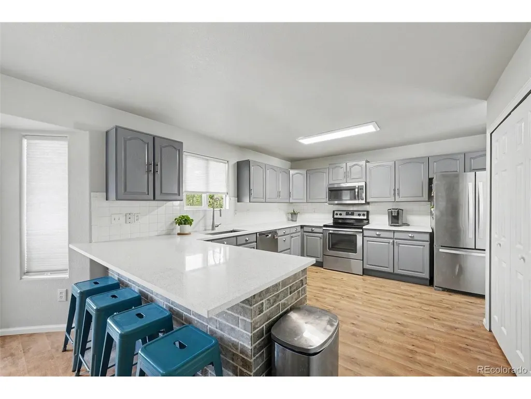
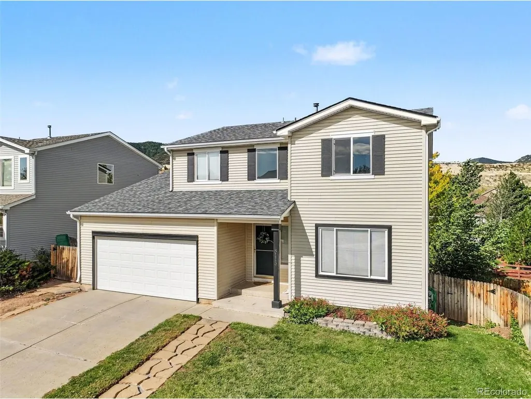
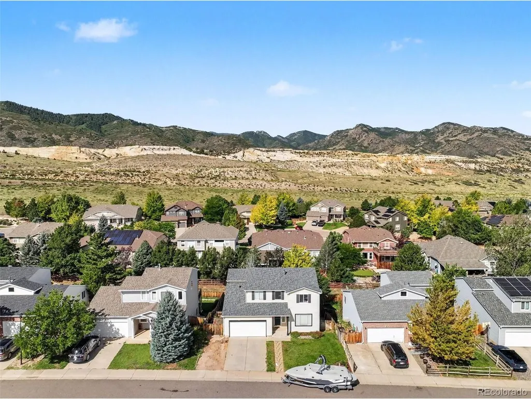
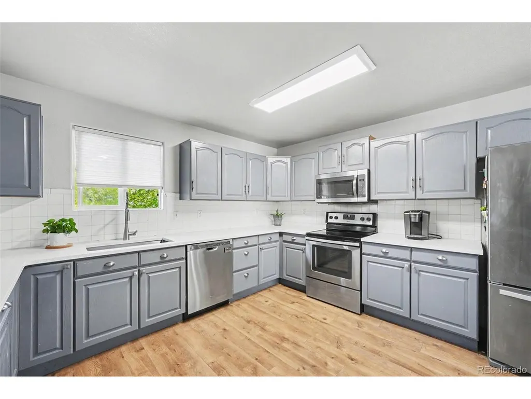
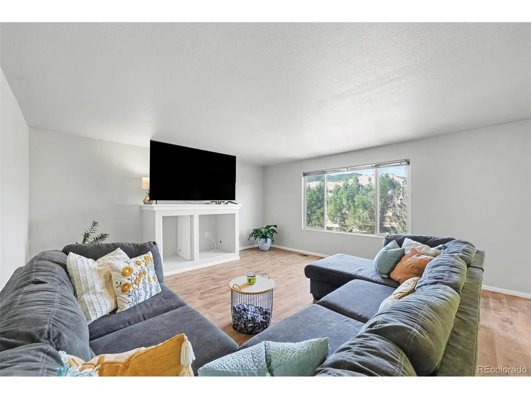
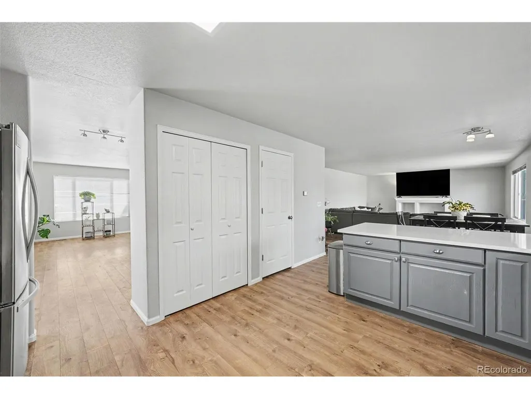
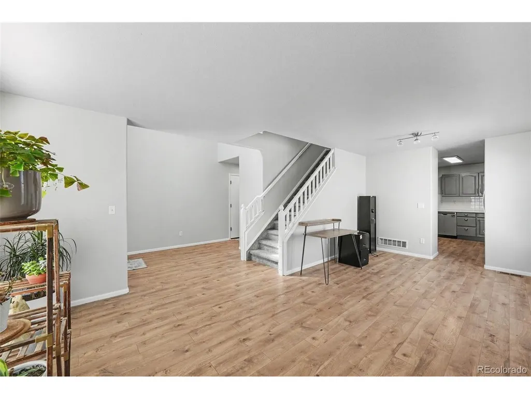
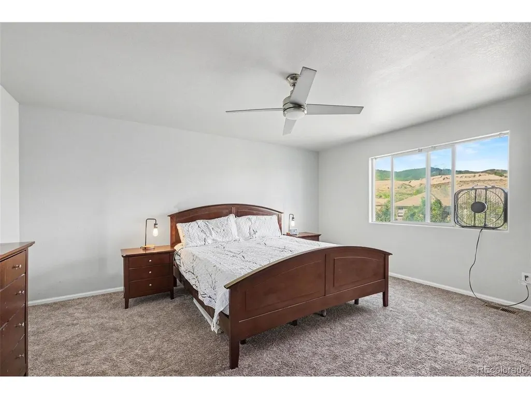
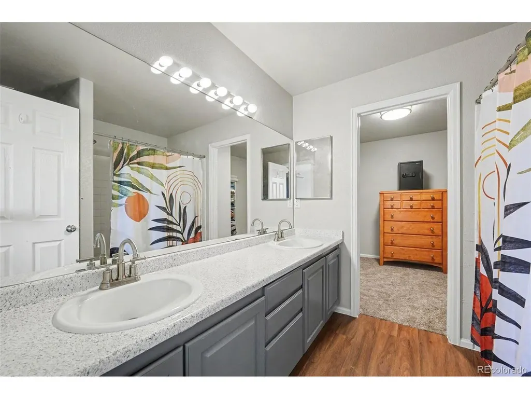
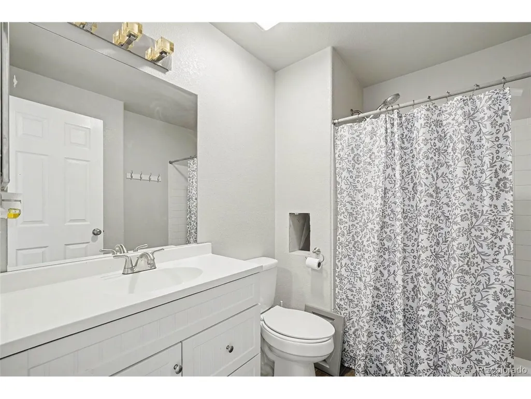
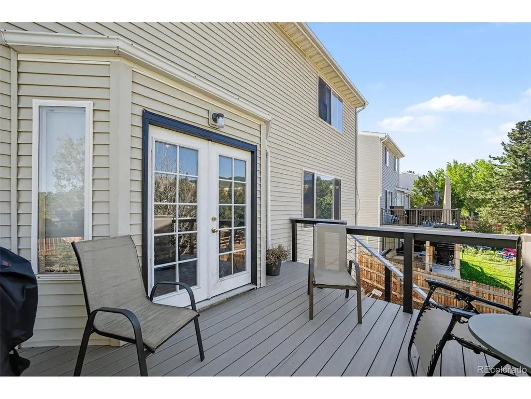
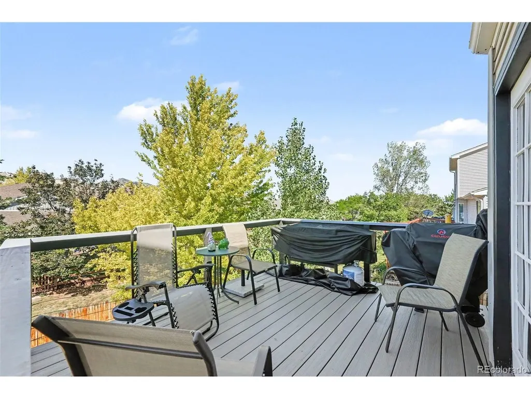
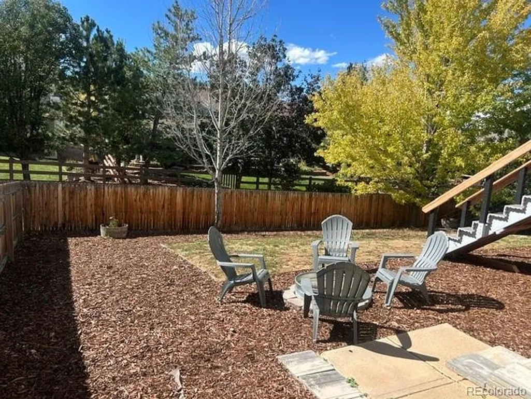
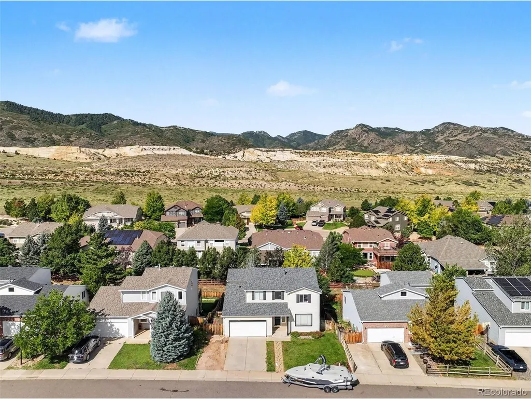
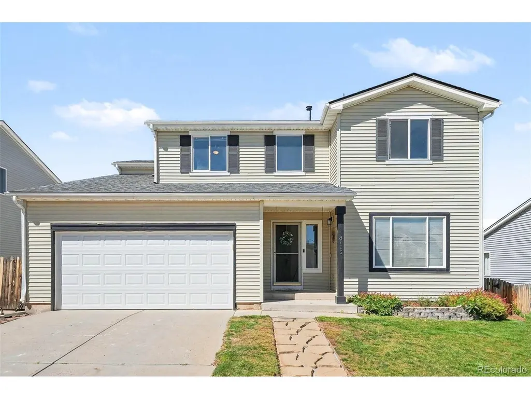
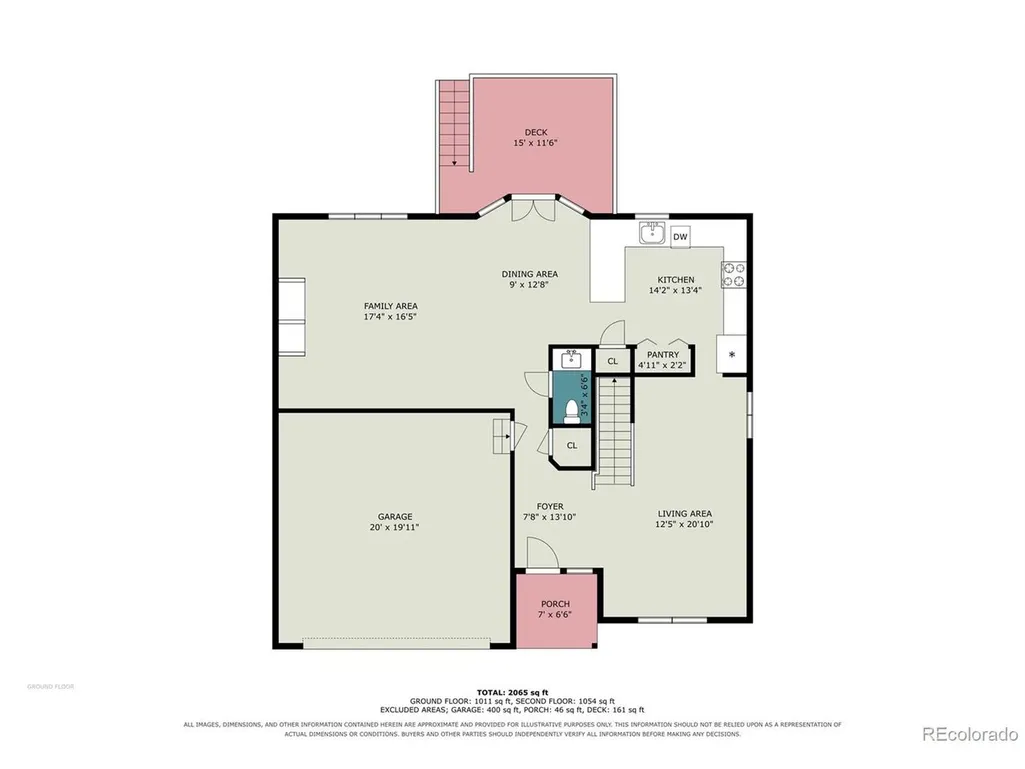
Special limited-time sale event! $50K below market value. Home will be available for showings Saturday, Sept 26th 1:00 PM-3:00 PM only during the public open house. Offer deadline: Monday, Sept 28th, at 4:00 PM. Welcome home to this beautiful 4-bedroom property nestled in the highly desirable Roxborough Village community close to many trails with mountain views from balcony and Chatfield Reservoir nearby. Perfectly situated to enjoy the best of Colorado living, this home offers an open and inviting floor plan with plenty of space to spread out. The layout flows seamlessly from the bright living spaces into a functional kitchen, making it ideal for both daily life and hosting guests. Retreat to the spacious primary suite or head outside to your private backyard. Located just minutes from Roxborough State Park, Chatfield Reservoir, and local trails, this home blends suburban comfort with incredible outdoor access. Don't miss your chance to make it yours! Discounted rate options and no lender fee future refinancing may be available for qualified buyers of this home.
| Elementary School | Middle School | High School |
|---|---|---|
| Roxborough Elementary School | Ranch View Middle School | ThunderRidge High School |
| Price History | |
|---|---|
| 9/4/2026 | Listed $630,000 |
| 9/21/2026 | 8$580,000 |
General Features
| Living Area | 2397 |
|---|---|
| Sewer | Public Sewer |
| Heating | Forced Air |
| Cooling | Central Air,Ceiling Fan(s) |
| Utilities | Electricity Available,Cable Available |
| Roof | Composition |
| Appliances | Dishwasher,Refrigerator,Microwave,Disposal,Fire Alarm |
| Zoning | PUD |
| HOA Fee | 136 |
| Garage Spaces | 2 |
| Association Fee Includes | Trash,Snow Removal |
| Patio/Porch Features | Patio,Deck |
| Construction Materials | Frame,Vinyl Siding |
| Exclusions | Seller's Personal Property. |
| Year Built | 1996 |
| View | Mountain(s),Hills |
| Levels | Two |
| Property Subtype | Single Family Residence |
| Tax Year | 2025 |
| Community Features | Playground,Park,Trail(s) |
| Assoc Fee Paid Per | Quarterly |
| County | Douglas |
| New Construction | No |
| Property Type | Residential |
| HOA | Yes |
| Energy Efficient | Windows |
| Subdivision Name | Roxborough Village |
| Full Baths | 2 |
| Status | Active |
| Directions | Please use GPS. |
| High School | Thunderridge |
| City | Littleton |
| Association Name | KC and Associates |
| High School District | Douglas County RE-1 |
| MLS Area | Metro Denver |
| Elementary School | Roxborough |
| Property Attached Y/N | No |
| Tax Annual Amount | 4178 |
| Middle/Junior High School | Ranch View |
| MLS Area Minor | Metro23/DCW |
| Virtual Tour | https://www.zillow.com/view-imx/727fe6dd-abfe-4b7b-bff8-9610b405b97d?setAttribution=mls&wl=true&initialViewType=pano&utm_source=dashboard |
| Standard Status | Active |
| Expected Active Date | 2026-09-09 |
| AttributionContact | Jen.dittemore@orchard.com,720-441-9332 |
Interior Features
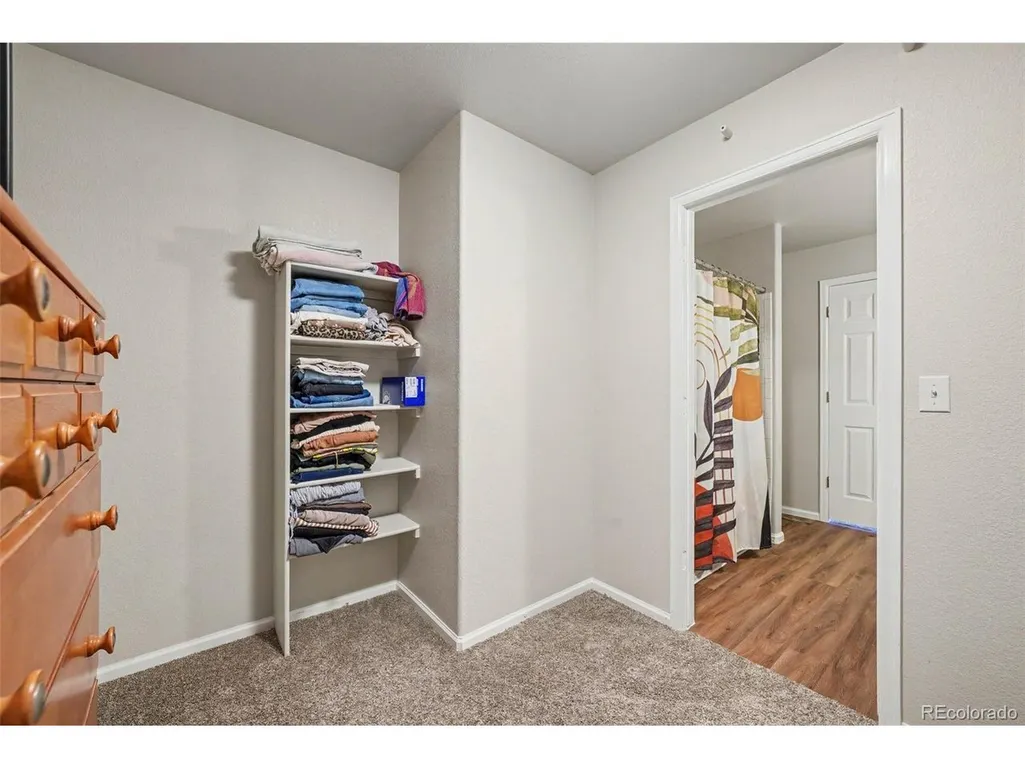
| Interior Amenities | Eat-in Kitchen,Open Floorplan,Pantry,Walk-In Closet(s) |
|---|---|
| Basement | Full,Unfinished,Walk-Out Access |
| Window Features | Window Coverings |
| Above Grade Finished Area | 2397 |
| Half Baths | 1 |
| Total Bedrooms | 4 |
| Room Type | Loft |
| LivingAreaSource | Assessor |
| Total Baths | 3 |
Exterior Features
| Exterior Amenities | Sprinkler System,Balcony |
|---|---|
| Fencing | Fenced |
| Parking Features | Attached |
| Lot Features | House Faces East,Paved,Gutters |
| Water Source | Public |
| Lot Size Area | 5968 |
| Lot Size Acres | 0.14 |
| Waterfront Y/N | No |
Amenities
- Foreclosure
- Views
- Short Sale
- New Construction
- Adult 55+
- Lease To Own
- No HOA Fees
- Furnished
- Primary On Main
- Air Conditioning
- Seller Finance
- Green
- Fixer Upper
- Horse
- Golf
- Fireplace
- Deck
- Garage
- Basement
- Pool
Property vs Single Family Average in 80125
Price
Taxes
Year Built
Visits
 Information deemed reliable but not guaranteed by the MLS. © 2026 Information and Real Estate Services, LLC.
Information source: Information and Real Estate Services, LLC. Provided for limited non-commercial use only under IRES Rules. © Copyright IRES.
The information being provided is for the consumers personal, non-commercial use and may not be used for any purpose other than to identify prospective properties consumer may be interested in purchasing.
The IRES, LLC Data on this
Information deemed reliable but not guaranteed by the MLS. © 2026 Information and Real Estate Services, LLC.
Information source: Information and Real Estate Services, LLC. Provided for limited non-commercial use only under IRES Rules. © Copyright IRES.
The information being provided is for the consumers personal, non-commercial use and may not be used for any purpose other than to identify prospective properties consumer may be interested in purchasing.
The IRES, LLC Data on this
