
Price Reduction - Primary on Main


Address
3975 S Pennsylvania St, Englewood, CO
Price
$ 460,000
Property Attributes
- MLS#4721710
- TypeSingle Family
- Listing Status Active
- CountyARAPAHOE
- CityEnglewood
- AreaMetro Denver
- NeighborhoodSo Bdwy Heights
- Zip80113
- StyleSingle Family Residence
- Year Built1948
- Taxes$ 3072
- Price$ 460,000
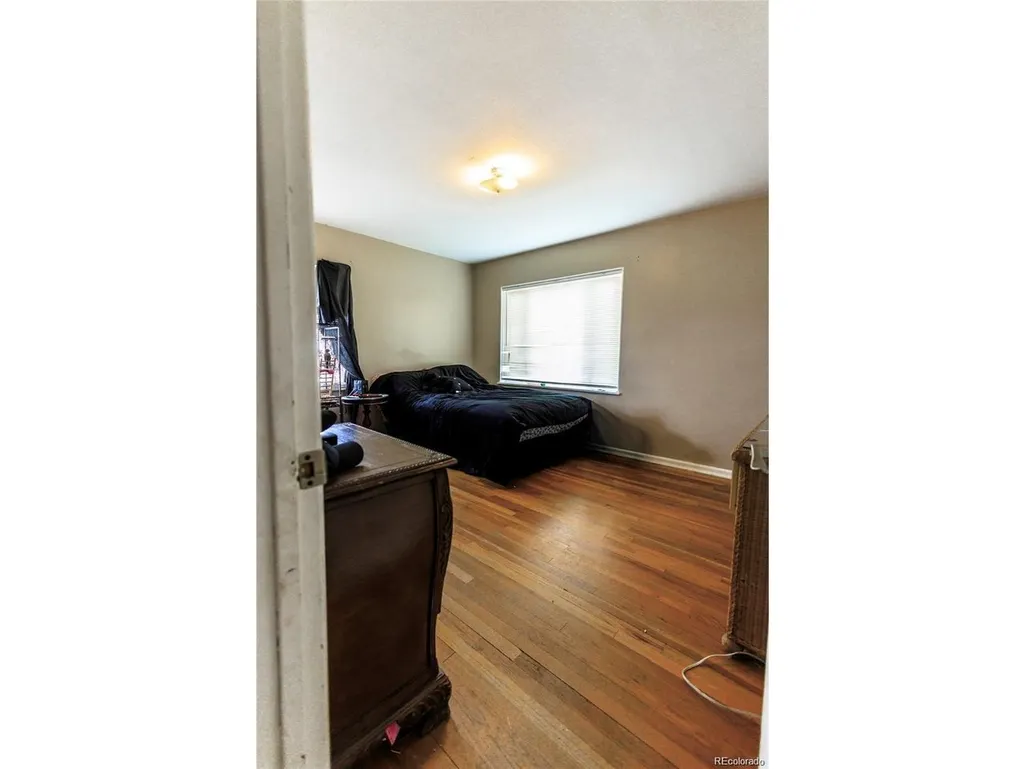
- Bedrooms3
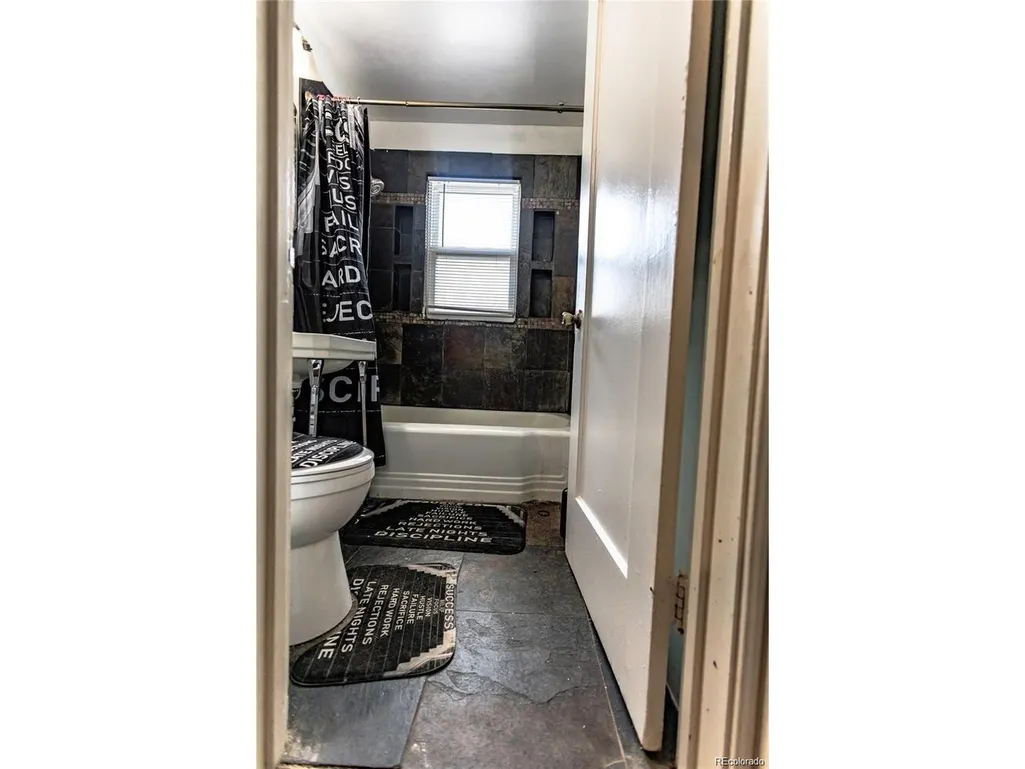
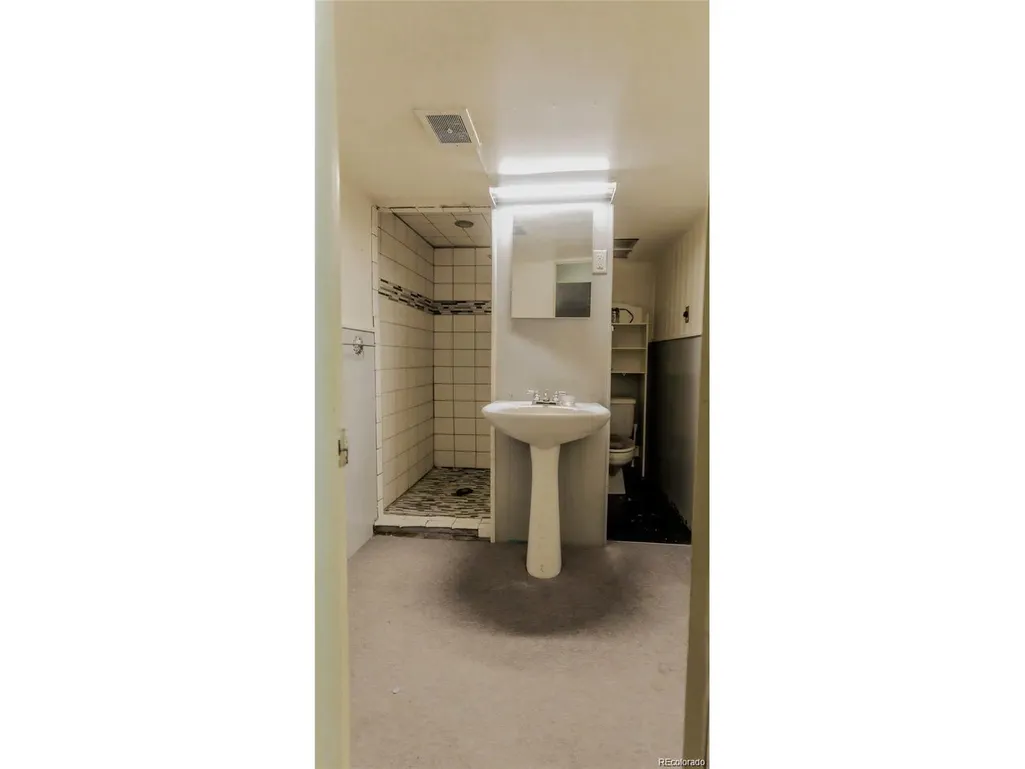
- Full Bathrooms2
- Half Bathrooms0
- Sqr Footage1670
- Lot Size0.14 Acres
Data Source:
Information and Real Estate Services (IRES)
Property Description
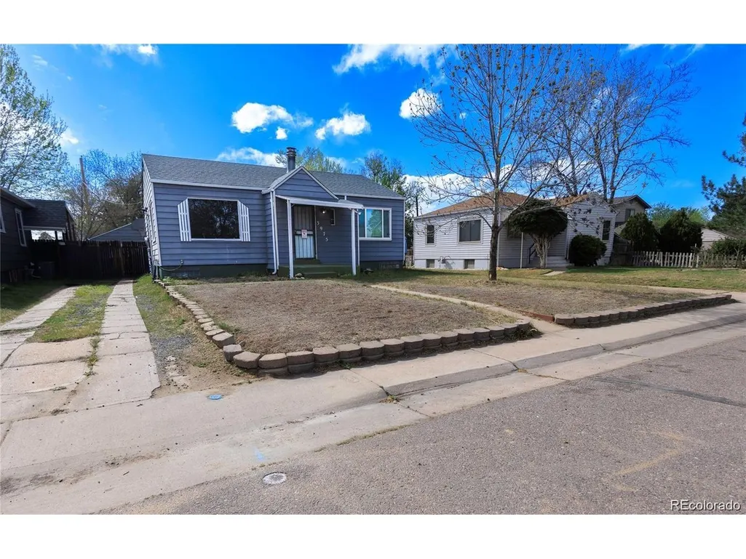
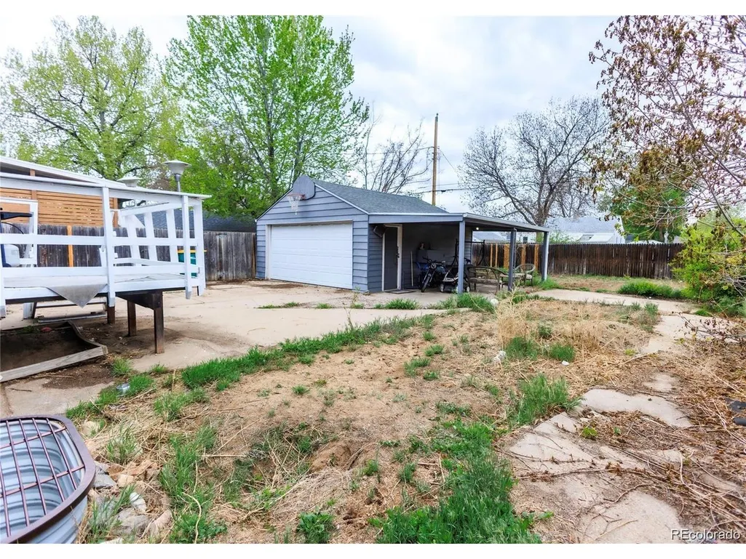
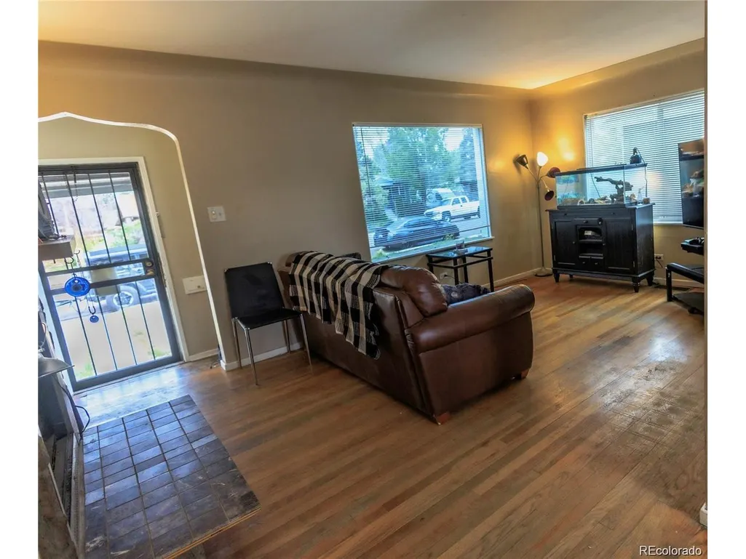
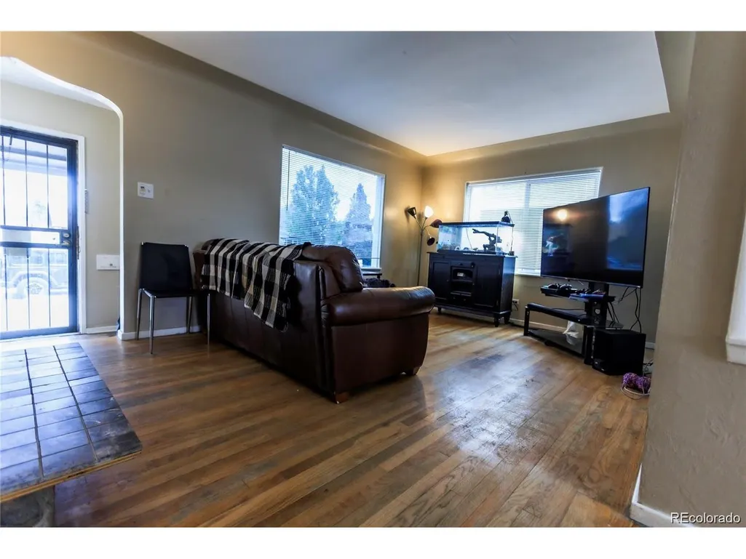
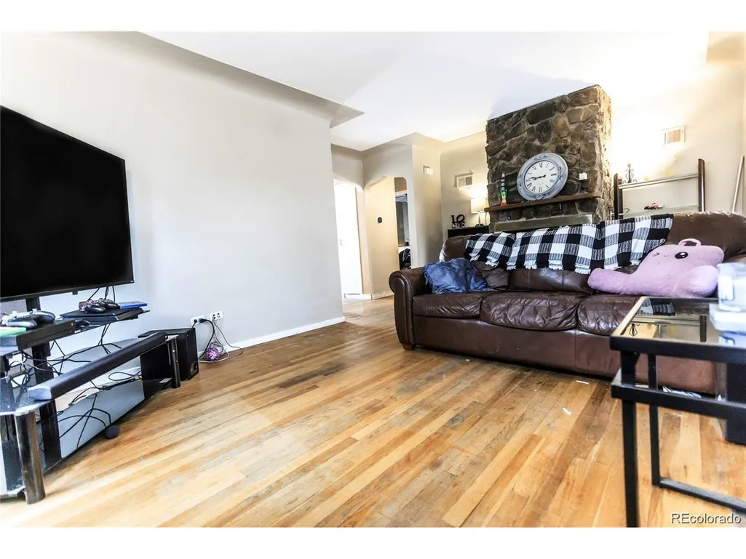
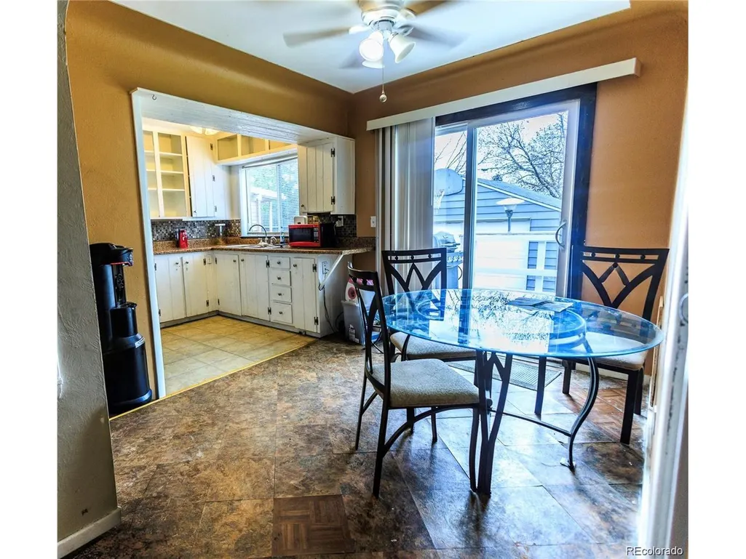
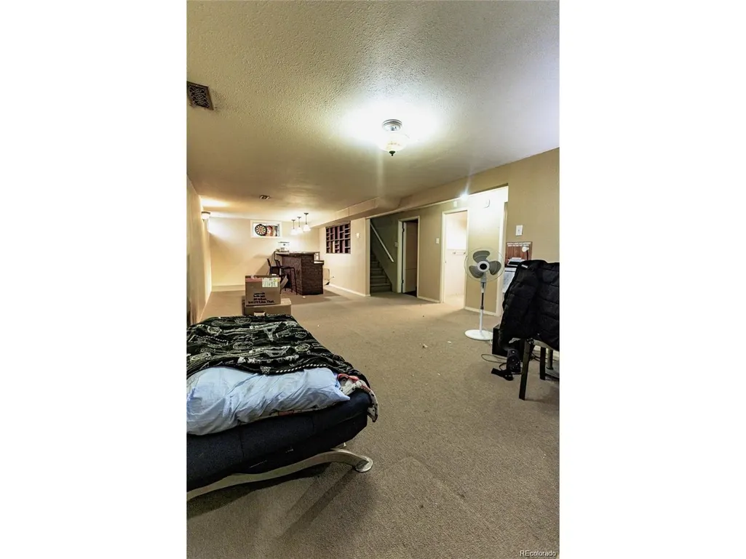
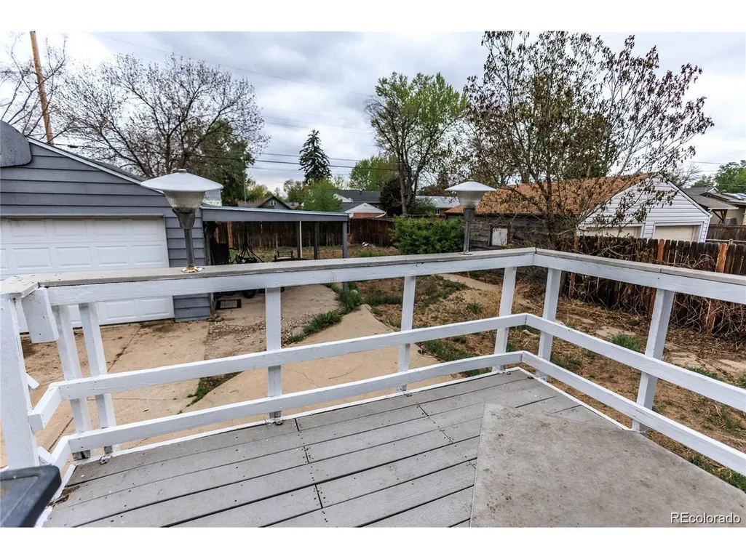
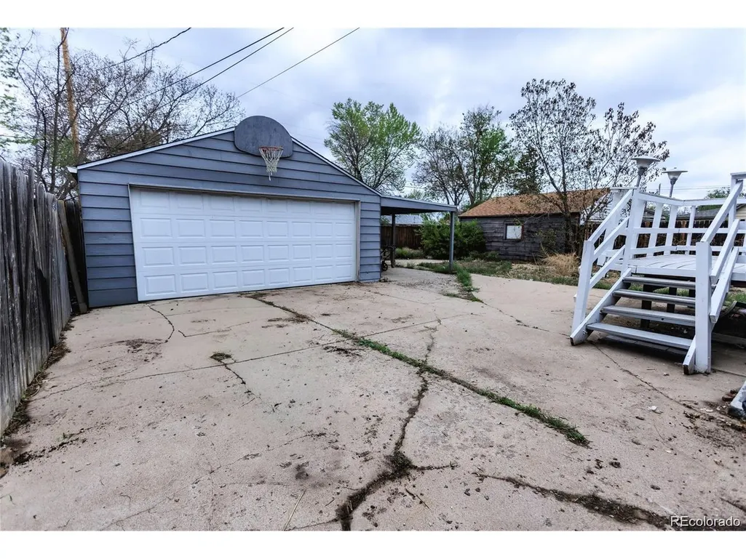
Tucked into an established pocket of Englewood, this charming single-story home is full of opportunity and ready for its next chapter. From the moment you arrive, the inviting curb appeal, mature trees, and cozy covered front porch set the tone of a place where mornings start slow and evenings wind down with ease. Inside, natural light fills the space, highlighting a functional layout that gives you the freedom to design a home that truly reflects your style. Whether you're dreaming of modern updates, a warm and classic feel, or something entirely your own, this home offers the perfect canvas to bring your vision to life. Situated on two lots, the spacious property opens the door for outdoor living, entertaining, expansion potential, or simply enjoying a little extra room to breathe - something that's hard to come by in this area. Located just one block from Englewood High School and minutes from local favorites along South Broadway Englewood, nearby parks, and quick access to major routes, you'll love the balance of neighborhood charm and city convenience. Grab coffee down the street, explore local shops and dining, or enjoy an easy commute into Denver. Whether you're a first-time buyer looking to build equity, an investor searching for a great canvas, or someone ready to create a home that's uniquely yours, this is an opportunity you don't want to miss.
| Elementary School | Middle School | High School |
|---|---|---|
| Cherrelyn Elementary School | Englewood Middle School | Englewood High School |
| Price History | |
|---|---|
| 7/22/2026 | Listed $475,000 |
| 9/1/2026 | 4$460,000 |
General Features
| Living Area | 1500 |
|---|---|
| Sewer | Public Sewer |
| Heating | Forced Air |
| Cooling | Central Air |
| Roof | Composition |
| Garage Spaces | 2 |
| Construction Materials | Frame |
| Exclusions | n/a |
| Year Built | 1948 |
| Levels | One |
| Property Subtype | Single Family Residence |
| Tax Year | 2025 |
| Accessibility | Level Lot |
| County | Arapahoe |
| New Construction | No |
| Property Type | Residential |
| HOA | No |
| Subdivision Name | So Bdwy Heights |
| Full Baths | 1 |
| Status | Active |
| Directions | Use GPS |
| High School | Englewood |
| City | Englewood |
| High School District | Englewood Dist 1 |
| MLS Area | Metro Denver |
| Elementary School | Cherrelyn |
| Property Attached Y/N | No |
| Tax Annual Amount | 3072 |
| Middle/Junior High School | Englewood |
| MLS Area Minor | Metro21/SSC |
| Standard Status | Active |
| Expected Active Date | 2026-07-22 |
| AttributionContact | evagarcia.admin@gmail.com,303-522-8963 |
Interior Features
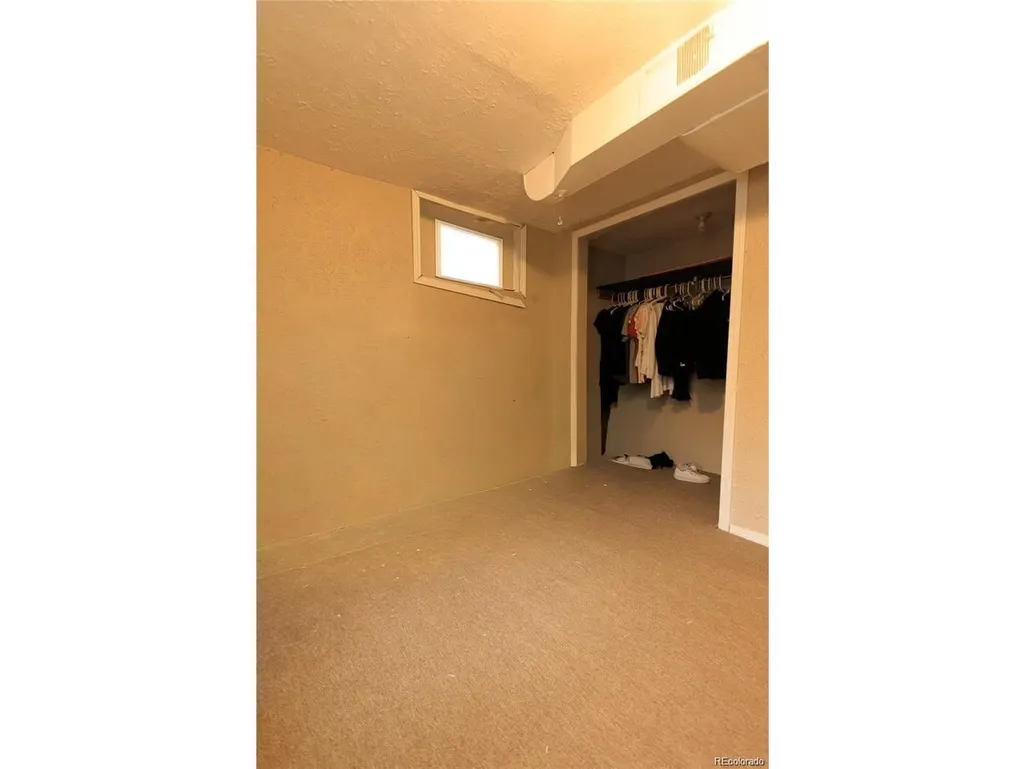
| Basement | Full,Partially Finished |
|---|---|
| Above Grade Finished Area | 928 |
| 3/4 Baths | 1 |
| Total Bedrooms | 3 |
| LivingAreaSource | Assessor |
| Total Baths | 2 |
Exterior Features
| Parking Features | Detached |
|---|---|
| Lot Features | Level |
| Water Source | City |
| Lot Size Area | 6273 |
| Lot Size Acres | 0.14 |
| Waterfront Y/N | No |
Amenities
- Foreclosure
- Views
- Short Sale
- New Construction
- Adult 55+
- Lease To Own
- No HOA Fees
- Furnished
- Primary On Main
- Air Conditioning
- Seller Finance
- Green
- Fixer Upper
- Horse
- Golf
- Fireplace
- Deck
- Garage
- Basement
- Pool
Property vs Single Family Average in 80113
Price
Taxes
Year Built
Visits
 Information deemed reliable but not guaranteed by the MLS. © 2026 Information and Real Estate Services, LLC.
Information source: Information and Real Estate Services, LLC. Provided for limited non-commercial use only under IRES Rules. © Copyright IRES.
The information being provided is for the consumers personal, non-commercial use and may not be used for any purpose other than to identify prospective properties consumer may be interested in purchasing.
The IRES, LLC Data on this
Information deemed reliable but not guaranteed by the MLS. © 2026 Information and Real Estate Services, LLC.
Information source: Information and Real Estate Services, LLC. Provided for limited non-commercial use only under IRES Rules. © Copyright IRES.
The information being provided is for the consumers personal, non-commercial use and may not be used for any purpose other than to identify prospective properties consumer may be interested in purchasing.
The IRES, LLC Data on this
