
Price Reduction - Golf Course - Primary on Main












Address
14393 Hop Clover Trl, Parker, CO
Price
$ 990,000
Property Attributes
- MLS#4735673
- TypeSingle Family
- Listing Status Active
- CountyDOUGLAS
- CityParker
- AreaMetro Denver
- NeighborhoodTrails At Crowfoot
- Zip80134
- StyleContemporary
- Year Built2020
- Taxes$ 10028
- Price$ 990,000
- Bedrooms4
- Full Bathrooms3
- Half Bathrooms1
- Sqr Footage5510
- Lot Size0.22 Acres
Data Source:
Information and Real Estate Services (IRES)
Property Description
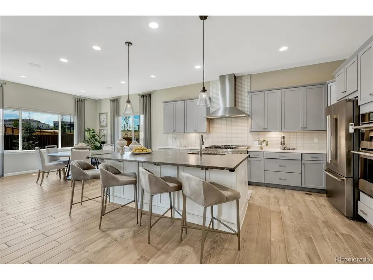
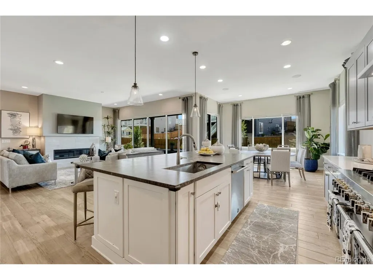
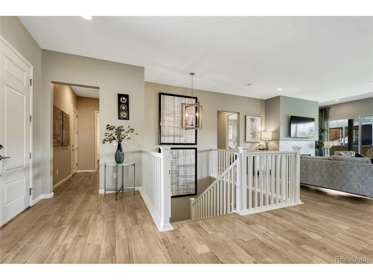
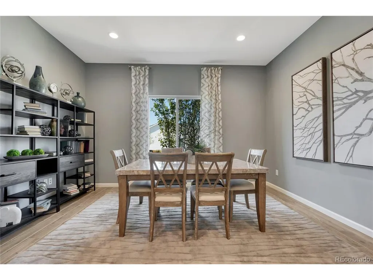
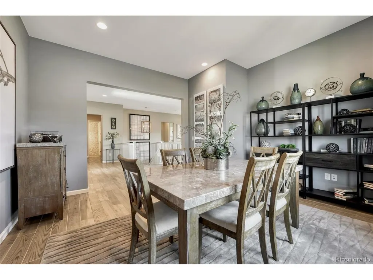
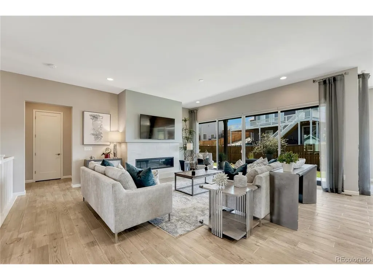
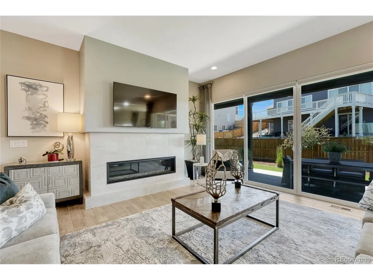
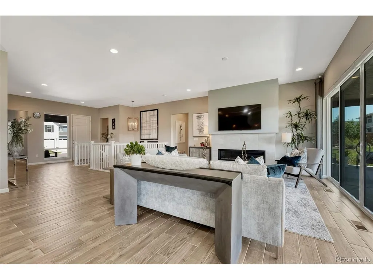
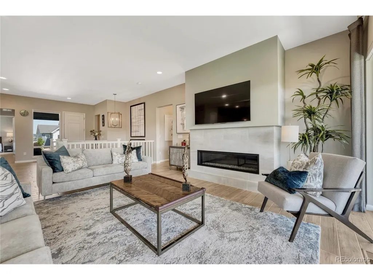
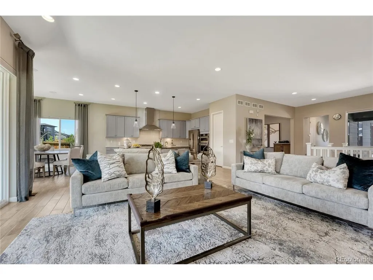
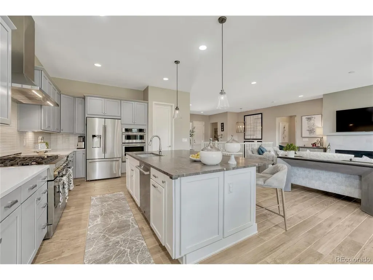
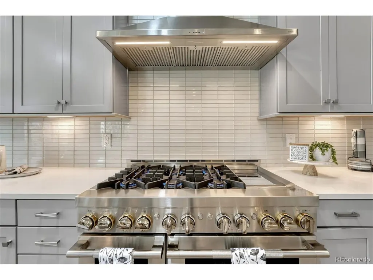
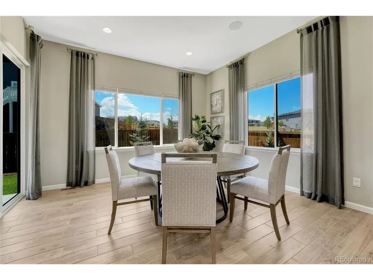
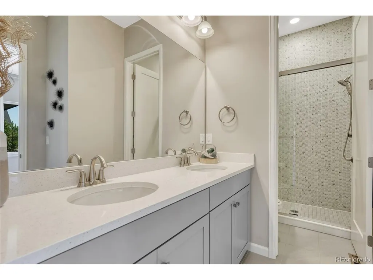
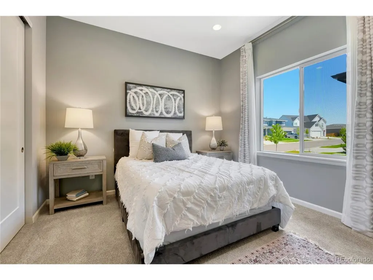
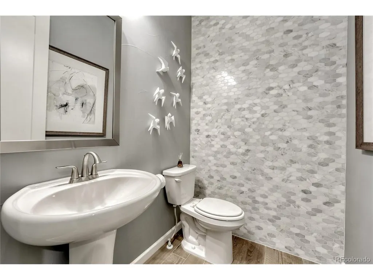
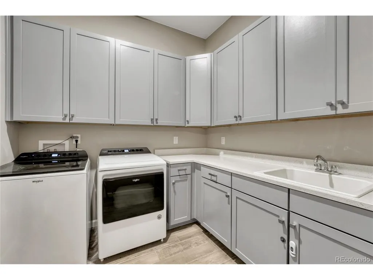
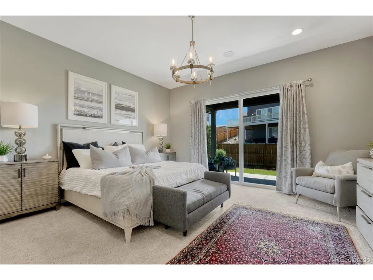
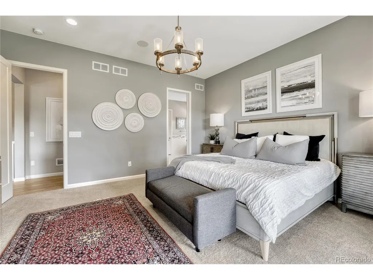
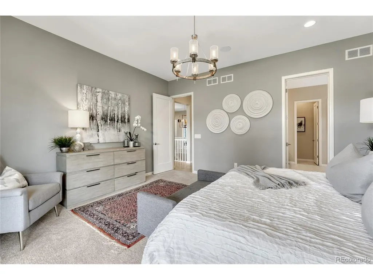
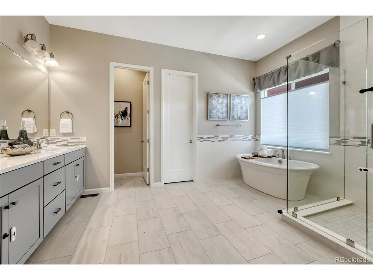
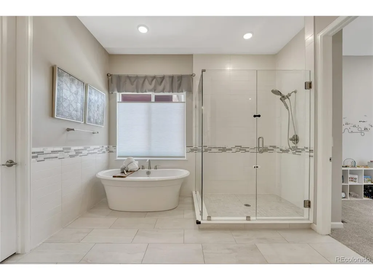
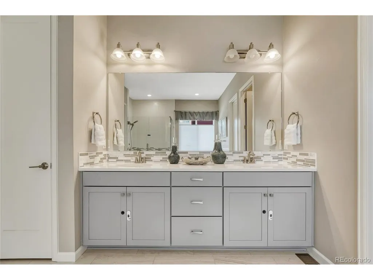
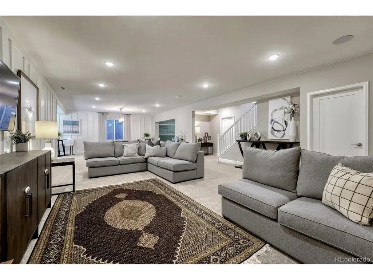
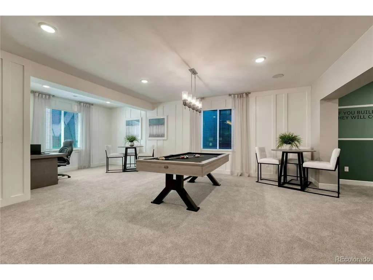
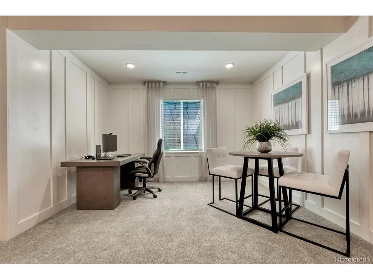
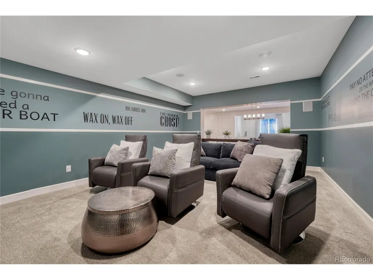
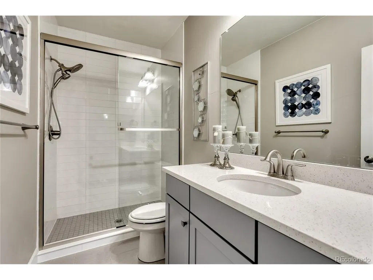
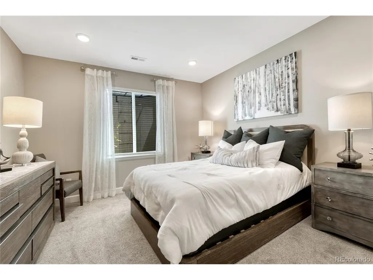
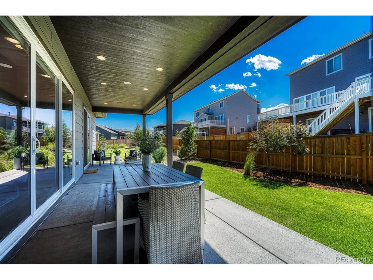
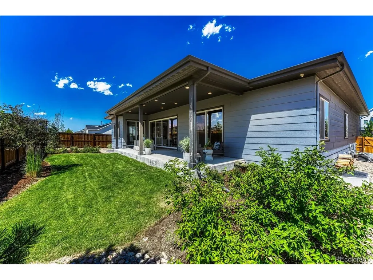
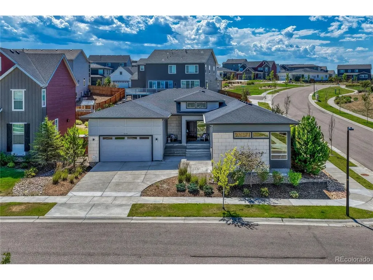
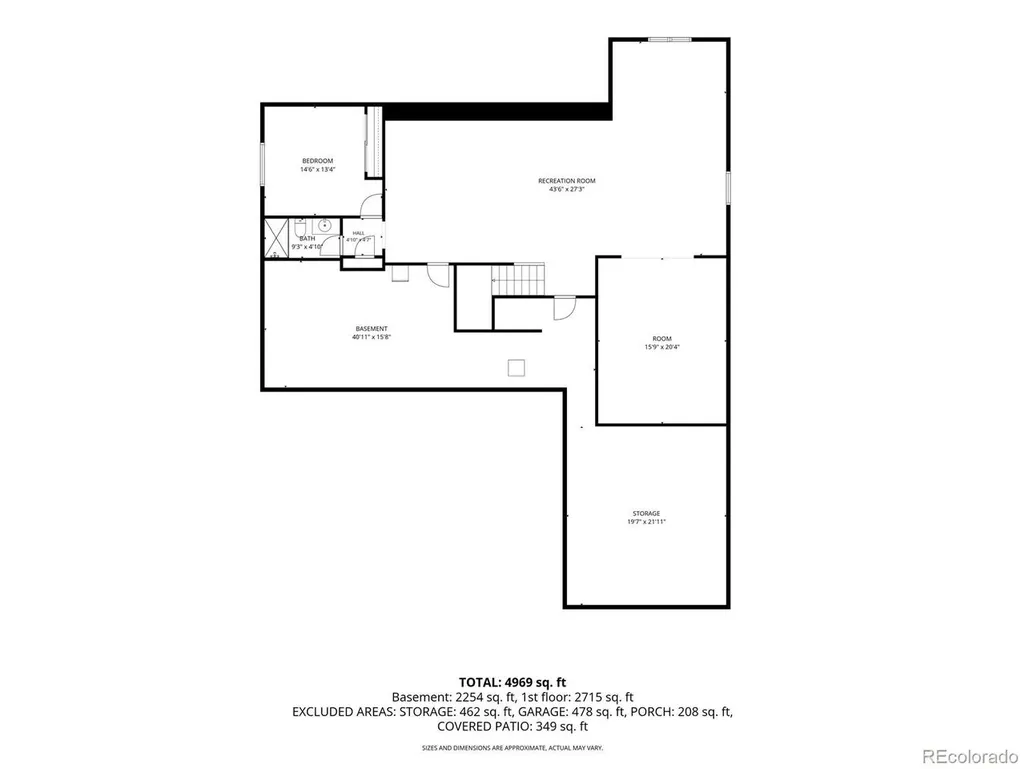
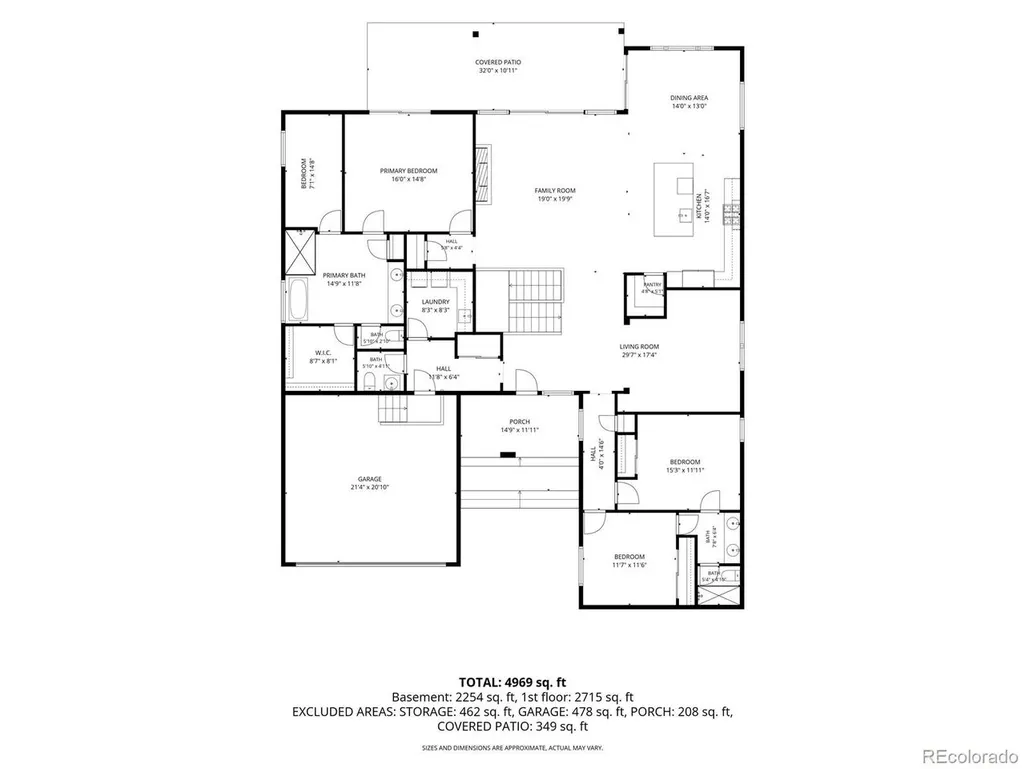
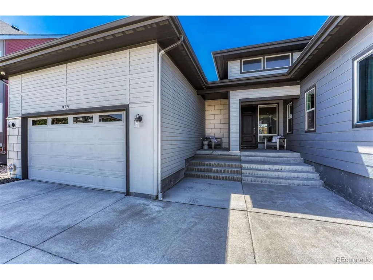
Originally constructed as the builder's showcase model home with over $400,000 in upgrades, this exceptional ranch remains in pristine condition and reflects the highest level of design, craftsmanship, and finish available within the community. Every material, fixture, and architectural detail was carefully selected to demonstrate the builder's premium offerings, creating a home that stands apart from typical production construction. Offering 4 beds, 4 baths, 5,510 total square feet (4,465 finished), the thoughtfully designed floor plan balances open-concept living with comfortable, functional spaces. The main level features a private study, guest bedroom, and an expansive primary suite. The great room is anchored by a contemporary fireplace & opens seamlessly to the covered patio through oversized sliding glass doors, creating an effortless connection between indoor and outdoor living. The kitchen was designed with both everyday living and entertaining in mind, featuring professional-grade appliances including a six-burner gas range with integrated griddle and double ovens, premium cabinetry, high-end countertops, and an oversized center island. The finished lower level adds exceptional flexibility with a dedicated theater room, an additional bedroom, spacious recreation areas, and ample storage. Professionally designed, furnished, and decorated as the community's model home, the residence showcases designer-selected finishes throughout and has been meticulously maintained since completion. The result is a home that feels virtually new while offering a level of finish and attention to detail that is rarely found. Located in Trails at Crowfoot, residents enjoy access to a community pool, pickleball, tennis, and basketball courts, a 17-acre town park, three neighborhood parks, over 100 acres of open space with miles of trails, and convenient access to three nearby private golf courses. The location also provides easy access to both Parker and Castle Rock.
| Elementary School | Middle School | High School |
|---|---|---|
| Legacy Point Elementary School | Sagewood Middle School | Ponderosa High School |
| Price History | |
|---|---|
| 7/16/2026 | Listed $1,097,000 |
| 8/25/2026 | 5$1,049,000 |
| 9/9/2026 | 6$990,000 |
General Features
| Living Area | 4465 |
|---|---|
| Sewer | Public Sewer |
| Heating | Forced Air |
| Cooling | Central Air |
| Utilities | Natural Gas Available,Electricity Available |
| Roof | Composition |
| Appliances | Double Oven,Dishwasher,Refrigerator,Washer,Dryer,Microwave,Disposal,Fire Alarm |
| HOA Fee | 100 |
| Garage Spaces | 3 |
| Patio/Porch Features | Patio |
| Architectural Style | Contemporary |
| Construction Materials | Frame |
| Exclusions | Seller's personal property. Curtains in the master bedroom,office,and secondary bedroom. Refrigerator in the basement. |
| Year Built | 2020 |
| Levels | One |
| Property Subtype | Single Family Residence |
| Tax Year | 2025 |
| Accessibility | Level Lot |
| Assoc Fee Paid Per | Monthly |
| County | Douglas |
| New Construction | No |
| Property Type | Residential |
| HOA | Yes |
| Energy Efficient | Windows |
| Subdivision Name | Trails At Crowfoot |
| Full Baths | 1 |
| Status | Active |
| High School | Ponderosa |
| City | Parker |
| Association Name | Trails at Crowfoot |
| High School District | Douglas County RE-1 |
| MLS Area | Metro Denver |
| Elementary School | Legacy Point |
| Property Attached Y/N | No |
| Tax Annual Amount | 10028 |
| Middle/Junior High School | Sagewood |
| MLS Area Minor | Metro25/DEP |
| Virtual Tour | https://gaston-photography.view.property/2396161?a=1 |
| Standard Status | Active |
| Expected Active Date | 2026-07-23 |
| AttributionContact | steven@stevenbeam.com,303-941-4663 |
Interior Features
| Interior Amenities | Eat-in Kitchen,Open Floorplan,Pantry,Walk-In Closet(s) |
|---|---|
| Basement | Partial,Full,Partially Finished |
| Fireplace Features | Family Room,One |
| Above Grade Finished Area | 2755 |
| Half Baths | 1 |
| 3/4 Baths | 2 |
| Total Bedrooms | 4 |
| Room Type | Media Room |
| LivingAreaSource | Assessor |
| Total Baths | 4 |
Exterior Features
| Exterior Amenities | Sprinkler System |
|---|---|
| Fencing | Partial |
| Parking Features | Attached |
| Lot Features | Corner Lot,Level,House Faces East,Paved,Gutters |
| Water Source | Public |
| Lot Size Area | 9583 |
| Lot Size Acres | 0.22 |
| Waterfront Y/N | No |
| Builder Model | Ranch - Model Home |
Amenities
- Foreclosure
- Views
- Short Sale
- New Construction
- Adult 55+
- Lease To Own
- No HOA Fees
- Furnished
- Primary On Main
- Air Conditioning
- Seller Finance
- Green
- Fixer Upper
- Horse
- Golf
- Fireplace
- Deck
- Garage
- Basement
- Pool
Property vs Single Family Average in 80134
Price
Taxes
Year Built
Visits
 Information deemed reliable but not guaranteed by the MLS. © 2026 Information and Real Estate Services, LLC.
Information source: Information and Real Estate Services, LLC. Provided for limited non-commercial use only under IRES Rules. © Copyright IRES.
The information being provided is for the consumers personal, non-commercial use and may not be used for any purpose other than to identify prospective properties consumer may be interested in purchasing.
The IRES, LLC Data on this
Information deemed reliable but not guaranteed by the MLS. © 2026 Information and Real Estate Services, LLC.
Information source: Information and Real Estate Services, LLC. Provided for limited non-commercial use only under IRES Rules. © Copyright IRES.
The information being provided is for the consumers personal, non-commercial use and may not be used for any purpose other than to identify prospective properties consumer may be interested in purchasing.
The IRES, LLC Data on this
