
Price Reduction - Views

Address
6364 Galway Dr, Colorado Springs, CO
Price
$ 600,000
Property Attributes
- MLS#4844039
- TypeSingle Family
- Listing Status Active
- CountyEL PASO
- CityColorado Springs
- NeighborhoodPulpit Rock
- Zip80918
- StyleIn-Law Area
- Year Built1980
- Taxes$ 2088
- Price$ 600,000
- Bedrooms5
- Full Bathrooms3
- Half Bathrooms1
- Sqr Footage3873
- Lot Size0.32 Acres
Data Source:
Information and Real Estate Services (IRES)
Property Description
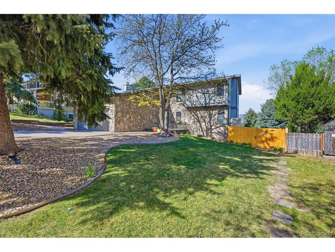
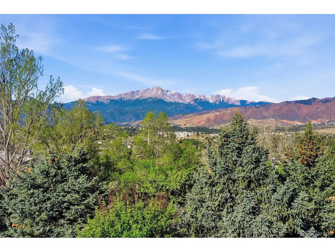
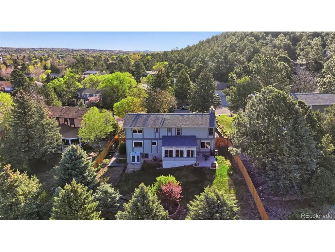
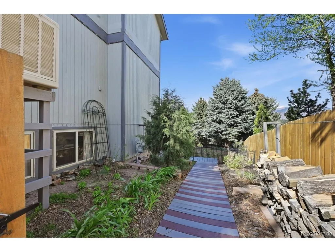
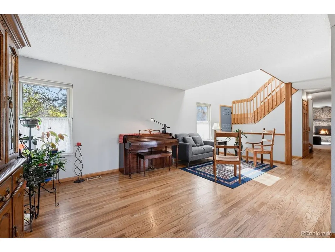
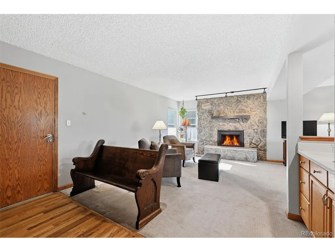
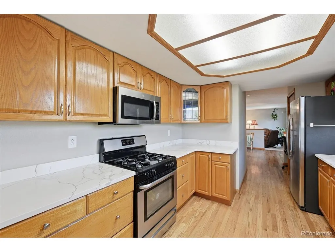
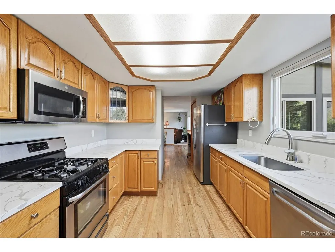
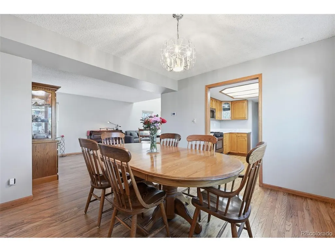
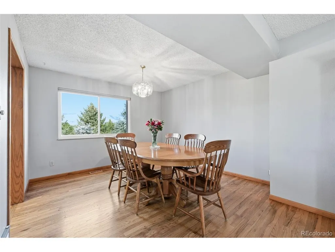
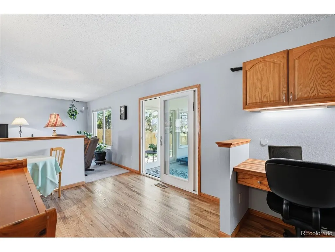
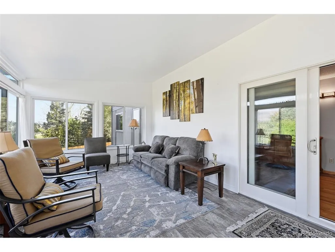
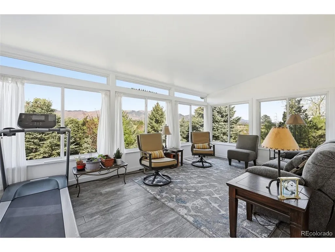
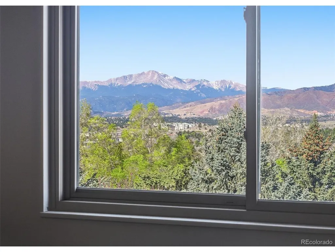
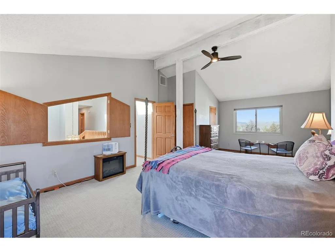
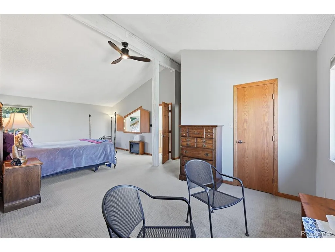
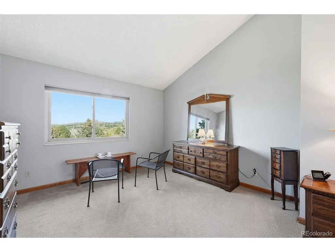
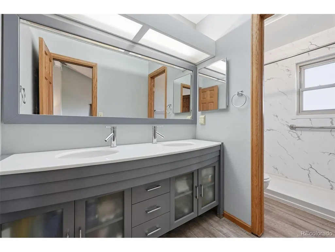
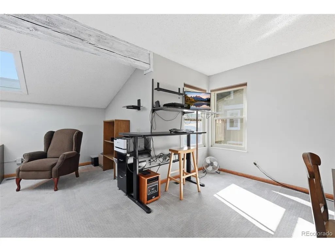
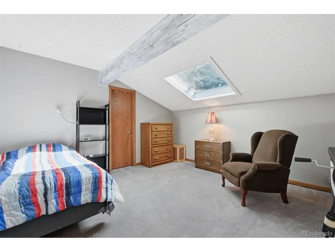
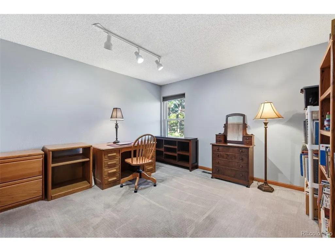
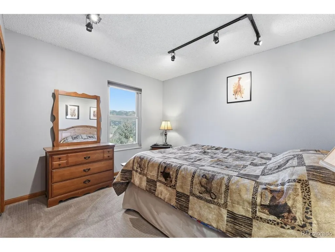
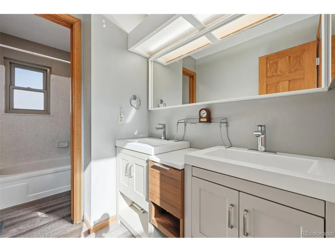
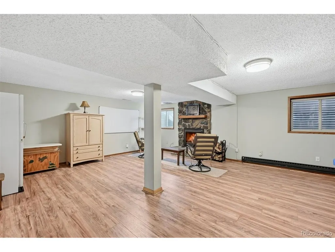
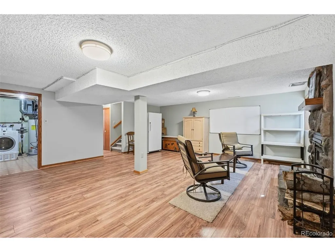
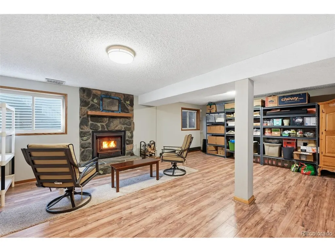
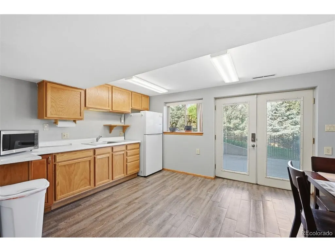
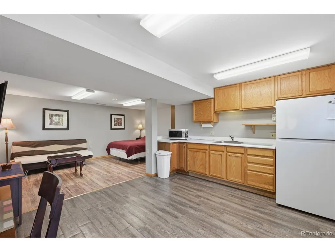
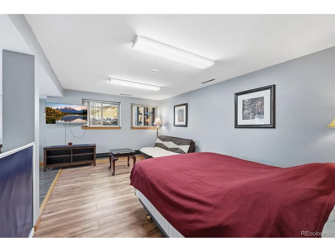
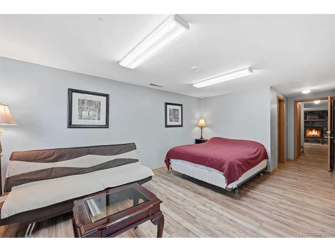
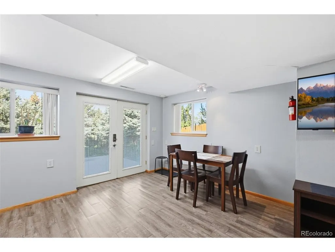
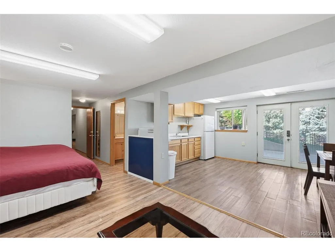
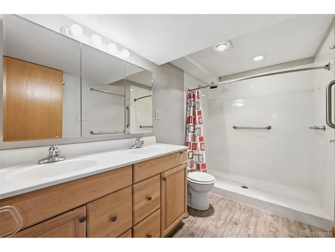
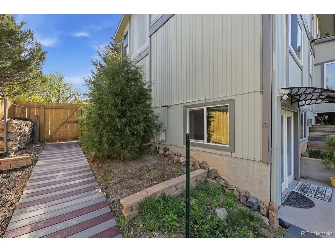
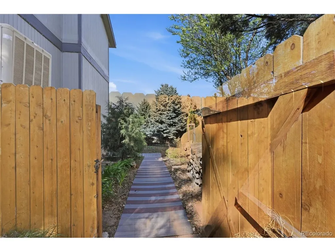
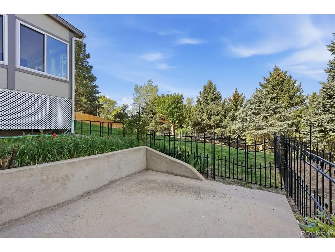
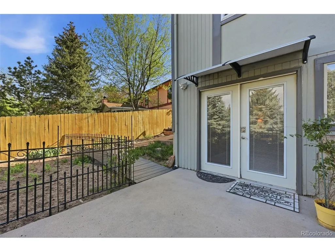
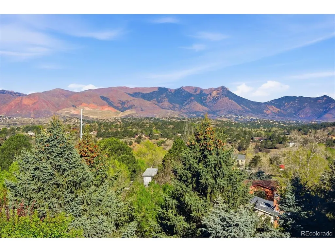
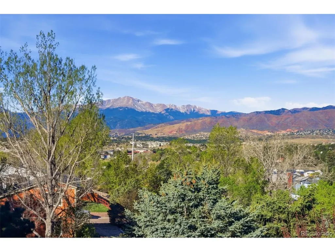
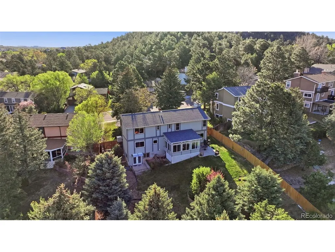
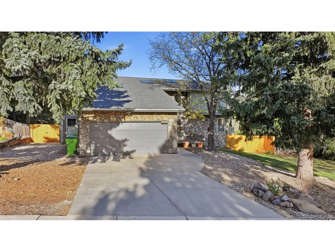
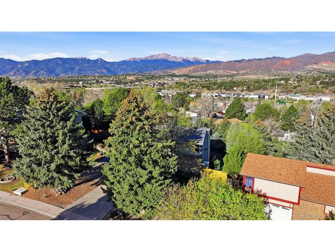
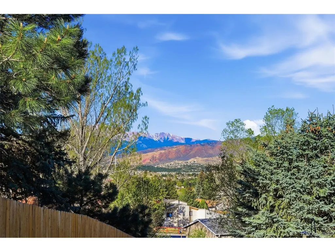
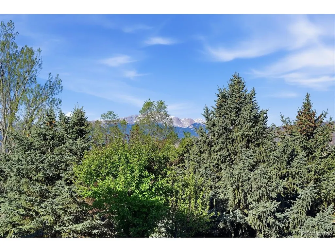
Discover the perfect blend of privacy, mountain views, and flexibility in this beautifully updated Pulpit Rock home, ideally situated on a mature, elevated lot with breathtaking views of Pikes Peak and the Front Range. Natural light fills the home, highlighting refinished hardwood floors, custom built-ins, and thoughtfully updated living spaces. The remodeled kitchen features white quartz countertops, stainless steel appliances, a gas range, and stunning Pikes Peak views from the kitchen window. The adjoining formal dining room flows seamlessly into the living spaces, making entertaining effortless. The inviting family room offers a cozy fireplace, wet bar, and convenient powder room. Upstairs, the spacious primary suite features vaulted ceilings, a walk-in closet, private bath, and incredible mountain views. Additional bedrooms provide flexibility for family, guests, or a home office, including an oversized bedroom with a walk-in closet and skylight. The walk-out lower level offers a private entrance, kitchenette, bedroom, full bath, and living area. Ideal for multi-generational living, extended guests, or rental potential, it has already proven successful as a mid-term rental and includes a private walkway to dedicated curbside parking. The showpiece is the custom Keith Hall-designed four-season sunroom. Connected through expansive glass doors, this exceptional space captures panoramic Pikes Peak views year-round and provides the perfect setting to relax or entertain. Best of all, this recently completed addition is not included in the home's listed square footage, providing valuable bonus living space. Recent improvements include a Class 4 impact-resistant roof with ridge vents, new 150-amp electrical panel, garage man door, and two attached exterior storage areas. Outside, enjoy mature landscaping, colorful gardens, towering trees, a spacious patio, and a welcoming fire pit. Conveniently located near I-25, UCCS, shopping, dining, parks.
| Elementary School | Middle School | High School |
|---|---|---|
| King Elementary School | Russell Middle School | Coronado High School |
| Price History | |
|---|---|
| 4/21/2026 | Listed $663,000 |
| 7/21/2026 | 3$649,500 |
| 9/1/2026 | 8$600,000 |
General Features
| Living Area | 3847 |
|---|---|
| Sewer | Public Sewer |
| Heating | Forced Air,Wood Stove |
| Cooling | Evaporative Cooling,Attic Fan |
| Utilities | Natural Gas Available,Electricity Available,Cable Available |
| Roof | Fiberglass |
| Appliances | Dishwasher,Refrigerator,Washer,Dryer,Microwave,Freezer,Disposal |
| Zoning | R-1 6 HS |
| Garage Spaces | 2 |
| Patio/Porch Features | Patio,Deck |
| Architectural Style | In-Law Area |
| Construction Materials | Frame,Concrete |
| Exclusions | Sellers Personal Property |
| Year Built | 1980 |
| View | Mountain(s) |
| Levels | Two |
| Property Subtype | Single Family Residence |
| Tax Year | 2024 |
| County | El Paso |
| New Construction | No |
| Property Type | Residential |
| HOA | No |
| Energy Efficient | Windows |
| Subdivision Name | Pulpit Rock |
| Full Baths | 2 |
| Status | Active |
| Directions | From Academy Blvd. turn West onto Dublin Blvd,Left onto Pulpit Rock Dr. left onto Galway Dr. Property is on right side |
| High School | Coronado |
| City | Colorado Springs |
| High School District | Colorado Springs 11 |
| MLS Area | Out of Area |
| Elementary School | King |
| Property Attached Y/N | No |
| Tax Annual Amount | 2088 |
| Middle/Junior High School | Russell |
| Virtual Tour | https://www.zillow.com/view-imx/80f9458f-62c2-4a36-9949-1308a62e567a?setAttribution=mls&wl=true&initialViewType=pano |
| Standard Status | Active |
| Expected Active Date | 2026-04-20 |
| AttributionContact | Paul.F.Jensen@exprealty.com |
Interior Features
| Interior Amenities | Cathedral Ceiling(s),Walk-In Closet(s),Wet Bar,Skylights |
|---|---|
| Basement | Full |
| Fireplace Features | Insert,Gas,Family Room,Basement |
| Window Features | Skylight(s),Window Coverings |
| Above Grade Finished Area | 2562 |
| Half Baths | 1 |
| 3/4 Baths | 1 |
| Total Bedrooms | 5 |
| LivingAreaSource | Assessor |
| Total Baths | 4 |
Exterior Features
| Exterior Amenities | Oversized Garage,Tandem Garage |
|---|---|
| Parking Features | Attached |
| Lot Features | Deciduous Trees,Sloping Lot,House Faces East,Paved |
| Water Source | City |
| Lot Size Area | 13939 |
| Lot Size Acres | 0.32 |
| Waterfront Y/N | No |
Amenities
- Foreclosure
- Views
- Short Sale
- New Construction
- Adult 55+
- Lease To Own
- No HOA Fees
- Furnished
- Primary On Main
- Air Conditioning
- Seller Finance
- Green
- Fixer Upper
- Horse
- Golf
- Fireplace
- Deck
- Garage
- Basement
- Pool
Property vs Single Family Average in 80918
Price
Taxes
Year Built
Visits
 Information deemed reliable but not guaranteed by the MLS. © 2026 Information and Real Estate Services, LLC.
Information source: Information and Real Estate Services, LLC. Provided for limited non-commercial use only under IRES Rules. © Copyright IRES.
The information being provided is for the consumers personal, non-commercial use and may not be used for any purpose other than to identify prospective properties consumer may be interested in purchasing.
The IRES, LLC Data on this
Information deemed reliable but not guaranteed by the MLS. © 2026 Information and Real Estate Services, LLC.
Information source: Information and Real Estate Services, LLC. Provided for limited non-commercial use only under IRES Rules. © Copyright IRES.
The information being provided is for the consumers personal, non-commercial use and may not be used for any purpose other than to identify prospective properties consumer may be interested in purchasing.
The IRES, LLC Data on this
